$699,999
3 Bedrooms Single Family Detached
- 3 Hab.
- 3 Baños
- 3,545 Sqft
- Actualizado: Septiembre 11
- 1
- MLS#4393998
Sobre la propiedad
La descripción se tradujo automáticamente.
La descripción se muestra en el idioma original.
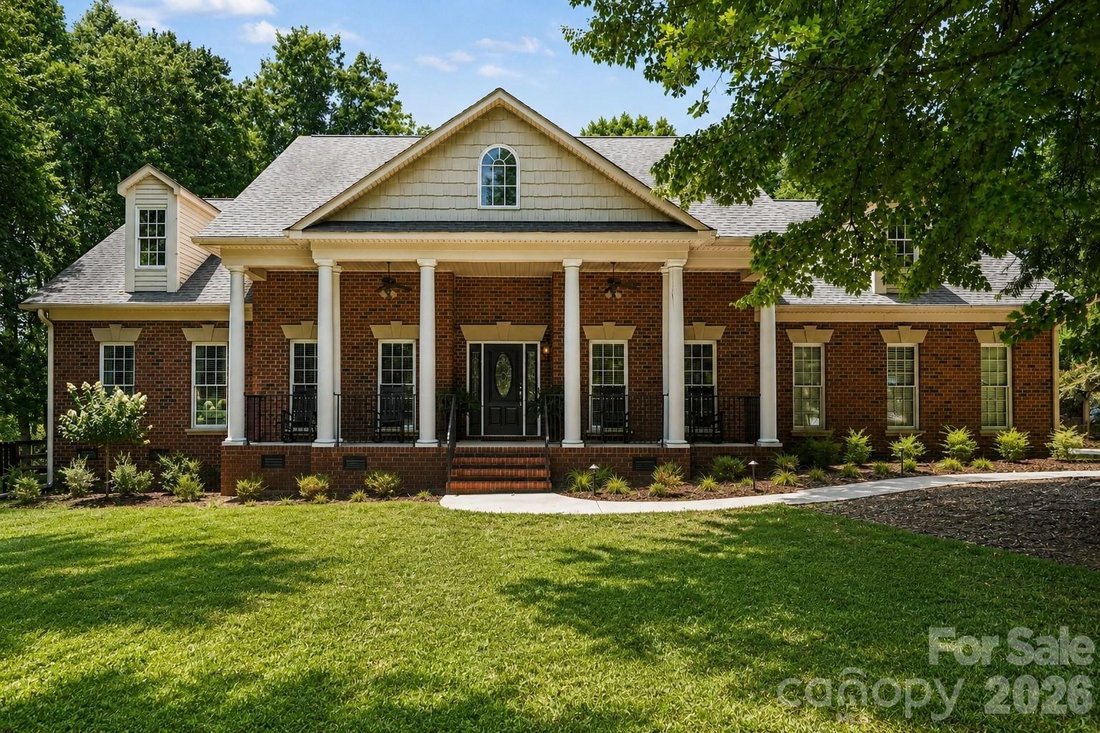
Welcome to this stunning full-brick home nestled in the highly sought-after Bickett Ridge neighborhood of the Unionville community. Situated on a private wooded lot, this exceptional property offers the perfect blend of luxury, comfort, and functionality, featuring a spacious open lawn, in-ground irrigation system, and a covered rear patio complete with built-in heaters for year-round outdoor enjo
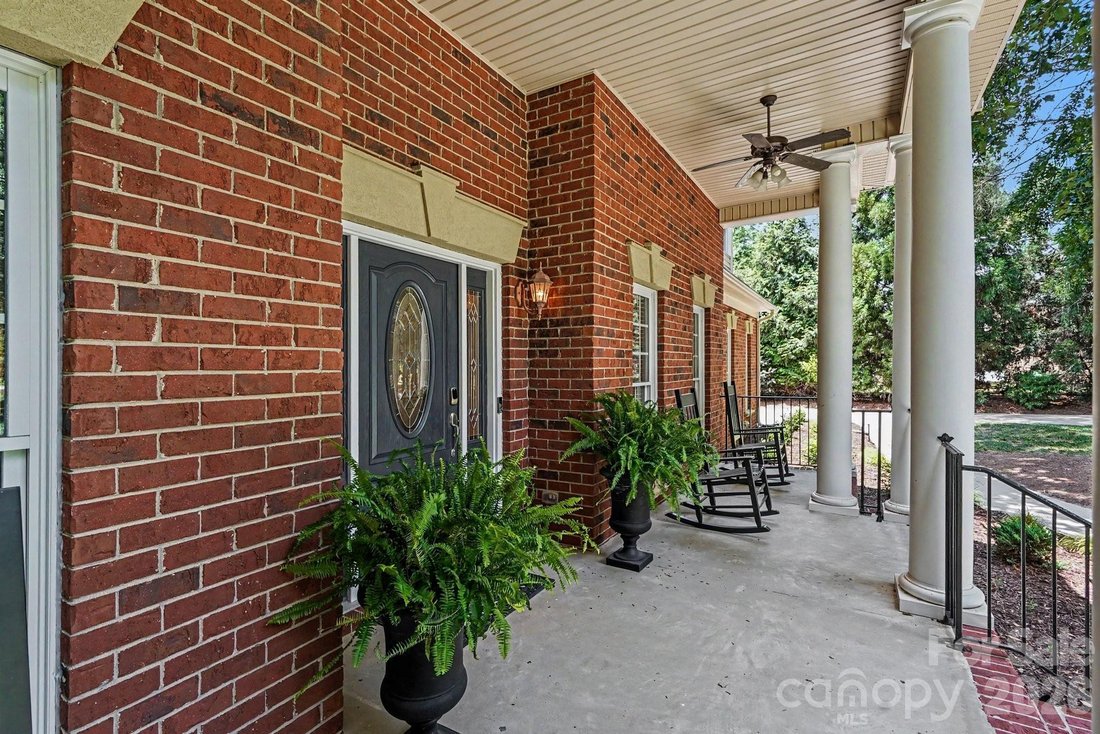
Welcome to this stunning full-brick home nestled in the highly sought-after Bickett Ridge neighborhood of the Unionville community. Situated on a private wooded lot, this exceptional property offers the perfect blend of luxury, comfort, and functionality, featuring a spacious open lawn, in-ground irrigation system, and a covered rear patio complete with built-in heaters for year-round outdoor enjoyment.
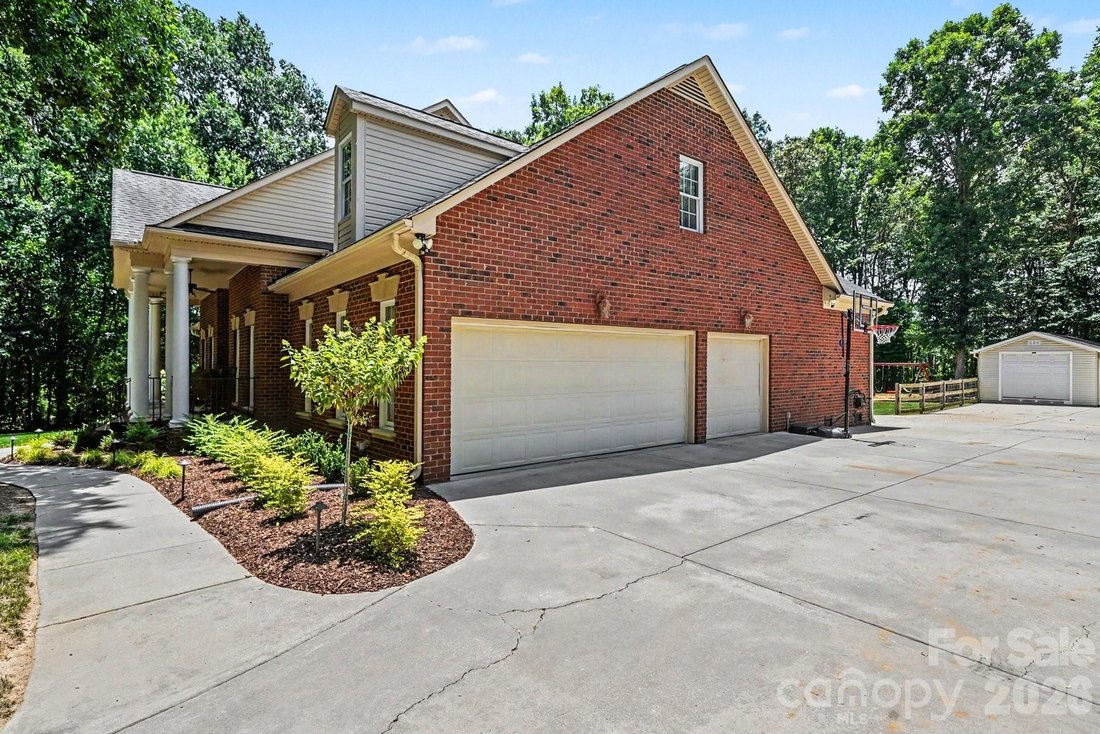
The property includes an attached three-car garage with a dedicated storage closet, as well as a detached workshop, ideal for hobbyists and additional storage.
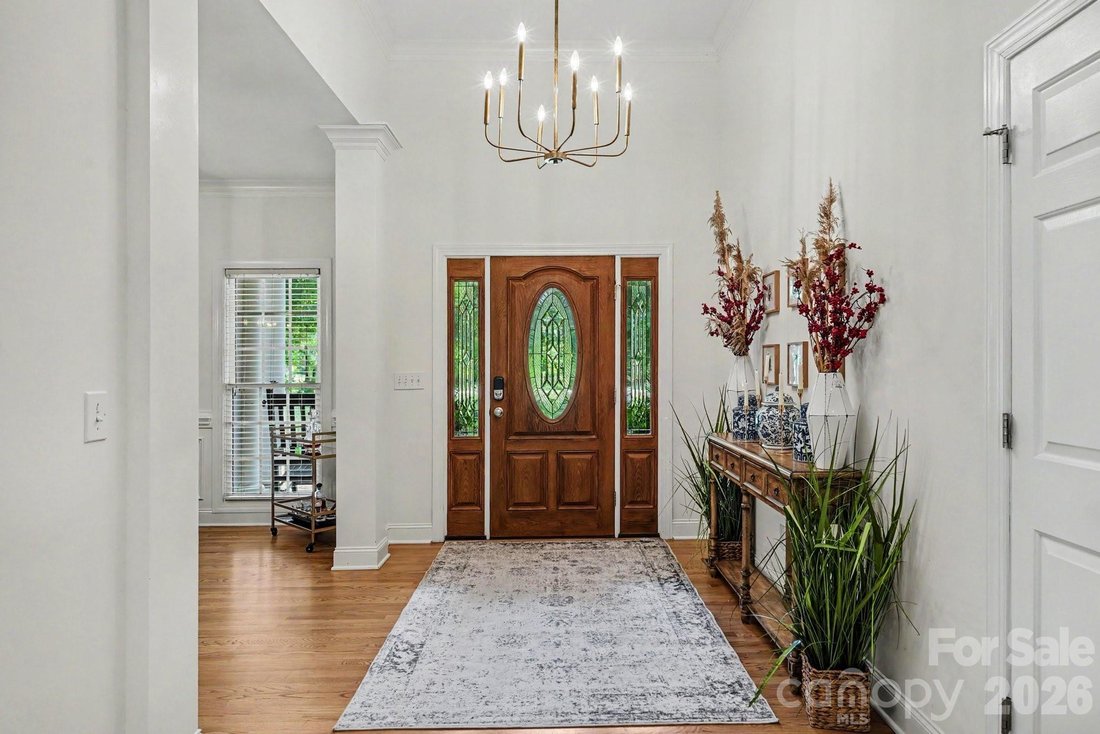
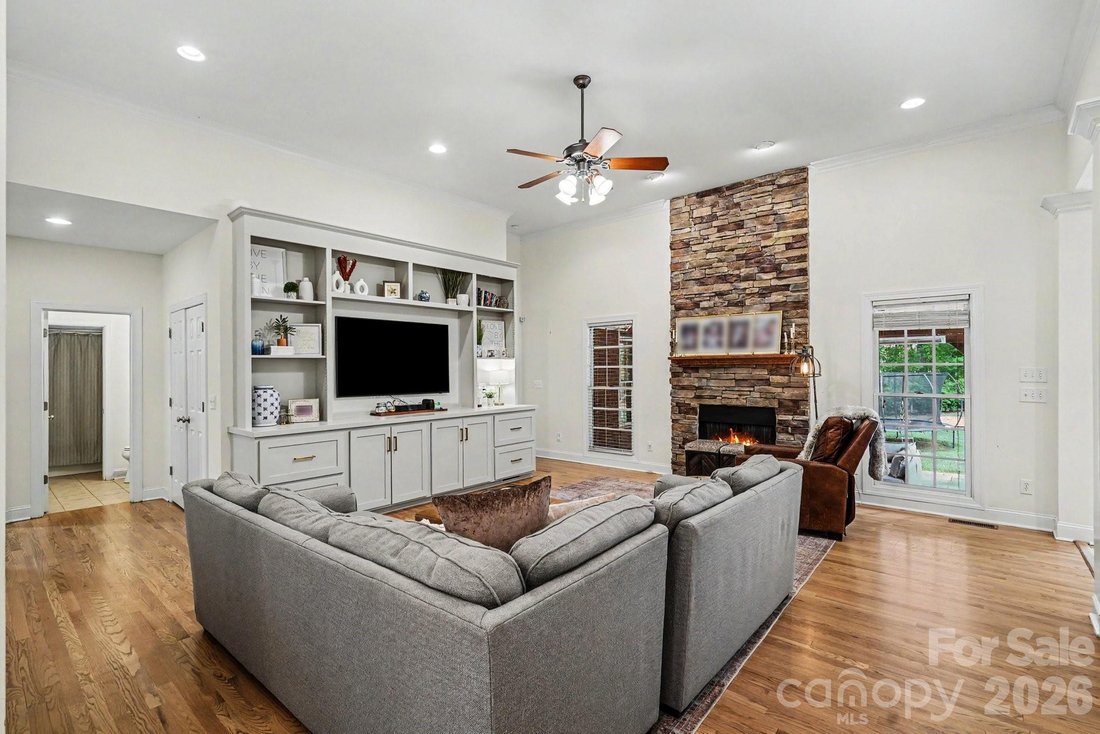
Inside, you’ll find an impressive floor plan highlighted by a formal dining room and a grand two-story living room featuring soaring ceilings, custom built-in cabinetry, and a dramatic floor-to-ceiling stone gas fireplace. The adjacent kitchen is designed for both everyday living and entertaining, offering a large center island, KitchenAid appliances, abundant cabinetry, and a sunny breakfast nook.
The luxurious primary suite serves as a private retreat with a beautifully updated high-end ensuite bath featuring dual vanities, a walk-in tiled shower, soaking tub, and a spacious walk-in closet.
The main level also includes two additional bedrooms, two full bathrooms, and a versatile bonus room with a closet that can serve as an office, guest room, or flex space. Upstairs, the expansive bonus area provides endless possibilities and is currently utilized as a workout space, playroom, and raised media room with surround sound.
With multiple oversized attic spaces offering abundant storage, thoughtful upgrades throughout, and exceptional indoor and outdoor living areas, this remarkable home is ready to impress.
The property includes an attached three-car garage with a dedicated storage closet, as well as a detached workshop, ideal for hobbyists and additional storage.
Inside, you’ll find an impressive floor plan highlighted by a formal dining room and a grand two-story living room featuring soaring ceilings, custom built-in cabinetry, and a dramatic floor-to-ceiling stone gas fireplace. The adjacent kitchen is designed for both everyday living and entertaining, offering a large center island, KitchenAid appliances, abundant cabinetry, and a sunny breakfast nook.
The luxurious primary suite serves as a private retreat with a beautifully updated high-end ensuite bath featuring dual vanities, a walk-in tiled shower, soaking tub, and a spacious walk-in closet.
The main level also includes two additional bedrooms, two full bathrooms, and a versatile bonus room with a closet that can serve as an office, guest room, or flex space. Upstairs, the expansive bonus area provides endless possibilities and is currently utilized as a workout space, playroom, and raised media room with surround sound.
With multiple oversized attic spaces offering abundant storage, thoughtful upgrades throughout, and exceptional indoor and outdoor living areas, this remarkable home is ready to impress.
-
Tipo de propiedad
Casa
-
Año de construcción
2005
-
Precio/pie²
$197
Características
- Chimenea
- Garaje
- Jardín
- Vestidor
- Aparcamiento
- Lavadero
- Espacio de vida al aire libre
- Techo alto
- Oficina
Características
Lote
- Privacidad
Interior
- Techo alto
- Oficina
- Chimenea
- Isla de cocina
- Lavadero
- Vestidor
Outdoor
- Aparcamiento
- Garaje
- Espacio de vida al aire libre
- Jardín
Explorar la zona
3204 E Lawyers Road, Monroe, NC 28110, Fairview, Carolina del Norte, Estados Unidos
Ver en Google Maps
Precio por sqft
Bajo
Alto
Se unió hace 6 años
Usted ha preguntado por esta propiedad
El agente se comunicará con usted pronto por
Publicado por
13
Anuncios
2020
Se unió
Reserva una visita con the agent
Elija una fecha y si prefiere una visita virtual o presencial con el agente.
Fecha preferida
Tipo de tour
Última actualización
Septiembre 11
Primera publicación
Jun 22
Referencia del anuncio
fb7c8j
Propiedades similares cercanas
Nuevos anuncios en Fairview







Explorar más viviendas en venta
Fairview, NC, Estados Unidos tipos de propiedad
Fairview, NC, Estados Unidos búsquedas populares
- Propiedades Comunidad Cerrada en Fairview, NC, Estados Unidos
- Propiedades Frente al Agua en Fairview, NC, Estados Unidos
- Propiedades Obras nuevas en Fairview, NC, Estados Unidos
- Propiedades Vista al Lago en Fairview, NC, Estados Unidos
- Propiedades Gran Altitud en Fairview, NC, Estados Unidos
- Propiedades Frente al Lago en Fairview, NC, Estados Unidos
- Propiedades Cima de una colina en Fairview, NC, Estados Unidos
Guías e historias relacionadas
La confianza de los mejores brokers del mundo
Los agentes tras las propiedades más excepcionales del mundo publican en JamesEdition.
- Anuncios de Sotheby's, Christie's, BARNES y Engel & Völkers
- Cada anuncio se revisa antes de publicarse
- Conecte directamente con agentes verificados
Al continuar, acepta nuestros Términos y la Política de Privacidad.
brokerages we
partnered with
partnered with