Single Family Residence In Monroe
- 4 Hab.
- 4 Baños
- 2,977 Sqft
- 3.81 Ac lot
- Actualizado: Octubre 8
- Fuente: First Multiple Listing Service (FMLS) MLS#7844209
Sobre la propiedad
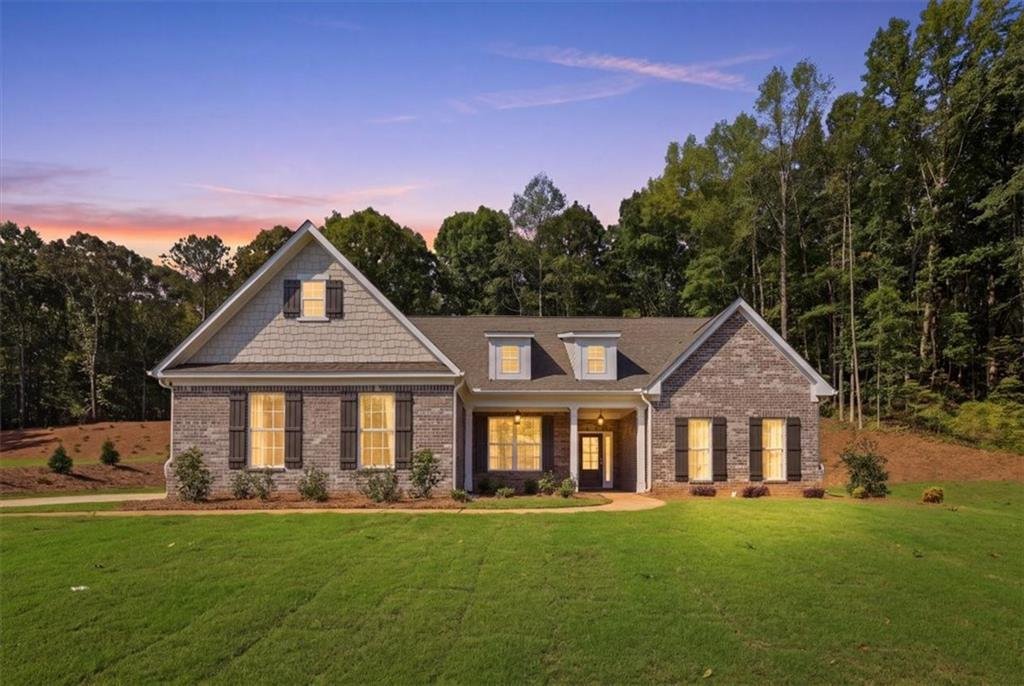
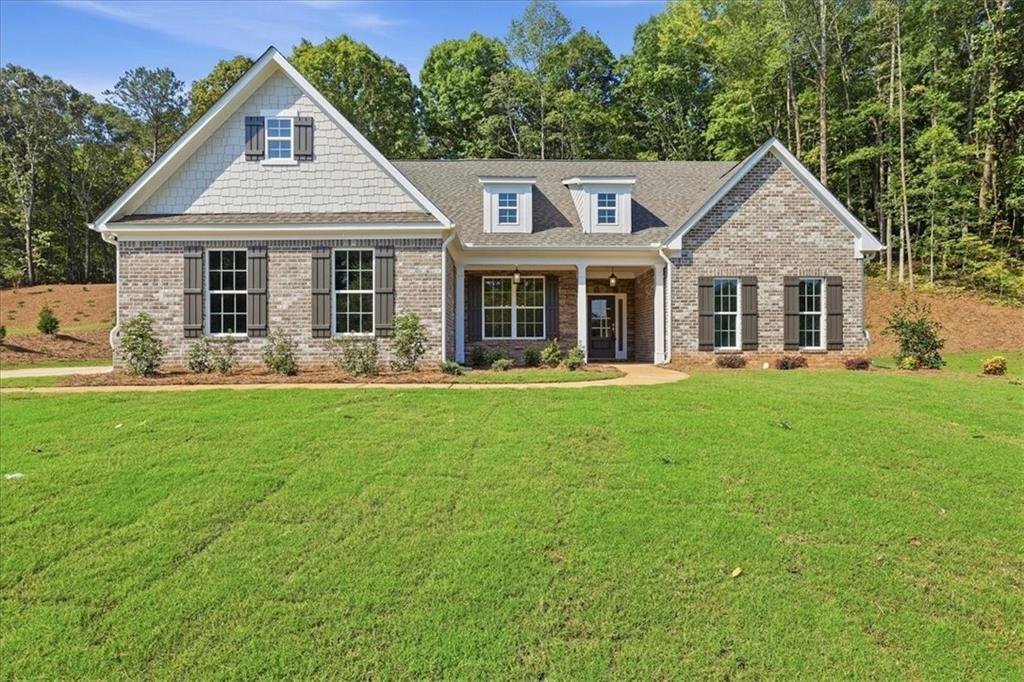
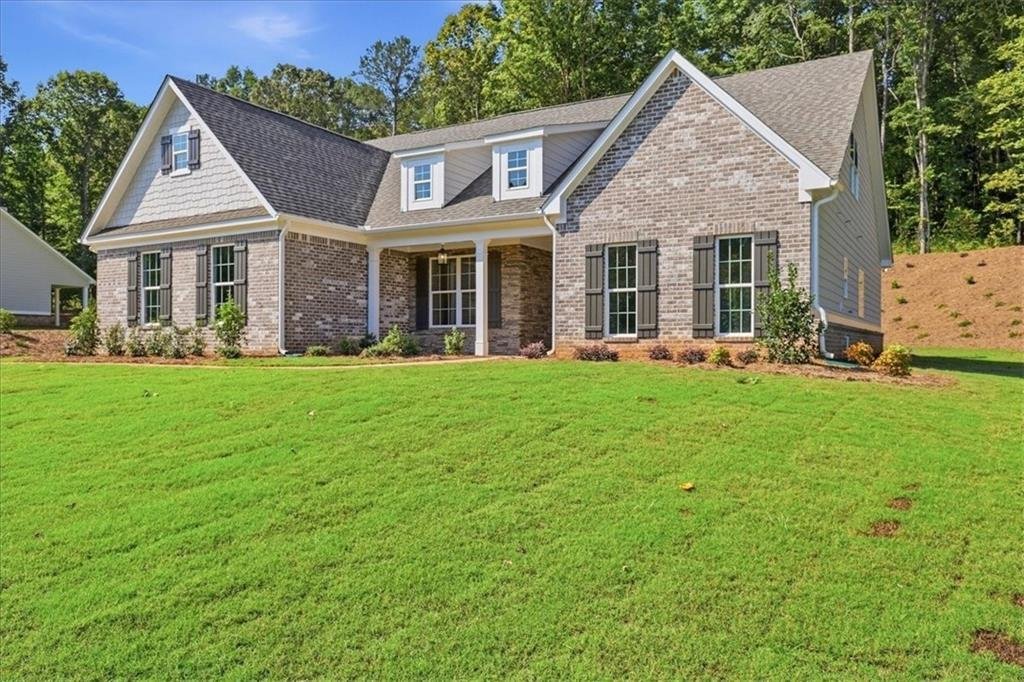
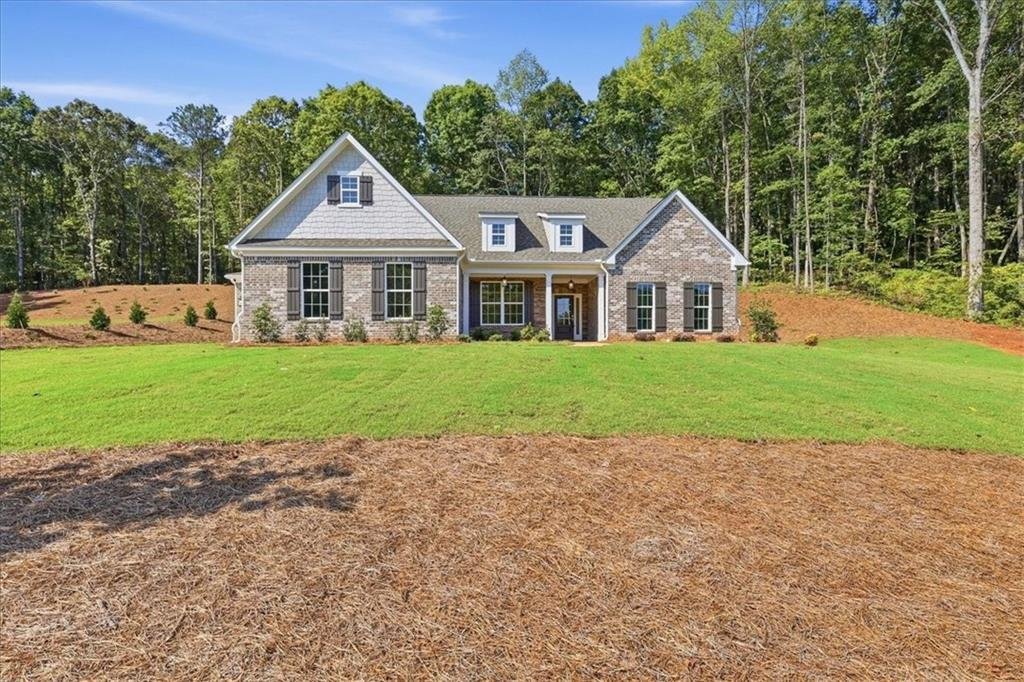
A striking brick and stone front elev
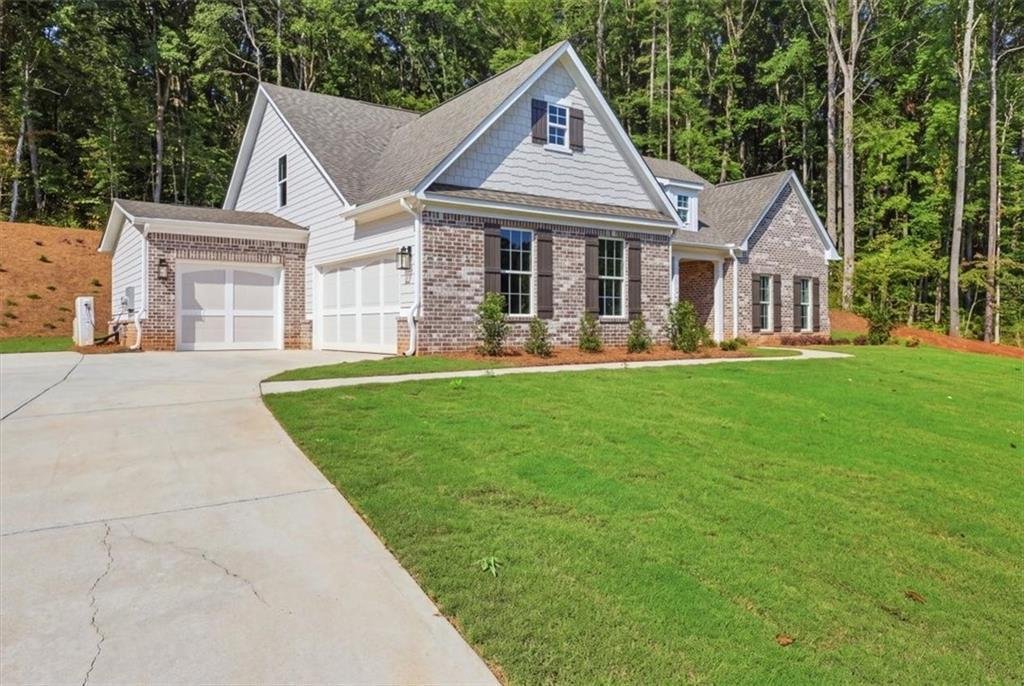
A striking brick and stone front elevation with brick water table sets the tone, while the added third-car tandem garage provides the extra parking and storage space that is so hard to find. The expansive homesite also includes a built-in irrigation system.
Inside, a flexible front room with beautiful French doors offers the perfect setting for a private home office or formal dining room. Beyond the main living area, a private vestibule creates a true sense of arrival into the primary suite. The bedroom features a dramatic cathedral-vaulted ceiling accented by custom stained wood beams, while the spacious primary bath offers a separate garden tub, large glass-enclosed shower with built-in bench and custom tile accents, double vanity, private toilet room and oversized walk-in closet.
At the heart of the home, the family room is anchored by a beautiful corner masonry fireplace with brick detail, stained mantel and shiplap accents. Large windows fill the space with natural light and frame views of the surrounding estate property.
The gourmet kitchen was designed for both everyday living and entertaining, with an oversized island, upgraded quartz countertops and an upgraded cabinetry package featuring oversized pull-out drawers and built-in spice storage. A generously sized separate walk-in pantry provides abundant additional storage, while the adjoining casual dining area is surrounded by windows and finished with upgraded trim.
Step outside to the covered rear patio with a lighted ceiling fan and take in the privacy and space that come with a 3.81-acre homesite—a setting with room to enjoy the outdoors, entertain or simply unwind.
A tiled laundry room, coat closet, separate linen closet and half bath add everyday functionality to the main level. Upstairs, upgraded stained oak stair treads lead to three additional bedrooms. Two spacious secondary bedrooms feature walk-in closets and share a full bath with double vanities, with an additional linen closet conveniently located nearby. The third upstairs bedroom is a private en suite with its own walk-in closet and full bath—ideal for guests or anyone who appreciates a little extra privacy.
With a main-level primary suite, four bedrooms, three-and-a-half baths, an added third-car tandem garage and 3.81 acres in gated Bradley Gin, 2013 Seclusion Trail offers a combination of space, privacy and upgraded new construction that is increasingly difficult to find.
-
Tipo de propiedad
Casa
-
Año de construcción
2026
-
Precio/pie²
$193
Características
- Garaje
- Vestidor
- Chimenea
- Jardín
- Comunidad Cerrada
- Obras nuevas
- Puerta
- Aparcamiento
- Oficina
Lote
- Comunidad Cerrada
- Privacidad
- Obras nuevas
Interior
- Techo alto
- Oficina
- Chimenea
- Isla de cocina
- Lavadero
- Vestidor
Outdoor
- Aparcamiento
- Garaje
- Puerta
- Jardín
Explorar la zona
El agente se comunicará con usted pronto por
Publicado por
Reserva una visita con the agent
Elija una fecha y si prefiere una visita virtual o presencial con el agente.
Listings on this website come from the FMLS IDX Compilation and may be held by brokerage firms other than the owner of this website. The listing brokerage is identified in any listing details. Information is deemed reliable but is not guaranteed. If you believe any FMLS listing contains material that infringes your copyrighted work, please https://www.fmls.com/dmca to review our DMCA policy and learn how to submit a takedown request. © 2026 FMLS.
Propiedades similares cercanas
Nuevos anuncios en Monroe

Explorar más viviendas en venta
Monroe, GA, Estados Unidos tipos de propiedad
Monroe, GA, Estados Unidos búsquedas populares
- Propiedades con Cocina abierta en Monroe, GA, Estados Unidos
- Propiedades Comunidad Cerrada en Monroe, GA, Estados Unidos
- Propiedades con Balcón en Monroe, GA, Estados Unidos
- Propiedades con Cancha de Tenis en Monroe, GA, Estados Unidos
- Propiedades con Biblioteca en Monroe, GA, Estados Unidos
- Propiedades Renovado en Monroe, GA, Estados Unidos
- Propiedades Propiedad de Inversión en Monroe, GA, Estados Unidos
- Propiedades con Sauna en Monroe, GA, Estados Unidos
- Propiedades con Sauna en Monroe, GA, Estados Unidos
- Propiedades Frente al río en Monroe, GA, Estados Unidos
- Propiedades Vista al Campo de Golf en Monroe, GA, Estados Unidos
Guías e historias relacionadas
La confianza de los mejores brokers del mundo
Los agentes tras las propiedades más excepcionales del mundo publican en JamesEdition.
- Anuncios de Sotheby's, Christie's, BARNES y Engel & Völkers
- Cada anuncio se revisa antes de publicarse
- Conecte directamente con agentes verificados
Al continuar, acepta nuestros Términos y la Política de Privacidad.
partnered with