$1,100,000
Single Family Detached Monroe
- 5 Hab.
- 5 Baños
- 5,764 Sqft
- 2.0 Ac lot
- Actualizado: Hoy
- MLS#7840537
Sobre la propiedad
La descripción se tradujo automáticamente.
La descripción se muestra en el idioma original.
Welcome to a home designed for a lifetime of meaningful moments. Set behind the gates of Highgrove Estates on approximately two acres in Monroe, this exceptional Garrell & Associates custom residence blends timeless architecture, refined finishes, and flexible living space for years to come. The home offers five bedrooms, four and a half baths, elevator access to all four levels including the
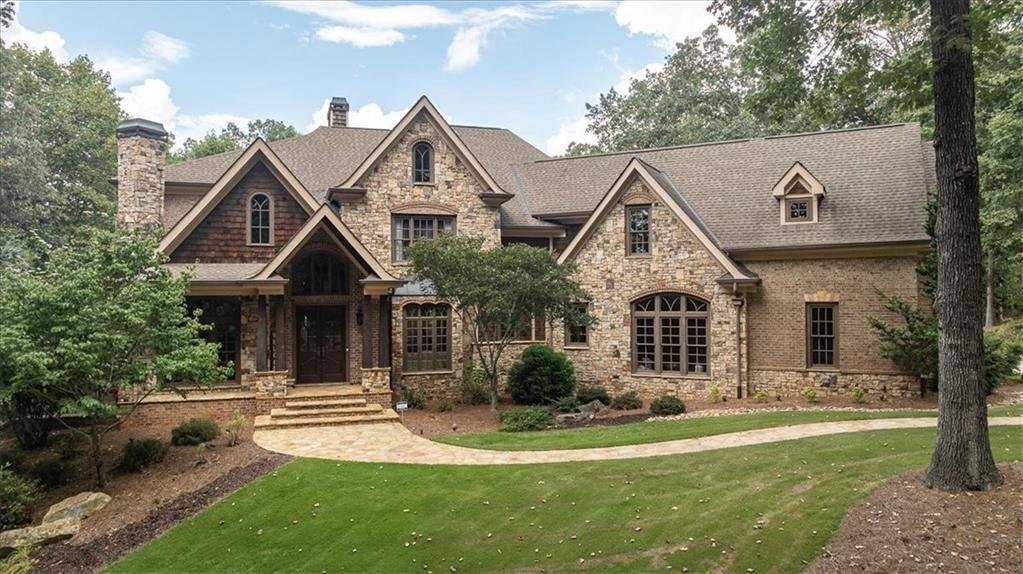
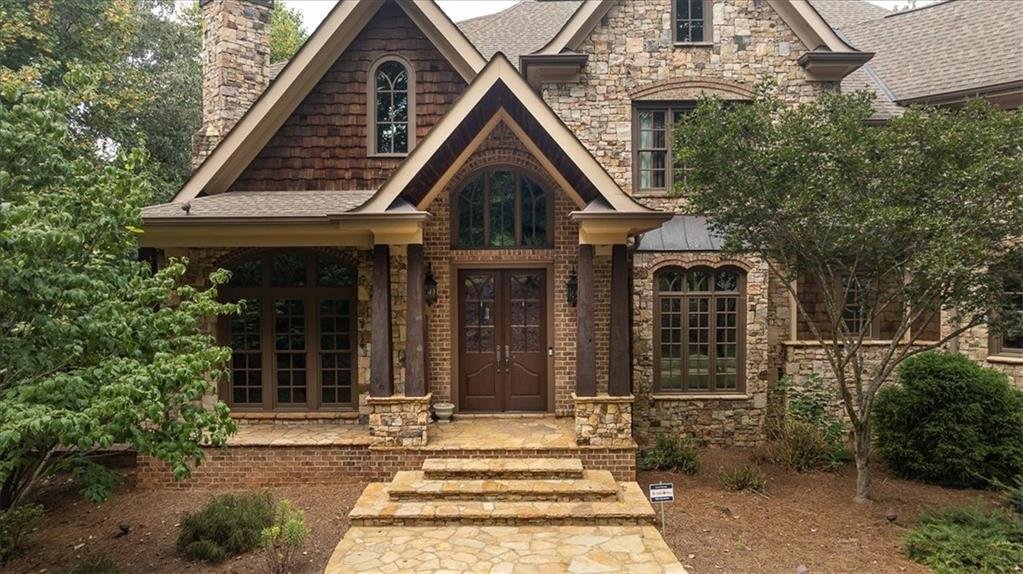
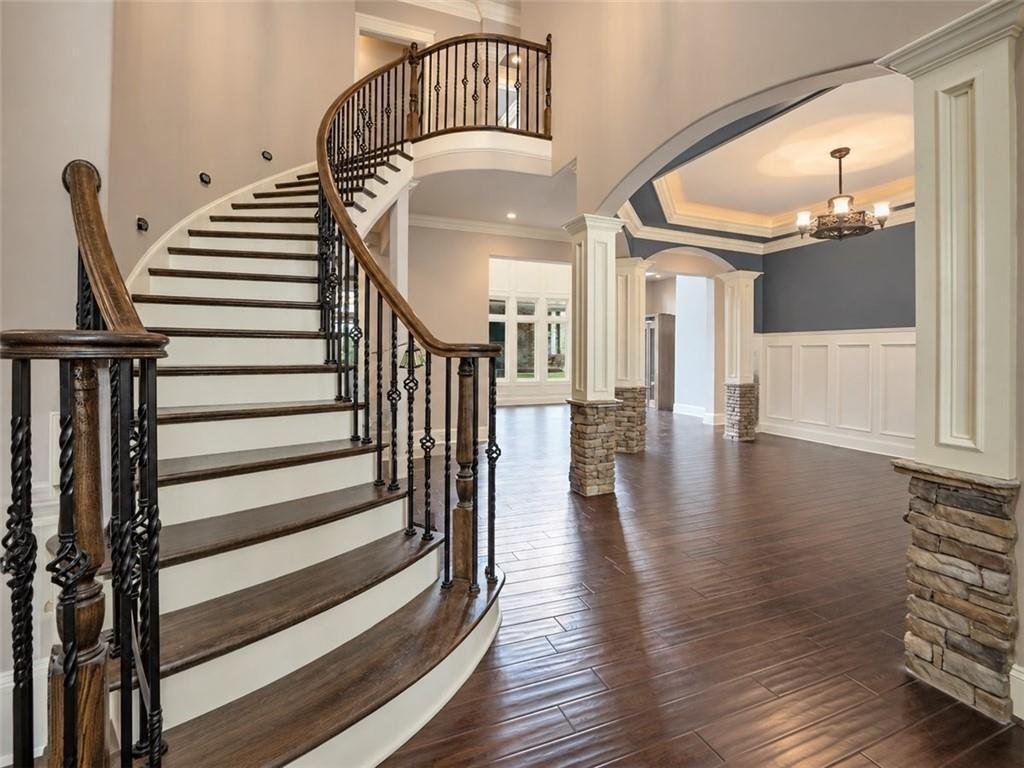
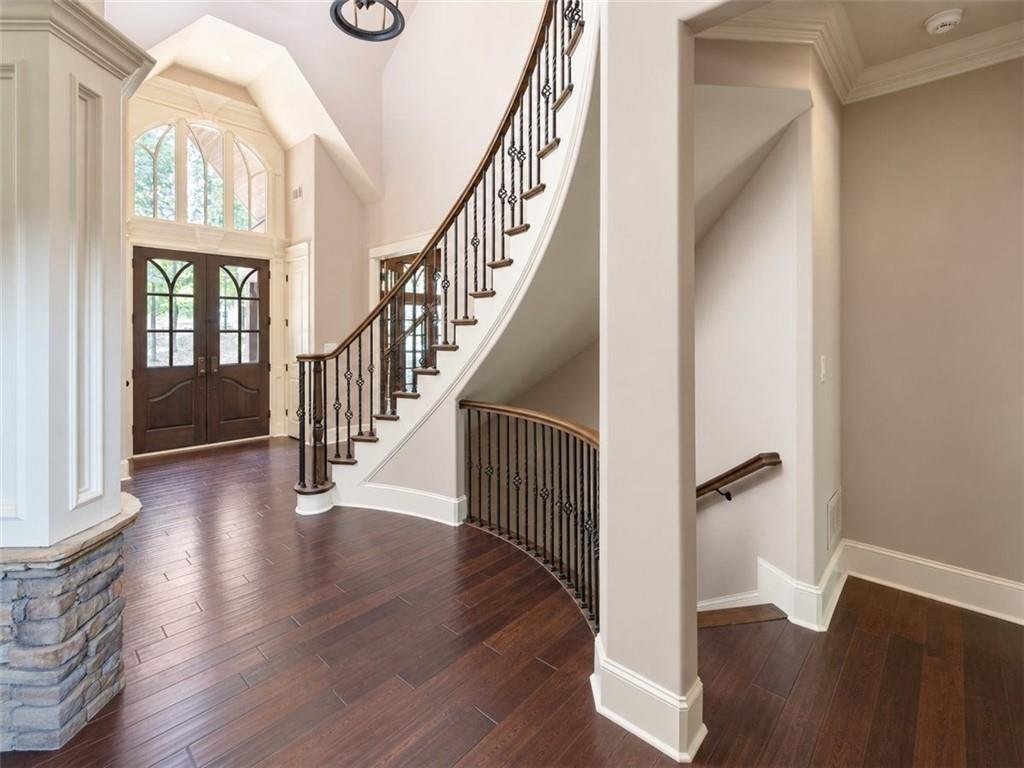
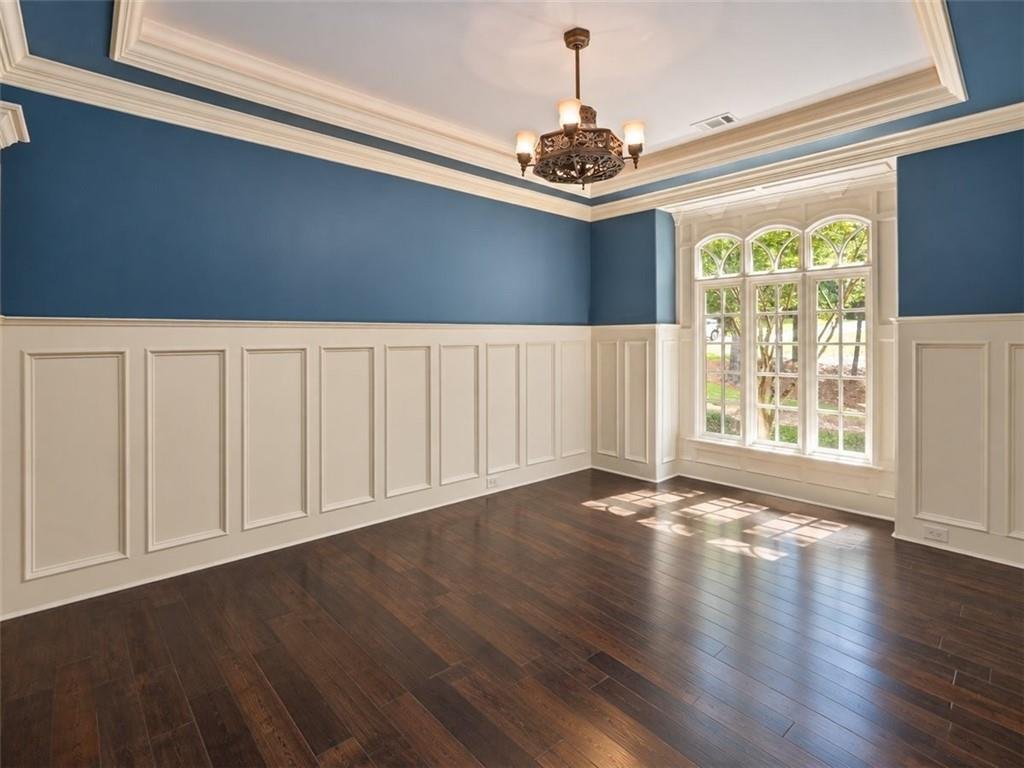
Welcome to a home designed for a lifetime of meaningful moments. Set behind the gates of Highgrove Estates on approximately two acres in Monroe, this exceptional Garrell & Associates custom residence blends timeless architecture, refined finishes, and flexible living space for years to come. The home offers five bedrooms, four and a half baths, elevator access to all four levels including the attic, and a partially finished terrace level with room to create the amenities that best fit your lifestyle. Its exterior combines stone, HardiePlank, and cedar shake, complemented by manicured grounds, mature trees, French door entry, an expansive driveway, and a three car garage with insulated doors and baseboard heat. Inside, hand scraped hardwood floors, 8 foot doors, soaring and vaulted ceilings, exposed beams, palladium windows, two curved staircases, and four fireplaces add character throughout. The main level includes formal living and dining rooms, a richly paneled library with built in bookcases, and a living room with an oversized fireplace, mantel, mirror, and views of the covered patio. The chef’s kitchen is finished with custom cabinetry, granite countertops, Wolf range with griddle, pot filler, decorative vent hood, double ovens, Miele dishwasher, Sub Zero refrigerator and freezer, prep island with sink and refrigerator drawers, porcelain farmhouse sink, coffee bar, walk in pantry, and breakfast area. It opens to a vaulted keeping room with built ins, stone fireplace, and views of the grounds. The main level primary suite offers a sitting area, custom closet system, three vanities, soaking tub, tiled shower, and tiled floors. Outside, the covered stone patio includes a wood burning fireplace, outdoor TV, and grilling kitchen for easy entertaining and everyday outdoor living. The partially finished terrace level includes tile work, framing, electrical, a large finished workspace, and a partially completed bath, with additional space ready for a home theater, fitness room, guest suite, recreation room, or other custom amenities. Three separate HVAC units serve the home. A distinctive estate offering quality craftsmanship, privacy, and space to make lasting memories.
-
Tipo de propiedad
Casa
-
Año de construcción
2007
-
Precio/pie²
$190
Características
- Garaje
- Chimenea
- Cocina exterior
- Biblioteca
- Ascensor
- Espacio de vida al aire libre
- Balcón
- Puerta
- Encimeras de piedra
Características
Lote
- Privacidad
Interior
- Techo alto
- Chimenea
- Isla de cocina
- Bar
- Ascensor
- Biblioteca
- Sótano
- Encimeras de piedra
- Vestidor
Outdoor
- Balcón
- Garaje
- Cocina exterior
- Espacio de vida al aire libre
- Puerta
- Jardín
Explorar la zona
1011 Highgrove Drive, Monroe, GA 30655, Georgia, Estados Unidos
Ver en Google Maps
Precio por sqft
Bajo
Alto
Se unió hace 5 años
Usted ha preguntado por esta propiedad
El agente se comunicará con usted pronto por
Publicado por
93
Anuncios
2022
Se unió
Reserva una visita con the agent
Elija una fecha y si prefiere una visita virtual o presencial con el agente.
Fecha preferida
Tipo de tour

Atlanta-Metro East
2012 Eastview Pkwy, Bldg 3, Ste 100, 30013, Conyers, United States
Ver perfil de la agencia
Última actualización
Hoy
Primera publicación
Sep 19
Referencia del anuncio
2160504446692778
Estado del anuncio
Propiedades similares cercanas
Nuevos anuncios en Monroe

Explorar más viviendas en venta
Monroe, GA, Estados Unidos tipos de propiedad
Monroe, GA, Estados Unidos búsquedas populares
- Propiedades con Cocina abierta en Monroe, GA, Estados Unidos
- Propiedades Comunidad Cerrada en Monroe, GA, Estados Unidos
- Propiedades con Balcón en Monroe, GA, Estados Unidos
- Propiedades con Cancha de Tenis en Monroe, GA, Estados Unidos
- Propiedades con Biblioteca en Monroe, GA, Estados Unidos
- Propiedades Propiedad de Inversión en Monroe, GA, Estados Unidos
- Propiedades Renovado en Monroe, GA, Estados Unidos
- Propiedades con Sauna en Monroe, GA, Estados Unidos
- Propiedades Frente al río en Monroe, GA, Estados Unidos
- Propiedades con Sauna en Monroe, GA, Estados Unidos
- Propiedades Vista al Campo de Golf en Monroe, GA, Estados Unidos
- Propiedades Vista de la ciudad en Monroe, GA, Estados Unidos
Guías e historias relacionadas
La confianza de los mejores brokers del mundo
Los agentes tras las propiedades más excepcionales del mundo publican en JamesEdition.
- Anuncios de Sotheby's, Christie's, BARNES y Engel & Völkers
- Cada anuncio se revisa antes de publicarse
- Conecte directamente con agentes verificados
Al continuar, acepta nuestros Términos y la Política de Privacidad.
brokerages we
partnered with
partnered with