$1,200,000
Single Family Detached Monroe
- 4 Hab.
- 4 Baños
- 3,351 Sqft
- 2.15 Ac lot
- Actualizado: Septiembre 18
- MLS#10847713
Sobre la propiedad
La descripción se tradujo automáticamente.
La descripción se muestra en el idioma original.
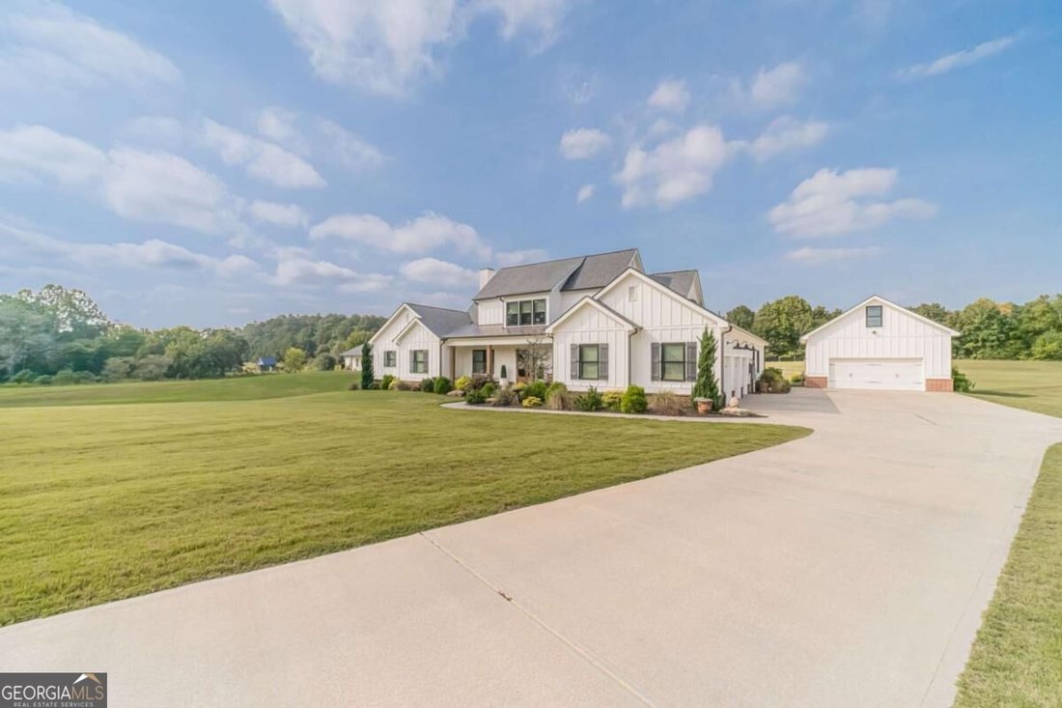
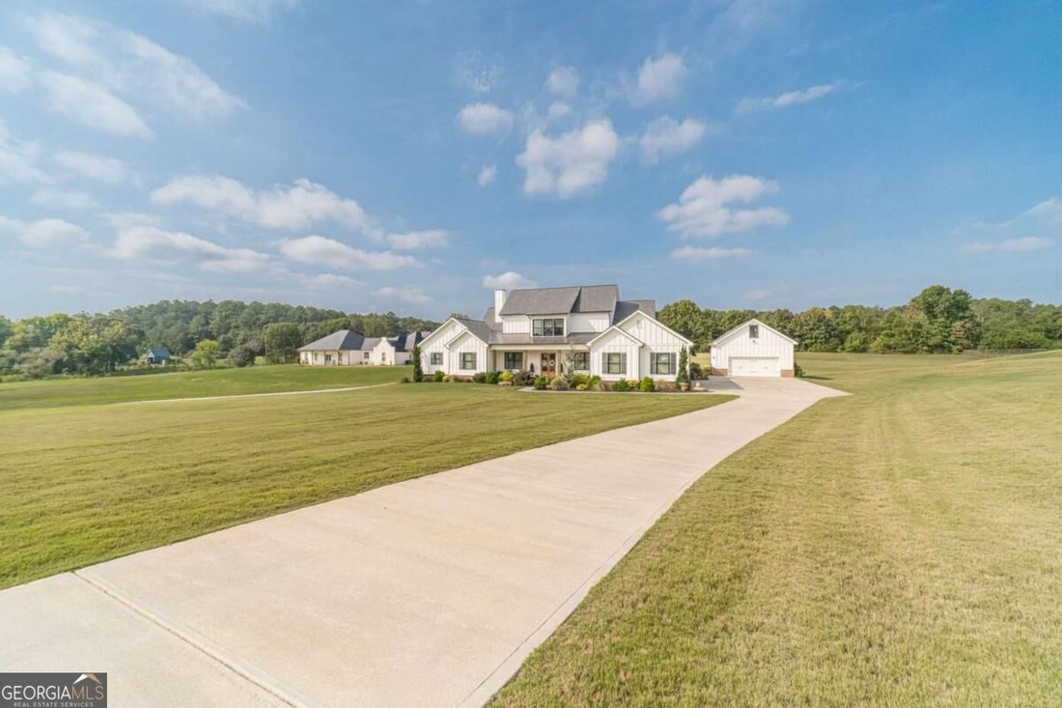
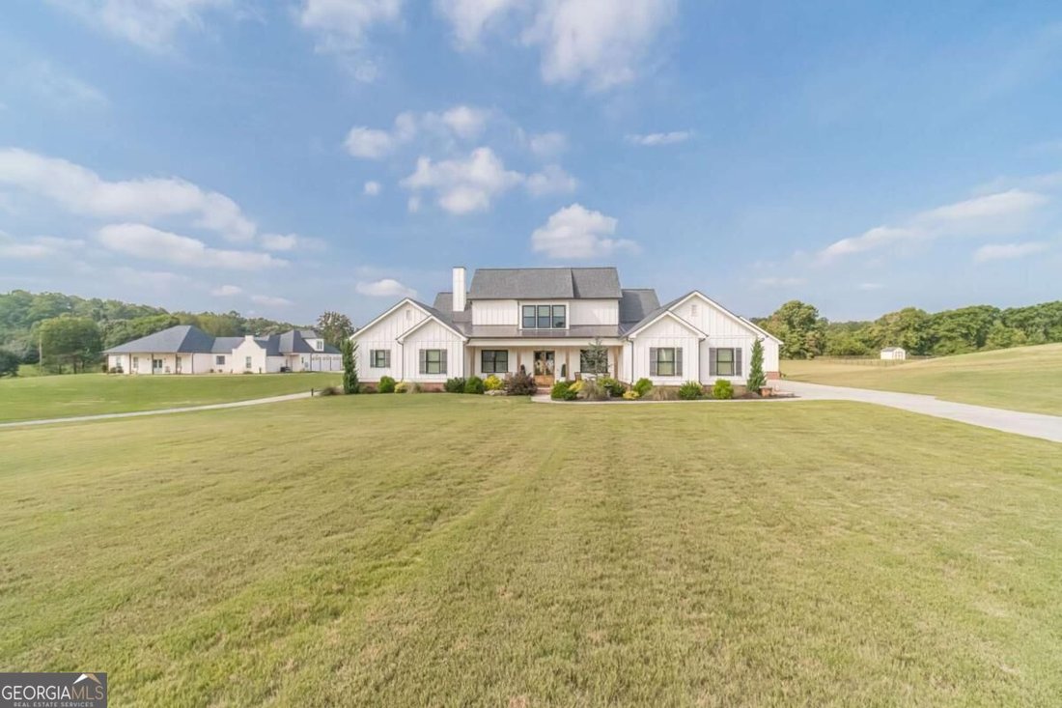
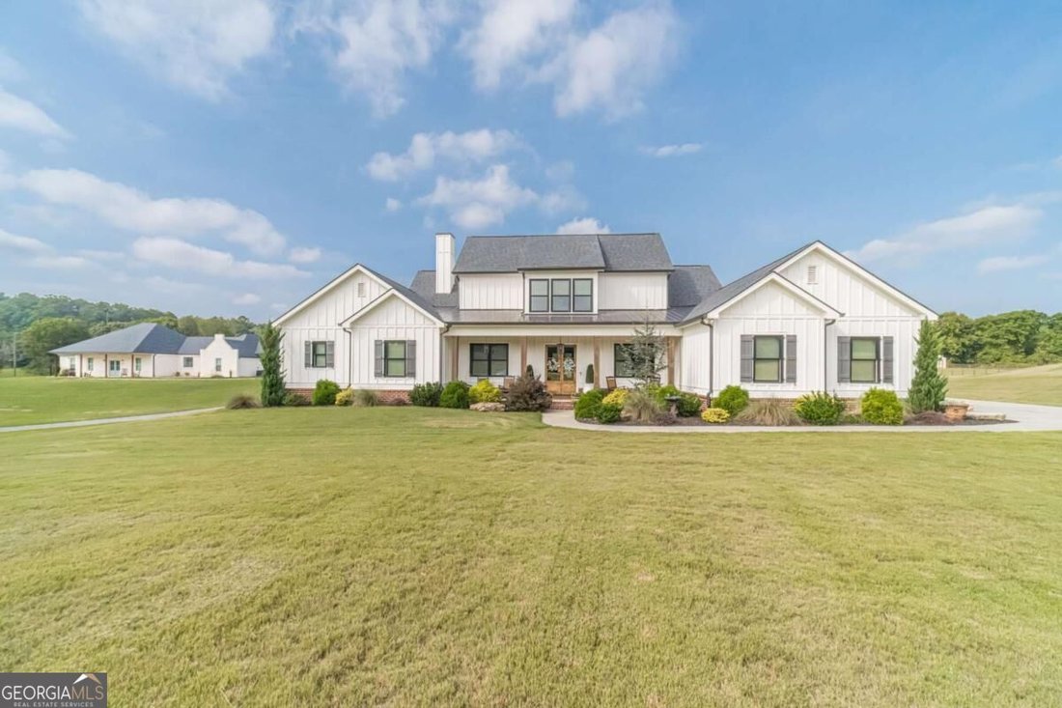
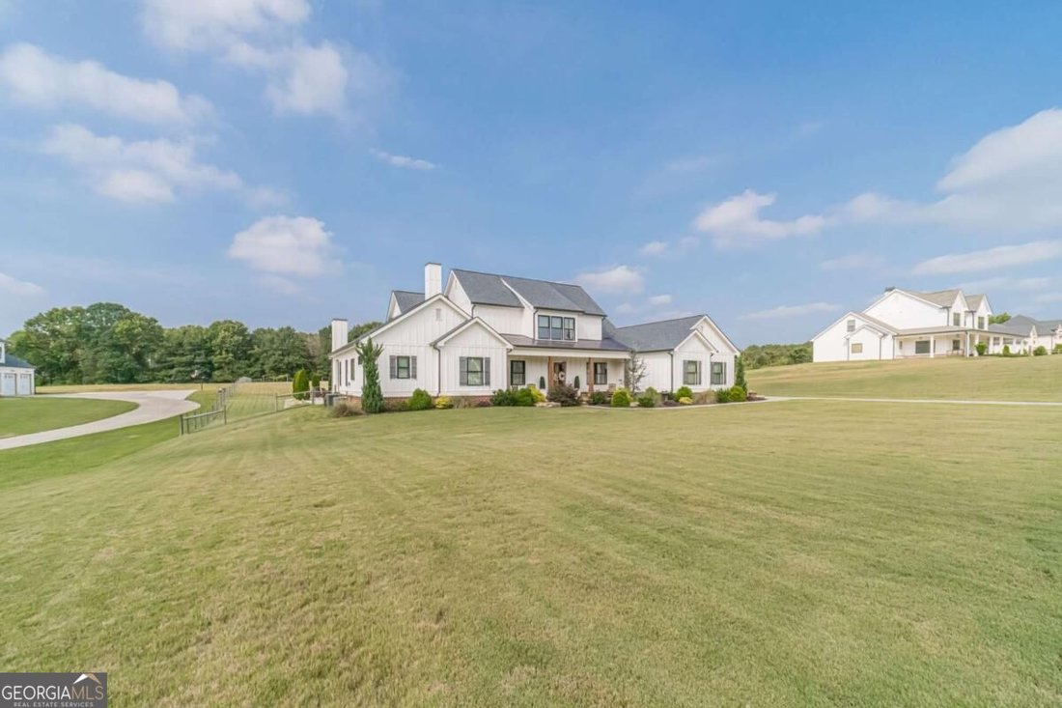
Welcome to a truly stunning and thoughtfully customized home where exceptional craftsmanship, spacious living, and incredible outdoor amenities come together. A long driveway, covered front porch, and beautiful curb appeal welcome you home. Inside, the foyer opens to an inviting, open concept main level filled with custom details, including 10-foot ceilings with all 9-foot doors throughout the dow
Welcome to a truly stunning and thoughtfully customized home where exceptional craftsmanship, spacious living, and incredible outdoor amenities come together. A long driveway, covered front porch, and beautiful curb appeal welcome you home. Inside, the foyer opens to an inviting, open concept main level filled with custom details, including 10-foot ceilings with all 9-foot doors throughout the downstairs, wood style and beamed ceilings, shiplap accents, statement lighting, solid wood doors through out, sun windows throughout, built-in shelving, recessed lighting, and beautifully designed accent walls. The spacious living room features a brick fireplace with wood mantle and custom built-ins, creating a warm and inviting gathering space. French doors provide access to a charming office nook, while the open dining area with beamed ceilings flows seamlessly into the impressive kitchen. The kitchen is both beautiful and functional, featuring custom cabinetry, a large island, quartz countertops, white and taupe cabinetry, decorative glass front upper cabinets, tile backsplash, stainless steel appliances, a top-of-the-line Wolf Pro-style Wolf oven range cooktop, farmhouse sink, recessed lighting, and a spacious walk-in pantry offering an abundance of storage. The main level also features a well appointed mudroom and a dream laundry room complete with sink, generous counter space, and cabinetry. The oversized primary suite provides a true retreat with recessed lighting, coffered ceilings and a generous sitting area. The luxurious primary bath features double vanities, shiplap walls, large soaking tub, glass enclosed tiled shower, and spacious walk-in closet. Spacious bedrooms and beautifully finished bathrooms throughout the home offer comfort and style. Step outside and discover an entertainer’s dream. The covered back porch was thoughtfully framed and designed for year round enjoyment, featuring ceiling fans, a sitting area, and a beautiful brick fireplace with wood mantle and TV. The outdoor living area overlooks the sparkling in ground saltwater heated pool, complete with an integrated hot tub and expansive surrounding, creating the perfect setting for relaxing or entertaining. The fenced backyard offers privacy and plenty of room to enjoy the outdoors, with endless potential for additional amenities or landscaping. The impressive 24’ x 30’ garage provides substantial space, complemented by a total of five-car garage capacity and RV parking. Thoughtful upgrades and quality construction details include PEX plumbing, PDI plumbing fixtures, upgraded lighting, tankless water heater, solid wood doors, custom cabinetry, and premium window construction with wood interiors and clad exteriors. A 12-zone irrigation system supports the beautifully maintained landscaping, with Bermuda grass in the front yard and Zoysia in the backyard. With exceptional custom finishes, thoughtful upgrades, incredible outdoor living spaces, a saltwater heated pool and hot tub, generous garage and RV parking, and no HOA, this home offers an exceptional combination of style, comfort, functionality, and space.
-
Tipo de propiedad
Casa
-
Año de construcción
2022
-
Precio/pie²
$358
Características
- Garaje
- Vestidor
- Chimenea
- Jardín
- Jacuzzi
- Terraza
- Cocina abierta
- Piscina
- Lavadora Secadora
Características
Lote
- Privacidad
Interior
- Techo alto
- Oficina
- Chimenea
- Isla de cocina
- Estufa de gas
- Jacuzzi
- Lavadora Secadora
- Bar
- Lavadero
- Cocina abierta
- Encimeras de piedra
- Vestidor
Outdoor
- Terraza
- Aparcamiento
- Piscina
- Garaje
- Jardín
Explorar la zona
3632 Stock Road SW, Monroe, GA 30656, Georgia, Estados Unidos
Ver en Google Maps
Precio por sqft
Bajo
Alto
Se unió hace 5 años
Usted ha preguntado por esta propiedad
El agente se comunicará con usted pronto por
Publicado por
1
Anuncios
2022
Se unió
Reserva una visita con Carolyn Carnes
Elija una fecha y si prefiere una visita virtual o presencial con el agente.
Fecha preferida
Tipo de tour

Atlanta-NE
2092 Scenic Highway, Suite B 100, 30078, Snellville, United States
Ver perfil de la agencia
Última actualización
Septiembre 18
Primera publicación
Sep 17
Licencia del agente
#141955
Referencia del anuncio
2160027443174854
Estado del anuncio
New
Propiedades similares cercanas
Nuevos anuncios en Monroe

Explorar más viviendas en venta
Monroe, GA, Estados Unidos tipos de propiedad
Monroe, GA, Estados Unidos búsquedas populares
- Propiedades con Cocina abierta en Monroe, GA, Estados Unidos
- Propiedades Comunidad Cerrada en Monroe, GA, Estados Unidos
- Propiedades con Balcón en Monroe, GA, Estados Unidos
- Propiedades con Cancha de Tenis en Monroe, GA, Estados Unidos
- Propiedades con Biblioteca en Monroe, GA, Estados Unidos
- Propiedades Propiedad de Inversión en Monroe, GA, Estados Unidos
- Propiedades Renovado en Monroe, GA, Estados Unidos
- Propiedades con Sauna en Monroe, GA, Estados Unidos
- Propiedades Frente al río en Monroe, GA, Estados Unidos
- Propiedades Vista al Campo de Golf en Monroe, GA, Estados Unidos
- Propiedades con Sauna en Monroe, GA, Estados Unidos
- Propiedades Vista de la ciudad en Monroe, GA, Estados Unidos
Guías e historias relacionadas
La confianza de los mejores brokers del mundo
Los agentes tras las propiedades más excepcionales del mundo publican en JamesEdition.
- Anuncios de Sotheby's, Christie's, BARNES y Engel & Völkers
- Cada anuncio se revisa antes de publicarse
- Conecte directamente con agentes verificados
Al continuar, acepta nuestros Términos y la Política de Privacidad.
brokerages we
partnered with
partnered with