$1,220,175
Villa For Sale In Moniga Del Garda
- 3 Hab.
- 3 Baños
- 1,615 Sqft
- Actualizado: Noviembre 9
Sobre la propiedad
La descripción se tradujo automáticamente.
La descripción se muestra en el idioma original.
Ref: LL-077-43
A Class A4 Detached Villa to Be Built Soon | Moniga del Garda
Exclusivity, scenic design, and an unparalleled location just 500 meters from the lake and the center.
We offer for sale an exclusive, newly designed detached villa, nestled in the tranquility of a private residential area, combining complete privacy with the utmost convenience and access to essenti
A Class A4 Detached Villa to Be Built Soon | Moniga del Garda
Exclusivity, scenic design, and an unparalleled location just 500 meters from the lake and the center.
We offer for sale an exclusive, newly designed detached villa, nestled in the tranquility of a private residential area, combining complete privacy with the utmost convenience and access to essenti
Ref: LL-077-43
A Class A4 Detached Villa to Be Built Soon | Moniga del Garda
Exclusivity, scenic design, and an unparalleled location just 500 meters from the lake and the center.
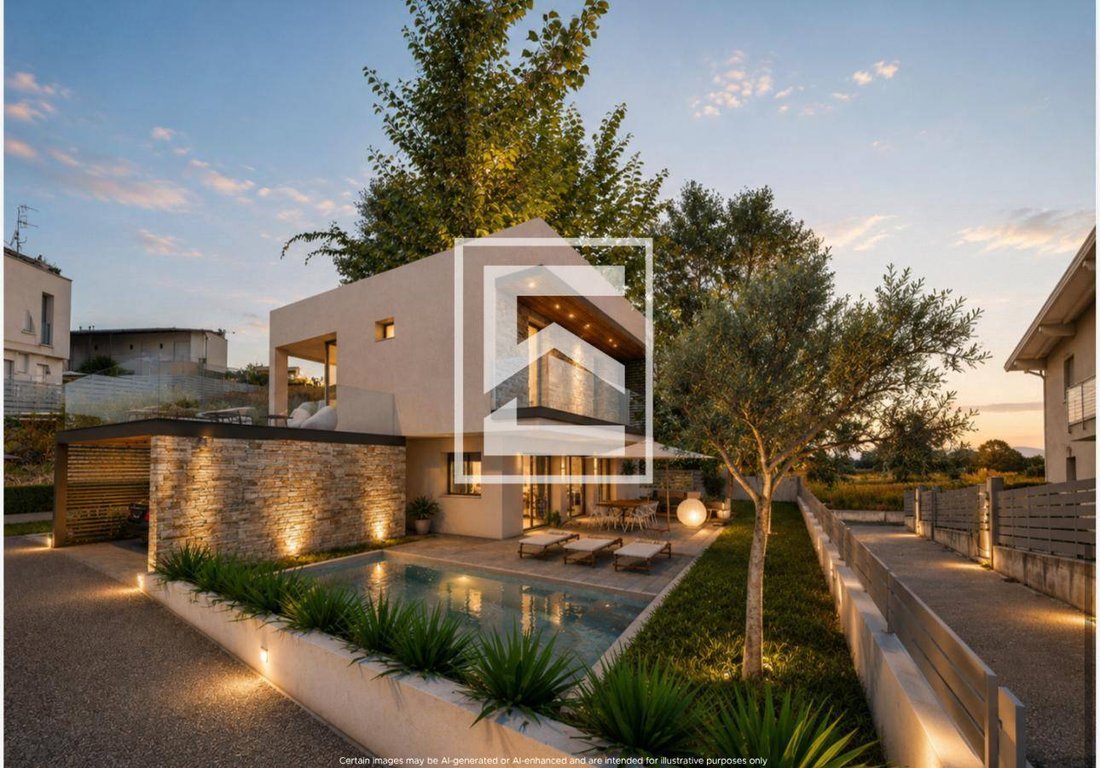
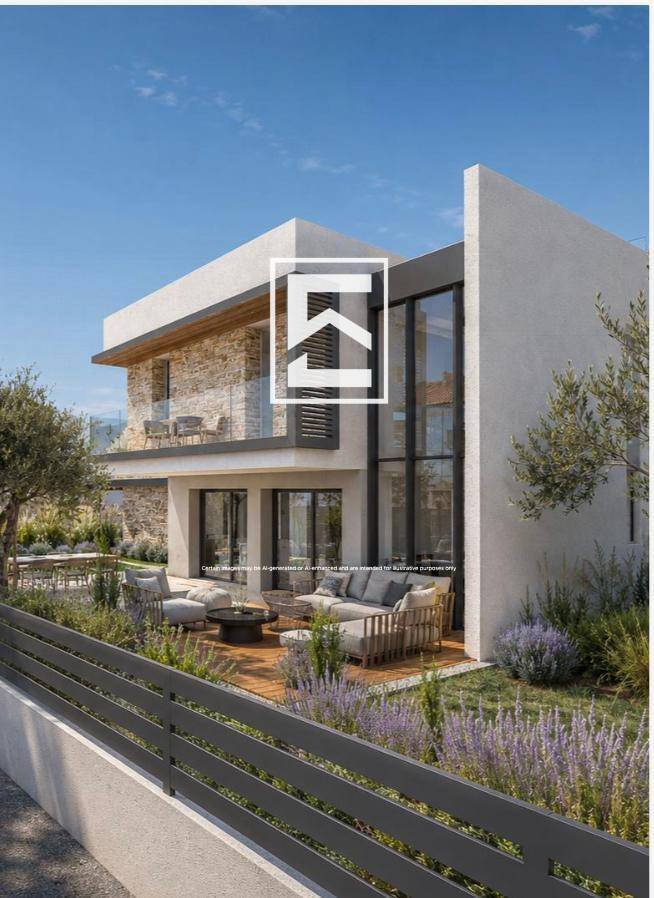
We offer for sale an exclusive, newly designed detached villa, nestled in the tranquility of a private residential area, combining complete privacy with the utmost convenience and access to essential amenities. The property sits on a private 500 sq m lot in a strategic and unrivaled location: just 500 meters from the historic center of Moniga del Garda and 500 meters from the beach and the famous lakeside promenade that connects Moniga to Padenghe sul Garda.
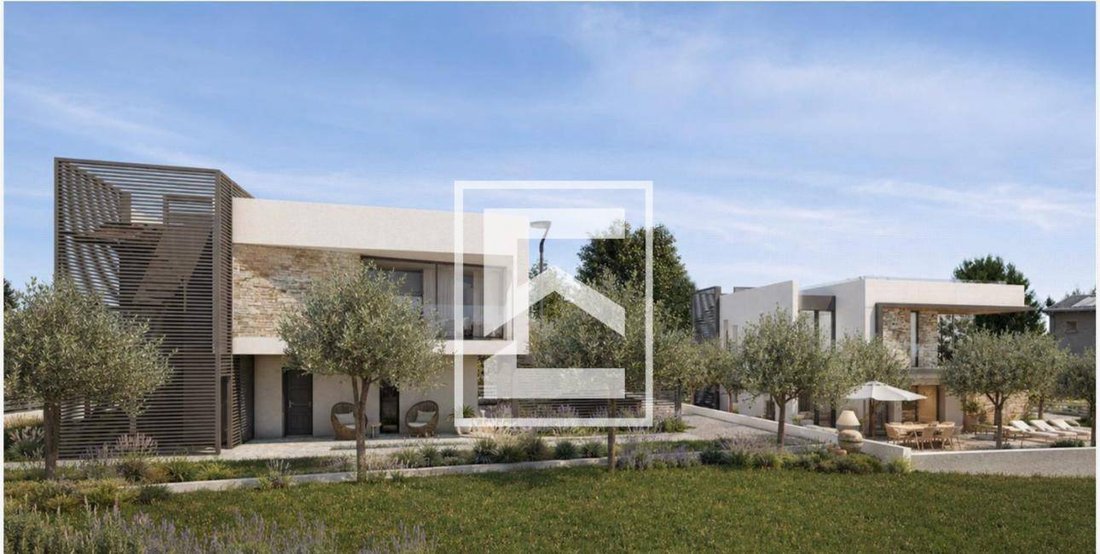
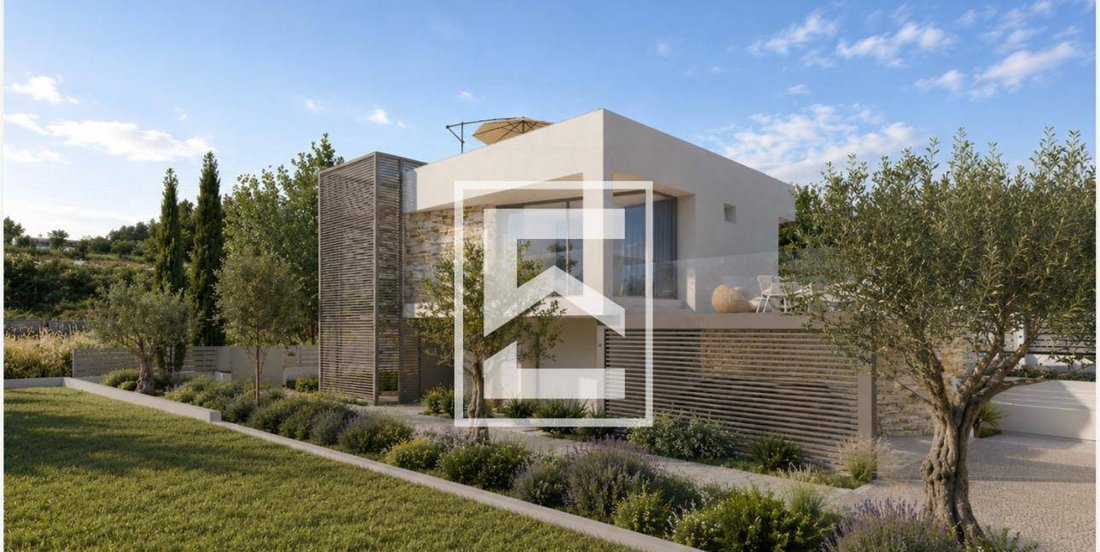
ARCHITECTURE, LIGHT, AND SPATIALITY The home stands out for its modern and dramatic design. The heart of the home features impressive floor-to-ceiling windows and a double-height ceiling above the living area, topped by an elegant open gallery. This architectural choice creates an extraordinary sense of depth and airiness, allowing natural light to flood every corner of the home throughout the day.
SPACE LAYOUT
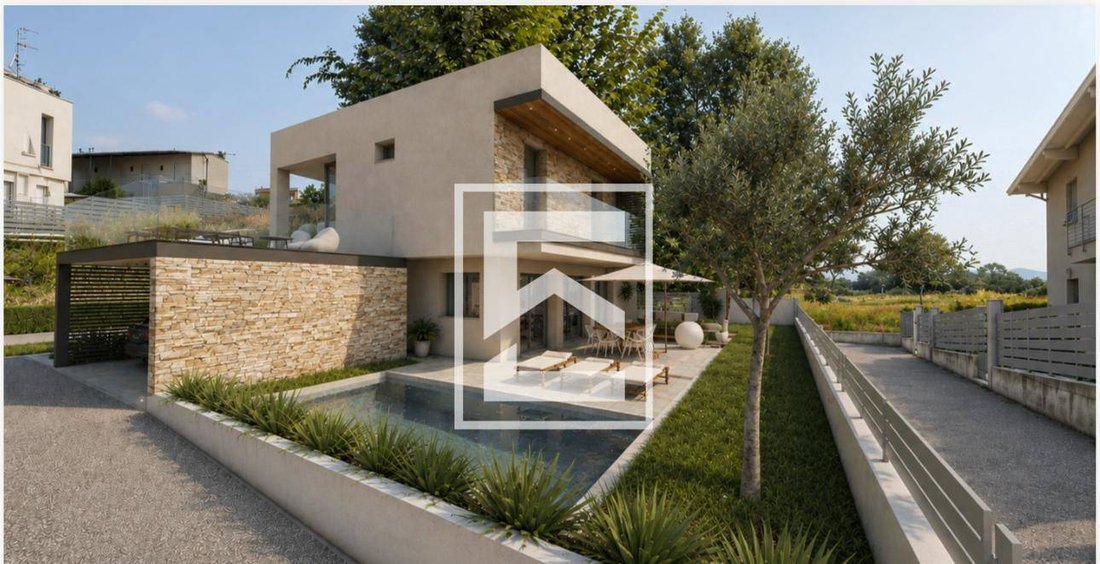
Ground Floor (Living Outdoor Area): The entrance opens onto a spectacular open-plan living area with an open-plan kitchen, enhanced by the large floor-to-ceiling volume. The interior seamlessly connects with the exterior, which features a private landscaped garden, a splendid private pool, and a convenient rooftop terrace serving as a private parking area. First Floor (Sleeping Area Master Suite): Accessed via an elegant gallery overlooking the living room, the sleeping area includes two spacious secondary bedrooms with en-suite bathrooms, as well as the spectacular Master Suite. The latter is a true luxury retreat featuring an en-suite bathroom, a private terrace, and a private freight elevator with direct access: an exceptionally luxurious feature that guarantees maximum comfort and privacy. EFFICIENCY AND TURNKEY FINISHES The villa will be delivered turnkey, built with cutting-edge construction standards and the highest-quality materials to achieve an A4 Energy Class rating, ensuring maximum energy savings and long-term sustainability.
TECHNICAL DATA SHEET IN SUMMARY
Type: Detached VillaStatus: Newly built (Turnkey Delivery)Energy Class: A4Land plot: 500 sq mLocation: 500 m from the center / 500 m from the beachGround Floor: Living area with open kitchen and double-height ceilings, planted garden, swimming pool, and parking area on the roof terrace. First Floor: Balcony overlooking the living area, Master Suite with bathroom, private terrace and elevator, 2 secondary bedrooms, and a guest bathroom. Exclusive Features: Double-height ceiling with balcony, elevator with direct access to the Master Suite, large windows, and top-of-the-line finishes. A single garage completes the property. WHY THIS VILLA IS UNIQUE This is not just a simple home, but a designer project designed for those seeking total independence, the dramatic effect of open spaces flooded with light, and the convenience of proximity to the lake and amenities.
BOOK YOUR DEDICATED CONSULTATION AT THE AGENCY
Since this is a project that will soon be completed, you’ll have the opportunity to view the detailed plans and customize the spaces and interior finishes to your liking.
This announcement is for informational and commercial purposes only. The information provided has no contractual value and is subject to change.
A Class A4 Detached Villa to Be Built Soon | Moniga del Garda
Exclusivity, scenic design, and an unparalleled location just 500 meters from the lake and the center.
We offer for sale an exclusive, newly designed detached villa, nestled in the tranquility of a private residential area, combining complete privacy with the utmost convenience and access to essential amenities. The property sits on a private 500 sq m lot in a strategic and unrivaled location: just 500 meters from the historic center of Moniga del Garda and 500 meters from the beach and the famous lakeside promenade that connects Moniga to Padenghe sul Garda.
ARCHITECTURE, LIGHT, AND SPATIALITY The home stands out for its modern and dramatic design. The heart of the home features impressive floor-to-ceiling windows and a double-height ceiling above the living area, topped by an elegant open gallery. This architectural choice creates an extraordinary sense of depth and airiness, allowing natural light to flood every corner of the home throughout the day.
SPACE LAYOUT
Ground Floor (Living Outdoor Area): The entrance opens onto a spectacular open-plan living area with an open-plan kitchen, enhanced by the large floor-to-ceiling volume. The interior seamlessly connects with the exterior, which features a private landscaped garden, a splendid private pool, and a convenient rooftop terrace serving as a private parking area. First Floor (Sleeping Area Master Suite): Accessed via an elegant gallery overlooking the living room, the sleeping area includes two spacious secondary bedrooms with en-suite bathrooms, as well as the spectacular Master Suite. The latter is a true luxury retreat featuring an en-suite bathroom, a private terrace, and a private freight elevator with direct access: an exceptionally luxurious feature that guarantees maximum comfort and privacy. EFFICIENCY AND TURNKEY FINISHES The villa will be delivered turnkey, built with cutting-edge construction standards and the highest-quality materials to achieve an A4 Energy Class rating, ensuring maximum energy savings and long-term sustainability.
TECHNICAL DATA SHEET IN SUMMARY
Type: Detached VillaStatus: Newly built (Turnkey Delivery)Energy Class: A4Land plot: 500 sq mLocation: 500 m from the center / 500 m from the beachGround Floor: Living area with open kitchen and double-height ceilings, planted garden, swimming pool, and parking area on the roof terrace. First Floor: Balcony overlooking the living area, Master Suite with bathroom, private terrace and elevator, 2 secondary bedrooms, and a guest bathroom. Exclusive Features: Double-height ceiling with balcony, elevator with direct access to the Master Suite, large windows, and top-of-the-line finishes. A single garage completes the property. WHY THIS VILLA IS UNIQUE This is not just a simple home, but a designer project designed for those seeking total independence, the dramatic effect of open spaces flooded with light, and the convenience of proximity to the lake and amenities.
BOOK YOUR DEDICATED CONSULTATION AT THE AGENCY
Since this is a project that will soon be completed, you’ll have the opportunity to view the detailed plans and customize the spaces and interior finishes to your liking.
This announcement is for informational and commercial purposes only. The information provided has no contractual value and is subject to change.
-
Tipo de propiedad
Villa
-
Año de construcción
2026
-
Precio/pie²
$755
-
Emisiones
A4
-
Consumo
A4
Características
- Jardín
- Terraza
- Piscina
- Garaje
- Cocina abierta
- Ascensor
- Obras nuevas
- Plano de planta 2D
- Espacio de vida al aire libre
Características
Lote
- Privacidad
- Obras nuevas
Interior
- Techo alto
- Ascensor
- Cocina abierta
Outdoor
- Terraza
- Balcón
- Aparcamiento
- Piscina
- Garaje
- Espacio de vida al aire libre
- Jardín
Explorar la zona
via madonna della neve 34, Moniga del Garda, Lombardía, Italia
Ver en Google Maps
Precio por sqft
Bajo
Alto
Ubicada en Moniga del Garda, esta propiedad cuenta con fácil acceso a la pintoresca orilla sur del Lago de Garda. A poca distancia en coche está la autopista A4 para conexiones en Lombardía y el norte de Italia. Cerca hay restaurantes gourmet, bodegas locales y varios clubes de golf. La zona combina la belleza natural serena con acceso cómodo a centros culturales y de transporte.
Ver lugares cercanos
Atracciones
Escuelas
Aeropuerto de Brescia
Aeropuerto
40 min
Estación de tren Desenzano del Garda
Estación de tren
15 min
Puerto de Moniga del Garda
Puerto / Marina
3 min
Club de Golf Arzaga
Clubes de Golf y Campo
12 min
Restaurante La Speranzina
Gastronomía y Vino
4 min
Bodega Moniga del Garda
Gastronomía y Vino
5 min
Cascina Maggia - Bodega y spa
Bienestar de lujo y Spas
10 min
Escuela Internacional Montichiari
Escuela Internacional
35 min
Escuela Primaria Moniga del Garda
Escuela Pública
3 min
Se unió hace 1 mes
Usted ha preguntado por esta propiedad
El agente se comunicará con usted pronto por
Publicado por
236
Anuncios
2026
Se unió
Reserva una visita con the agent
Elija una fecha y si prefiere una visita virtual o presencial con el agente.
Fecha preferida
Tipo de tour
Última actualización
Noviembre 9
Primera publicación
Noviembre 9
Referencia del anuncio
33091077-43
La confianza de los mejores brokers del mundo
Los agentes tras las propiedades más excepcionales del mundo publican en JamesEdition.
- Anuncios de Sotheby's, Christie's, BARNES y Engel & Völkers
- Cada anuncio se revisa antes de publicarse
- Conecte directamente con agentes verificados
Al continuar, acepta nuestros Términos y la Política de Privacidad.