$1,461,345
New Villas Development In Fuseta – Sophistication And Comfort Just 700m From The Beach
- 3 Hab.
- 1,234 Sqft
- Actualizado: Agosto 7
Sobre la propiedad
La descripción se tradujo automáticamente.
La descripción se muestra en el idioma original.
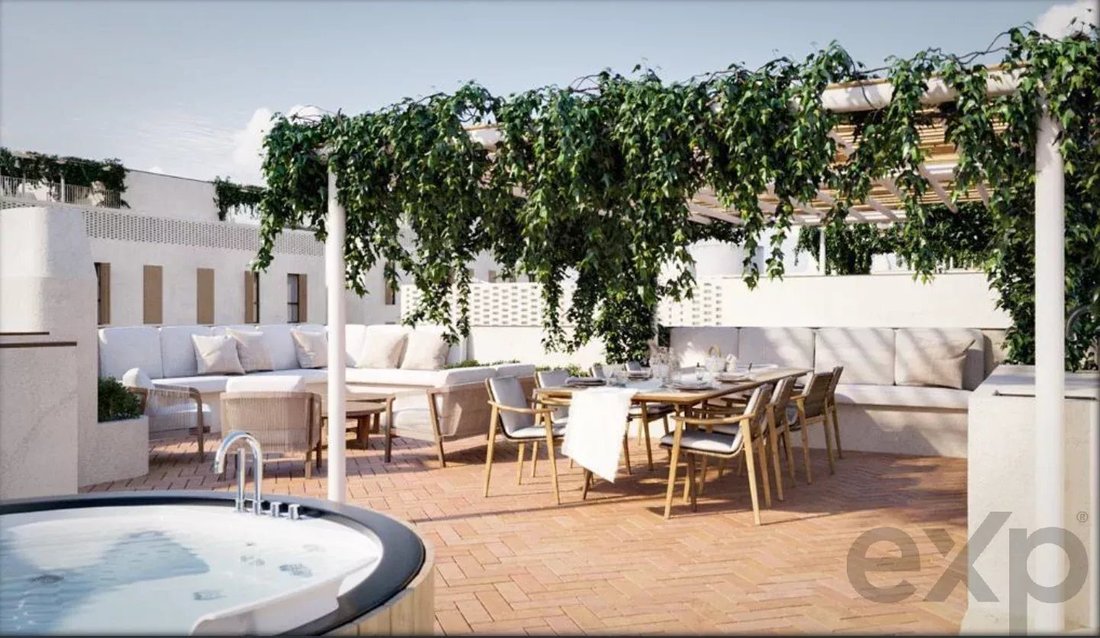
We present the latest development in the picturesque village of Fuseta, just 700 meters from the beach — where modern comfort meets the charm of the Algarve.**
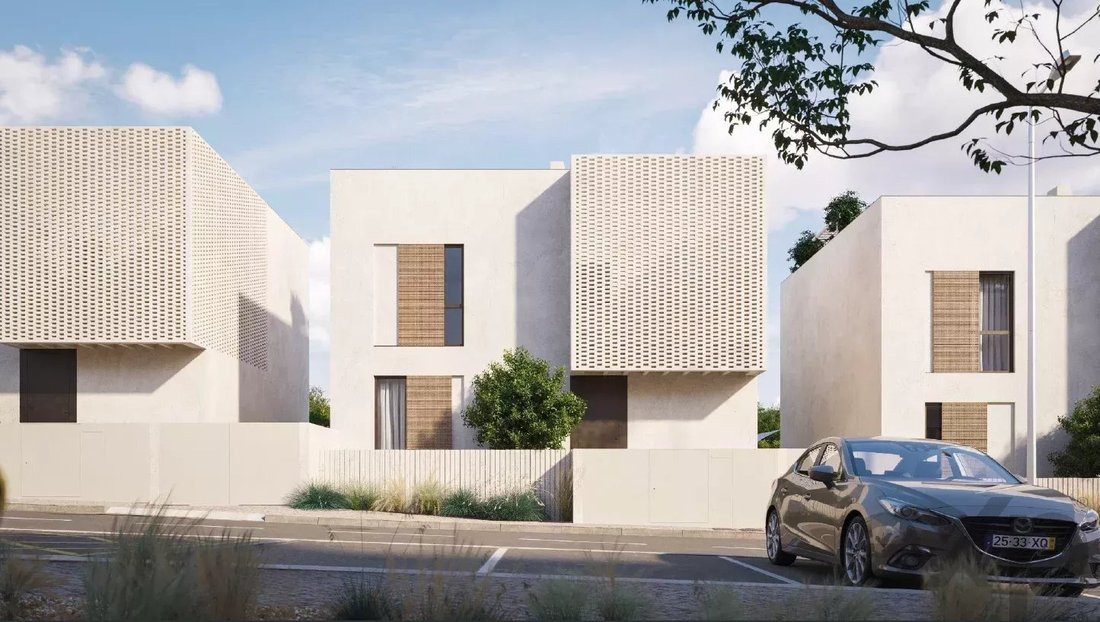
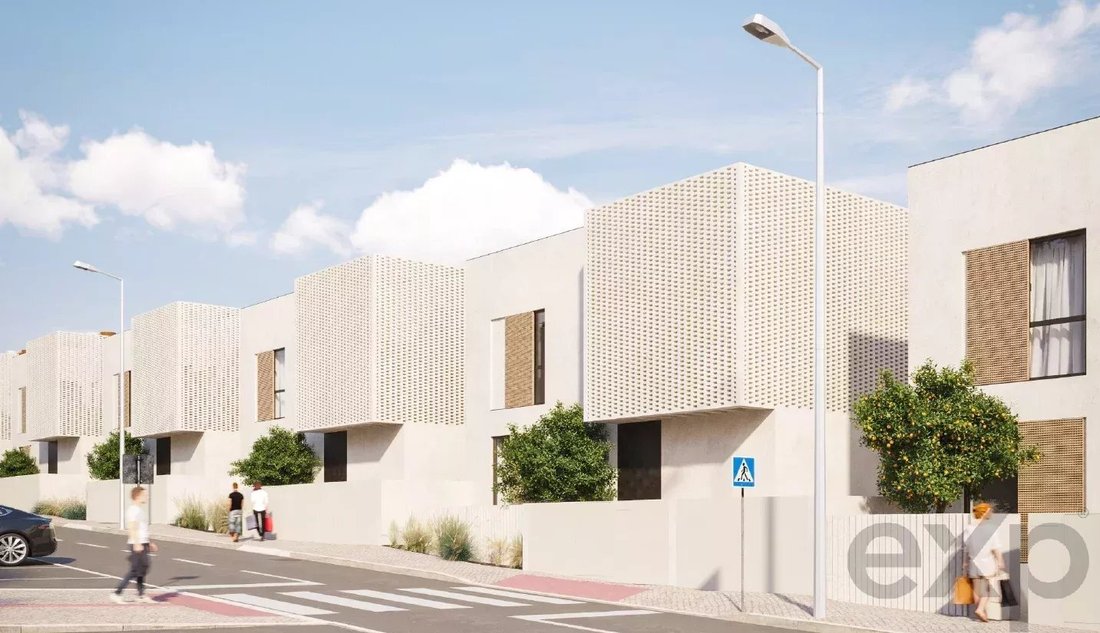
This exclusive project stands out for its contemporary architecture, superior construction quality, and sophisticated design, offering a truly unique living experience.
Comprising villas and apartments, each unit has been
This exclusive project stands out for its contemporary architecture, superior construction quality, and sophisticated design, offering a truly unique living experience.
Comprising villas and apartments, each unit has been
We present the latest development in the picturesque village of Fuseta, just 700 meters from the beach — where modern comfort meets the charm of the Algarve.**
This exclusive project stands out for its contemporary architecture, superior construction quality, and sophisticated design, offering a truly unique living experience.
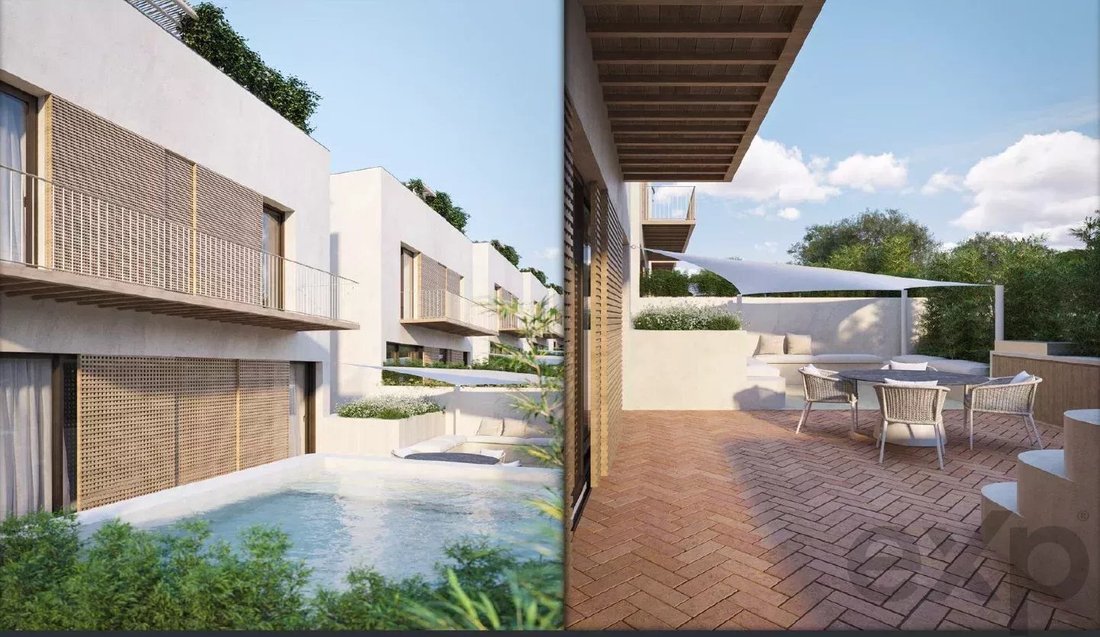
Comprising villas and apartments, each unit has been carefully designed to provide maximum privacy and comfort — all featuring a private swimming pool, ideal for enjoying sunny, tranquil days.
The villas and apartments are currently under construction and boast high standards of comfort and energy efficiency.
**Main Features:**
* Private swimming pool in each unit
* Air conditioning installed
* Fully furnished and equipped kitchen (oven, microwave, refrigerator, induction hob, and extractor fan)
* Private garage or parking space
* Video intercom system
This development has been designed for those who value quality, comfort, and proximity to the sea, in a calm and authentic environment.
**Important Notes:**
Jacuzzi not included in the villas.
Experience the best of Fuseta — a place where the sea, light, and modern living come together to create your new home in the Algarve.
Villas available from €1,250,000.**
---
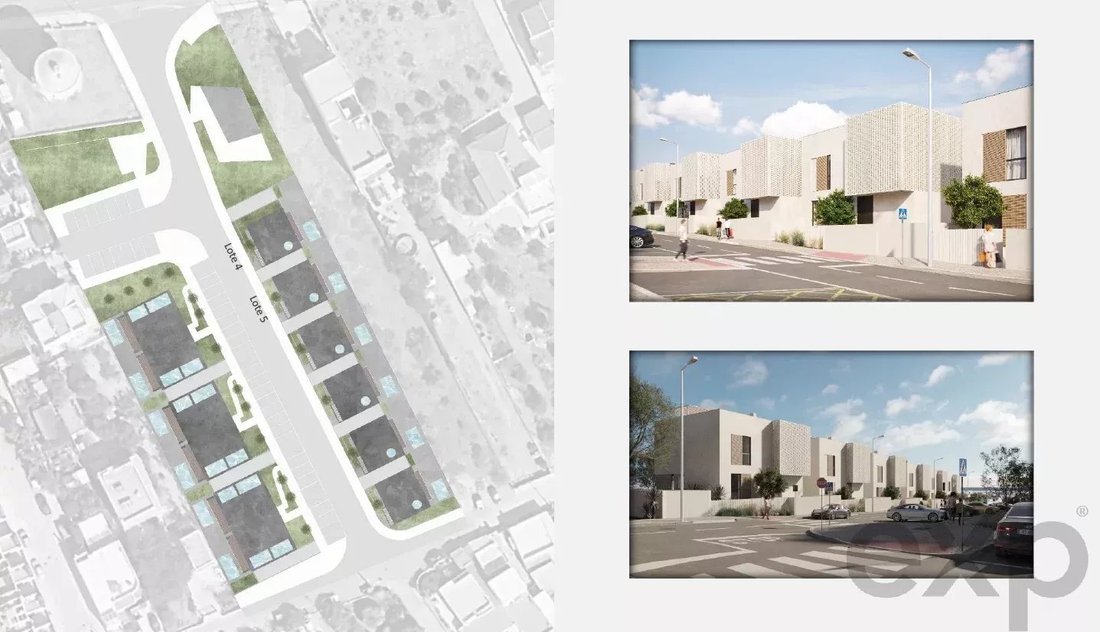
Available Plots:
**Plot 5:**
Usable area: 183.60 m²
Patio: 105 m²
Terrace: 80.80 m²
Basement garage: 91.83 m²
**Plot 4:**
Usable area: 183.60 m²
Patio: 146.70 m²
Terrace: 80.80 m²
Basement garage: 91.83 m²
**Plots 6 and 7:**
Usable area: 183.60 m²
Patio: 105 m²
Terrace: 80.80 m²
Basement garage: 91.83 m²
**Plot 8:**
Usable area: 183.60 m²
Patio: 105 m²
Terrace: 80.80 m²
Basement garage: 91.83 m²
**Plot 9:**
Usable area: 183.60 m²
Patio: 146.70 m²
Terrace: 80.80 m²
Basement garage: 91.83 m²
---
For further information, please contact: [hidden information]
This exclusive project stands out for its contemporary architecture, superior construction quality, and sophisticated design, offering a truly unique living experience.
Comprising villas and apartments, each unit has been carefully designed to provide maximum privacy and comfort — all featuring a private swimming pool, ideal for enjoying sunny, tranquil days.
The villas and apartments are currently under construction and boast high standards of comfort and energy efficiency.
**Main Features:**
* Private swimming pool in each unit
* Air conditioning installed
* Fully furnished and equipped kitchen (oven, microwave, refrigerator, induction hob, and extractor fan)
* Private garage or parking space
* Video intercom system
This development has been designed for those who value quality, comfort, and proximity to the sea, in a calm and authentic environment.
**Important Notes:**
Jacuzzi not included in the villas.
Experience the best of Fuseta — a place where the sea, light, and modern living come together to create your new home in the Algarve.
Villas available from €1,250,000.**
---
Available Plots:
**Plot 5:**
Usable area: 183.60 m²
Patio: 105 m²
Terrace: 80.80 m²
Basement garage: 91.83 m²
**Plot 4:**
Usable area: 183.60 m²
Patio: 146.70 m²
Terrace: 80.80 m²
Basement garage: 91.83 m²
**Plots 6 and 7:**
Usable area: 183.60 m²
Patio: 105 m²
Terrace: 80.80 m²
Basement garage: 91.83 m²
**Plot 8:**
Usable area: 183.60 m²
Patio: 105 m²
Terrace: 80.80 m²
Basement garage: 91.83 m²
**Plot 9:**
Usable area: 183.60 m²
Patio: 146.70 m²
Terrace: 80.80 m²
Basement garage: 91.83 m²
---
For further information, please contact: [hidden information]
-
Tipo de propiedad
Casa
-
Pisos
3
-
Precio/pie²
$1,185
Características
- Piscina
- Garaje
- Terraza
- Moderno
- Jacuzzi
- Plano de planta 3D
- Sótano
- Puerta
- Espacio de vida al aire libre
Características
Lote
- Privacidad
- Moderno
Interior
- Aire Acondicionado
- Jacuzzi
- Sótano
Outdoor
- Terraza
- Aparcamiento
- Piscina
- Garaje
- Espacio de vida al aire libre
- Puerta
Explorar la zona
Moncarapacho, Algarve, Portugal
Ver en Google Maps
Precio por sqft
Bajo
Alto
Se unió hace 1 año
Usted ha preguntado por esta propiedad
El agente se comunicará con usted pronto por
Publicado por
650
Anuncios
2025
Se unió
Reserva una visita con the agent
Elija una fecha y si prefiere una visita virtual o presencial con el agente.
Fecha preferida
Tipo de tour
Última actualización
Agosto 7
Primera publicación
Nov 4, 2025
Referencia del anuncio
86394844
Propiedades similares cercanas
Nuevos anuncios en Moncarapacho


Explorar más viviendas en venta
Moncarapacho, Portugal tipos de propiedad
Moncarapacho, Portugal búsquedas populares
- Propiedades Vista al Mar en Moncarapacho, Portugal
- Propiedades Vista de la ciudad en Moncarapacho, Portugal
- Propiedades Vista al Campo de Golf en Moncarapacho, Portugal
- Propiedades Comunidad Cerrada en Moncarapacho, Portugal
- Propiedades Obras nuevas en Moncarapacho, Portugal
- Propiedades con Sauna en Moncarapacho, Portugal
- Propiedades con Garaje en Moncarapacho, Portugal
- Propiedades con Cancha de Tenis en Moncarapacho, Portugal
- Propiedades con Aeropuerto Privado en Moncarapacho, Portugal
Guías e historias relacionadas
La confianza de los mejores brokers del mundo
Los agentes tras las propiedades más excepcionales del mundo publican en JamesEdition.
- Anuncios de Sotheby's, Christie's, BARNES y Engel & Völkers
- Cada anuncio se revisa antes de publicarse
- Conecte directamente con agentes verificados
Al continuar, acepta nuestros Términos y la Política de Privacidad.