$691,815
Solar Edificable G+6 Centro Ciudad
- 4,979 Sqft
- 4,979 Sqft lot
- Actualizado: Ayer
- 2
Sobre la propiedad
La descripción se tradujo automáticamente.
La descripción se muestra en el idioma original.
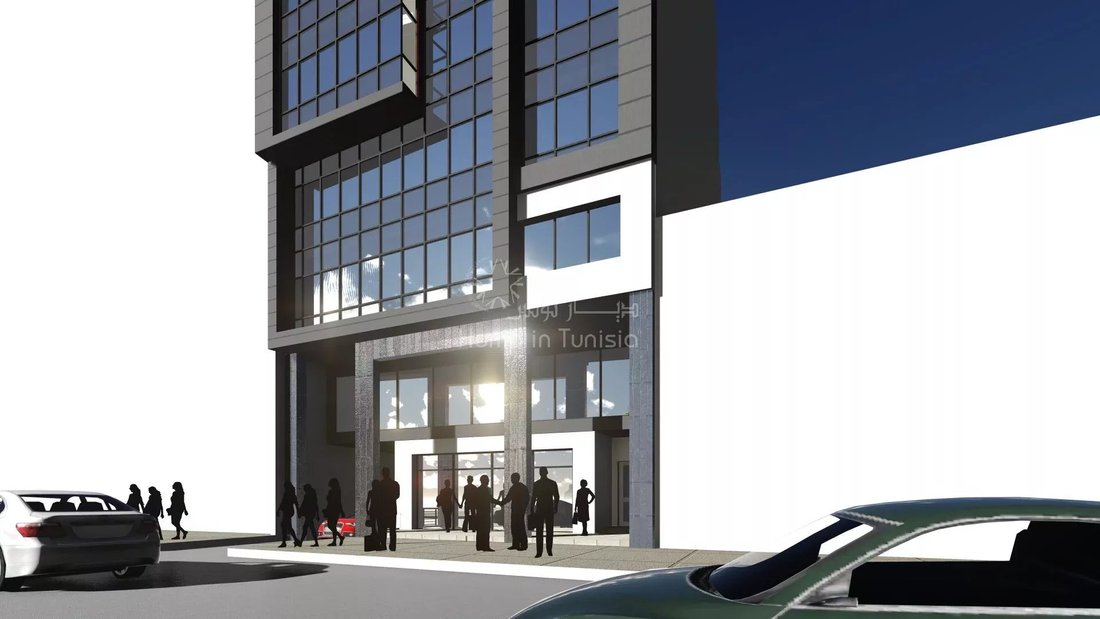
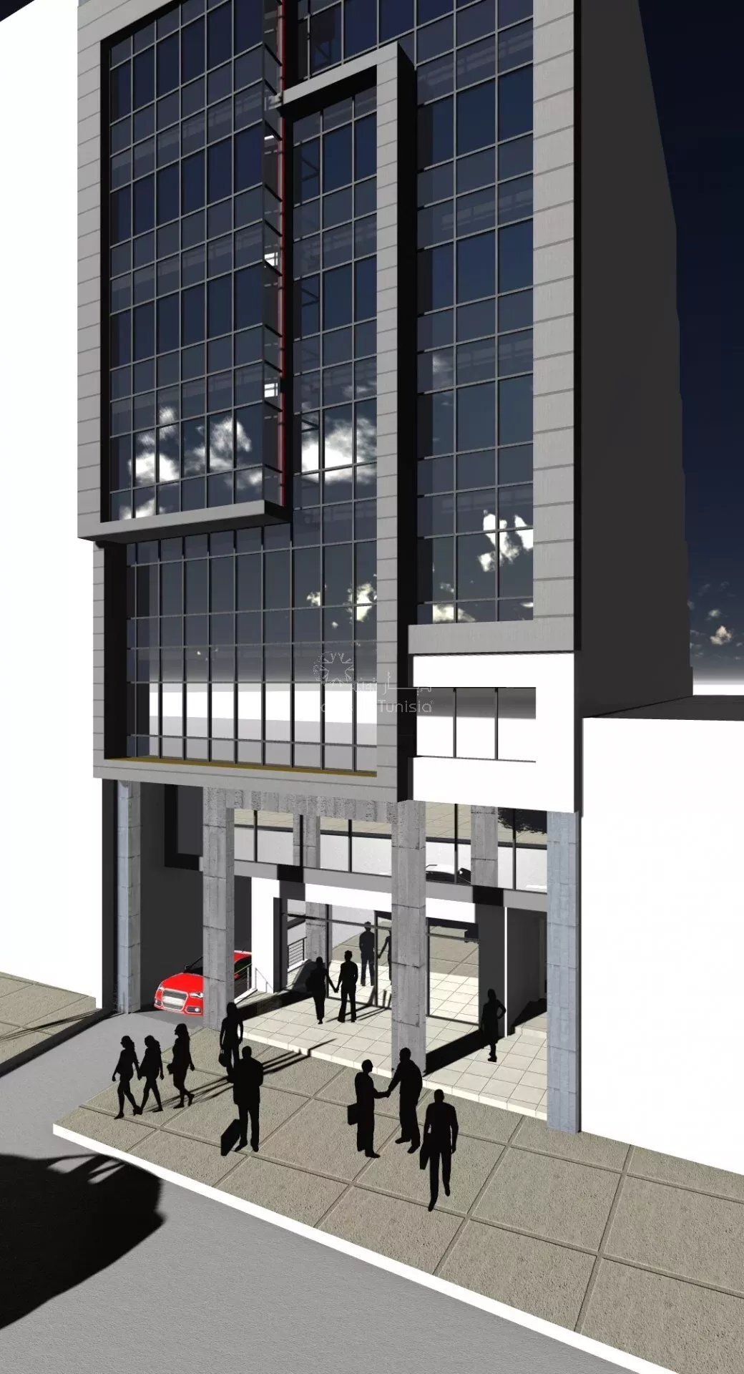
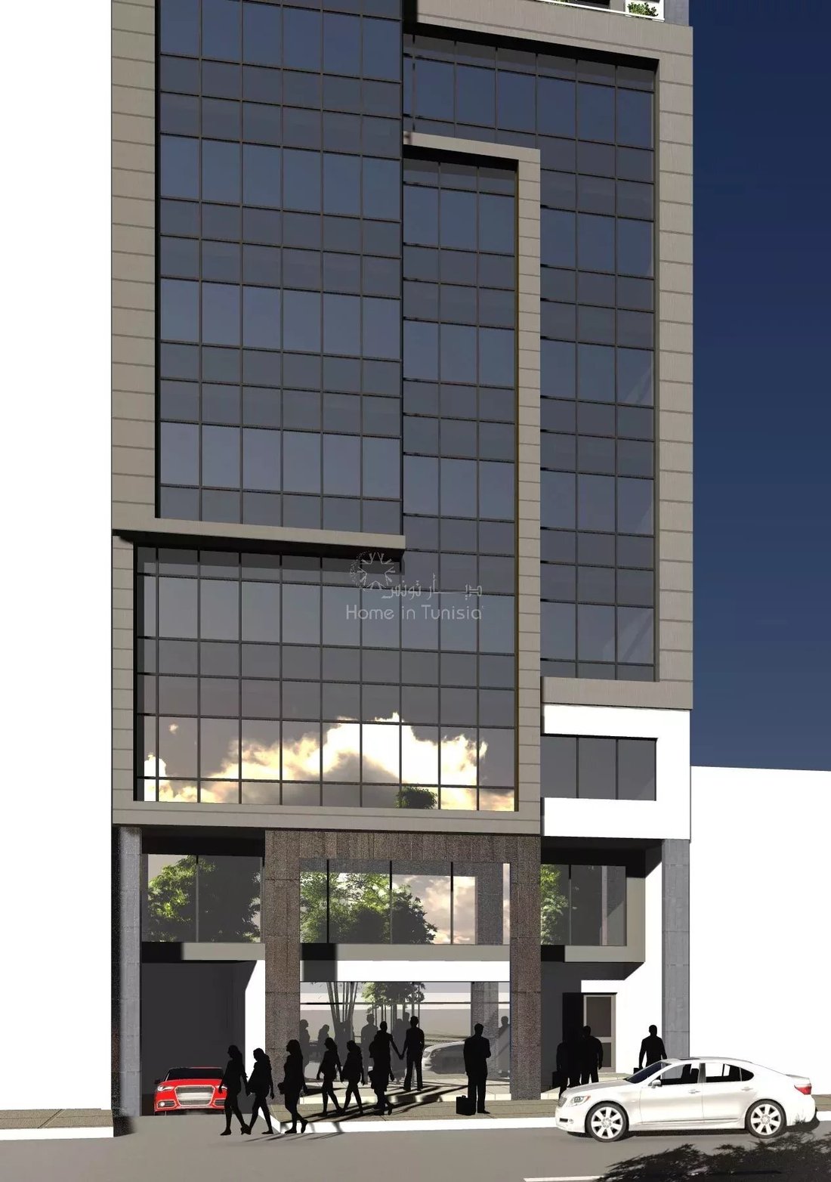
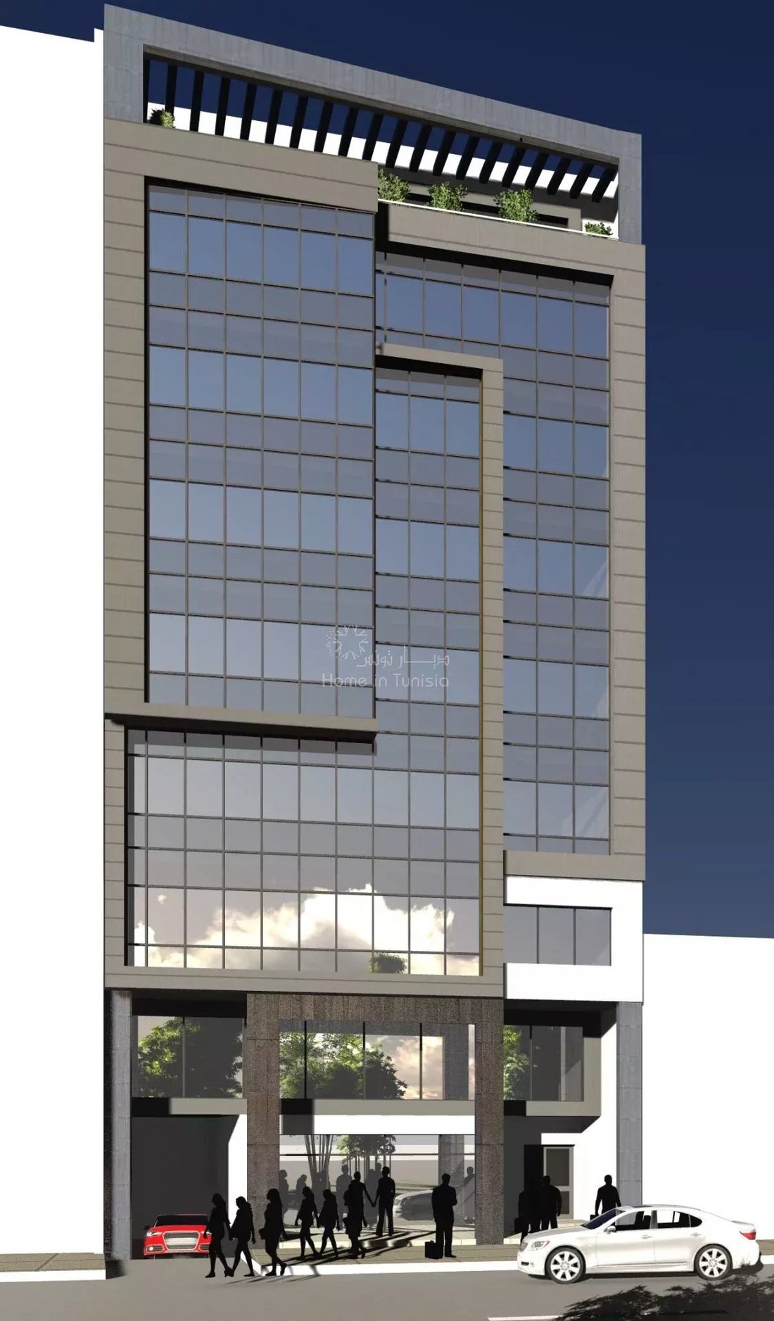
Proyecto de construcción R + 6 para uso comercial y de oficinas en Monastir
• Superficie del terreno: 462,5 m² (357 + 32,5 + 73)
• Superficie cubierta: 3547,4 m²
Componentes del proyecto:
• En el sótano: Estacionamiento = 10 plazas
• En el nivel R-D-C: espacio comercial+papelera
• En el entresuelo: locales comerciales
• En cada planta: Dos oficinas de tipo S+ 2 y dos of
• Superficie del terreno: 462,5 m² (357 + 32,5 + 73)
• Superficie cubierta: 3547,4 m²
Componentes del proyecto:
• En el sótano: Estacionamiento = 10 plazas
• En el nivel R-D-C: espacio comercial+papelera
• En el entresuelo: locales comerciales
• En cada planta: Dos oficinas de tipo S+ 2 y dos of
R + 6 building project for Commercial & Office use in Monastir
• Land area: 462.5 m² (357 + 32.5 + 73)
• Covered area: 3547.4 m²
Project components:
• At the basement level: Parking = 10 spaces
• At the R-D-C level: Commercial space + Trash bin
• At the mezzanine level: Commercial premises
• At each Floor: Two offices of type S + 2 and Two offices of type S + 3
• Land area: 462.5 m² (357 + 32.5 + 73)
• Covered area: 3547.4 m²
Project components:
• At the basement level: Parking = 10 spaces
• At the R-D-C level: Commercial space + Trash bin
• At the mezzanine level: Commercial premises
• At each Floor: Two offices of type S + 2 and Two offices of type S + 3
Proyecto de construcción R + 6 para uso comercial y de oficinas en Monastir
• Superficie del terreno: 462,5 m² (357 + 32,5 + 73)
• Superficie cubierta: 3547,4 m²
Componentes del proyecto:
• En el sótano: Estacionamiento = 10 plazas
• En el nivel R-D-C: espacio comercial+papelera
• En el entresuelo: locales comerciales
• En cada planta: Dos oficinas de tipo S+ 2 y dos oficinas de tipo S+ 3
Superficie cubierta del sótano: 402,4 m²
Superficie cubierta R-D-C: 396,8 m²
Entresuelo cubierto 396,8 m²
Superficie cubierta 1er piso: 391.9m²
Superficie cubierta 2ª planta 391.9m²
Superficie cubierta 3er piso: 391.9m²
Superficie cubierta 4° piso: 391.9m²
Superficie cubierta 5º piso: 391.9m²
Superficie cubierta 6º piso: 391.9m²
• Oficina en S + 2 cuenta con: 2 despachos + sala de recepción+archivo+baño: 12 despachos
• Oficina en S + 3 incluye: 3 oficinas+sala de recepción+archivo+tocador: 12 oficinas
ESTIMACIÓN DEL PROYECTO
Precio de la tierra: [información oculta] DT MD
Construcción: 3547.4 X 1000 DT = [información oculta] DT
TOTAL redondeado a [información oculta] DT
VENTA
Operación: 793.6 X 5000 DT = [información oculta] DT
Oficinas: 2.351.4 X 3.000 DT = [información oculta] DT
TOTAL redondeado a [información oculta] DT
• Superficie del terreno: 462,5 m² (357 + 32,5 + 73)
• Superficie cubierta: 3547,4 m²
Componentes del proyecto:
• En el sótano: Estacionamiento = 10 plazas
• En el nivel R-D-C: espacio comercial+papelera
• En el entresuelo: locales comerciales
• En cada planta: Dos oficinas de tipo S+ 2 y dos oficinas de tipo S+ 3
Superficie cubierta del sótano: 402,4 m²
Superficie cubierta R-D-C: 396,8 m²
Entresuelo cubierto 396,8 m²
Superficie cubierta 1er piso: 391.9m²
Superficie cubierta 2ª planta 391.9m²
Superficie cubierta 3er piso: 391.9m²
Superficie cubierta 4° piso: 391.9m²
Superficie cubierta 5º piso: 391.9m²
Superficie cubierta 6º piso: 391.9m²
• Oficina en S + 2 cuenta con: 2 despachos + sala de recepción+archivo+baño: 12 despachos
• Oficina en S + 3 incluye: 3 oficinas+sala de recepción+archivo+tocador: 12 oficinas
ESTIMACIÓN DEL PROYECTO
Precio de la tierra: [información oculta] DT MD
Construcción: 3547.4 X 1000 DT = [información oculta] DT
TOTAL redondeado a [información oculta] DT
VENTA
Operación: 793.6 X 5000 DT = [información oculta] DT
Oficinas: 2.351.4 X 3.000 DT = [información oculta] DT
TOTAL redondeado a [información oculta] DT
R + 6 building project for Commercial & Office use in Monastir
• Land area: 462.5 m² (357 + 32.5 + 73)
• Covered area: 3547.4 m²
Project components:
• At the basement level: Parking = 10 spaces
• At the R-D-C level: Commercial space + Trash bin
• At the mezzanine level: Commercial premises
• At each Floor: Two offices of type S + 2 and Two offices of type S + 3
Basement covered area: 402.4 m²
R-D-C covered area: 396.8 m²
Covered mezzanine area 396.8 m²
Covered area 1st Floor: 391.9m²
Covered area 2nd Floor 391.9m²
Covered area 3rd Floor: 391.9m²
Covered area 4th Floor: 391.9m²
Covered area 5th Floor: 391.9m²
Covered area 6th Floor: 391.9m²
• Office in S + 2 has: 2 offices + a reception hall + archive + bathroom: 12 offices
• Office in S + 3 includes: 3 office + reception hall + archive + powder room: 12 offices
PROJECT ESTIMATE
Land Price: [hidden information] DT MD
Construction: 3547.4 X 1000 DT = [hidden information] DT
TOTAL Rounded to [hidden information] DT
SALE
Trade: 793.6 X 5000 DT = [hidden information] DT
Offices: 2,351.4 X 3,000 DT = [hidden information] DT
TOTAL Rounded to [hidden information] DT
• Land area: 462.5 m² (357 + 32.5 + 73)
• Covered area: 3547.4 m²
Project components:
• At the basement level: Parking = 10 spaces
• At the R-D-C level: Commercial space + Trash bin
• At the mezzanine level: Commercial premises
• At each Floor: Two offices of type S + 2 and Two offices of type S + 3
Basement covered area: 402.4 m²
R-D-C covered area: 396.8 m²
Covered mezzanine area 396.8 m²
Covered area 1st Floor: 391.9m²
Covered area 2nd Floor 391.9m²
Covered area 3rd Floor: 391.9m²
Covered area 4th Floor: 391.9m²
Covered area 5th Floor: 391.9m²
Covered area 6th Floor: 391.9m²
• Office in S + 2 has: 2 offices + a reception hall + archive + bathroom: 12 offices
• Office in S + 3 includes: 3 office + reception hall + archive + powder room: 12 offices
PROJECT ESTIMATE
Land Price: [hidden information] DT MD
Construction: 3547.4 X 1000 DT = [hidden information] DT
TOTAL Rounded to [hidden information] DT
SALE
Trade: 793.6 X 5000 DT = [hidden information] DT
Offices: 2,351.4 X 3,000 DT = [hidden information] DT
TOTAL Rounded to [hidden information] DT
-
Tipo de propiedad
Terreno
-
Precio/pie²
$138
Características
- Plano de planta 2D
- Sótano
- Oficina
- Aparcamiento
Explorar la zona
rue du combatant, Monastir, Gobernación de Monastir, Túnez
Ver en Google Maps
Precio por sqft
Bajo
Alto
Se unió hace 4 años
Usted ha preguntado por esta propiedad
El agente se comunicará con usted pronto por
Publicado por
209
Anuncios
2022
Se unió
Reserva una visita con the agent
Elija una fecha y si prefiere una visita virtual o presencial con el agente.
Fecha preferida
Tipo de tour
Última actualización
Ayer
Primera publicación
Agosto 8, 2022
Referencia del anuncio
341407
La confianza de los mejores brokers del mundo
Los agentes tras las propiedades más excepcionales del mundo publican en JamesEdition.
- Anuncios de Sotheby's, Christie's, BARNES y Engel & Völkers
- Cada anuncio se revisa antes de publicarse
- Conecte directamente con agentes verificados
Al continuar, acepta nuestros Términos y la Política de Privacidad.