$4,691,065
Molsheim Commercial Property
- 63,303 Sqft
- Actualizado: Noviembre 7
Sobre la propiedad
La descripción se tradujo automáticamente.
La descripción se muestra en el idioma original.
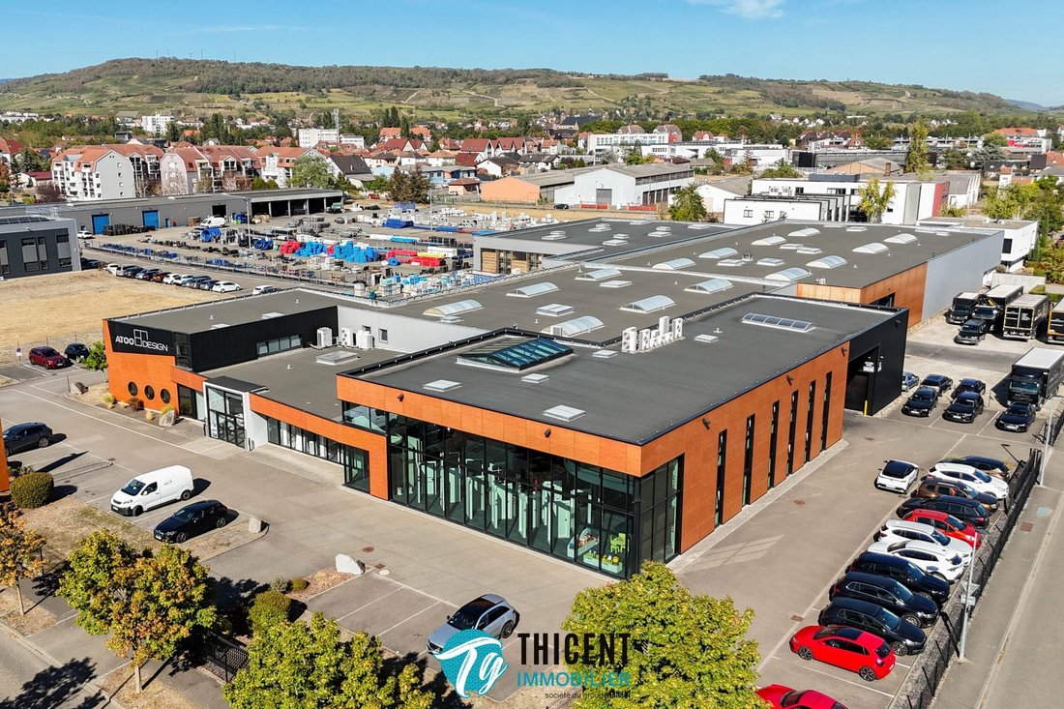
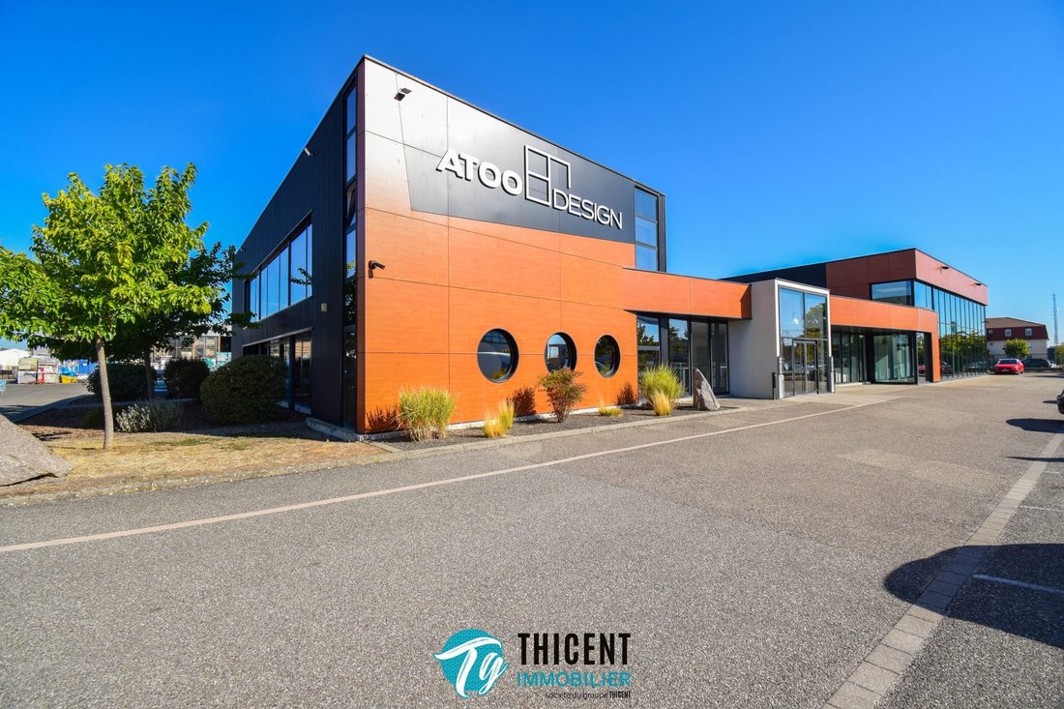
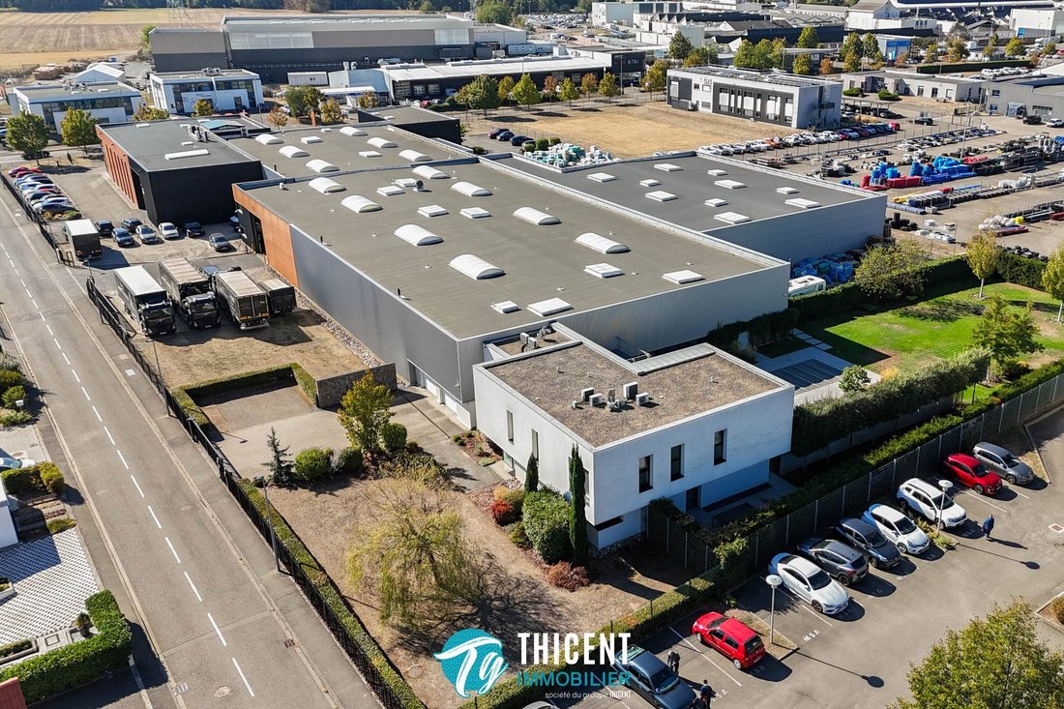
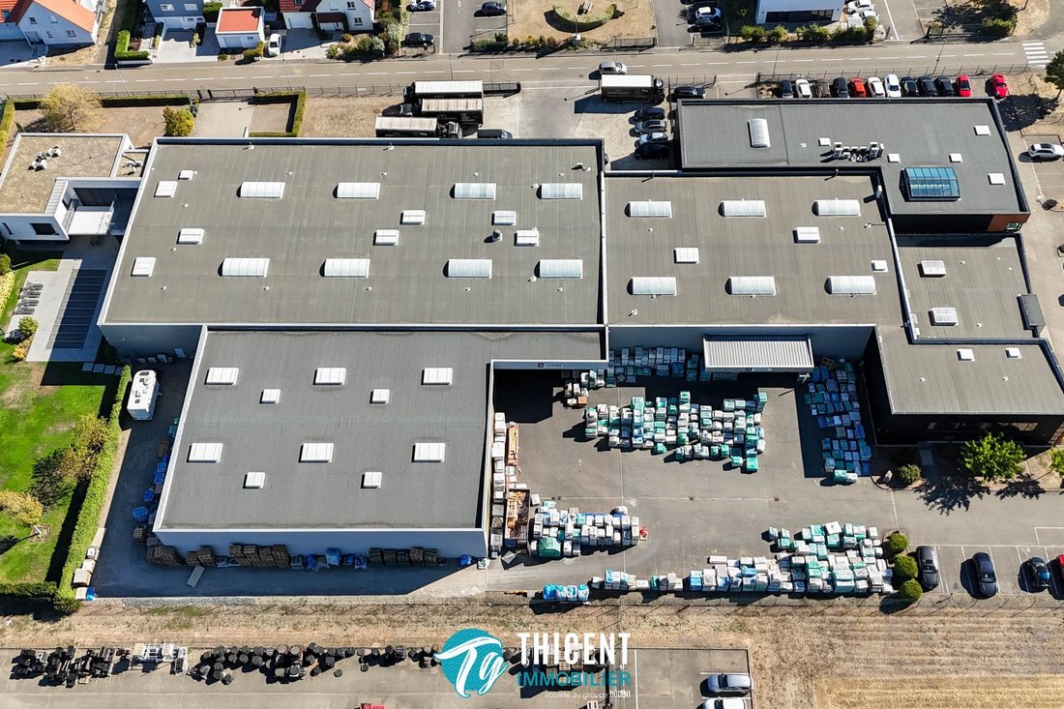
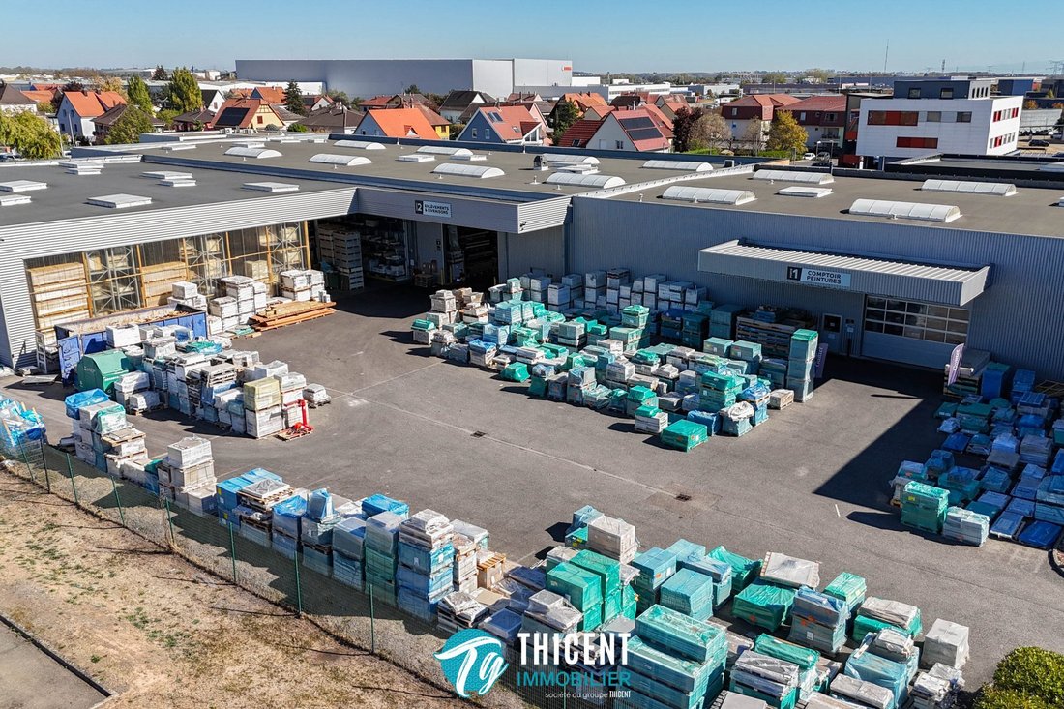
In the heart of the ECOSPACE business park in Molsheim, we offer for sale a recent, autonomous industrial building, constructed in 2006 and expanded in 2010 and 2016, with a total usable area of 4,775.20 m², including a caretaker’s residence. This complex is suitable for distribution activities, B2B commerce, and showroom exhibition.
The ECOSPACE park provides a modern and eco-friendly en
The ECOSPACE park provides a modern and eco-friendly en
In the heart of the ECOSPACE business park in Molsheim, we offer for sale a recent, autonomous industrial building, constructed in 2006 and expanded in 2010 and 2016, with a total usable area of 4,775.20 m², including a caretaker’s residence. This complex is suitable for distribution activities, B2B commerce, and showroom exhibition.
The ECOSPACE park provides a modern and eco-friendly environment, with well-maintained landscaping and a dynamic economic network. Its location near the A35 and A352 highways allows reaching Strasbourg in less than 20 minutes.
The usable area is distributed as follows:
- Offices and showroom (2006): 866.0 m²
- Offices and showroom, 2016 extension: 880.0 m²
- Storage hall (2006): 812.0 m²
- Storage hall (2010): 1,435.0 m²
- Storage mezzanine (2010): 225.0 m²
- Storage box, 2016 extension: 82.0 m²
- Caretaker’s residence (2010): 298.3 m²
- Garage and annexes (2010): 176.9 m²
The activity area features a clear height of 7 meters and can accommodate up to 1,400 pallet spaces on racks, ensuring optimal volume utilization. It is equipped with five motorized sectional doors measuring 5 x 4 meters, gas air heaters and radiant heating, LED lighting, and a Wi-Fi network.
Fire safety systems include a fire control panel, fire hose reels (RIA), and a smoke extraction system. The building is constructed with a metal frame and structure, insulated steel sheet roofing, and bituminous waterproofing. The facades combine double-skin cladding, melamine panels, and partial curtain walls, with a concrete slab floor.
The office and showroom spaces, totaling nearly 1,750 m², offer a high-quality work environment:
- Full-height glass partitions
- Integrated blinds
- Acoustic tile false ceilings
- LED lighting
Flooring alternates between tile, carpet, and laminate parquet. Comfort is ensured by reversible heating and air conditioning, as well as an elevator. The IT infrastructure is complete, including a patch panel, RJ45 network, peripheral skirting, and Wi-Fi. The site is secured by video surveillance, access control, and an alarm system.
The caretaker’s residence, approximately 298 m², can accommodate a manager, guard, or employee on-site, providing the advantage of permanent presence and enhanced security.
Outside, the site is fully enclosed and secured by an electric gate, and includes two electric vehicle charging stations.
This is a rare opportunity for a company seeking to acquire a turnkey, functional, efficient, and prestigious workspace, with the possibility of on-site accommodation.
Fees included: 5.26% excluding tax, payable by the buyer. Price excluding fees: €3,990,000. Not subject to energy performance diagnosis (DPE). Information on risks related to this property is available on the Géorisques website: [hidden information].
La información sobre los riesgos a los que está expuesta esta propiedad está disponible en el sitio web de Géorisques: https://www.georisques.gouv.fr/
The ECOSPACE park provides a modern and eco-friendly environment, with well-maintained landscaping and a dynamic economic network. Its location near the A35 and A352 highways allows reaching Strasbourg in less than 20 minutes.
The usable area is distributed as follows:
- Offices and showroom (2006): 866.0 m²
- Offices and showroom, 2016 extension: 880.0 m²
- Storage hall (2006): 812.0 m²
- Storage hall (2010): 1,435.0 m²
- Storage mezzanine (2010): 225.0 m²
- Storage box, 2016 extension: 82.0 m²
- Caretaker’s residence (2010): 298.3 m²
- Garage and annexes (2010): 176.9 m²
The activity area features a clear height of 7 meters and can accommodate up to 1,400 pallet spaces on racks, ensuring optimal volume utilization. It is equipped with five motorized sectional doors measuring 5 x 4 meters, gas air heaters and radiant heating, LED lighting, and a Wi-Fi network.
Fire safety systems include a fire control panel, fire hose reels (RIA), and a smoke extraction system. The building is constructed with a metal frame and structure, insulated steel sheet roofing, and bituminous waterproofing. The facades combine double-skin cladding, melamine panels, and partial curtain walls, with a concrete slab floor.
The office and showroom spaces, totaling nearly 1,750 m², offer a high-quality work environment:
- Full-height glass partitions
- Integrated blinds
- Acoustic tile false ceilings
- LED lighting
Flooring alternates between tile, carpet, and laminate parquet. Comfort is ensured by reversible heating and air conditioning, as well as an elevator. The IT infrastructure is complete, including a patch panel, RJ45 network, peripheral skirting, and Wi-Fi. The site is secured by video surveillance, access control, and an alarm system.
The caretaker’s residence, approximately 298 m², can accommodate a manager, guard, or employee on-site, providing the advantage of permanent presence and enhanced security.
Outside, the site is fully enclosed and secured by an electric gate, and includes two electric vehicle charging stations.
This is a rare opportunity for a company seeking to acquire a turnkey, functional, efficient, and prestigious workspace, with the possibility of on-site accommodation.
Fees included: 5.26% excluding tax, payable by the buyer. Price excluding fees: €3,990,000. Not subject to energy performance diagnosis (DPE). Information on risks related to this property is available on the Géorisques website: [hidden information].
La información sobre los riesgos a los que está expuesta esta propiedad está disponible en el sitio web de Géorisques: https://www.georisques.gouv.fr/
-
Tipo de propiedad
Otros
-
Año de construcción
2006
-
Precio/pie²
$74
Características
- Jardín
- Garaje
- Vista a la Montaña
- Ascensor
- Puerta
- Techo alto
- Aparcamiento
- Aire Acondicionado
- Balcón
Explorar la zona
Se unió hace 2 años
Usted ha preguntado por esta propiedad
El agente se comunicará con usted pronto por
Publicado por
8
Anuncios
2024
Se unió
Reserva una visita con the agent
Elija una fecha y si prefiere una visita virtual o presencial con el agente.
Fecha preferida
Tipo de tour
Última actualización
Noviembre 7
Primera publicación
Octubre 13
Referencia del anuncio
406-THICENTGROUPE
La confianza de los mejores brokers del mundo
Los agentes tras las propiedades más excepcionales del mundo publican en JamesEdition.
- Anuncios de Sotheby's, Christie's, BARNES y Engel & Völkers
- Cada anuncio se revisa antes de publicarse
- Conecte directamente con agentes verificados
Al continuar, acepta nuestros Términos y la Política de Privacidad.