$1,292,000
Single Family Detached Molino
- 5 Hab.
- 4 Baños
- 3,860 Sqft
- 4.21 Ac lot
- Actualizado: Octubre 5
- MLS#689310
Sobre la propiedad
La descripción se tradujo automáticamente.
La descripción se muestra en el idioma original.
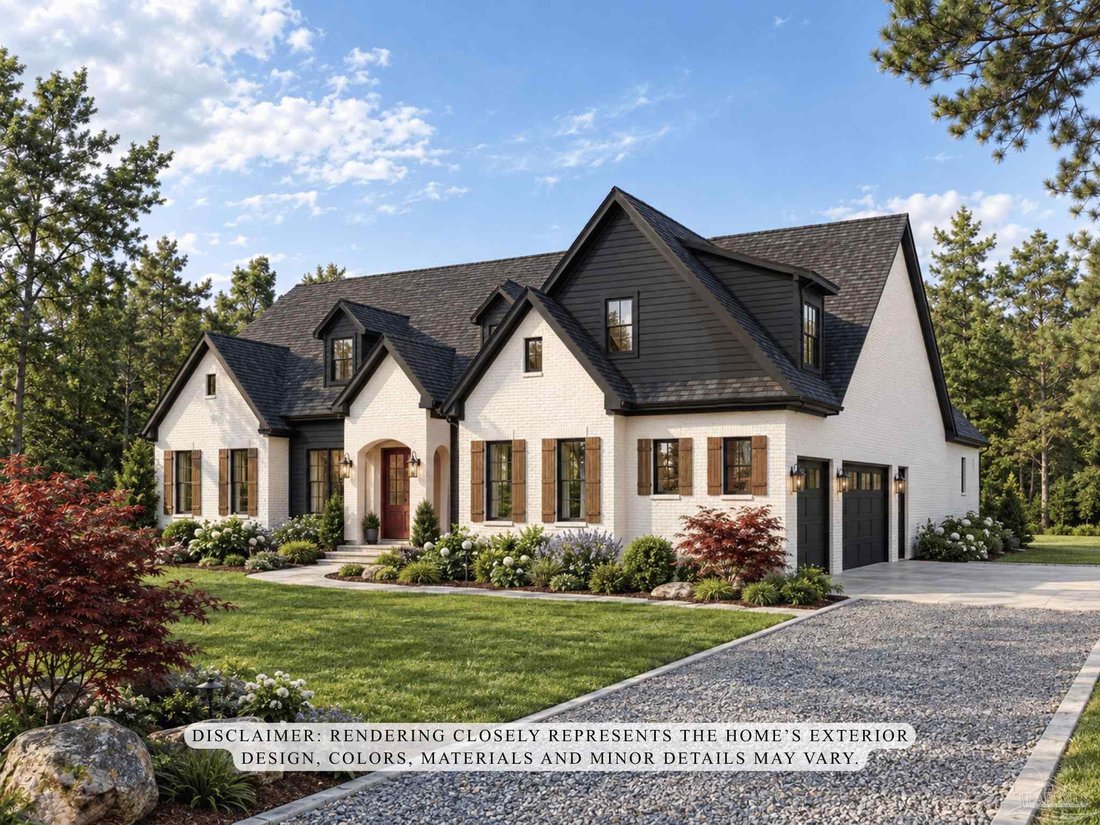
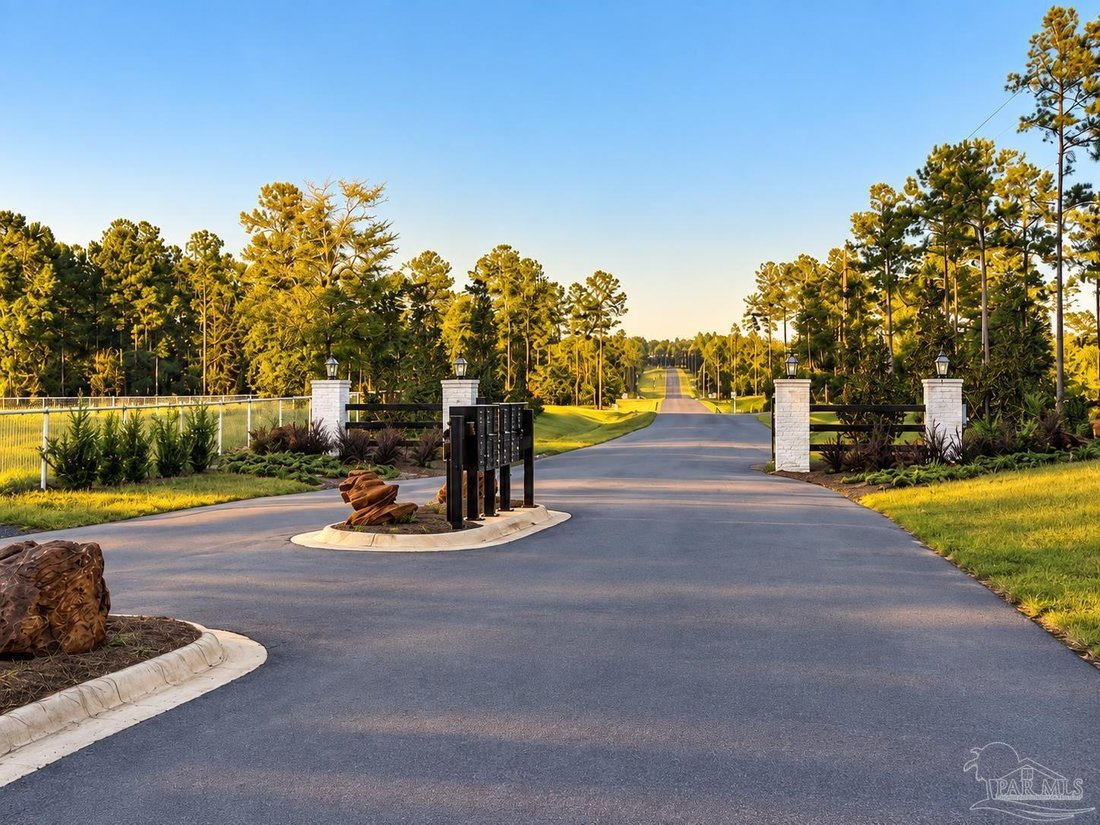
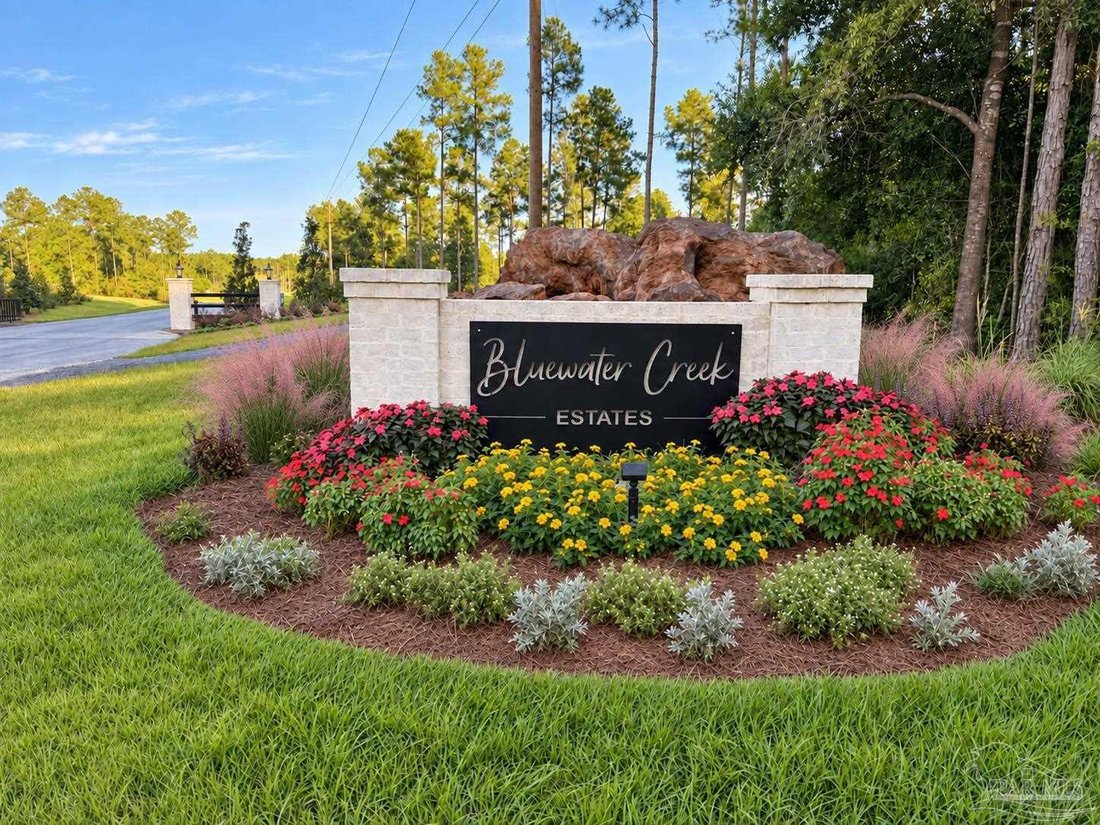
Tucked inside the gates of Bluewater Creek Estates on an elevated 4.21-acre homesite, this custom residence pairs modern luxury with timeless European-inspired elegance. Currently under construction, the home welcomes you with layered gables, dormer windows, shutters, white brick, and gas lanterns, while the surrounding acreage offers privacy and the relaxed pace of country living. Designed to fee
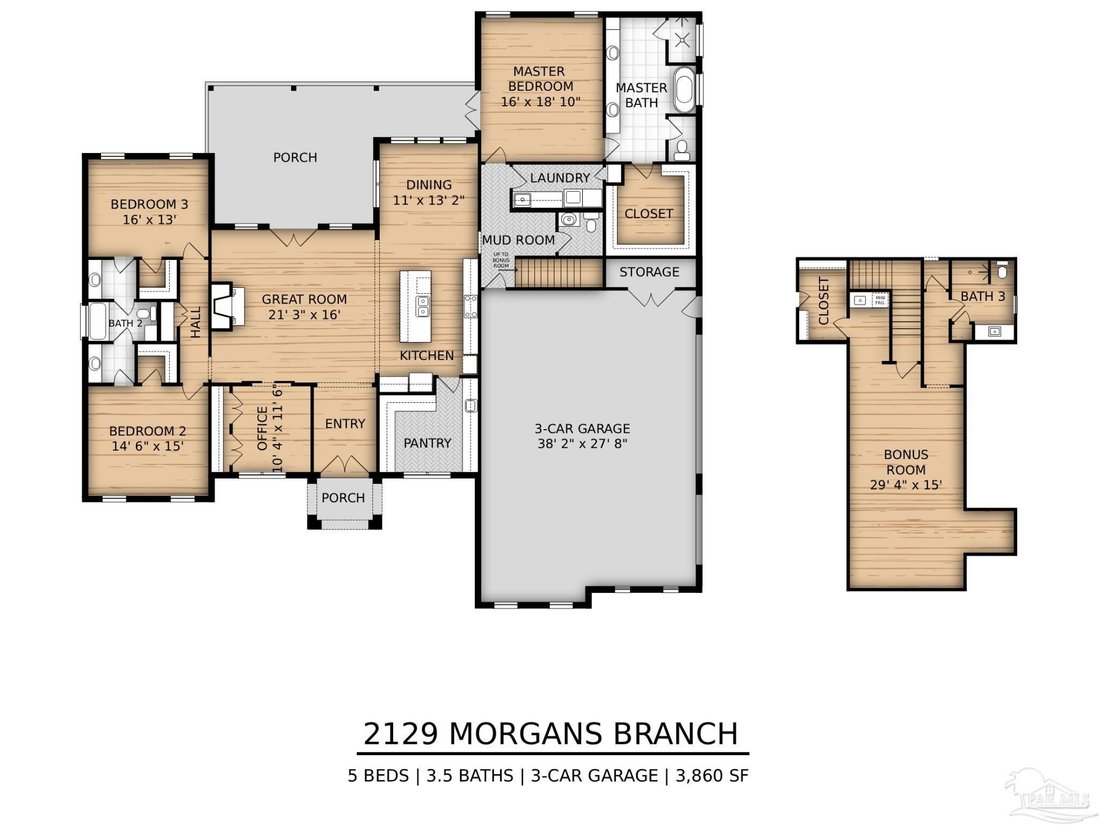
Tucked inside the gates of Bluewater Creek Estates on an elevated 4.21-acre homesite, this custom residence pairs modern luxury with timeless European-inspired elegance. Currently under construction, the home welcomes you with layered gables, dormer windows, shutters, white brick, and gas lanterns, while the surrounding acreage offers privacy and the relaxed pace of country living. Designed to feel both impressive and inviting, the 3,860-square-foot home offers five bedrooms and three and a half baths. Natural light fills the open living spaces, connecting the great room, dining area, and kitchen while drawing the eye toward the covered rear porch. A gas-log fireplace with a walnut mantel anchors the great room, creating a warm gathering place for entertaining or quiet evenings at home. The kitchen features custom cabinetry, a walnut island, natural-stone countertops and backsplash, and a ZLINE appliance package. The adjoining walk-in pantry offers open shelving, additional cabinetry, a prep sink, and an ice maker. A dedicated office provides a private place to work or study. The primary suite offers a peaceful retreat with a freestanding tub, tiled shower, walnut vanity, and oversized walk-in closet with solid-wood shelving. Upstairs, an expanded bonus suite with a full bath, walk-in closet, wet bar, and mini refrigerator provides flexible space for guests, recreation, or multigenerational living. A walk-in attic keeps large and seasonal items easily accessible. The covered rear porch features a tongue-and-groove ceiling, and the future outdoor kitchen is already plumbed and wired. Additional features include a three-car side-entry garage with built-in cabinetry, an EV charging outlet, tankless gas water heater, spray-foam insulation, generator transfer switch, and builder’s 1-2-10 warranty. The community offers paved roads, city water, and natural gas, approximately 25 minutes from downtown Pensacola. Private showings by appointment.
-
Tipo de propiedad
Casa
-
Año de construcción
2026
-
Precio/pie²
$334
Características
- Garaje
- Jardín
- Vestidor
- Cocina abierta
- Comunidad Cerrada
- Chimenea
- Obras nuevas
- Plano de planta 2D
- Puerta
Características
Lote
Interior
- Oficina
- Chimenea
- Isla de cocina
- Bar
- Cocina abierta
- Encimeras de piedra
- Vestidor
Outdoor
- Garaje
- Puerta
- Jardín
Explorar la zona
2129 Morgans Branch, Molino, FL 32577, Florida, Estados Unidos
Ver en Google Maps
Precio por sqft
Bajo
Alto
Se unió hace 1 año
Usted ha preguntado por esta propiedad
El agente se comunicará con usted pronto por
Publicado por
3
Anuncios
2025
Se unió
Reserva una visita con Tamara Korec
Elija una fecha y si prefiere una visita virtual o presencial con el agente.
Fecha preferida
Tipo de tour

Última actualización
Octubre 5
Primera publicación
Octubre 5
Referencia del anuncio
2161815334886826
Estado del anuncio
La confianza de los mejores brokers del mundo
Los agentes tras las propiedades más excepcionales del mundo publican en JamesEdition.
- Anuncios de Sotheby's, Christie's, BARNES y Engel & Völkers
- Cada anuncio se revisa antes de publicarse
- Conecte directamente con agentes verificados
Al continuar, acepta nuestros Términos y la Política de Privacidad.
brokerages we
partnered with
partnered with