$1,081,518
Entre L'océan Et La Sérénité Des Landes
- 5 Hab.
- 1 Baños
- 2,261 Sqft
- 37,674 Sqft lot
- Actualizado: Ayer
Sobre la propiedad
La descripción se tradujo automáticamente.
La descripción se muestra en el idioma original.
This is a well-kept secret, nestled out of sight just minutes from the legendary beaches of the coast.
On the edge of a small protected woodland and bordered by a protected stream, this contemporary home from 1993 has been completely reinvented by an interior architect. Hidden in the heart of a fenced park planted with oak trees, it celebrates the perfect fusion of nature and custom elega
On the edge of a small protected woodland and bordered by a protected stream, this contemporary home from 1993 has been completely reinvented by an interior architect. Hidden in the heart of a fenced park planted with oak trees, it celebrates the perfect fusion of nature and custom elega
This is a well-kept secret, nestled out of sight just minutes from the legendary beaches of the coast.
On the edge of a small protected woodland and bordered by a protected stream, this contemporary home from 1993 has been completely reinvented by an interior architect. Hidden in the heart of a fenced park planted with oak trees, it celebrates the perfect fusion of nature and custom elegance.
Ground Floor
Single-level, Light & Spacious
An open-plan 90 m² space bathed in light, offering panoramic views of the outdoors.
Atmosphere & Living Room: Solid oak flooring unifies the space, centered around an intimate library corner and a cozy living room enhanced by a fireplace insert and custom furniture.
Dining Kitchen: A true centerpiece designed by a master carpenter, featuring a central island, Baubuche wood countertops, and appliances (extended by a discreet laundry room).
Master Suite: Designed like a private resort suite, it opens onto an intimate terrace. It includes a custom dressing room and a travertine bathroom with a tropical-style shower. A large bay window frames the outside like a living painting.
Office / Night Area: A custom solid oak desk (perfect for a guest bedroom), accompanied by a beautiful Hispano-Moorish bathroom and Japanese toilets.
The Upper Floor
An independent space offering a true cocoon of freedom:
Multipurpose Room: A rare 45 m² volume, ideal for a second living room, playroom, or artist’s studio opening onto a roof terrace.
Sleeping Area: Two bright bedrooms flooded with sunlight (south-facing), a modern bathroom, and separate toilets (all fully air-conditioned).
The Outdoors - (fully buildable area)
Enjoy over 3,400 m² of landscaped nature just steps from surf spots and lakes:
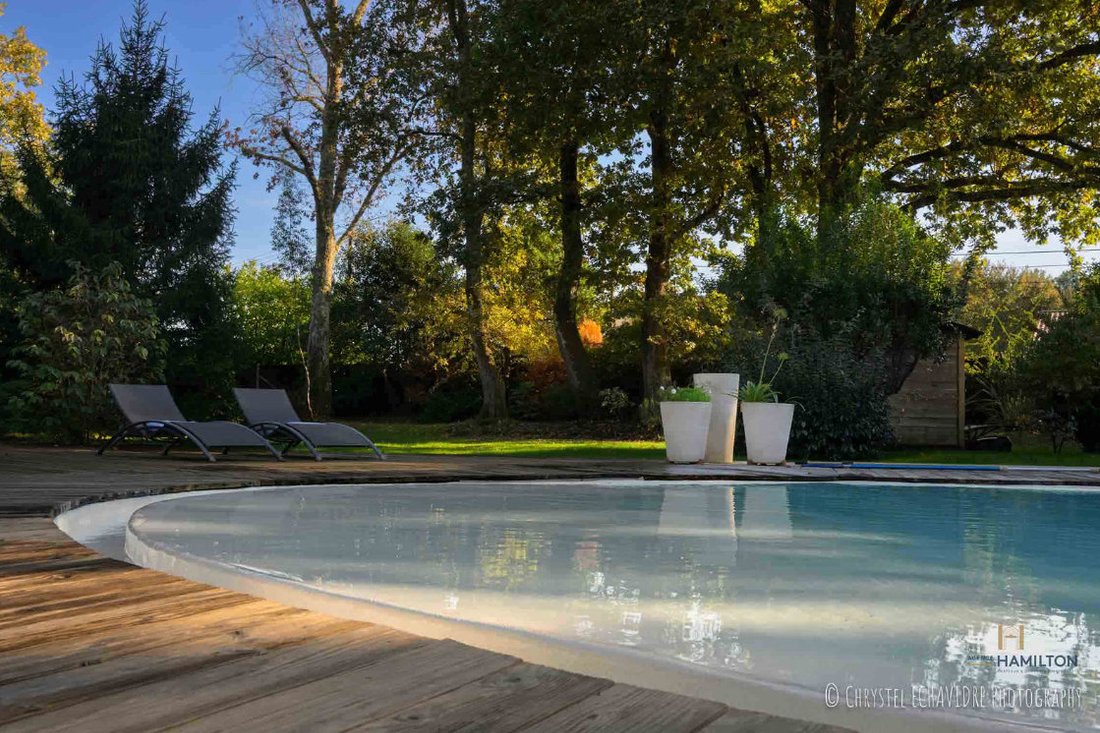
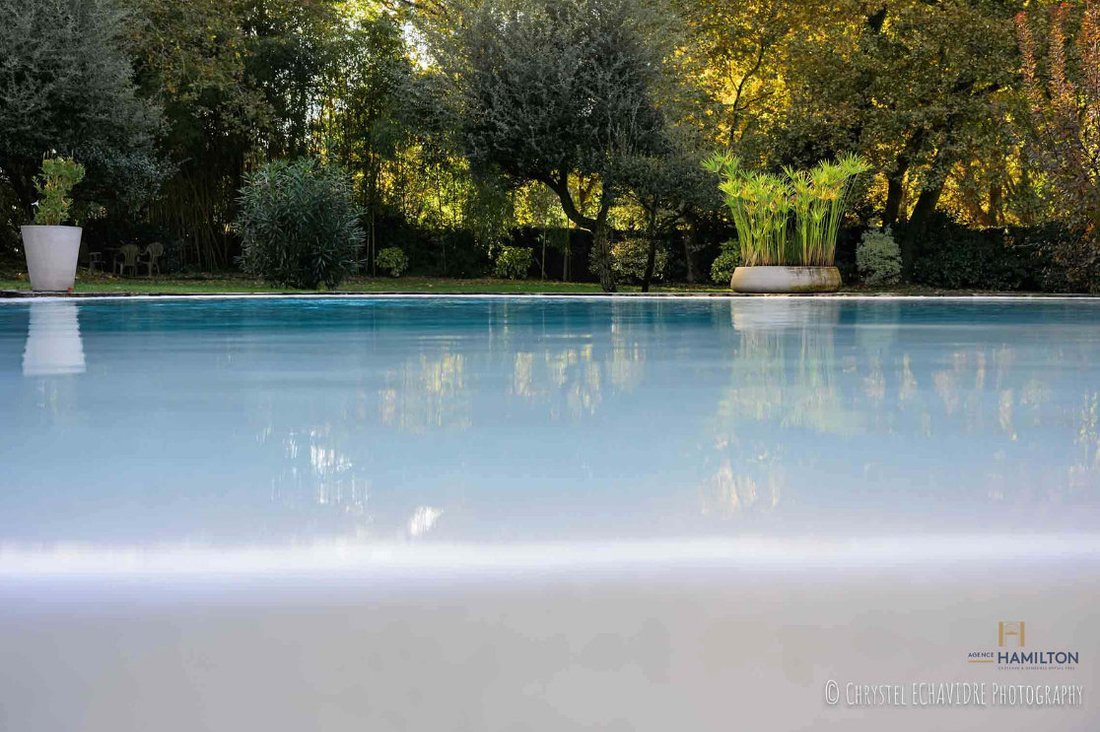
Pool & Spa: Soft, organic lines inspired by Iberian design, a gently sloping sunken beach, and an authentic Jacuzzi® bath.
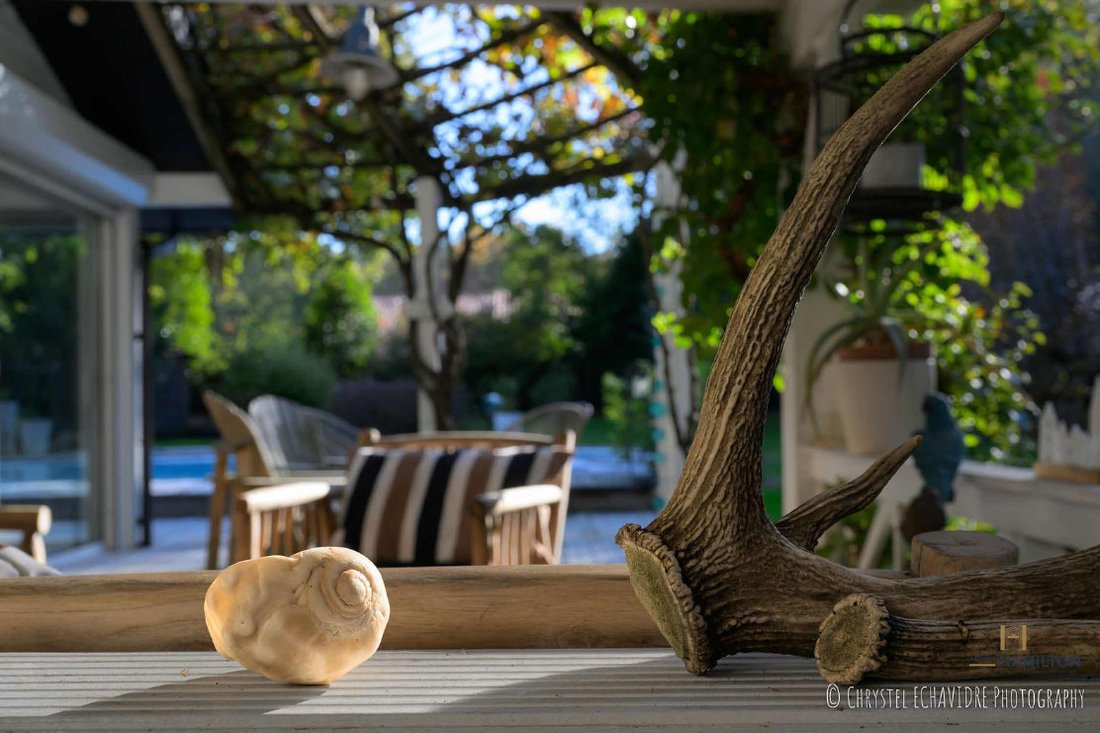
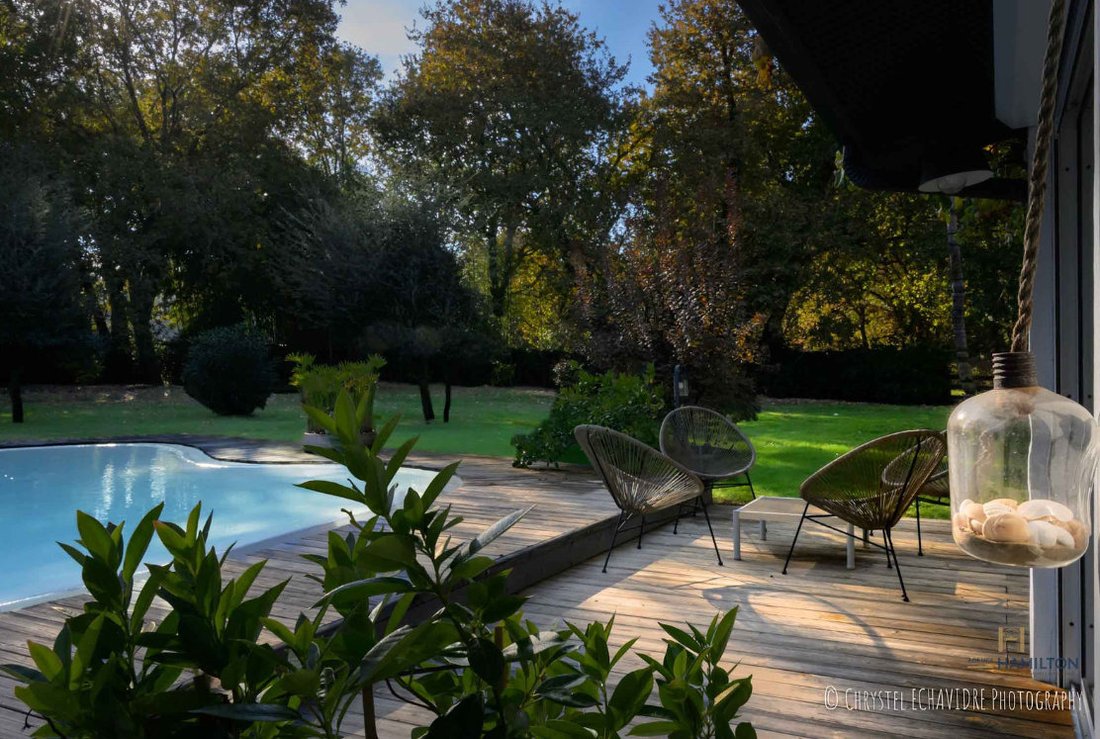
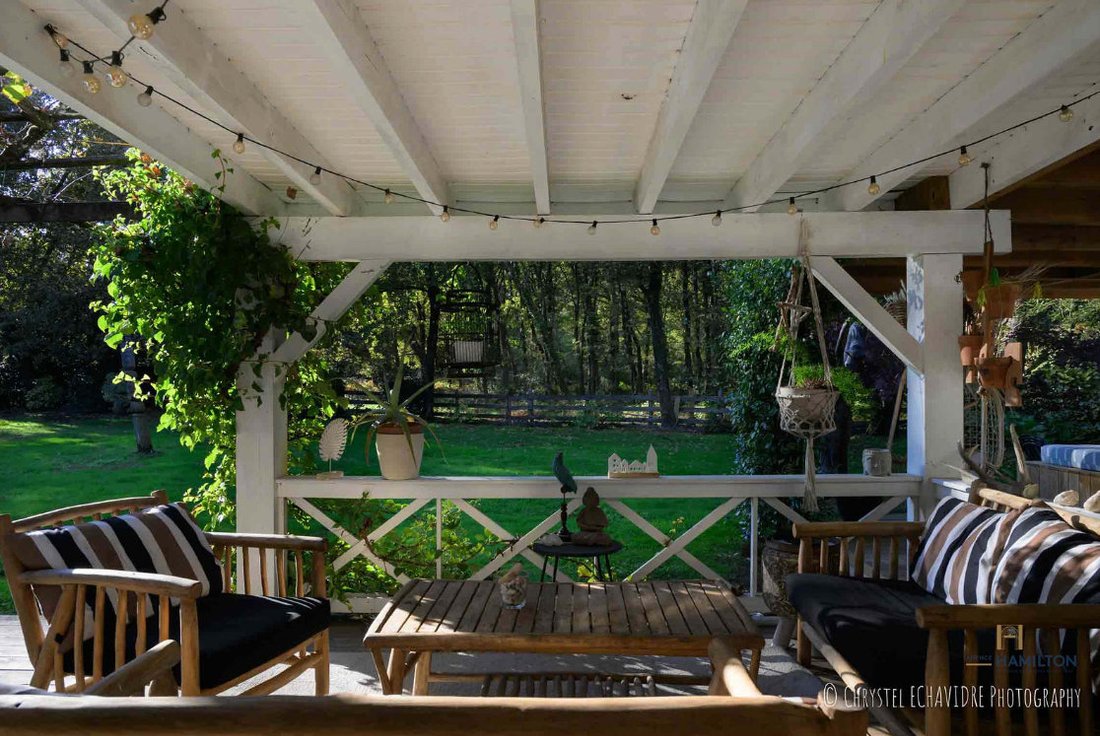
Terraces & Summer Kitchen: Wooden terrace under a waterproof pergola, equipped with a sink and a charcoal barbecue fireplace to extend summer evenings.
Potential: A registered 35 m² workshop on slab, ideal for a charming guesthouse or independent guest home project.
Features: Well with new automatic irrigation, car shelter, private parking, and maintenance-free joinery.
Our Opinion: The promise of an exceptional daily life, between surf sessions at Seignosse, lunches by the Hossegor lake, and absolute serenity at home. A rare property, sold turnkey.
Complete file (virtual tour, plans) available upon request after an initial phone conversation.
La información sobre los riesgos a los que está expuesta esta propiedad está disponible en el sitio web de Géorisques: https://www.georisques.gouv.fr/
On the edge of a small protected woodland and bordered by a protected stream, this contemporary home from 1993 has been completely reinvented by an interior architect. Hidden in the heart of a fenced park planted with oak trees, it celebrates the perfect fusion of nature and custom elegance.
Ground Floor
Single-level, Light & Spacious
An open-plan 90 m² space bathed in light, offering panoramic views of the outdoors.
Atmosphere & Living Room: Solid oak flooring unifies the space, centered around an intimate library corner and a cozy living room enhanced by a fireplace insert and custom furniture.
Dining Kitchen: A true centerpiece designed by a master carpenter, featuring a central island, Baubuche wood countertops, and appliances (extended by a discreet laundry room).
Master Suite: Designed like a private resort suite, it opens onto an intimate terrace. It includes a custom dressing room and a travertine bathroom with a tropical-style shower. A large bay window frames the outside like a living painting.
Office / Night Area: A custom solid oak desk (perfect for a guest bedroom), accompanied by a beautiful Hispano-Moorish bathroom and Japanese toilets.
The Upper Floor
An independent space offering a true cocoon of freedom:
Multipurpose Room: A rare 45 m² volume, ideal for a second living room, playroom, or artist’s studio opening onto a roof terrace.
Sleeping Area: Two bright bedrooms flooded with sunlight (south-facing), a modern bathroom, and separate toilets (all fully air-conditioned).
The Outdoors - (fully buildable area)
Enjoy over 3,400 m² of landscaped nature just steps from surf spots and lakes:
Pool & Spa: Soft, organic lines inspired by Iberian design, a gently sloping sunken beach, and an authentic Jacuzzi® bath.
Terraces & Summer Kitchen: Wooden terrace under a waterproof pergola, equipped with a sink and a charcoal barbecue fireplace to extend summer evenings.
Potential: A registered 35 m² workshop on slab, ideal for a charming guesthouse or independent guest home project.
Features: Well with new automatic irrigation, car shelter, private parking, and maintenance-free joinery.
Our Opinion: The promise of an exceptional daily life, between surf sessions at Seignosse, lunches by the Hossegor lake, and absolute serenity at home. A rare property, sold turnkey.
Complete file (virtual tour, plans) available upon request after an initial phone conversation.
La información sobre los riesgos a los que está expuesta esta propiedad está disponible en el sitio web de Géorisques: https://www.georisques.gouv.fr/
-
Tipo de propiedad
Villa
-
Año de construcción
1993
-
Precio/pie²
$478
Características
- Jardín
- Terraza
- Piscina
- Chimenea
- Biblioteca
- Jacuzzi
- Pérgola
- Renovado
- Oficina
Características
Lote
Interior
- Oficina
- Chimenea
- Aire Acondicionado
- Isla de cocina
- Estufa de gas
- Jacuzzi
- Biblioteca
Outdoor
- Terraza
- Aparcamiento
- Piscina
- Pérgola
- Jardín
Explorar la zona
Moliets-et-Maâ, Nueva Aquitania, Francia
Ver en Google Maps
Precio por sqft
Bajo
Alto
Se unió hace 6 meses
Usted ha preguntado por esta propiedad
El agente se comunicará con usted pronto por
Publicado por
14
Anuncios
2026
Se unió
Reserva una visita con the agent
Elija una fecha y si prefiere una visita virtual o presencial con el agente.
Fecha preferida
Tipo de tour
Última actualización
Ayer
Primera publicación
Noviembre 9
Referencia del anuncio
33535
Propiedades similares cercanas
Nuevos anuncios en Moliets-et-Maâ



Explorar más viviendas en venta
Moliets-et-Maâ, Nueva Aquitania, Francia tipos de propiedad
Moliets-et-Maâ, Nueva Aquitania, Francia búsquedas populares
- Propiedades Vista Panorámica en Moliets-et-Maâ, Nueva Aquitania, Francia
- Propiedades con Cocina exterior en Moliets-et-Maâ, Nueva Aquitania, Francia
- Propiedades Vista al Campo de Golf en Moliets-et-Maâ, Nueva Aquitania, Francia
- Propiedades Frente al mar en Moliets-et-Maâ, Nueva Aquitania, Francia
- Propiedades Comunidad Cerrada en Moliets-et-Maâ, Nueva Aquitania, Francia
- Propiedades Privacidad en Moliets-et-Maâ, Nueva Aquitania, Francia
- Propiedades Frente al Agua en Moliets-et-Maâ, Nueva Aquitania, Francia
- Propiedades Propiedad de Inversión en Moliets-et-Maâ, Nueva Aquitania, Francia
- Propiedades Obras nuevas en Moliets-et-Maâ, Nueva Aquitania, Francia
- Propiedades con Gimnasio en Moliets-et-Maâ, Nueva Aquitania, Francia
- Propiedades con Sauna en Moliets-et-Maâ, Nueva Aquitania, Francia
- Propiedades con Biblioteca en Moliets-et-Maâ, Nueva Aquitania, Francia
- Propiedades Frente al Mar en Moliets-et-Maâ, Nueva Aquitania, Francia
- Propiedades con Bodega en Moliets-et-Maâ, Nueva Aquitania, Francia
- Propiedades con Cancha de Tenis en Moliets-et-Maâ, Nueva Aquitania, Francia
- Propiedades con Cocina abierta en Moliets-et-Maâ, Nueva Aquitania, Francia
- Propiedades Renovado en Moliets-et-Maâ, Nueva Aquitania, Francia
Guías e historias relacionadas
La confianza de los mejores brokers del mundo
Los agentes tras las propiedades más excepcionales del mundo publican en JamesEdition.
- Anuncios de Sotheby's, Christie's, BARNES y Engel & Völkers
- Cada anuncio se revisa antes de publicarse
- Conecte directamente con agentes verificados
Al continuar, acepta nuestros Términos y la Política de Privacidad.