$769,000
Single Family Residence In Mokena
- 3 Hab.
- 4 Baños
- 2,800 Sqft
- 12,633 Sqft lot
- Actualizado: Octubre 24
- Fuente: Midwest Real Estate Data (MRED) MLS#12791071
Sobre la propiedad
La descripción se tradujo automáticamente.
La descripción se muestra en el idioma original.
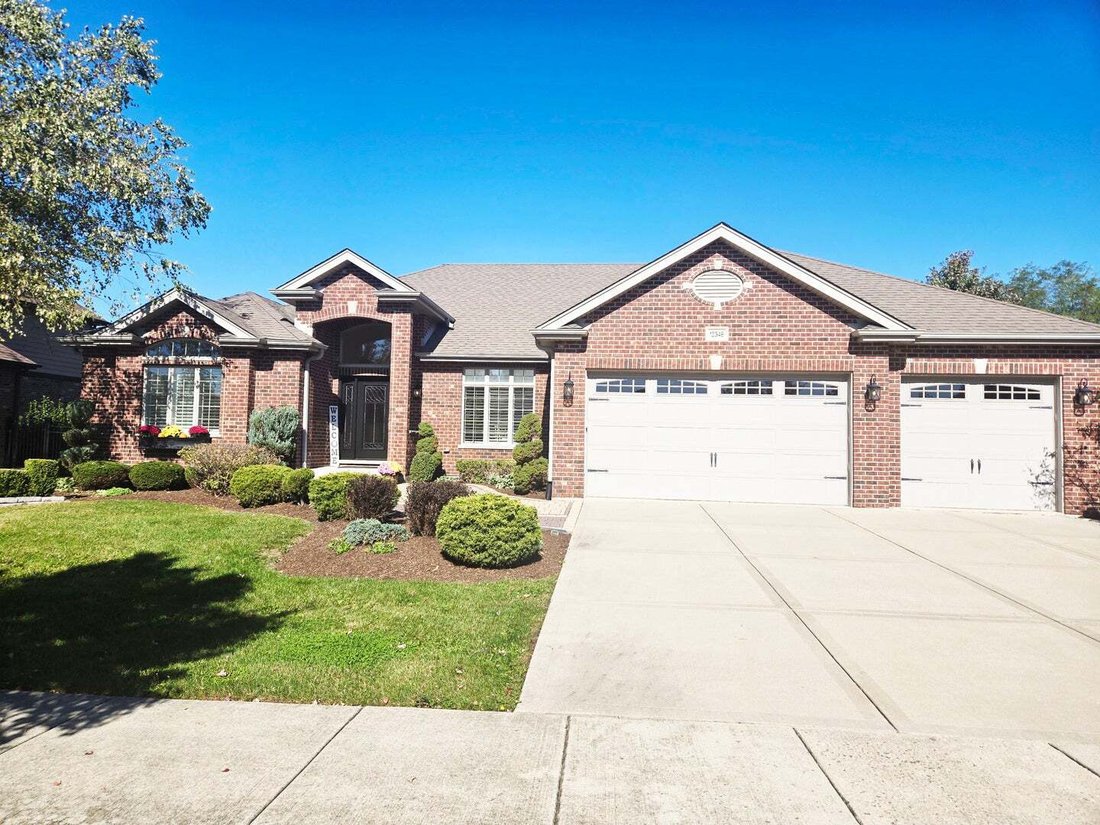
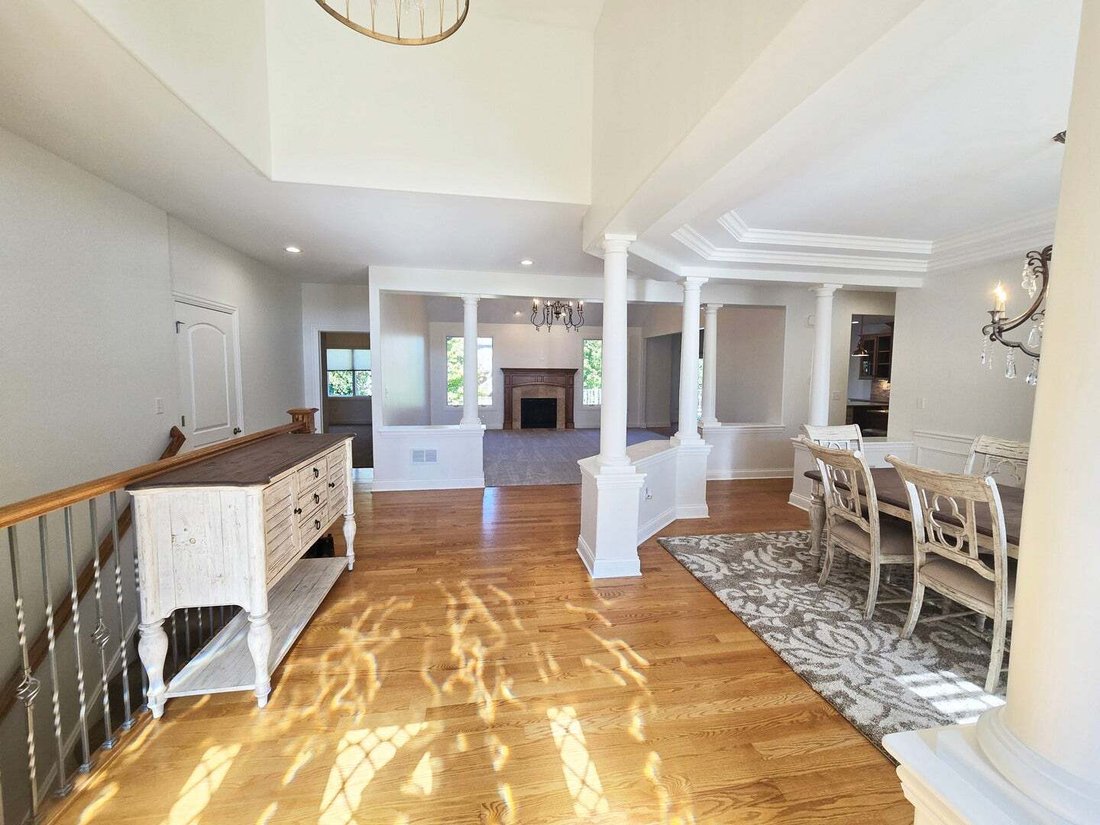
Custom-built ranch home in the Boulder Ridge subdivision featuring over 2,800 sq. ft. on the 1st floor with an open floor plan. Desirable New Lenox school system. Main Level & Living Spaces, Professionally painted throughout. Family room opening directly into the dining room. Office space accessed via double French doors. Hardwood floors, vaulted ceilings, elegant light fixtures, decorative mi
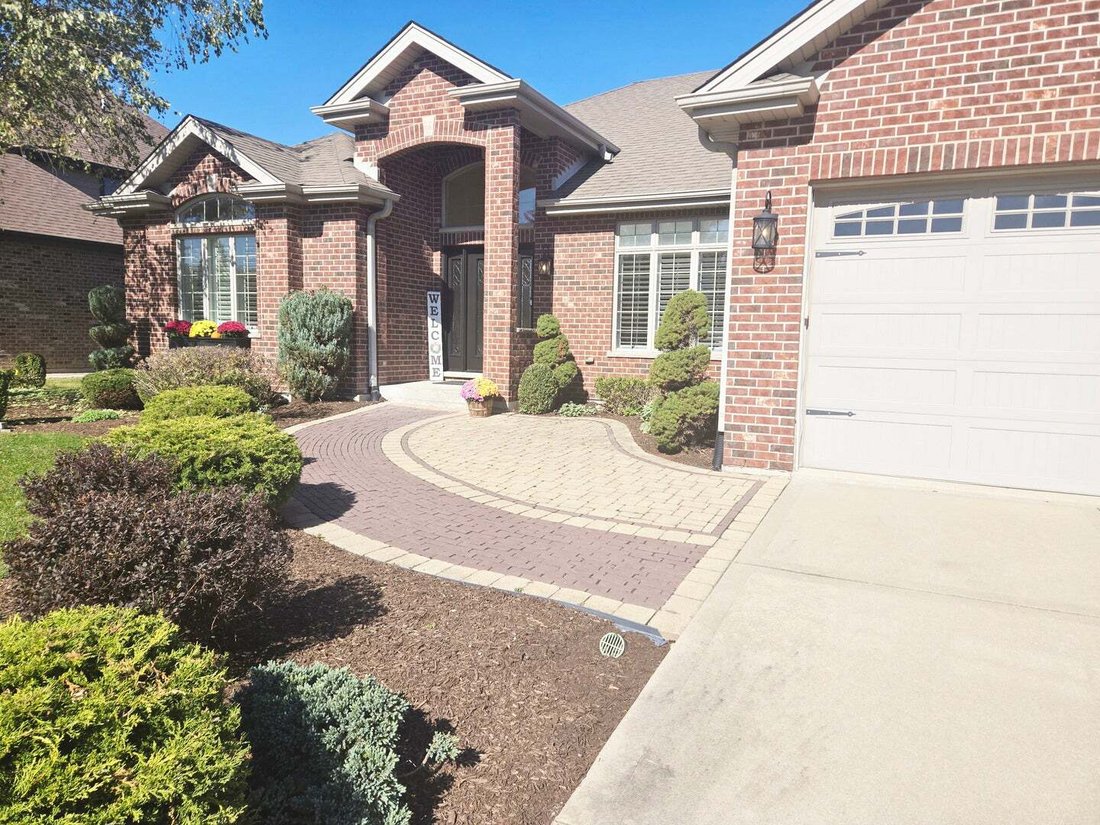
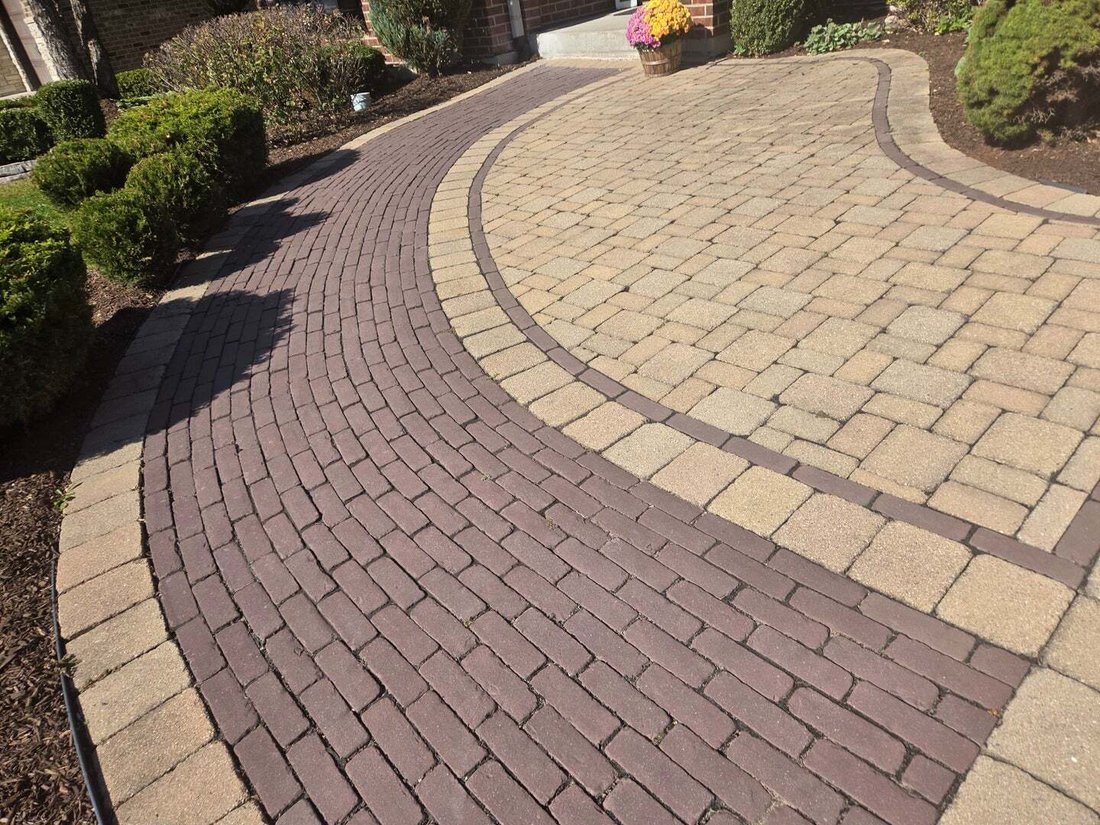
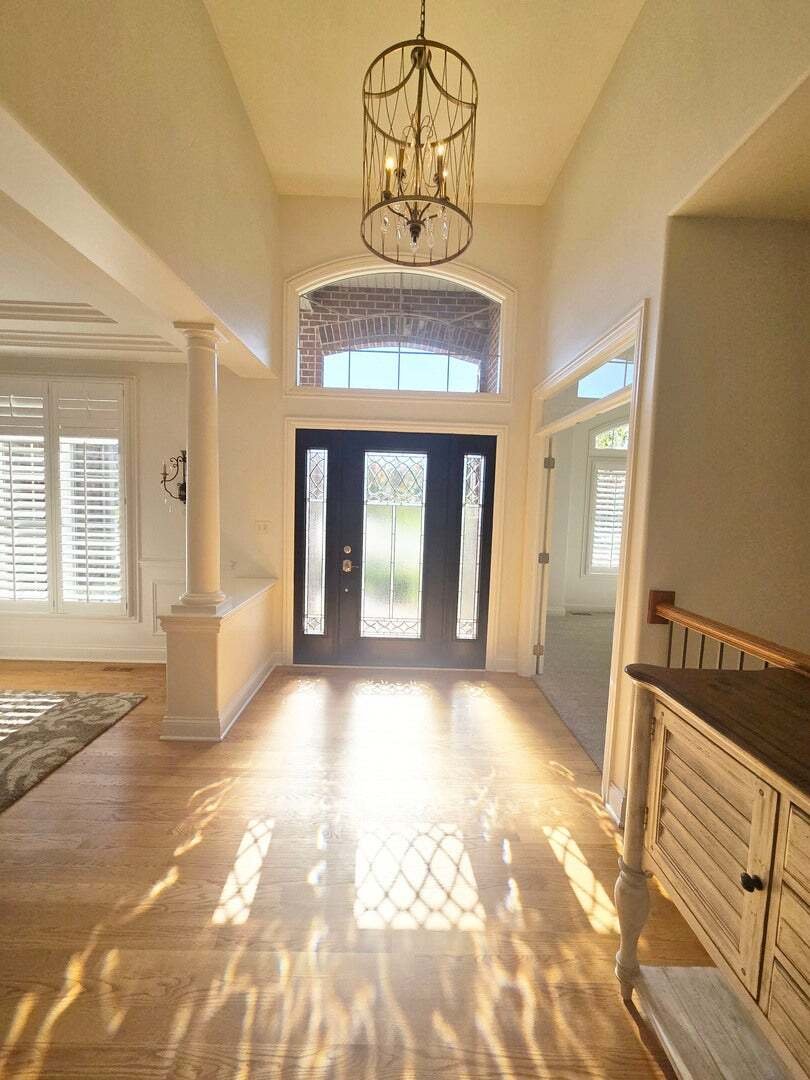
Custom-built ranch home in the Boulder Ridge subdivision featuring over 2,800 sq. ft. on the 1st floor with an open floor plan. Desirable New Lenox school system. Main Level & Living Spaces, Professionally painted throughout. Family room opening directly into the dining room. Office space accessed via double French doors. Hardwood floors, vaulted ceilings, elegant light fixtures, decorative mirrors, and custom millwork (columns, chair rail, crown molding, and wainscoting). Chef’s Gourmet Kitchen awaits you featuring island seating and a separate table area. Quartz countertops, stone backsplash, custom cabinetry, and stainless steel appliances. The Primary Suite with elegant bathroom,offers his-and-her closets. Private spa bath with dual sinks, shower, and jetted Jacuzzi tub. Bathrooms featuring granite countertops. Full Finished Basement features additional 2500sq ft of living area equipped with a fireplace and full bar, 4th bedroom plus a full bath with a large walk-in shower. Moving to the Outdoor & Exterior Features:Custom walk-out Trex deck (25’ x 15’). Paver brick patio (22’ x 12’) featuring a firepit. Large, fenced backyard with professional landscaping and a sprinkler system. Extra-wide paver brick entrance leading off the concrete driveway. 3-car garage with double garage door openers. Finally, additional Upgrades. Weld-Wen windows, Hunter Douglas silhouette shades, custom shutters, and mudroom lockers.
-
Tipo de propiedad
Casa
-
Año de construcción
2012
-
Precio/pie²
$274
Características
- Garaje
- Chimenea
- Vestidor
- Jardín
- Cancha de Tenis
- Jacuzzi
- Cocina abierta
- Fogata
- Terraza
Características
Interior
- Techo alto
- Oficina
- Chimenea
- Isla de cocina
- Jacuzzi
- Bar
- Cocina abierta
- Sótano
- Vestidor
Outdoor
- Terraza
- Fogata
- Garaje
- Cancha de Tenis
- Jardín
Explorar la zona
12348 TAHOE Lane, Mokena, Illinois, Estados Unidos
Ver en Google Maps
Precio por sqft
Bajo
Alto
Se unió hace 12 meses
Usted ha preguntado por esta propiedad
El agente se comunicará con usted pronto por
Publicado por
10
Anuncios
2025
Se unió
Reserva una visita con the agent
Elija una fecha y si prefiere una visita virtual o presencial con el agente.
Fecha preferida
Tipo de tour
Última actualización
Octubre 24
Primera publicación
Octubre 24
Referencia del anuncio
12791071
Estado del anuncio
Based on information submitted to the MLS GRID as of2026. All data is obtained from various sources and may not have been verified by broker or MLS GRID. Supplied Open House Information is subject to change without notice. All information should be independently reviewed and verified for accuracy. Properties may or may not be listed by the office/agent presenting the information.
Propiedades similares cercanas
Nuevos anuncios en Mokena



Explorar más viviendas en venta
Mokena, IL, Estados Unidos tipos de propiedad
Mokena, IL, Estados Unidos búsquedas populares
- Propiedades con Piscina en Mokena, IL, Estados Unidos
- Propiedades con Terraza en Mokena, IL, Estados Unidos
- Propiedades con Cocina abierta en Mokena, IL, Estados Unidos
- Propiedades con Cancha de Tenis en Mokena, IL, Estados Unidos
- Propiedades Renovado en Mokena, IL, Estados Unidos
- Propiedades Duplex en Mokena, IL, Estados Unidos
- Propiedades Frente al Agua en Mokena, IL, Estados Unidos
- Propiedades con Sauna en Mokena, IL, Estados Unidos
- Propiedades Mansión en Mokena, IL, Estados Unidos
- Propiedades Ecuestre en Mokena, IL, Estados Unidos
Guías e historias relacionadas
La confianza de los mejores brokers del mundo
Los agentes tras las propiedades más excepcionales del mundo publican en JamesEdition.
- Anuncios de Sotheby's, Christie's, BARNES y Engel & Völkers
- Cada anuncio se revisa antes de publicarse
- Conecte directamente con agentes verificados
Al continuar, acepta nuestros Términos y la Política de Privacidad.
brokerages we
partnered with
partnered with