$1,880,178
Arquitectura Sin Concesiones — A Pasos De La Playa En Mojácar Playa
- 4 Hab.
- 4 Baños
- 4,489 Sqft
- 6,061 Sqft lot
Sobre la propiedad
La descripción se tradujo automáticamente.
La descripción se muestra en el idioma original.
Concebida por la arquitecta Paula Puente y construida como un hogar para su propietario, esta villa nunca fue moldeada por los compromisos de una nueva construcción comercial. La arquitectura, los materiales y la artesanía siguen una visión coherente, desde los interiores hechos a medida por Nuria Sebastián de Bonito Deco hasta los amplios acristalamientos arquitectónicos.
Situada justo detrás
Situada justo detrás
Conceived by architect Paula Puente and built as a home for its owner, this villa was never shaped by the compromises of a commercial new-build. Architecture, materials and craftsmanship follow one consistent vision, from the bespoke interiors by Nuria Sebastián of Bonito Deco to the wide architectural glazing.
Set just behind the beachfront in Vista de los Ángeles, the house faces south-east,
Set just behind the beachfront in Vista de los Ángeles, the house faces south-east,
Concebida por la arquitecta Paula Puente y construida como un hogar para su propietario, esta villa nunca fue moldeada por los compromisos de una nueva construcción comercial. La arquitectura, los materiales y la artesanía siguen una visión coherente, desde los interiores hechos a medida por Nuria Sebastián de Bonito Deco hasta los amplios acristalamientos arquitectónicos.
Situada justo detrás de la playa en Vista de los Ángeles, la casa está orientada al sureste, sur y suroeste, por lo que sigue al sol desde las primeras luces de la mañana hasta las últimas de la tarde. El mar forma parte de la vida cotidiana aquí, y detrás de la casa, la Sierra Cabrera cambia de color a lo largo del día.
4 dormitorios · 4 baños · 417,70 m² construidos · 563 m² de parcela · 38,80 m² de piscina y jacuzzi · orientación sur-este a suroeste · terminado en junio de 2025
La villa
La villa ofrece 417,70 m² de superficie construida en tres niveles en una parcela de 563 m². Las líneas limpias y los volúmenes blancos nítidos se calientan con materiales naturales, mientras que la orientación y el acristalamiento atraen la luz y las vistas al mar durante todo el día.
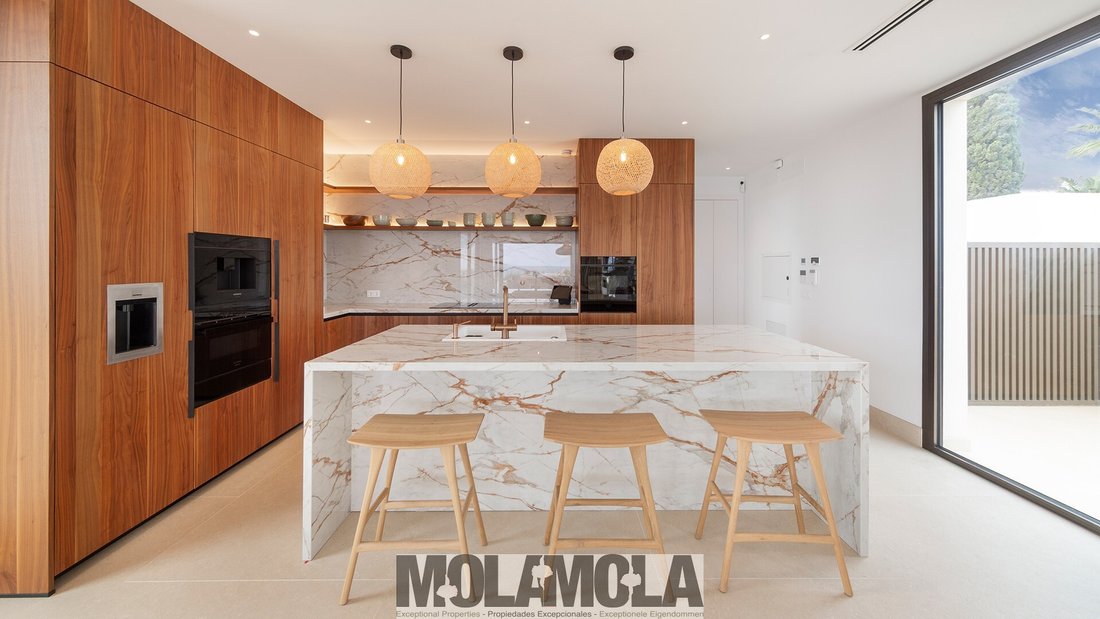
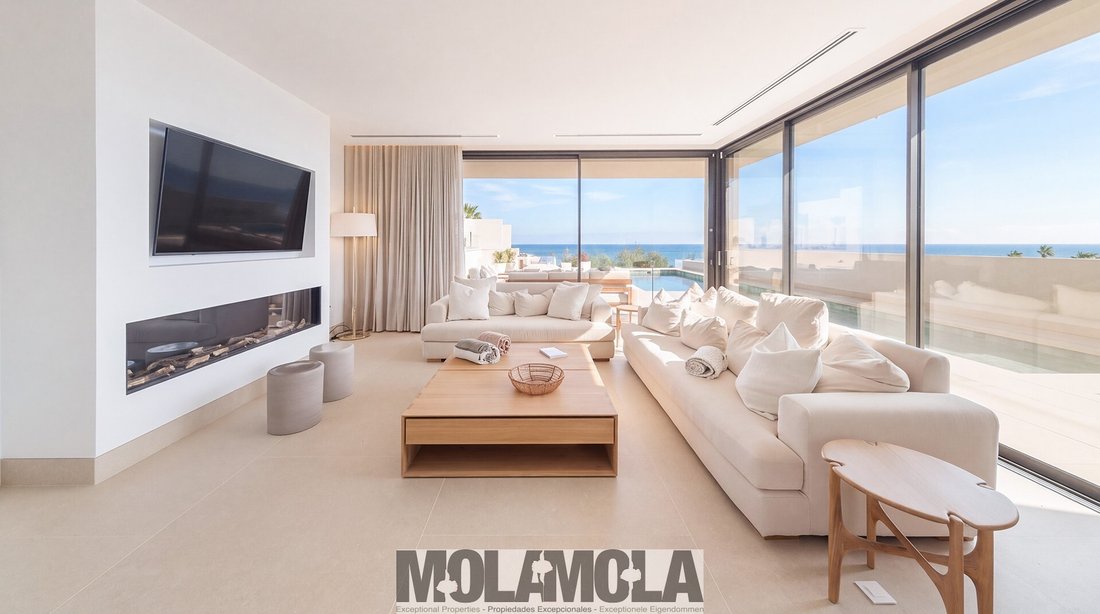
La entrada se abre a una sala de estar de planta abierta donde la cocina, el comedor y el salón se unen entre sí. La cocina tiene una gran isla central, y en el salón hay una chimenea elegante y alargada que recorre casi todo el ancho de la habitación. Un baño de visitas y un estudio separado completan el nivel principal.
La verdadera atracción se encuentra por encima del comedor: un techo de doble altura, una escalera abierta y una composición de lámparas colgantes flotantes atraen la atención hacia arriba y llenan de luz el espacio. En la primera planta, este vacío también separa la suite principal de las otras dos habitaciones dobles.
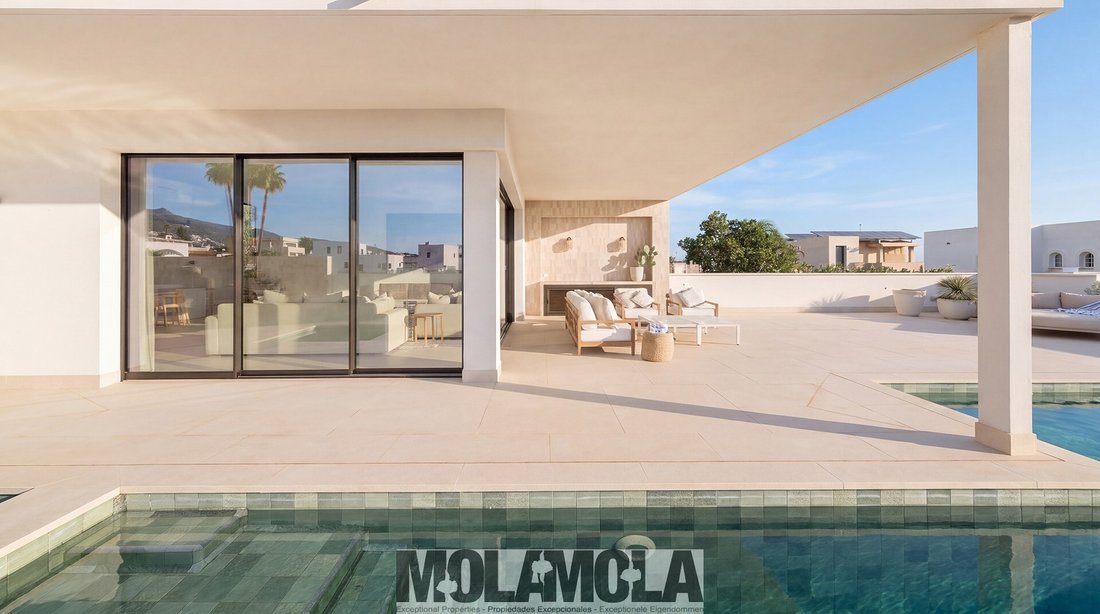
Las grandes puertas correderas, equipadas con un acristalamiento SunGuard con control solar que evita la entrada del calor sin enturbiar la vista, se abren por completo y desaparecen entre las paredes. Abiertas, las zonas de estar se fusionan con las terrazas; cerradas, las cristaleras mantienen a la vista el Mediterráneo y las montañas.
La suite principal ocupa la parte que da al mar del primer piso, con terraza privada, vestidor y un amplio baño con ducha a ras de suelo y bañera con vistas al mar. Las otras dos habitaciones dobles comparten un baño separado. Todas las habitaciones tienen armarios empotrados y el rellano tiene un armario empotrado para ropa blanca.
El nivel inferior añade espacio de alojamiento y ocio: una sala abierta actualmente habilitada para juegos, cine y yoga, un dormitorio de invitados con baño con ducha, un lavadero, un amplio espacio de almacenamiento incorporado y una sala dedicada a la peluquería canina.
Vida al aire libre
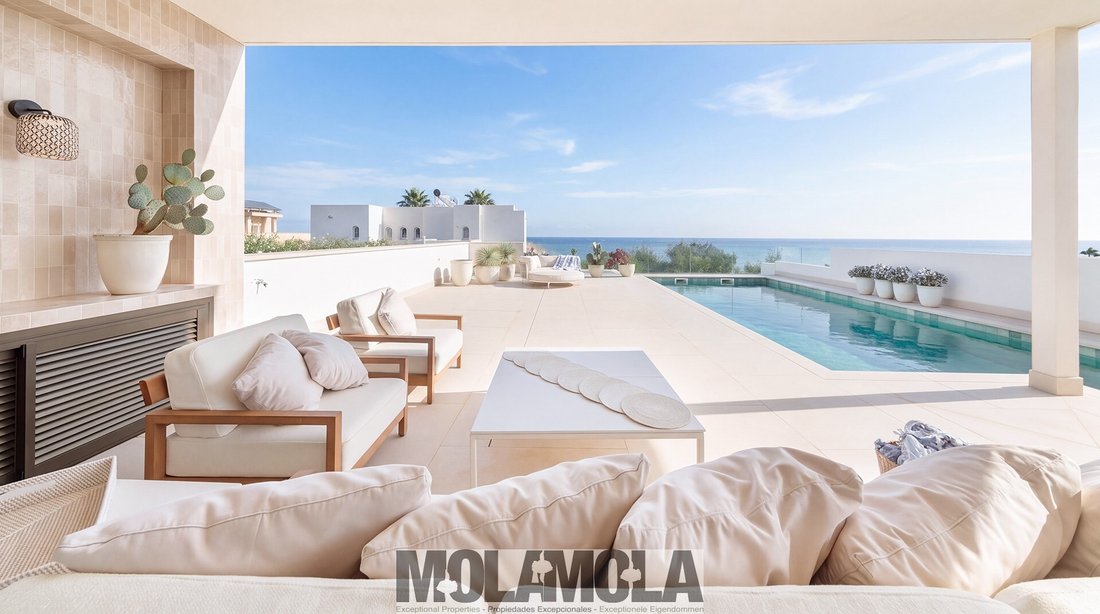
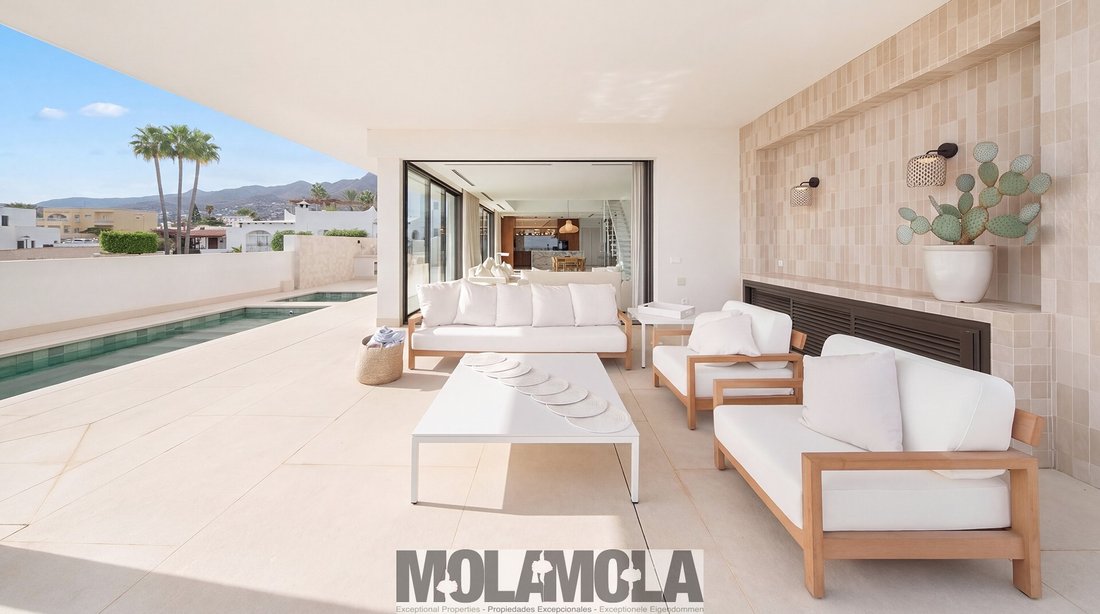
En el exterior, la arquitectura mantiene su enfoque en la vida al aire libre. La terraza principal se organiza alrededor de una piscina de 38,80 m², un jacuzzi separado y una cocina al aire libre, con un porche cubierto para comer y relajarse a la sombra y jardines paisajísticos que lo rodean.
Un gran solárium en la azotea ofrece otro lugar para disfrutar del mar y las montañas. La parcela también cuenta con estacionamiento privado detrás de una puerta de entrada automatizada.
Especificación
La casa está construida para vivir todo el año, con calefacción por suelo radiante en todas partes, aire acondicionado central y calefacción independiente para la piscina y el jacuzzi. También cuenta con un sistema de alarma avanzado, riego automático del jardín, acceso a Internet y a control remoto, y la mayoría de los sistemas principales se pueden operar de forma remota.
La ubicación
Vista de los Ángeles es una de las zonas residenciales establecidas de Mojácar Playa. La villa se encuentra en una tranquila calle sin salida, a pocos pasos de la playa.
Su posición en segunda línea le brinda la comodidad de vivir frente al mar sin el bullicio del paseo marítimo. Restaurantes, cafeterías, tiendas y servicios de uso diario se encuentran a poca distancia a pie.
La costa de Mojácar abarca más de 20 kilómetros de largas playas públicas y pequeñas calas naturales. Hacia el sur, el paisaje se vuelve más accidentado hacia Macenas, Carboneras y la costa protegida del Parque Natural de Cabo de Gata-Níjar.
El golf está a poca distancia, incluyendo Marina Golf en Mojácar y Valle del Este en Vera. La estación de tren de alta velocidad prevista en Vera mejorará las conexiones con el resto de la región una vez que se inaugure.
El precio publicado no incluye el impuesto de transferencia (ITP), los gastos de notaría y registro de la propiedad, ni los costos legales y administrativos de la compra.
La documentación completa de la propiedad está disponible para su inspección en nuestra oficina. De conformidad con el Decreto 218/2005, de 11 de octubre, por el que se regula la información al consumidor en la venta y el alquiler de propiedades en Andalucía, la documentación pertinente está a disposición de los posibles compradores.
Situada justo detrás de la playa en Vista de los Ángeles, la casa está orientada al sureste, sur y suroeste, por lo que sigue al sol desde las primeras luces de la mañana hasta las últimas de la tarde. El mar forma parte de la vida cotidiana aquí, y detrás de la casa, la Sierra Cabrera cambia de color a lo largo del día.
4 dormitorios · 4 baños · 417,70 m² construidos · 563 m² de parcela · 38,80 m² de piscina y jacuzzi · orientación sur-este a suroeste · terminado en junio de 2025
La villa
La villa ofrece 417,70 m² de superficie construida en tres niveles en una parcela de 563 m². Las líneas limpias y los volúmenes blancos nítidos se calientan con materiales naturales, mientras que la orientación y el acristalamiento atraen la luz y las vistas al mar durante todo el día.
La entrada se abre a una sala de estar de planta abierta donde la cocina, el comedor y el salón se unen entre sí. La cocina tiene una gran isla central, y en el salón hay una chimenea elegante y alargada que recorre casi todo el ancho de la habitación. Un baño de visitas y un estudio separado completan el nivel principal.
La verdadera atracción se encuentra por encima del comedor: un techo de doble altura, una escalera abierta y una composición de lámparas colgantes flotantes atraen la atención hacia arriba y llenan de luz el espacio. En la primera planta, este vacío también separa la suite principal de las otras dos habitaciones dobles.
Las grandes puertas correderas, equipadas con un acristalamiento SunGuard con control solar que evita la entrada del calor sin enturbiar la vista, se abren por completo y desaparecen entre las paredes. Abiertas, las zonas de estar se fusionan con las terrazas; cerradas, las cristaleras mantienen a la vista el Mediterráneo y las montañas.
La suite principal ocupa la parte que da al mar del primer piso, con terraza privada, vestidor y un amplio baño con ducha a ras de suelo y bañera con vistas al mar. Las otras dos habitaciones dobles comparten un baño separado. Todas las habitaciones tienen armarios empotrados y el rellano tiene un armario empotrado para ropa blanca.
El nivel inferior añade espacio de alojamiento y ocio: una sala abierta actualmente habilitada para juegos, cine y yoga, un dormitorio de invitados con baño con ducha, un lavadero, un amplio espacio de almacenamiento incorporado y una sala dedicada a la peluquería canina.
Vida al aire libre
En el exterior, la arquitectura mantiene su enfoque en la vida al aire libre. La terraza principal se organiza alrededor de una piscina de 38,80 m², un jacuzzi separado y una cocina al aire libre, con un porche cubierto para comer y relajarse a la sombra y jardines paisajísticos que lo rodean.
Un gran solárium en la azotea ofrece otro lugar para disfrutar del mar y las montañas. La parcela también cuenta con estacionamiento privado detrás de una puerta de entrada automatizada.
Especificación
La casa está construida para vivir todo el año, con calefacción por suelo radiante en todas partes, aire acondicionado central y calefacción independiente para la piscina y el jacuzzi. También cuenta con un sistema de alarma avanzado, riego automático del jardín, acceso a Internet y a control remoto, y la mayoría de los sistemas principales se pueden operar de forma remota.
La ubicación
Vista de los Ángeles es una de las zonas residenciales establecidas de Mojácar Playa. La villa se encuentra en una tranquila calle sin salida, a pocos pasos de la playa.
Su posición en segunda línea le brinda la comodidad de vivir frente al mar sin el bullicio del paseo marítimo. Restaurantes, cafeterías, tiendas y servicios de uso diario se encuentran a poca distancia a pie.
La costa de Mojácar abarca más de 20 kilómetros de largas playas públicas y pequeñas calas naturales. Hacia el sur, el paisaje se vuelve más accidentado hacia Macenas, Carboneras y la costa protegida del Parque Natural de Cabo de Gata-Níjar.
El golf está a poca distancia, incluyendo Marina Golf en Mojácar y Valle del Este en Vera. La estación de tren de alta velocidad prevista en Vera mejorará las conexiones con el resto de la región una vez que se inaugure.
El precio publicado no incluye el impuesto de transferencia (ITP), los gastos de notaría y registro de la propiedad, ni los costos legales y administrativos de la compra.
La documentación completa de la propiedad está disponible para su inspección en nuestra oficina. De conformidad con el Decreto 218/2005, de 11 de octubre, por el que se regula la información al consumidor en la venta y el alquiler de propiedades en Andalucía, la documentación pertinente está a disposición de los posibles compradores.
Conceived by architect Paula Puente and built as a home for its owner, this villa was never shaped by the compromises of a commercial new-build. Architecture, materials and craftsmanship follow one consistent vision, from the bespoke interiors by Nuria Sebastián of Bonito Deco to the wide architectural glazing.
Set just behind the beachfront in Vista de los Ángeles, the house faces south-east, south and south-west, so it follows the sun from the first light of the morning to the last of the evening. The sea is part of daily life here, and behind the house the Sierra Cabrera changes colour through the day.
4 bedrooms · 4 bathrooms · 417.70 m² built · 563 m² plot · 38.80 m² pool and jacuzzi · south-east to south-west facing · completed June 2025
The Villa
The villa offers 417.70 m² of constructed area over three levels on a 563 m² plot. Clean lines and crisp white volumes are warmed by natural materials, while the orientation and glazing draw in light and sea views throughout the day.
The entrance opens into an open-plan living area where kitchen, dining and lounge flow into one another. The kitchen has a large central island, and in the lounge a sleek, elongated fireplace runs almost the full width of the room. A guest bathroom and a separate study complete the main level.
The real statement is above the dining area: a double-height ceiling, an open staircase and a composition of floating pendant lights draw the eye upwards and fill the space with light. On the first floor, this void also separates the principal suite from the two further double bedrooms.
The large sliding doors, fitted with SunGuard solar-control glazing that keeps out the heat without tinting the view, open completely and disappear into the walls. Open, the living areas become one with the terraces; closed, the glass keeps the Mediterranean and the mountains in view.
The principal suite occupies the sea-facing side of the first floor, with a private terrace, dressing room and a spacious bathroom with walk-in shower and a bathtub overlooking the sea. The two further double bedrooms share a separate bathroom. All bedrooms have fitted wardrobes, and the landing has a fitted linen closet.
The lower level adds accommodation and leisure space: an open room currently set up for games, cinema and yoga, a guest bedroom with shower room, a laundry room, extensive built-in storage and a dedicated dog grooming room.
Outdoor Living
Outside, the architecture keeps its focus on open-air living. The main terrace is arranged around a 38.80 m² swimming pool, a separate jacuzzi and an outdoor kitchen, with a covered porch for dining and relaxing in the shade and landscaped gardens around it.
A large rooftop solarium offers another place to take in the sea and the mountains. The plot also has private parking behind an automated entrance gate.
Specification
The house is built for year-round living, with underfloor heating throughout, central air conditioning and separate heating for the pool and jacuzzi. It also has an advanced alarm system, automatic garden irrigation, internet and remote-controlled access, and most of the main systems can be operated remotely.
The Location
Vista de los Ángeles is one of the established residential areas of Mojácar Playa. The villa sits in a quiet cul-de-sac, a few steps from the beach.
Its second-line position gives you the convenience of beachfront living without the bustle of the promenade. Restaurants, cafés, shops and everyday amenities are all within walking distance.
Mojácar’s coastline runs for more than 20 kilometres of long public beaches and small natural coves. To the south the landscape grows more rugged towards Macenas, Carboneras and the protected coastline of the Cabo de Gata-Níjar Natural Park.
Golf is within easy reach, including Marina Golf in Mojácar and Valle del Este in Vera. The planned high-speed rail station in Vera will improve connections with the wider region once it opens.
The published price does not include transfer tax (ITP), notary and Land Registry fees, or the legal and administrative costs of the purchase.
Full property documentation is available for inspection at our office. In accordance with Decree 218/2005 of 11 October, which regulates consumer information in the sale and rental of properties in Andalusia, the relevant documentation is available to prospective purchasers.
Set just behind the beachfront in Vista de los Ángeles, the house faces south-east, south and south-west, so it follows the sun from the first light of the morning to the last of the evening. The sea is part of daily life here, and behind the house the Sierra Cabrera changes colour through the day.
4 bedrooms · 4 bathrooms · 417.70 m² built · 563 m² plot · 38.80 m² pool and jacuzzi · south-east to south-west facing · completed June 2025
The Villa
The villa offers 417.70 m² of constructed area over three levels on a 563 m² plot. Clean lines and crisp white volumes are warmed by natural materials, while the orientation and glazing draw in light and sea views throughout the day.
The entrance opens into an open-plan living area where kitchen, dining and lounge flow into one another. The kitchen has a large central island, and in the lounge a sleek, elongated fireplace runs almost the full width of the room. A guest bathroom and a separate study complete the main level.
The real statement is above the dining area: a double-height ceiling, an open staircase and a composition of floating pendant lights draw the eye upwards and fill the space with light. On the first floor, this void also separates the principal suite from the two further double bedrooms.
The large sliding doors, fitted with SunGuard solar-control glazing that keeps out the heat without tinting the view, open completely and disappear into the walls. Open, the living areas become one with the terraces; closed, the glass keeps the Mediterranean and the mountains in view.
The principal suite occupies the sea-facing side of the first floor, with a private terrace, dressing room and a spacious bathroom with walk-in shower and a bathtub overlooking the sea. The two further double bedrooms share a separate bathroom. All bedrooms have fitted wardrobes, and the landing has a fitted linen closet.
The lower level adds accommodation and leisure space: an open room currently set up for games, cinema and yoga, a guest bedroom with shower room, a laundry room, extensive built-in storage and a dedicated dog grooming room.
Outdoor Living
Outside, the architecture keeps its focus on open-air living. The main terrace is arranged around a 38.80 m² swimming pool, a separate jacuzzi and an outdoor kitchen, with a covered porch for dining and relaxing in the shade and landscaped gardens around it.
A large rooftop solarium offers another place to take in the sea and the mountains. The plot also has private parking behind an automated entrance gate.
Specification
The house is built for year-round living, with underfloor heating throughout, central air conditioning and separate heating for the pool and jacuzzi. It also has an advanced alarm system, automatic garden irrigation, internet and remote-controlled access, and most of the main systems can be operated remotely.
The Location
Vista de los Ángeles is one of the established residential areas of Mojácar Playa. The villa sits in a quiet cul-de-sac, a few steps from the beach.
Its second-line position gives you the convenience of beachfront living without the bustle of the promenade. Restaurants, cafés, shops and everyday amenities are all within walking distance.
Mojácar’s coastline runs for more than 20 kilometres of long public beaches and small natural coves. To the south the landscape grows more rugged towards Macenas, Carboneras and the protected coastline of the Cabo de Gata-Níjar Natural Park.
Golf is within easy reach, including Marina Golf in Mojácar and Valle del Este in Vera. The planned high-speed rail station in Vera will improve connections with the wider region once it opens.
The published price does not include transfer tax (ITP), notary and Land Registry fees, or the legal and administrative costs of the purchase.
Full property documentation is available for inspection at our office. In accordance with Decree 218/2005 of 11 October, which regulates consumer information in the sale and rental of properties in Andalusia, the relevant documentation is available to prospective purchasers.
-
Tipo de propiedad
Villa
-
Pisos
3
-
Año de construcción
2025
-
Precio/pie²
$418
-
Consumo
B
Características
- Jardín
- Terraza
- Piscina
- Chimenea
- Cine
- Bodega
- Sala de juegos
- Cocina exterior
- Vista al Mar
Características
Lote
- Vista Panorámica
- Vista al Mar
- Vista a la Montaña
- Frente al mar
- Vista al Agua
- Moderno
Interior
- Techo alto
- Oficina
- Chimenea
- Aire Acondicionado
- Isla de cocina
- Jacuzzi
- Lavadora Secadora
- Lavadero
- Sala de juegos
- Bodega
- Cine
- Cocina abierta
- Sótano
- Encimeras de piedra
- Vestidor
- Gimnasio
Outdoor
- Terraza
- Balcón
- Aparcamiento
- Piscina
- Cocina exterior
- Espacio de vida al aire libre
- Puerta
- Jardín
Explorar la zona
Calle Vista de Los Ángeles 5A, Vista de los Ángeles, Mojácar, 04638, Spain
Ver en Google Maps
Precio por sqft
Bajo
Alto
Situated in Mojácar, this location offers easy access to Mediterranean beaches, local dining, and scenic coastal views. It is 45 minutes by car from Almería Airport and close to cultural sites in Mojácar Pueblo. The area allows for a relaxed lifestyle with nearby golf clubs and nature spots, while providing access to international transport links and quality educational institutions within a reasonable drive.
Ver lugares cercanos
Atracciones
Escuelas
Almería Airport
Airport
45 min
Mojácar Port
Port / Marina
5 min
Almería Train Station
Train Station
50 min
Mojácar Golf Club
Golf & Country Clubs
10 min
Cala de Enmedio Beach
Outdoor & Nature
15 min
La Carta Restaurant
Dining & Wine
5 min
Mojácar Pueblo Historic Center
Cultural & Heritage
7 min
British International School
International School
20 min
Colegio Público Virgen del Carmen
Public School
10 min
Se unió hace 7 años
Usted ha preguntado por esta propiedad
El agente se comunicará con usted pronto por
Publicado por
8
Anuncios
2019
Se unió
Reserva una visita con the agent
Elija una fecha y si prefiere una visita virtual o presencial con el agente.
Fecha preferida
Tipo de tour
Primera publicación
Noviembre 10
Referencia del anuncio
MM-16241234
La confianza de los mejores brokers del mundo
Los agentes tras las propiedades más excepcionales del mundo publican en JamesEdition.
- Anuncios de Sotheby's, Christie's, BARNES y Engel & Völkers
- Cada anuncio se revisa antes de publicarse
- Conecte directamente con agentes verificados
Al continuar, acepta nuestros Términos y la Política de Privacidad.