$2,692,102
Mogador
- 5 Hab.
- 4 Baños
- 5,286 Sqft
- 2.4 Ac lot
- Actualizado: Hoy
Sobre la propiedad
La descripción se tradujo automáticamente.
La descripción se muestra en el idioma original.
There are homes that impress at first glance, and then there are homes that continue to reveal themselves as you explore. Juniper Stables is firmly the latter. Believed to date from the mid Victorian era, this remarkable home has evolved with care, thoughtfully modernised and refined to create a house that feels entirely suited to family life whilst remaining deeply connected to its rural setting.
There are homes that impress at first glance, and then there are homes that continue to reveal themselves as you explore. Juniper Stables is firmly the latter. Believed to date from the mid Victorian era, this remarkable home has evolved with care, thoughtfully modernised and refined to create a house that feels entirely suited to family life whilst remaining deeply connected to its rural setting. After seventeen years of cherished ownership, it is a home that has been shaped around the rhythms of everyday living, entertaining and the changing seasons.
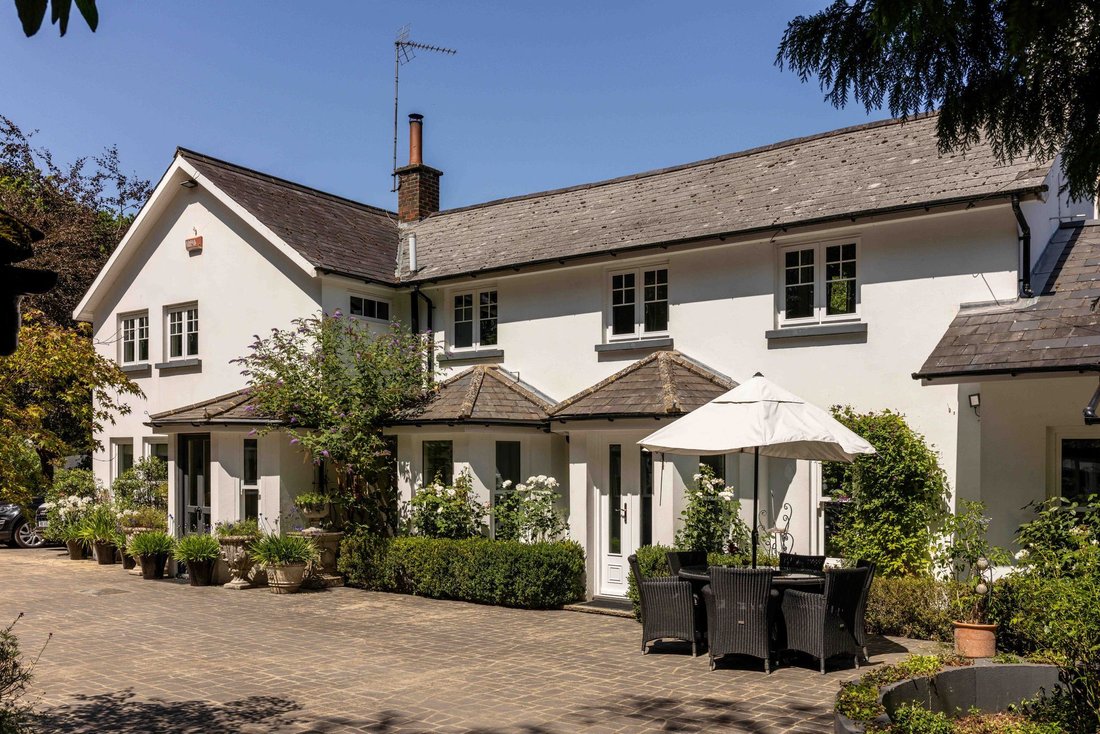
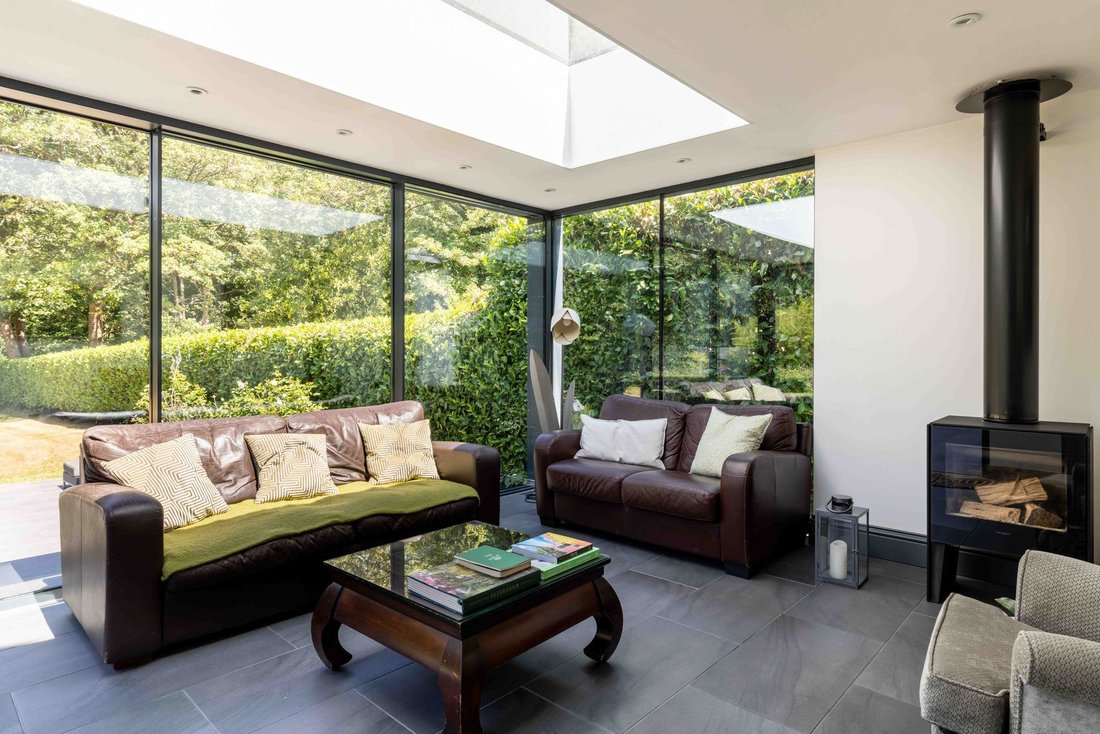
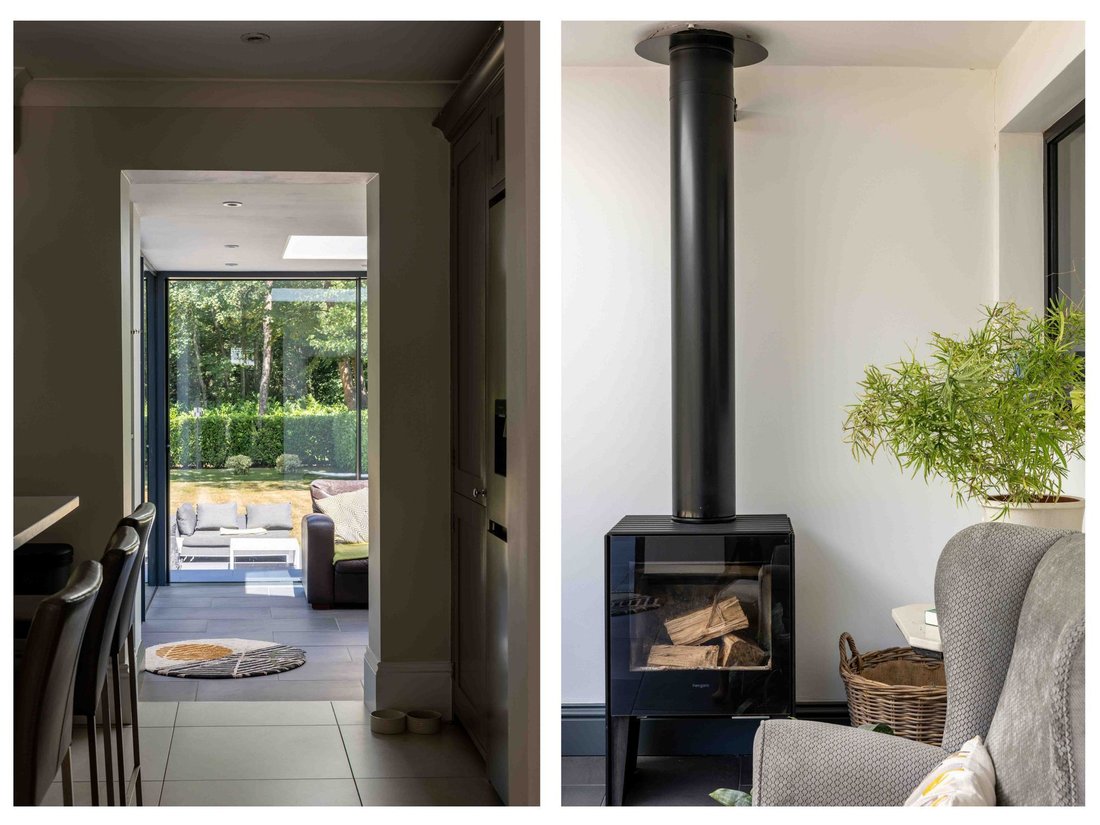
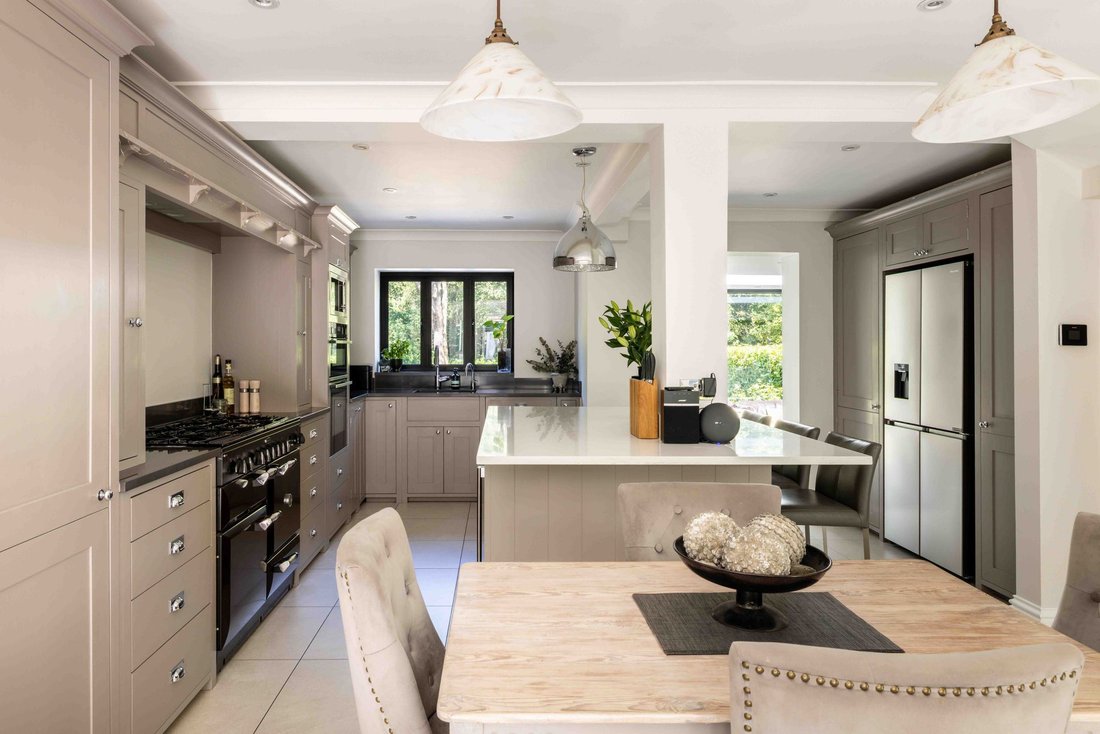
Set behind electric gates, the approach is immediately inviting. White rendered elevations are paired with contemporary black aluminium windows, while climbing Jasmine and established planting soften the façade. Trees cast shifting patterns of light across the driveway, lending an unmistakable sense of calm before you even enter. The house has been designed around its greatest asset: the uninterrupted outlook across the gardens. Nowhere is this more apparent than within the Neptune kitchen, where Grey Oak cabinetry is paired with crisp white quartz worktops and a generous island that naturally becomes the heart of the home. Beyond, the striking garden room is framed by two walls of glazing that dissolve the boundary between house and landscape. Whether watching snowfall settle across the garden beside the warmth of the log burner or sliding the doors open on a summer morning with a coffee, it is a room that changes character with every season.
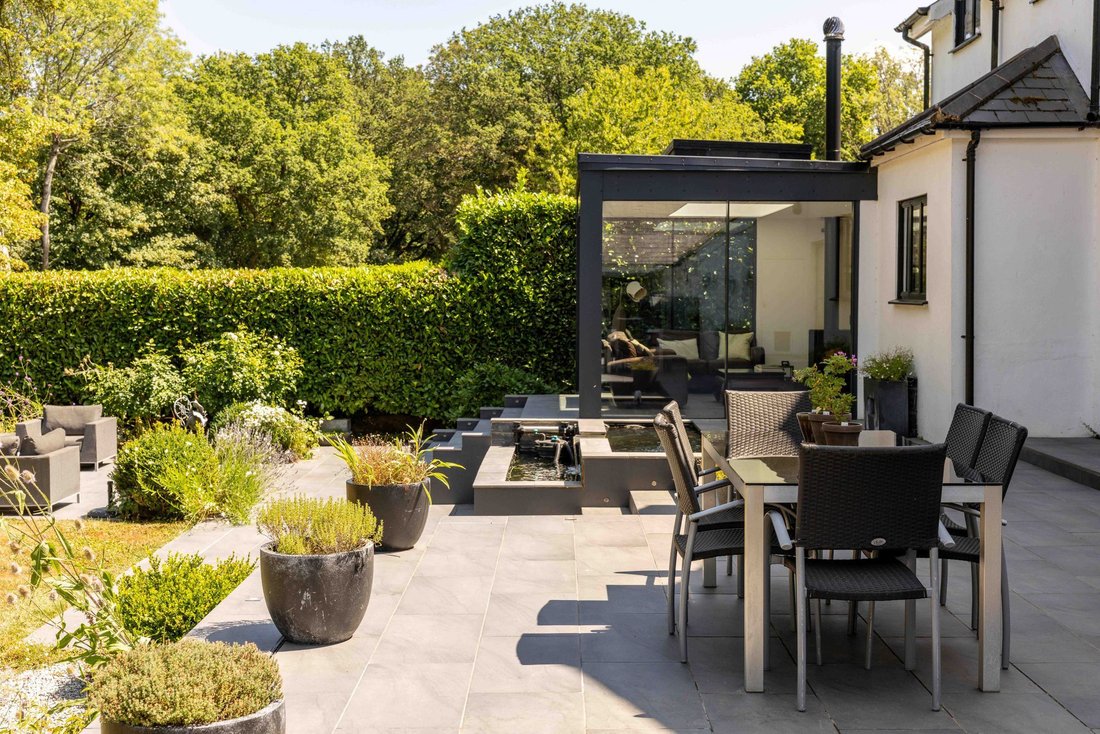
The large living room continues the connection to the outdoors, with expansive windows and French doors that open onto one end of the terrace, where an outdoor kitchen, pizza oven and seating create an effortless space for long lunches and relaxed evenings.
The gentle sound of the feature water fountain provides a constant backdrop, while mature trees, colourful borders and carefully considered planting ensure every view feels beautifully composed. The gardens themselves are exceptional. Immaculately striped lawns give way to winding pathways lined with flowering borders before arriving at a handsome greenhouse nestled amongst abundant planting. Beyond the formal gardens, a gate opens into around an acre and a half of private woodland, where bluebells carpet the ground in spring and wildlife flourishes throughout the year. Back inside, the remainder of the ground floor offers spaces for every occasion. A formal sitting room centres around an elegant fireplace, while the dining room opens directly onto the terrace through double doors, encouraging indoor-outdoor living throughout the warmer months. A practical utility room and cloakroom complete a layout that is as functional as it is welcoming.
Upstairs, the principal suite occupies the western end of the house, creating a peaceful retreat complete with a generous dressing room and a beautifully appointed en suite. Finished with marble, a freestanding bath, twin basins and a walk-in double shower, it has the quiet luxury more commonly associated with boutique spa hotels. Along the rear of the house, the remaining double bedrooms enjoy leafy garden views, accompanied by a contemporary family bathroom, with a palette of soft neutral tones running consistently throughout.
The story, however, extends well beyond the main house. A detached barn-style building currently provides a home office, kitchenette, gym, guest bedroom and shower room, offering remarkable flexibility for multi-generational living, guest accommodation or working from home. Two detached double garages, a substantial greenhouse and the original stable block further enhance the estate. Still retaining its separate access, the stable block offers exciting potential to return to equestrian use, complementing the surrounding land and woodland for those seeking a country lifestyle.
Set behind electric gates, the approach is immediately inviting. White rendered elevations are paired with contemporary black aluminium windows, while climbing Jasmine and established planting soften the façade. Trees cast shifting patterns of light across the driveway, lending an unmistakable sense of calm before you even enter. The house has been designed around its greatest asset: the uninterrupted outlook across the gardens. Nowhere is this more apparent than within the Neptune kitchen, where Grey Oak cabinetry is paired with crisp white quartz worktops and a generous island that naturally becomes the heart of the home. Beyond, the striking garden room is framed by two walls of glazing that dissolve the boundary between house and landscape. Whether watching snowfall settle across the garden beside the warmth of the log burner or sliding the doors open on a summer morning with a coffee, it is a room that changes character with every season.
The large living room continues the connection to the outdoors, with expansive windows and French doors that open onto one end of the terrace, where an outdoor kitchen, pizza oven and seating create an effortless space for long lunches and relaxed evenings.
The gentle sound of the feature water fountain provides a constant backdrop, while mature trees, colourful borders and carefully considered planting ensure every view feels beautifully composed. The gardens themselves are exceptional. Immaculately striped lawns give way to winding pathways lined with flowering borders before arriving at a handsome greenhouse nestled amongst abundant planting. Beyond the formal gardens, a gate opens into around an acre and a half of private woodland, where bluebells carpet the ground in spring and wildlife flourishes throughout the year. Back inside, the remainder of the ground floor offers spaces for every occasion. A formal sitting room centres around an elegant fireplace, while the dining room opens directly onto the terrace through double doors, encouraging indoor-outdoor living throughout the warmer months. A practical utility room and cloakroom complete a layout that is as functional as it is welcoming.
Upstairs, the principal suite occupies the western end of the house, creating a peaceful retreat complete with a generous dressing room and a beautifully appointed en suite. Finished with marble, a freestanding bath, twin basins and a walk-in double shower, it has the quiet luxury more commonly associated with boutique spa hotels. Along the rear of the house, the remaining double bedrooms enjoy leafy garden views, accompanied by a contemporary family bathroom, with a palette of soft neutral tones running consistently throughout.
The story, however, extends well beyond the main house. A detached barn-style building currently provides a home office, kitchenette, gym, guest bedroom and shower room, offering remarkable flexibility for multi-generational living, guest accommodation or working from home. Two detached double garages, a substantial greenhouse and the original stable block further enhance the estate. Still retaining its separate access, the stable block offers exciting potential to return to equestrian use, complementing the surrounding land and woodland for those seeking a country lifestyle.
-
Tipo de propiedad
Casa
-
Precio/pie²
$509
Características
Explorar la zona
Mogador, Reigate and Banstead, Inglaterra
Ver en Google Maps
Precio por sqft
Bajo
Alto
Se unió hace 1 mes
Usted ha preguntado por esta propiedad
El agente se comunicará con usted pronto por
Publicado por
39
Anuncios
2026
Se unió
Reserva una visita con the agent
Elija una fecha y si prefiere una visita virtual o presencial con el agente.
Fecha preferida
Tipo de tour
Última actualización
Hoy
Primera publicación
Noviembre 5
Referencia del anuncio
-
La confianza de los mejores brokers del mundo
Los agentes tras las propiedades más excepcionales del mundo publican en JamesEdition.
- Anuncios de Sotheby's, Christie's, BARNES y Engel & Völkers
- Cada anuncio se revisa antes de publicarse
- Conecte directamente con agentes verificados
Al continuar, acepta nuestros Términos y la Política de Privacidad.