$1,772,248
Semi Detached Villa In Modena (Saliceta San Giuliano)
- 6 Hab.
- 6 Baños
- 4,855 Sqft
- 32,292 Sqft lot
- Actualizado: Octubre 6
Sobre la propiedad
La descripción se tradujo automáticamente.
La descripción se muestra en el idioma original.
BORGO CADIANE
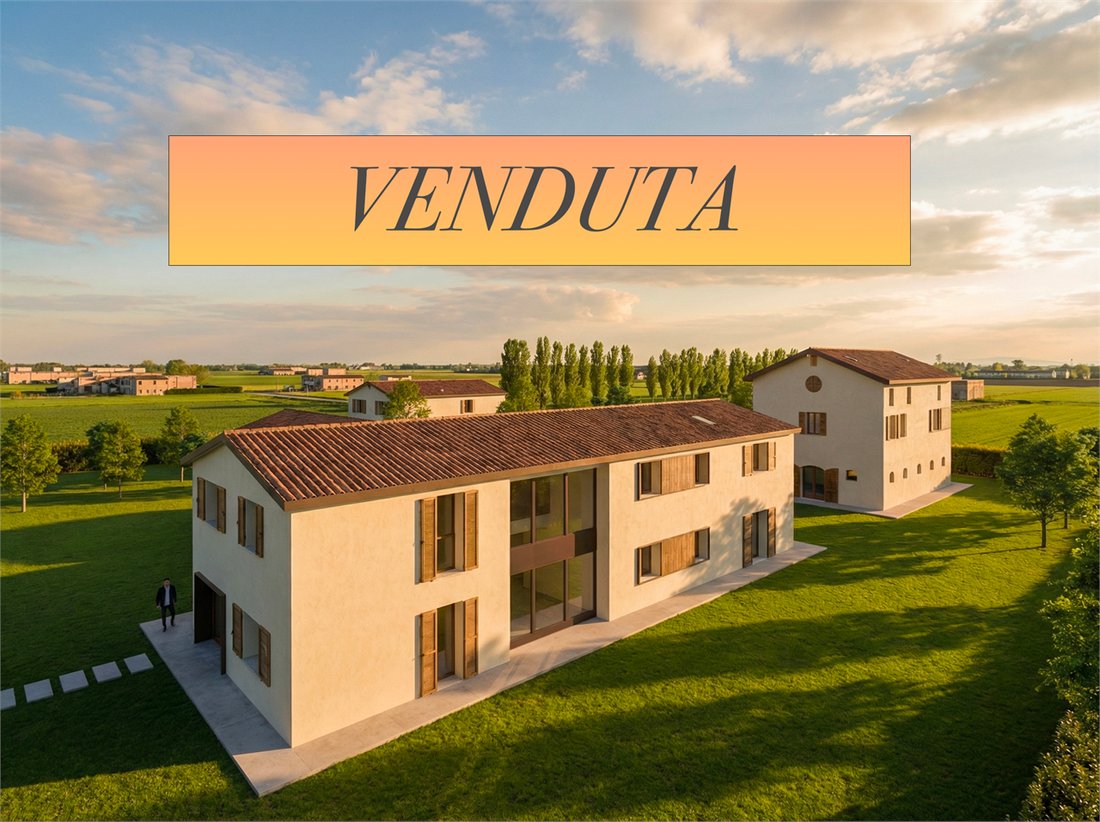
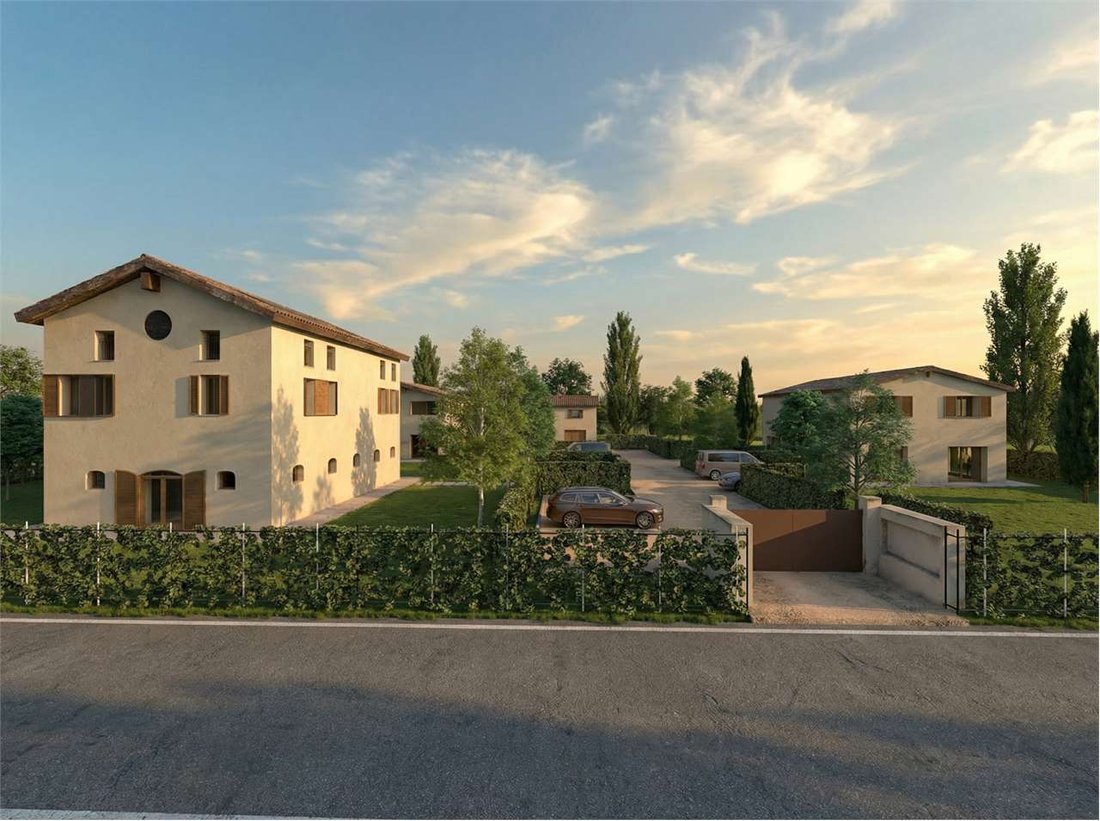
Composed of independent and paired villas, arranged to recreate the harmony of typical countryside courtyards. The project integrates elements of rural tradition with contemporary architectural solutions, maintaining a balance between historical memory and innovation.
The design objective is to preserve and enhance the historical and rural identity of the village by reinterpr
Composed of independent and paired villas, arranged to recreate the harmony of typical countryside courtyards. The project integrates elements of rural tradition with contemporary architectural solutions, maintaining a balance between historical memory and innovation.
The design objective is to preserve and enhance the historical and rural identity of the village by reinterpr
BORGO CADIANE
Composed of independent and paired villas, arranged to recreate the harmony of typical countryside courtyards. The project integrates elements of rural tradition with contemporary architectural solutions, maintaining a balance between historical memory and innovation.
The design objective is to preserve and enhance the historical and rural identity of the village by reinterpreting its typological features through the inclusion of contemporary elements.
In addition to visual coherence and historical memory, the project looks to the future through technological excellence. Each villa is designed in Class A4, the highest level of energy efficiency. Thanks to the integration of state-of-the-art systems, architectural innovation becomes synonymous with concrete savings and respect for the environment surrounding the village.
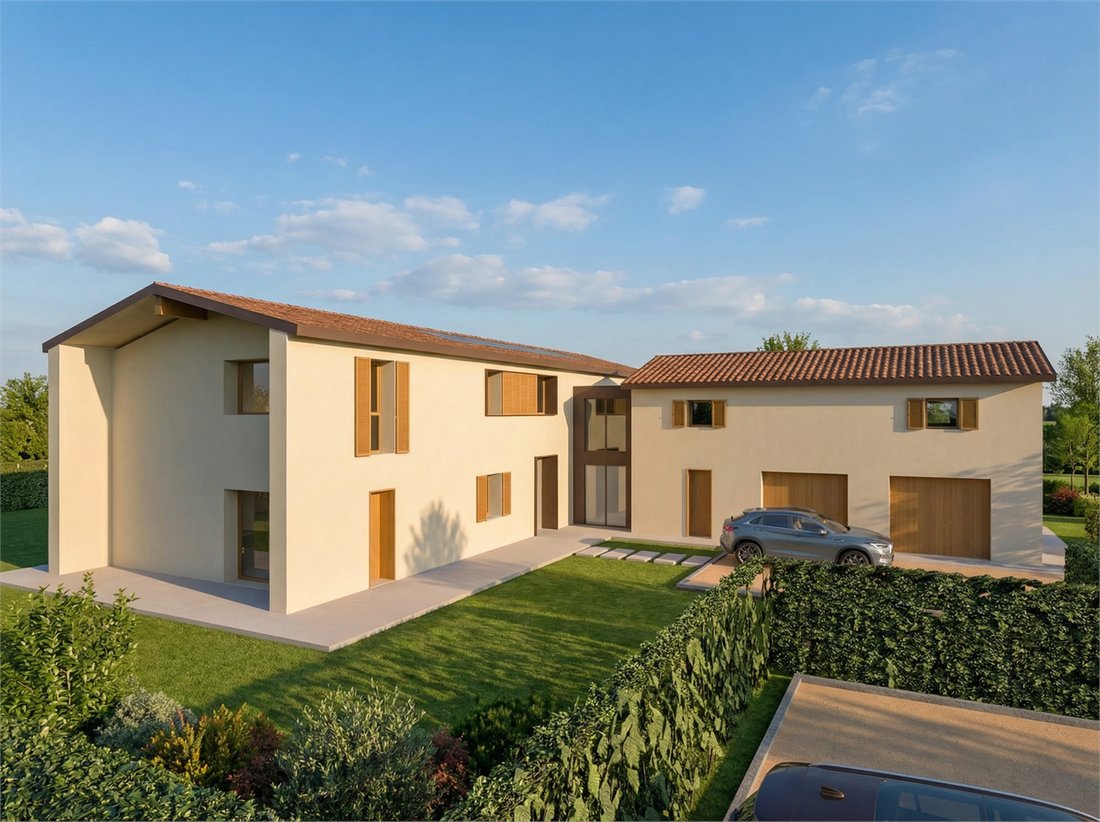
VILLA H
of new construction, includes two residential units:
■ H1, developed entirely on the ground floor, consisting of a living area, two bedrooms, and two bathrooms;
■ H2, articulated on two levels, with a spacious double-height living area on the ground floor and the sleeping area on the first floor, consisting of a master bedroom with a large walk-in closet and private bathroom, two mirrored bedrooms, each with a dedicated bathroom, as well as a large study and a laundry room.
In the adjacent building, there are two garages, a heating system, a changing room, and a service bathroom to support a potential swimming pool.
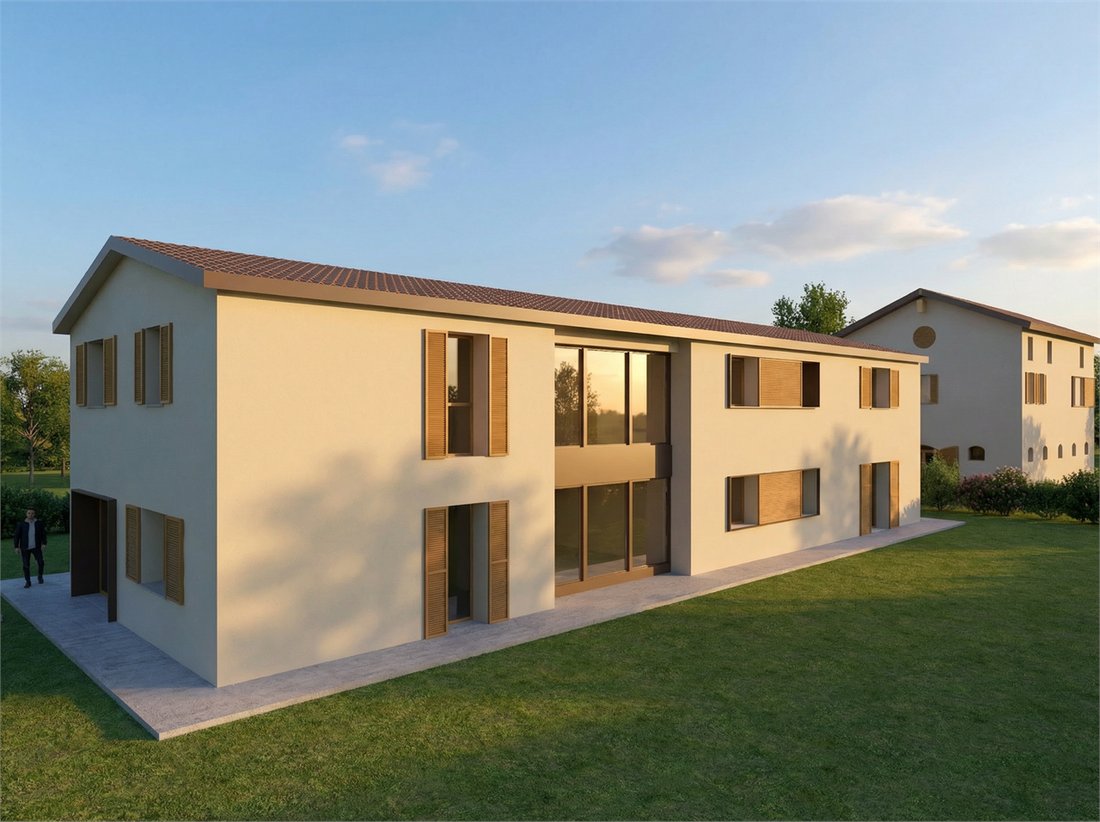
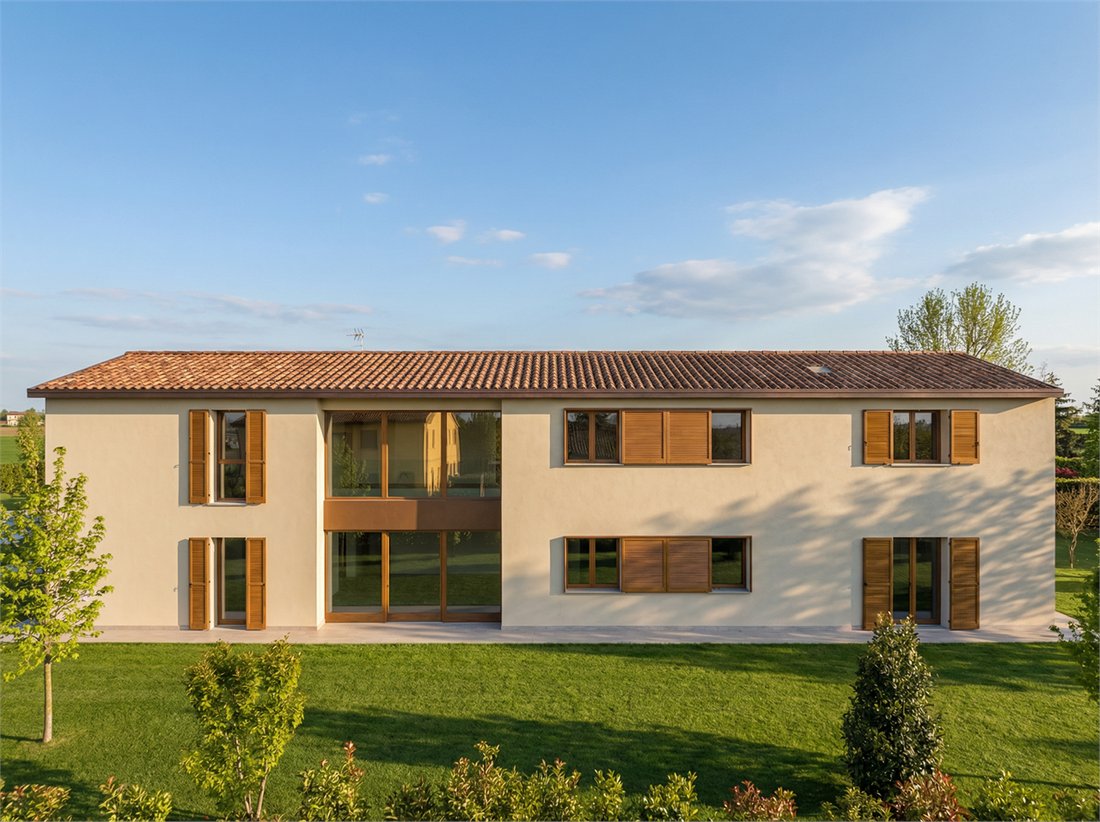
Interposed between the two buildings, characterized by large glass surfaces, is the connecting staircase leading to the attic, above the garages.
The architectural elements of the facades – wooden windows, plastered facades, and protruding cornices – reflect the style of the B buildings, in order to ensure uniformity and aesthetic coherence throughout the village.
Composed of independent and paired villas, arranged to recreate the harmony of typical countryside courtyards. The project integrates elements of rural tradition with contemporary architectural solutions, maintaining a balance between historical memory and innovation.
The design objective is to preserve and enhance the historical and rural identity of the village by reinterpreting its typological features through the inclusion of contemporary elements.
In addition to visual coherence and historical memory, the project looks to the future through technological excellence. Each villa is designed in Class A4, the highest level of energy efficiency. Thanks to the integration of state-of-the-art systems, architectural innovation becomes synonymous with concrete savings and respect for the environment surrounding the village.
VILLA H
of new construction, includes two residential units:
■ H1, developed entirely on the ground floor, consisting of a living area, two bedrooms, and two bathrooms;
■ H2, articulated on two levels, with a spacious double-height living area on the ground floor and the sleeping area on the first floor, consisting of a master bedroom with a large walk-in closet and private bathroom, two mirrored bedrooms, each with a dedicated bathroom, as well as a large study and a laundry room.
In the adjacent building, there are two garages, a heating system, a changing room, and a service bathroom to support a potential swimming pool.
Interposed between the two buildings, characterized by large glass surfaces, is the connecting staircase leading to the attic, above the garages.
The architectural elements of the facades – wooden windows, plastered facades, and protruding cornices – reflect the style of the B buildings, in order to ensure uniformity and aesthetic coherence throughout the village.
-
Tipo de propiedad
Villa
-
Precio/pie²
$365
Características
- Jardín
- Piscina
- Garaje
- Vestidor
- Obras nuevas
- Plano de planta 2D
- Puerta
- Lavadero
- Techo alto
Explorar la zona
Saliceta San Giuliano, Modena, 41121, Italy
Ver en Google Maps
Precio por sqft
Bajo
Alto
Ubicada en Módena, una próspera ciudad famosa por su rica historia y excelente gastronomía. La conveniencia del área incluye fácil acceso a transportes clave como el Aeropuerto de Bolonia Guglielmo Marconi y tesoros culturales como la Catedral de Módena. El entorno cuenta con una serie de experiencias gastronómicas de alta calidad, además de estar cerca de instituciones educativas, asegurando un estilo de vida equilibrado entre cultura, educación y accesibilidad.
Ver lugares cercanos
Atracciones
Escuelas
Aeropuerto Guglielmo Marconi de Bolonia
Aeropuerto
34 min
Estación de Tren de Módena
Estación de Tren
9 min
Catedral de Módena
Cultura y Patrimonio
10 min
Museo Enzo Ferrari
Cultura y Patrimonio
11 min
Escuela Internacional de Módena
Escuela Internacional
15 min
Se unió hace 11 meses
Usted ha preguntado por esta propiedad
El agente se comunicará con usted pronto por
Publicado por
41
Anuncios
2025
Se unió
Reserva una visita con the agent
Elija una fecha y si prefiere una visita virtual o presencial con el agente.
Fecha preferida
Tipo de tour
Última actualización
Octubre 6
Primera publicación
Marzo 10
Referencia del anuncio
VM2829.H
Toda la información sobre propiedades se muestra en base a los datos más precisos que tenemos en el momento de la publicación. Los detalles sobre cómo recopilamos y verificamos estos datos se encuentran en la sección 5 de nuestros Términos y Condiciones.
La confianza de los mejores brokers del mundo
Los agentes tras las propiedades más excepcionales del mundo publican en JamesEdition.
- Anuncios de Sotheby's, Christie's, BARNES y Engel & Völkers
- Cada anuncio se revisa antes de publicarse
- Conecte directamente con agentes verificados
Al continuar, acepta nuestros Términos y la Política de Privacidad.