$850,000

Condominium Missoula United States

  • 2 Hab.
  • 2 Baños
  • 1,298 Sqft
  • Actualizado: Hoy
  • MLS#30078473

Sobre la propiedad

La descripción se tradujo automáticamente.
La descripción se muestra en el idioma original.
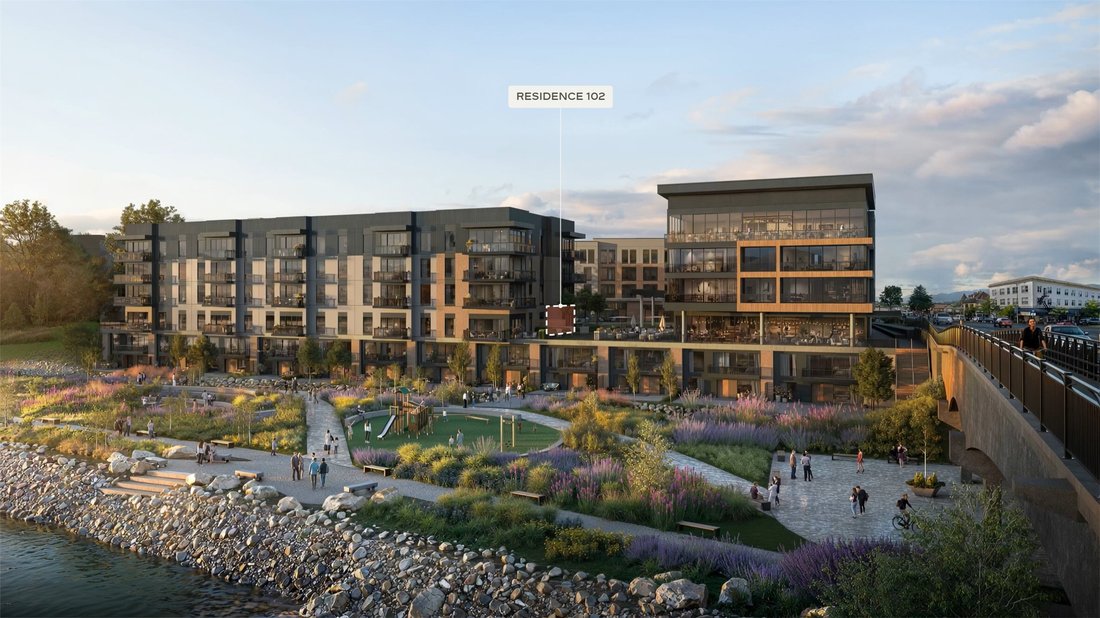
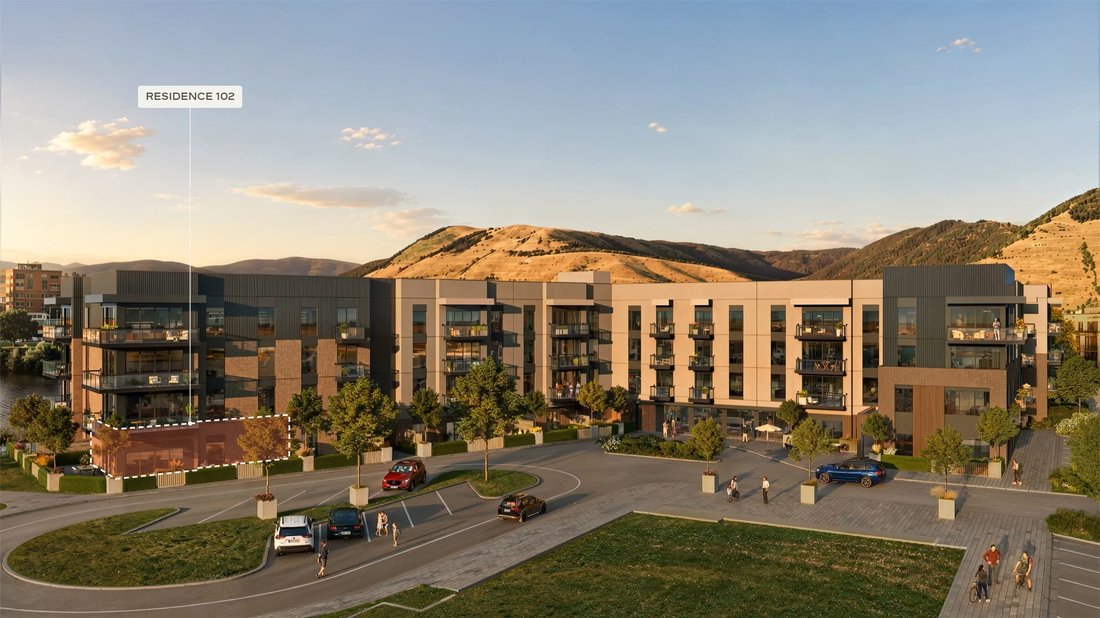
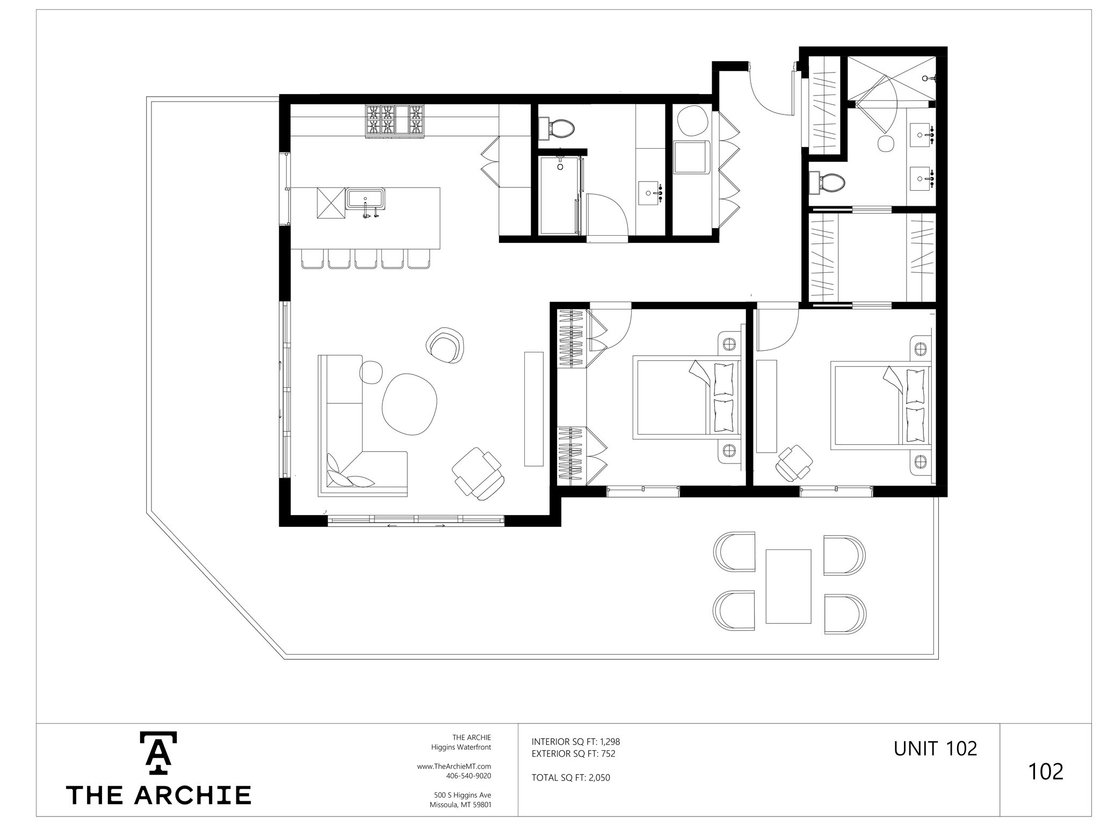
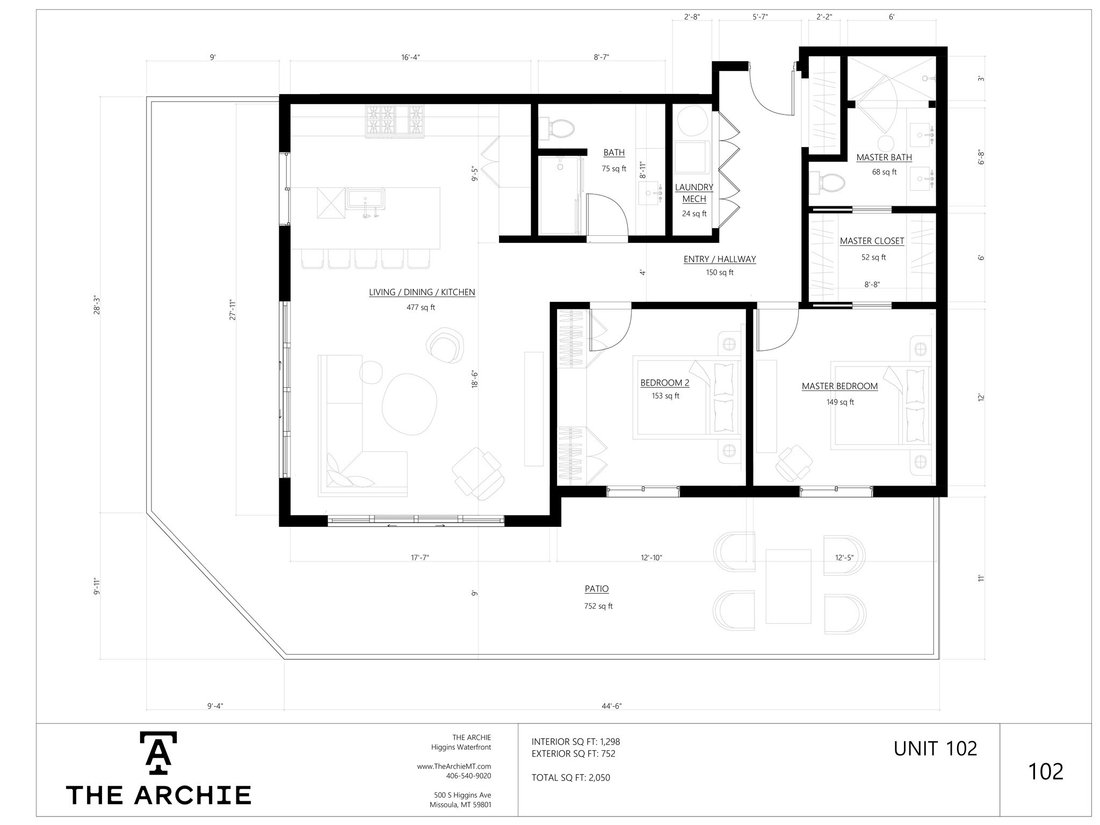
Residence 102 is a spacious ground-floor home located in The Archie at Higgins Waterfront. This two-bedroom, two-bath residence offers approximately 1,298 square feet of interior living space, complemented by an extraordinary 752-square-foot wraparound patio. Its south-and-west-facing corner setting welcomes abundant natural light and offers views toward Downtown Missoula. The expansive wraparound
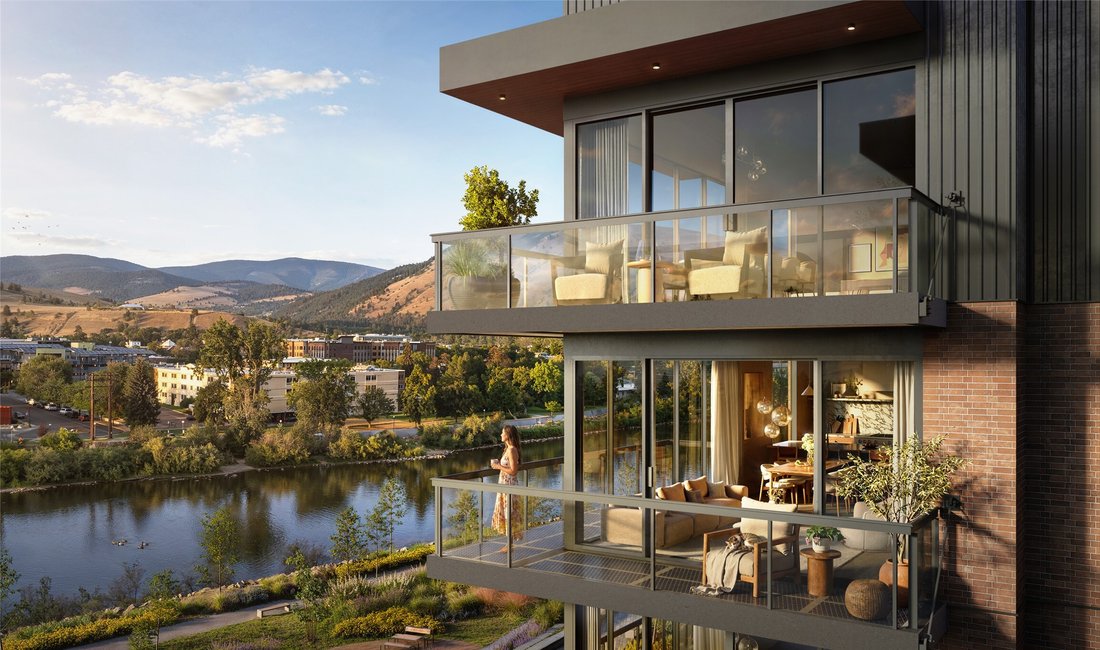
Residence 102 is a spacious ground-floor home located in The Archie at Higgins Waterfront. This two-bedroom, two-bath residence offers approximately 1,298 square feet of interior living space, complemented by an extraordinary 752-square-foot wraparound patio. Its south-and-west-facing corner setting welcomes abundant natural light and offers views toward Downtown Missoula. The expansive wraparound patio creates a true extension of the residence, with ample room for outdoor dining, comfortable seating, and large gatherings. Inside, the thoughtfully proportioned single-level floor plan offers comfortable everyday living and effortless entertaining. Residence 102 combines an exceptional indoor-outdoor lifestyle with the convenience, security, and amenities of The Archie. Life at The Archie extends well beyond the residence itself. Set on the banks of the Clark Fork River in Missoula’s Hip Strip, The Archie offers an exceptional combination of riverfront living, natural beauty, and walkable city access. Located where the coveted University District and Downtown Missoula meet, The Archie places residents within walking distance of the University of Montana along the Kim Williams Trail, with private access to the Clark Fork River and sweeping river and mountain scenery. At the heart of The Archie’s resident amenities is a carefully curated fitness center developed in collaboration with fitness expert Josh Bridges and designed to accommodate everything from yoga and mobility work to strength training and HIIT. Residents will also enjoy a riverfront patio with barbecues, fire pits, and views of the Clark Fork River and Mount Sentinel’s iconic ”M”; a beautifully designed arrival center with a vinyl listening room; and coworking space. Additional conveniences include multiple elevators and a mail room. Private underground parking is available to residents. Every residence includes a Bosch kitchen appliance suite and a choice of two curated interior finish palettes, Drift and Timber. The available LUX kitchen package elevates the home with a panel-ready Thermador appliance suite, custom cabinet panels, a custom wood hood surround, full-height quartz backsplash, under-cabinet lighting, and a pot filler. LUX bathroom selections include heated floors, a Toto Washlet bidet seat, wood vanity, backlit vanity mirror, and a three-function shower system with an overhead rain shower, wall-mounted showerhead, and handheld wand. Additional personalization and custom millwork opportunities are available depending on the residence. The Archie offers three distinct home types: single-level Residences, Penthouses, and two-story Townhome-style Residences designed to provide the space and privacy of single-family living. Select Townhome-style Residences feature private entrances and patios, and every home includes private outdoor space. The Archie is the residential community within Higgins Waterfront, a new mixed-use district planned to bring together residences, a hotel, rooftop restaurant and bar, retail offerings, and underground parking. Connected directly to the river and surrounding trail system, Higgins Waterfront is designed as a vibrant destination for living, hospitality, dining, shopping, and recreation. Images shown are conceptual renderings and are subject to change For an onsite tour, or property info including: Videos, 3d Interactive Tours, Amenity Lists, and Associated Documents visit The Archie website.
…
  • Tipo de propiedad

    Condominio

  • Año de construcción

    2027

  • Precio/pie²

    $654

Características

Explorar la zona

500 S Higgins Avenue #102, Missoula, Montana, Estados Unidos Ver en Google Maps
Precio por sqft
Bajo
Alto

Ver 95 anuncios más en en Missoula

Su mensaje
Usted ha preguntado por esta propiedad

El agente se comunicará con usted pronto por

Publicado por

PureWest Christie's International Real Estate - Missoula
Montana, United States
Ver perfil de la agencia
59
Anuncios
2019
Se unió

Reserva una visita con the agent

Elija una fecha y si prefiere una visita virtual o presencial con el agente.

In-person tour
Fecha preferida
Tipo de tour
PureWest Christie's International Real Estate - Missoula
101 Railroad St W, 59802, Missoula, Montana, United States
Ver perfil de la agencia

Nestled in the heart of the Northern Rockies, Missoula, Montana, is a vibrant blend of natural beauty and cultur

Nestled in the heart of the Northern Rockies, Missoula, Montana, is a vibrant blend of natural beauty and cultural charm. Surrounded by stunning mountains and bisected by the scenic Clark Fork River, this eclectic town is an outdoor enthusiast’s paradise, offering endless opportunities for hiking, fishing, and skiing. Missoula’s lively downtown pulses with unique shops, farm-to-table restaurants, and a thriving arts scene, all set against a backdrop of rich history and a tight-knit community spirit. Whether you’re drawn by the allure of the great outdoors or the inviting warmth of its friendly residents, Missoula captures the essence of Montana’s rugged elegance and adventurous soul. 

…
Última actualización
Hoy
Primera publicación
Septiembre 17
Licencia del agente
Referencia del anuncio
MTRMLS30078473
Llamada

Iniciar llamada telefónica con:

Hola, llamo por la propiedad con referencia MTRMLS30078473, que encontré en JamesEdition.

Después de la llamada, proporcionaremos tus contactos al agente para una comunicación fácil.

brokerages we
partnered with