$1,434,507
Single Family Detached Mississauga
- 5 Hab.
- 5 Baños
- 3,459 Sqft
- Actualizado: Agosto 5
-
18
Vistas de los últimos 30 días
- 1
- MLS#40824740
Sobre la propiedad
La descripción se tradujo automáticamente.
La descripción se muestra en el idioma original.
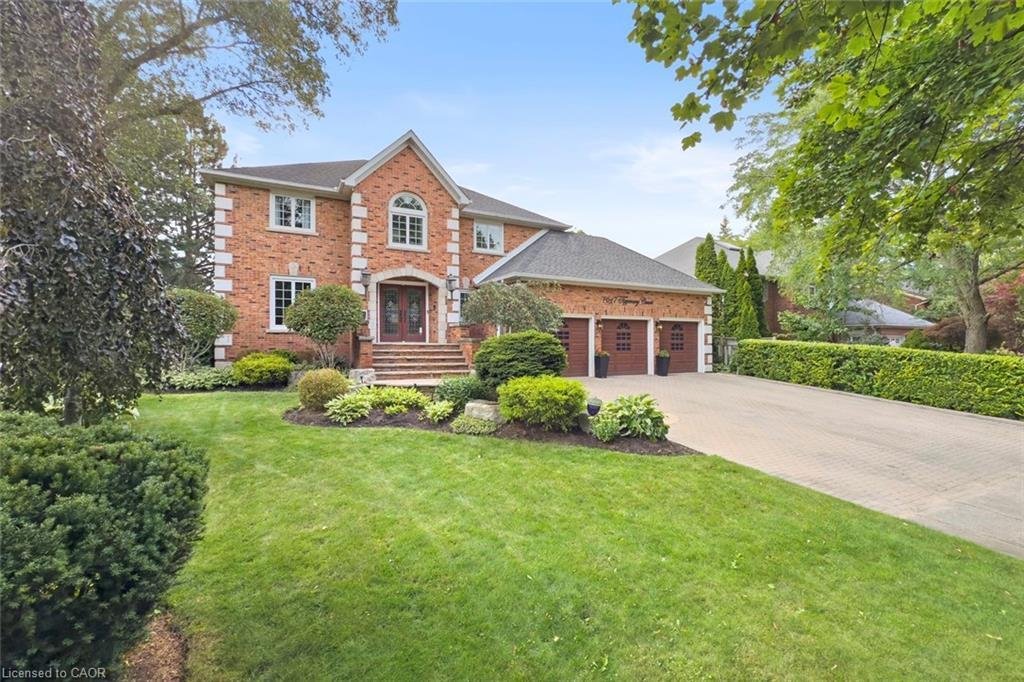
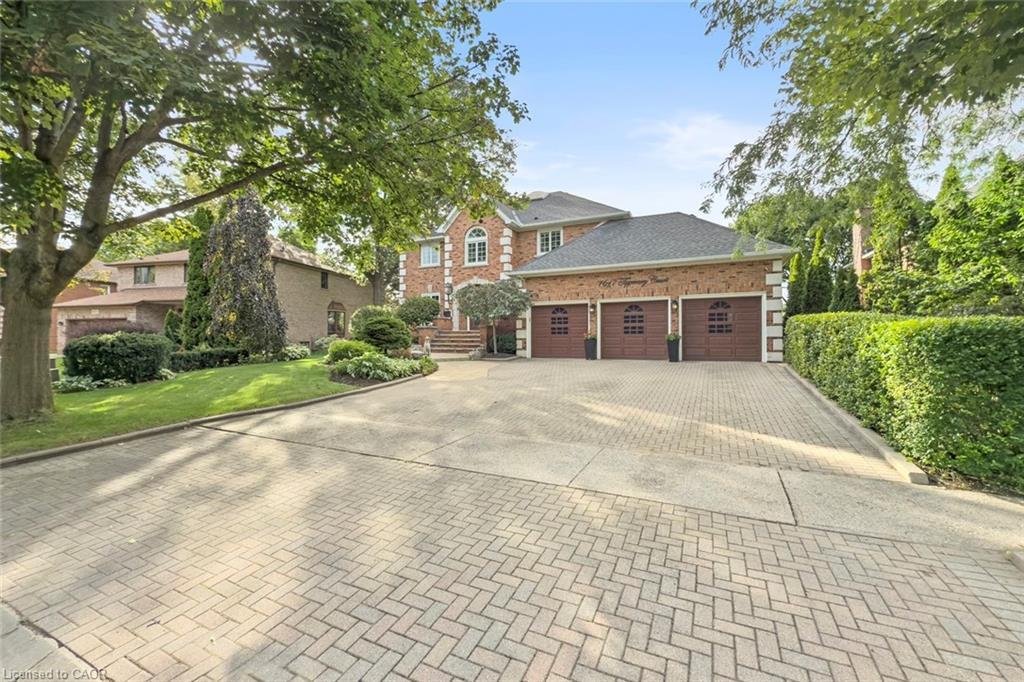
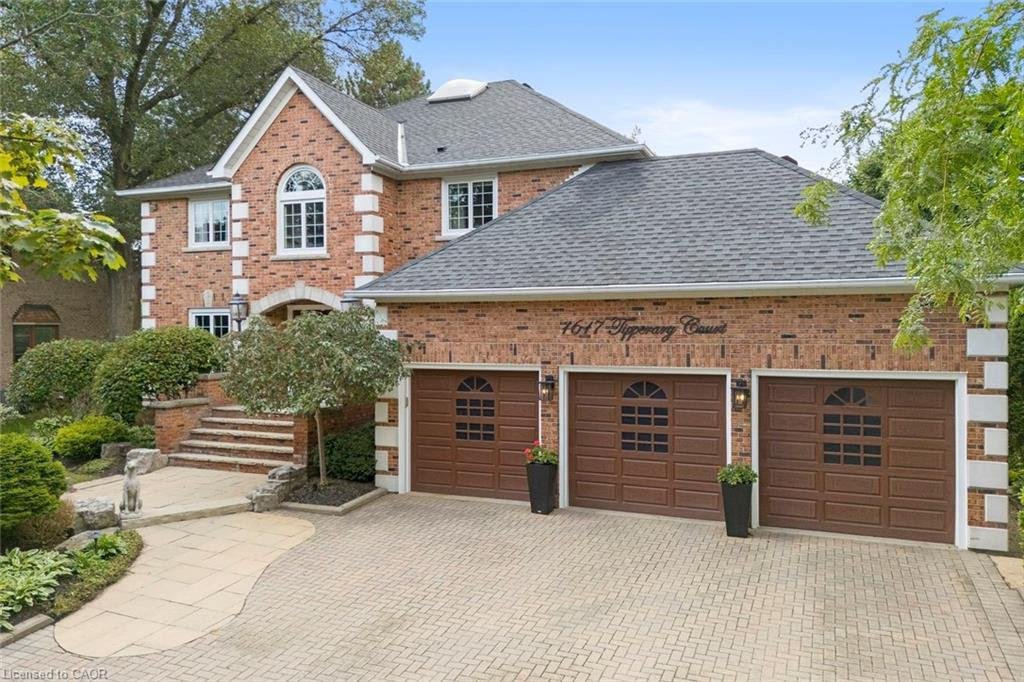
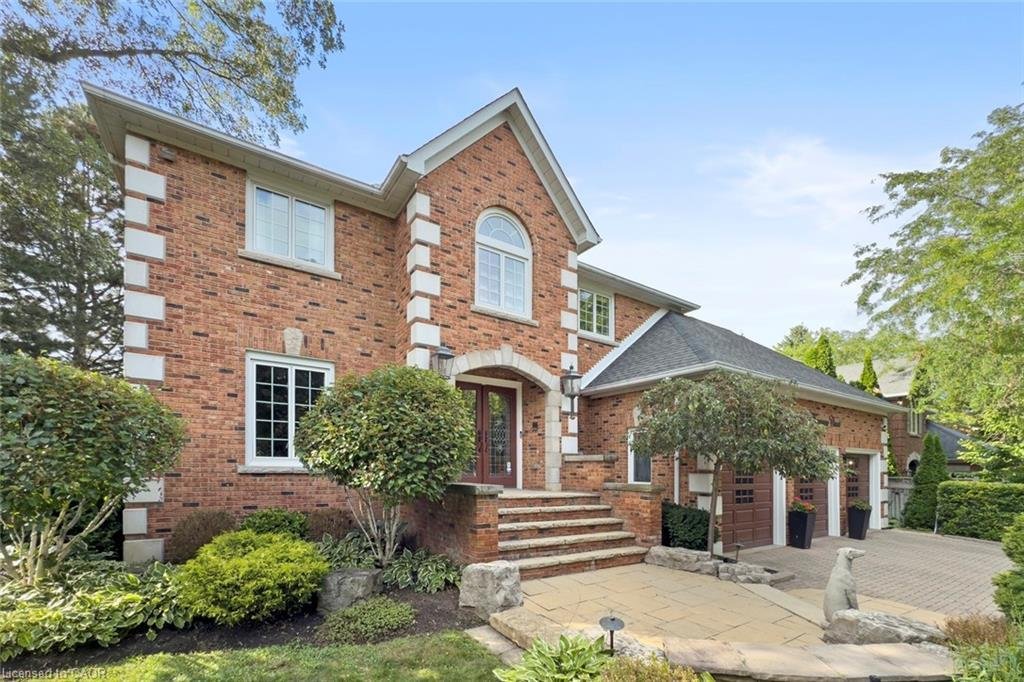
A truly rare offering in the prestigious community of Oakridge - located on a court and backing onto greenspace with complete privacy. This 3459 Sq Ft executive residence has never been offered for sale. Curb appeal, with an interlocking driveway, mature trees, lush landscaping, and an impressive three-car garage. Inside, 8ft ceilings through-out, and an impressive spiral staircase sets the tone f
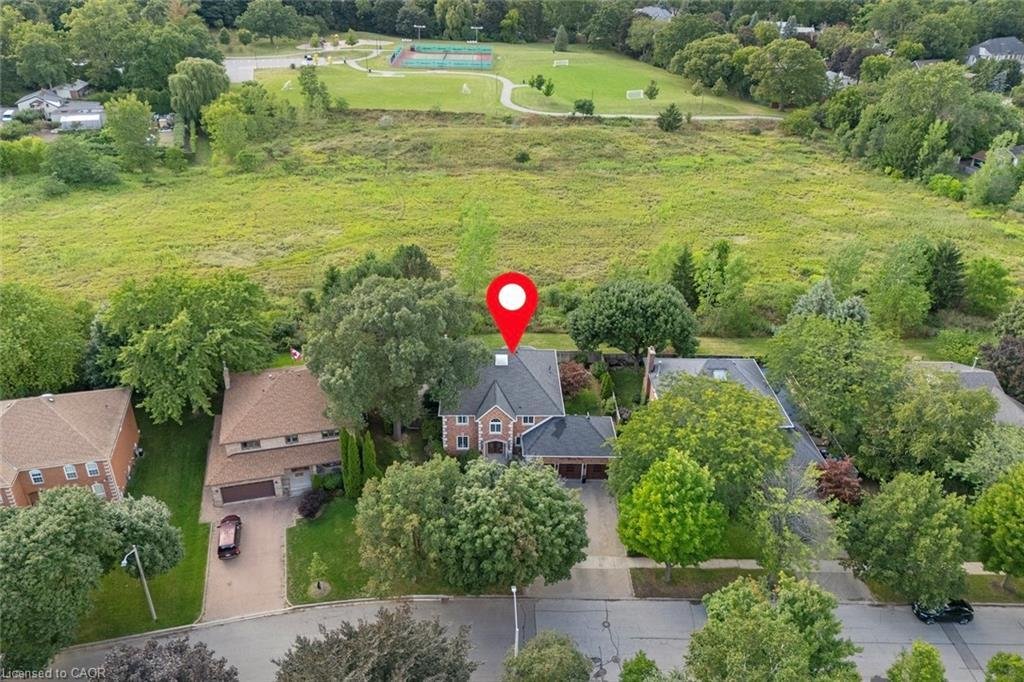
A truly rare offering in the prestigious community of Oakridge - located on a court and backing onto greenspace with complete privacy. This 3459 Sq Ft executive residence has never been offered for sale. Curb appeal, with an interlocking driveway, mature trees, lush landscaping, and an impressive three-car garage. Inside, 8ft ceilings through-out, and an impressive spiral staircase sets the tone for the elegance that unfolds throughout. Main level features, rich hardwood flooring, separate formal living and dining spaces, an oversized family room anchored by a beautiful gas fireplace, and a private Den ideal for a home workspace or future in-law suite. The Updated kitchen is illuminated by pot lights, Wall built-in, complete with a breakfast island, sliding doors that seamlessly walks out to the backyard retreat. Upstairs, the primary suite offers a private sanctuary with a reno’d spa-inspired five-piece ensuite, dual walk-in closets, and a serene balcony overlooking the lush backdrop. A striking Architectural Skylight floods the second floor with natural light. Three additional spacious bedrooms complete the upper level, with the third bedroom offering a private reno ensuite bathroom, and the fourth featuring a convenient semi-ensuite access. The finished lower level expands the living space with 8ft ceilings, large above-grade windows, an additional bedroom and bathroom, recreation area with Gas fireplace, Custom Recessed Shelving unit and bar, cold cellar, and flexible bonus space ready to be customized. There is an abundance of storage and space in this home, where the potentials are endless. Set on a premium pie-shaped lot, this backyard oasis offers an ideal retreat for entertaining, with an expansive deck in a secluded setting. True pride of ownership. Must see! Amenities, Hwy’s, Go and Transit all around you. Walking distance to Mississauga Golf and Country Club.
-
Tipo de propiedad
Casa
-
Precio/pie²
$414
Características
Explorar la zona
1617 Tipperary Court, Mississauga, ON L5H 3Z5, Ontario, Canadá
Ver en Google Maps
Precio por sqft
Bajo
Alto
Se unió hace 3 años
Usted ha preguntado por esta propiedad
El agente se comunicará con usted pronto por
Publicado por
18
Anuncios
2023
Se unió
Reserva una visita con the agent
Elija una fecha y si prefiere una visita virtual o presencial con el agente.
Fecha preferida
Tipo de tour

Keller Williams Real Estate Associates, Brokerage
7145 West Credit Avenue, Bldg 1, Suite 201, L5N 6J7, Mississauga, Canada
Ver perfil de la agencia
Última actualización
Agosto 5
Primera publicación
May 1
Referencia del anuncio
2110467500059968
Estado del anuncio
Propiedades similares cercanas
Nuevos anuncios en Mississauga







Explorar más viviendas en venta
Mississauga, Canadá tipos de propiedad
Mississauga, Canadá búsquedas populares
- Propiedades con Jardín en Mississauga, Canadá
- Propiedades con Terraza en Mississauga, Canadá
- Propiedades con Piscina en Mississauga, Canadá
- Propiedades Frente al Agua en Mississauga, Canadá
- Propiedades Moderno en Mississauga, Canadá
- Propiedades Renovado en Mississauga, Canadá
- Propiedades Vista al Lago en Mississauga, Canadá
- Propiedades con Ascensor en Mississauga, Canadá
- Propiedades con Cancha de Tenis en Mississauga, Canadá
- Propiedades Vista al Río en Mississauga, Canadá
- Propiedades con Playa privada en Mississauga, Canadá
- Propiedades con Piscina cubierta en Mississauga, Canadá
- Propiedades Vista al Campo de Golf en Mississauga, Canadá
- Propiedades Propiedad de Inversión en Mississauga, Canadá
Guías e historias relacionadas
La confianza de los mejores brokers del mundo
Los agentes tras las propiedades más excepcionales del mundo publican en JamesEdition.
- Anuncios de Sotheby's, Christie's, BARNES y Engel & Völkers
- Cada anuncio se revisa antes de publicarse
- Conecte directamente con agentes verificados
Al continuar, acepta nuestros Términos y la Política de Privacidad.