$3,004,381
Set on One of Mineola's Most Beautiful Tree-Lined Streets
- 6 Hab.
- 5 Baños
- 3,771 Sqft
Sobre la propiedad
La descripción se tradujo automáticamente.
La descripción se muestra en el idioma original.
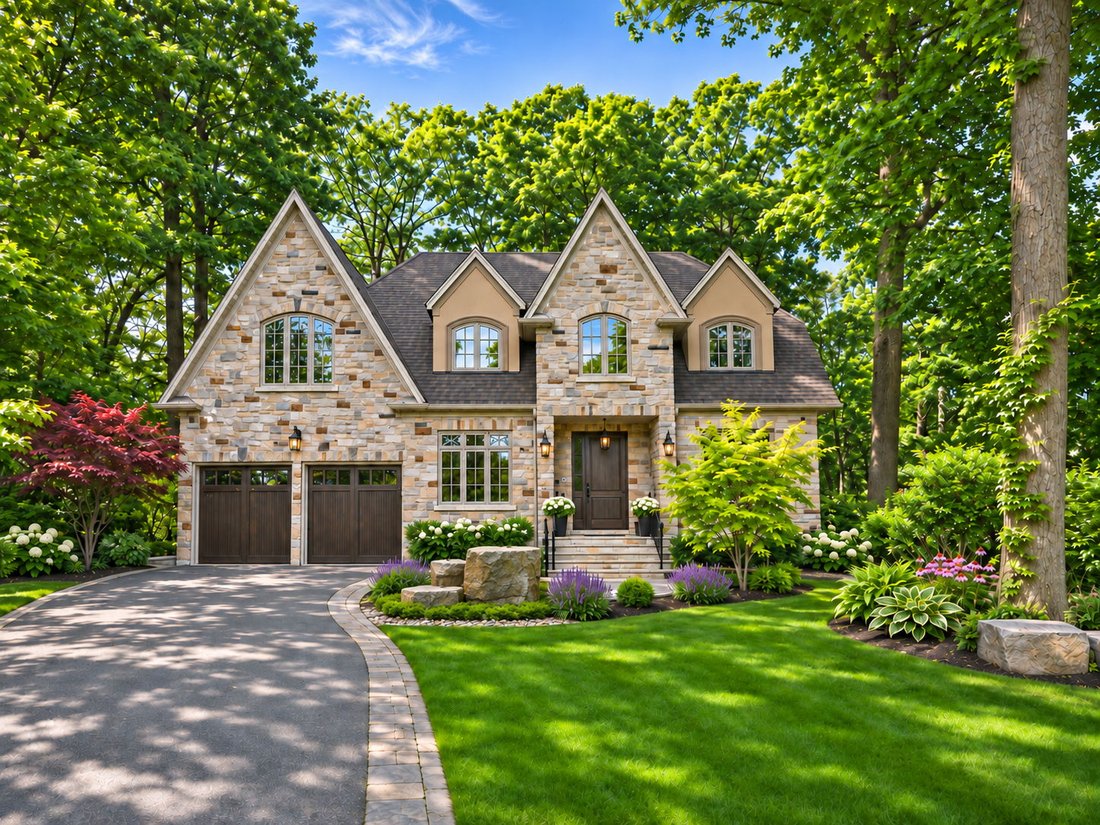
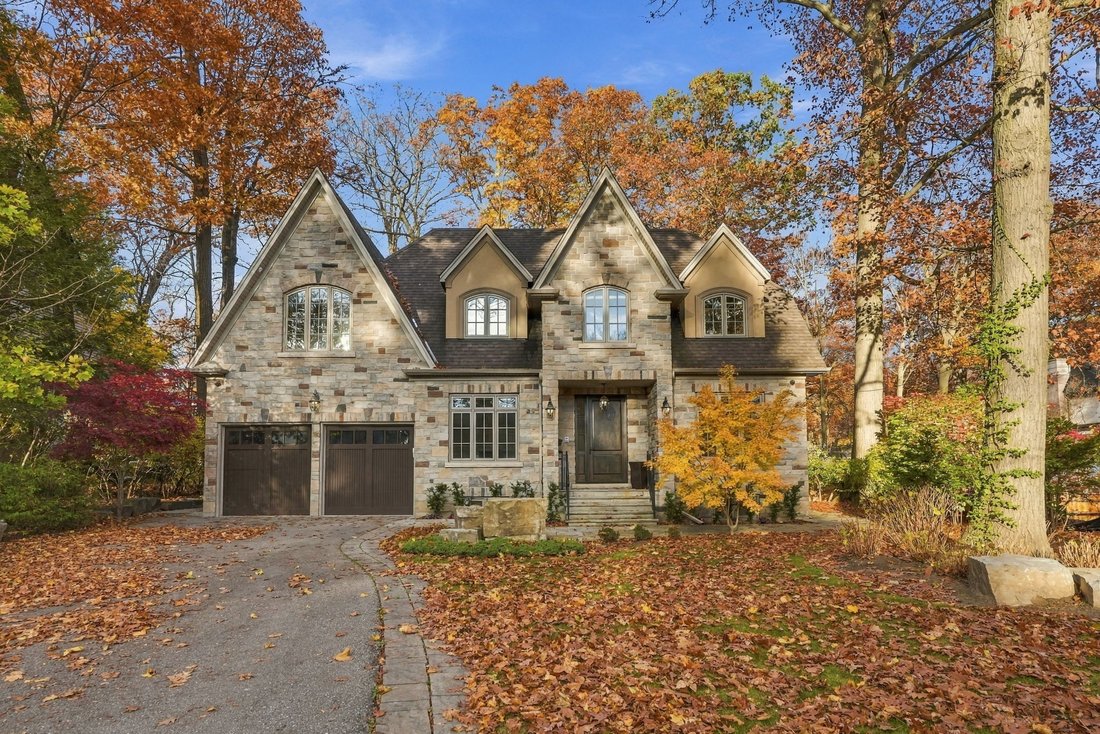
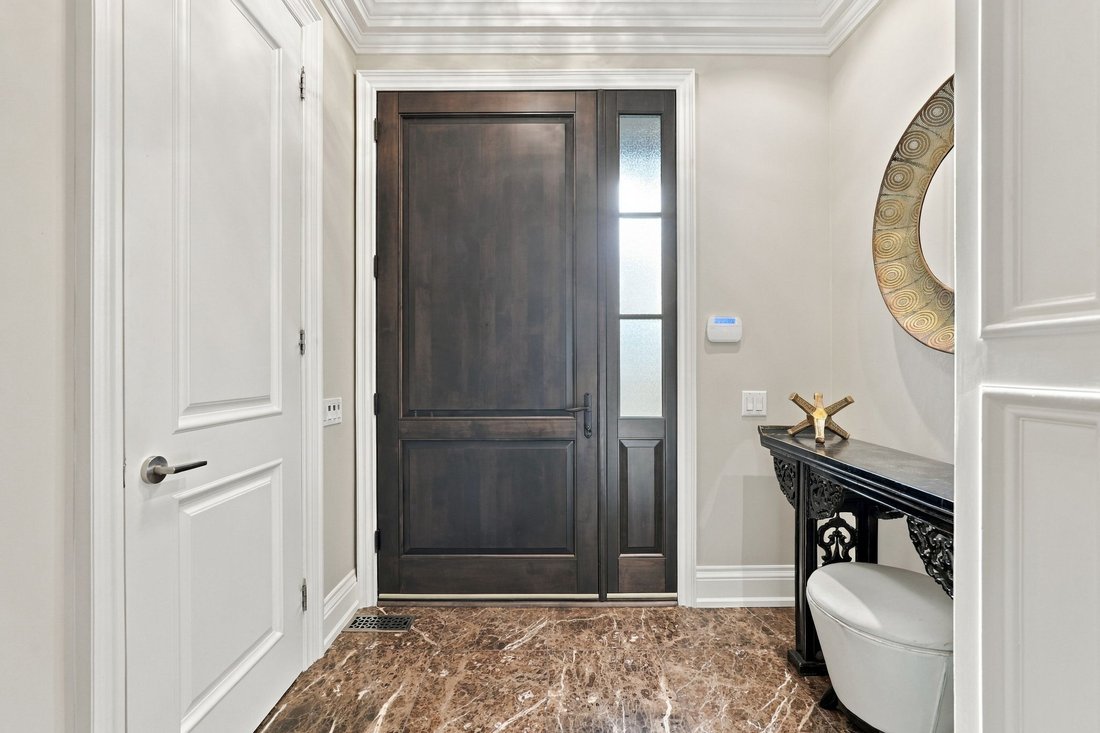
Set on a 77.99’ x 158’ lot on one of Mineola’s most beautiful tree-lined streets, this custom stone residence offers 5+1 bedrooms, 5 baths and 3,771 square feet above grade plus a fully finished lower level. A grand foyer leads to an office with glass double doors, wainscotting and panelled ceiling, and a formal dining room with tray ceiling, connected by a full butler’s pantry with coffee bar and
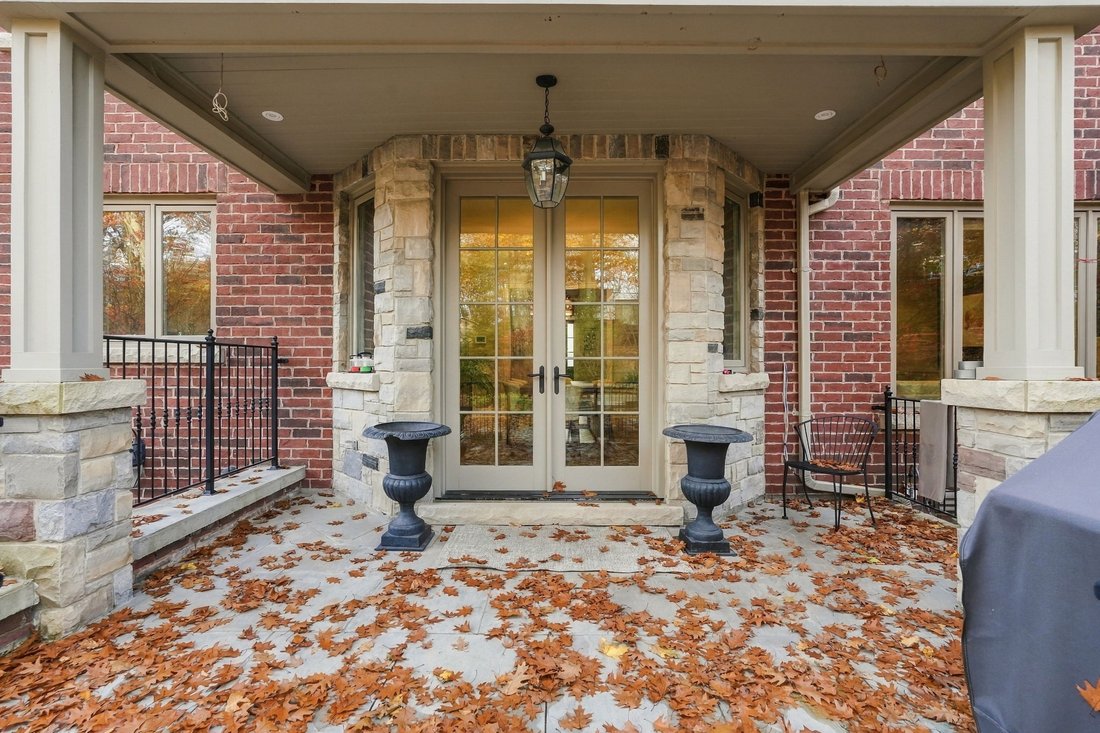
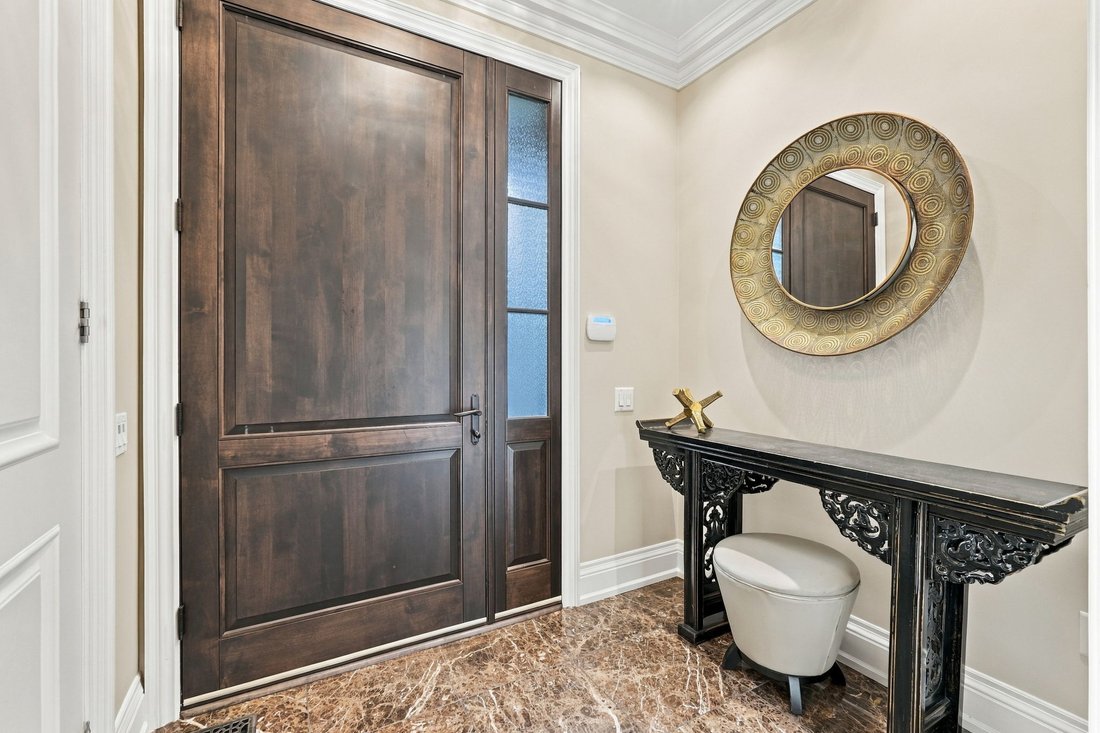
Set on a 77.99’ x 158’ lot on one of Mineola’s most beautiful tree-lined streets, this custom stone residence offers 5+1 bedrooms, 5 baths and 3,771 square feet above grade plus a fully finished lower level. A grand foyer leads to an office with glass double doors, wainscotting and panelled ceiling, and a formal dining room with tray ceiling, connected by a full butler’s pantry with coffee bar and wine fridge to the chef’s kitchen. The kitchen features Sub-Zero, Wolf and Miele appliances, a 6-burner range with pot filler, warming drawer, Ventahood, quartz counters and a large centre island. The sunlit breakfast area walks out to the patio, and the living room offers a gas fireplace, custom built-ins and backyard views. Main floor mudroom with laundry and access to the garage and yard. Upstairs, a coffered ceiling and chandelier crown the staircase. The primary retreat features a tray ceiling, stacked stone fireplace, private balcony, walk-in closet and spa-inspired 5 piece ensuite with freestanding tub, glass shower and heated floors. Bedrooms 3 and 4, with vaulted and sloped ceilings and arched windows, share a 5 piece Jack-and-Jill with soaking tub and heated floors. Bedroom 5 has a walk-in closet and private 3 piece ensuite with heated floors, and Bedroom 2 overlooks the backyard. The finished lower level with separate walk-up entrance offers fully heated floors, a second kitchen with KitchenAid appliances, rec room with electric fireplace, 6th bedroom, 3 piece bath and cold room, ideal for extended family. Oak hardwood, crown moulding, built-in speakers, video intercom, Carrier Infinity HVAC and central vac. Professionally landscaped, fenced backyard with stone patio, waterfall feature and shed, plus front yard fountain. Built-in double garage and parking for 8.
-
Tipo de propiedad
Casa
-
Pisos
2
-
Precio/pie²
$796
Características
Explorar la zona
1395 Victor Ave, Mississauga, ON L5G 3A2, Canada, Ontario, Canadá
Ver en Google Maps
Precio por sqft
Bajo
Alto
Usted ha preguntado por esta propiedad
El agente se comunicará con usted pronto por
Publicado por
8
Anuncios
2023
Se unió
Reserva una visita con Peter Philip Papousek
Elija una fecha y si prefiere una visita virtual o presencial con el agente.
Fecha preferida
Tipo de tour

RE/MAX Escarpment & Niagara Realty
502 Brant Street, L7R 2G4, Burlington, Canada
Ver perfil de la agencia
Founded and still operating today as family businesses, RE/MAX Niagara & Escarpment opened the first and only
Founded and still operating today as family businesses, RE/MAX Niagara & Escarpment opened the first and only dedicated Luxury RE/MAX Collection office in Canada in 2017. As industry leaders, we pride ourselves on being true leaders in the real estate industry. Boasting a combined 800+ agents, and 12 Branch Offices throughout Burlington, Hamilton, Ancaster, Stoney Creek, St. Catharines, Niagara Falls and Fort Erie, our REALTORS® are knowledgeable about the local market and communities, benefitting not only regional transactions, but global relocations as buyers move into these areas from all over the world. Philanthropy is one of our core values. As a company, we look for ways to give back, and to support our team in their individual charitable and volunteer work. RE/MAX has been associated with the Children’s Miracle Network for over 25 years.
Primera publicación
Noviembre 16
Referencia del anuncio
4,299,000
Propiedades similares cercanas
Nuevos anuncios en Mississauga











Explorar más viviendas en venta
Mississauga, Canadá tipos de propiedad
Mississauga, Canadá búsquedas populares
- Propiedades con Jardín en Mississauga, Canadá
- Propiedades con Terraza en Mississauga, Canadá
- Propiedades con Piscina en Mississauga, Canadá
- Propiedades Renovado en Mississauga, Canadá
- Propiedades Frente al Agua en Mississauga, Canadá
- Propiedades Moderno en Mississauga, Canadá
- Propiedades Vista al Lago en Mississauga, Canadá
- Propiedades con Cancha de Tenis en Mississauga, Canadá
- Propiedades con Ascensor en Mississauga, Canadá
- Propiedades con Piscina cubierta en Mississauga, Canadá
Guías e historias relacionadas
La confianza de los mejores brokers del mundo
Los agentes tras las propiedades más excepcionales del mundo publican en JamesEdition.
- Anuncios de Sotheby's, Christie's, BARNES y Engel & Völkers
- Cada anuncio se revisa antes de publicarse
- Conecte directamente con agentes verificados
Al continuar, acepta nuestros Términos y la Política de Privacidad.