$1,200,000
4 Bedrooms Single Family Detached
- 4 Hab.
- 3 Baños
- 4,016 Sqft
- 34,849 Sqft lot
- Actualizado: Septiembre 10
- 1
- MLS#202628841
Sobre la propiedad
La descripción se tradujo automáticamente.
La descripción se muestra en el idioma original.
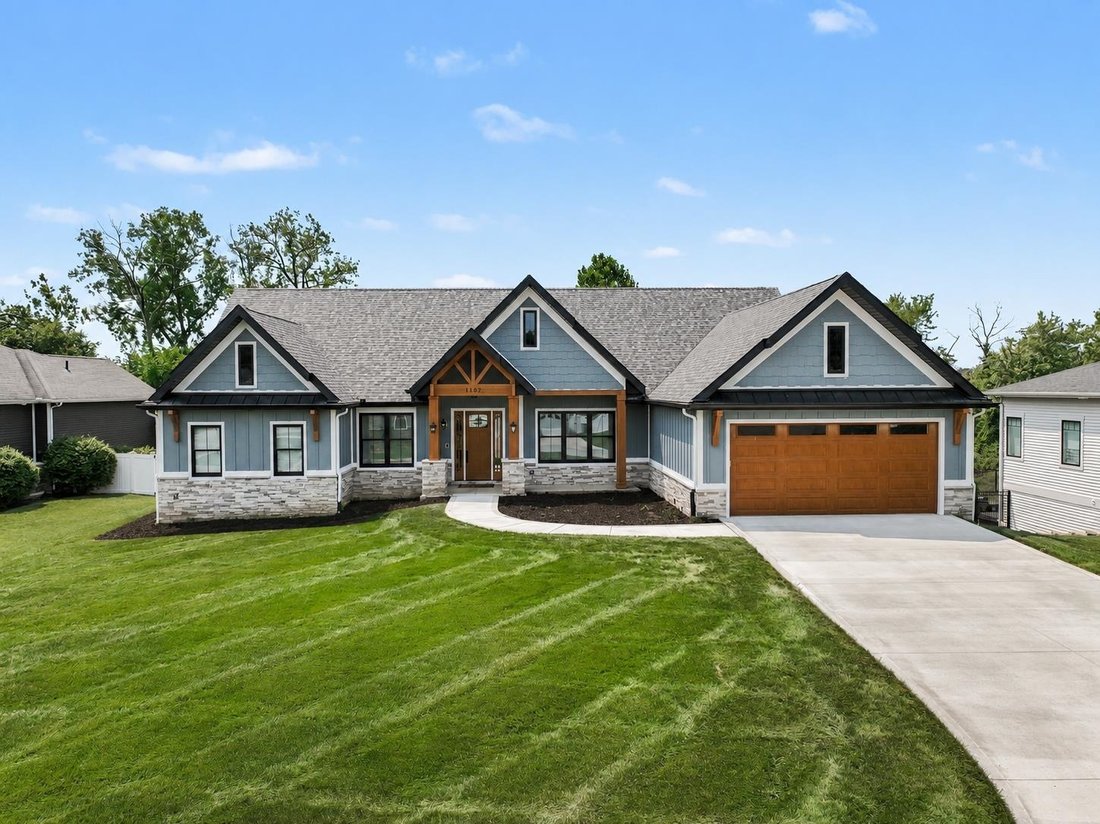
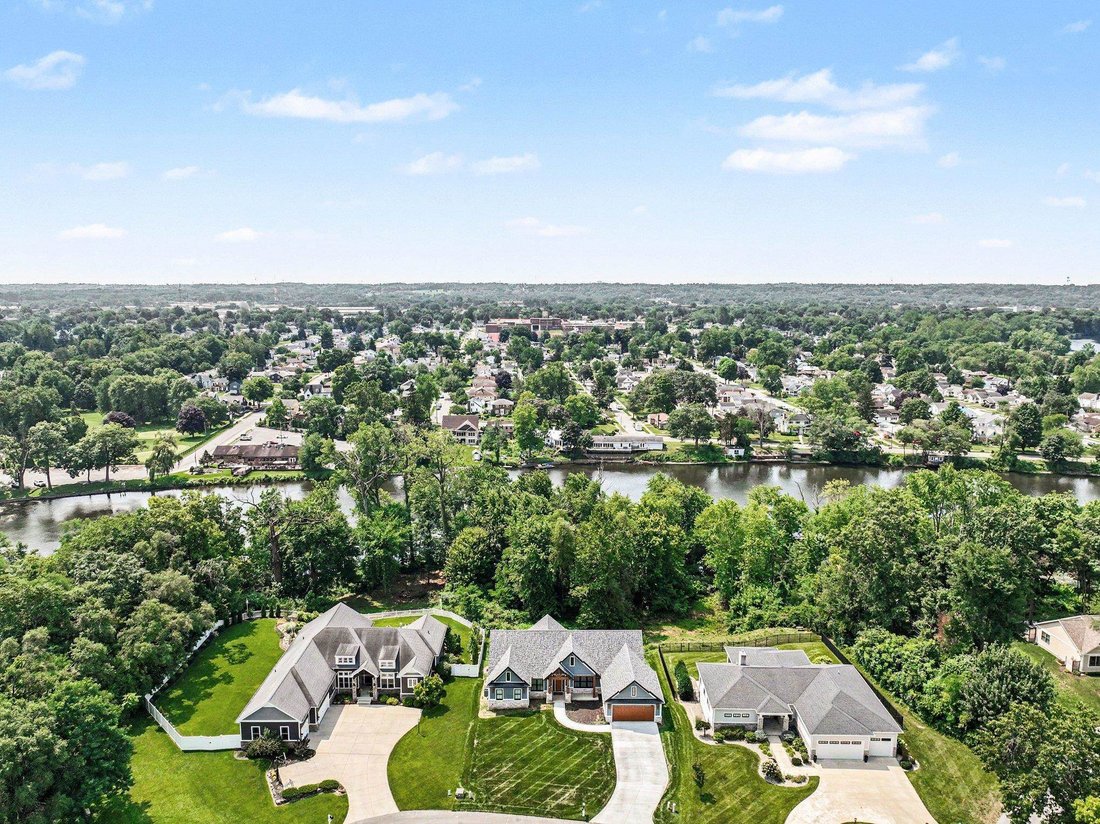
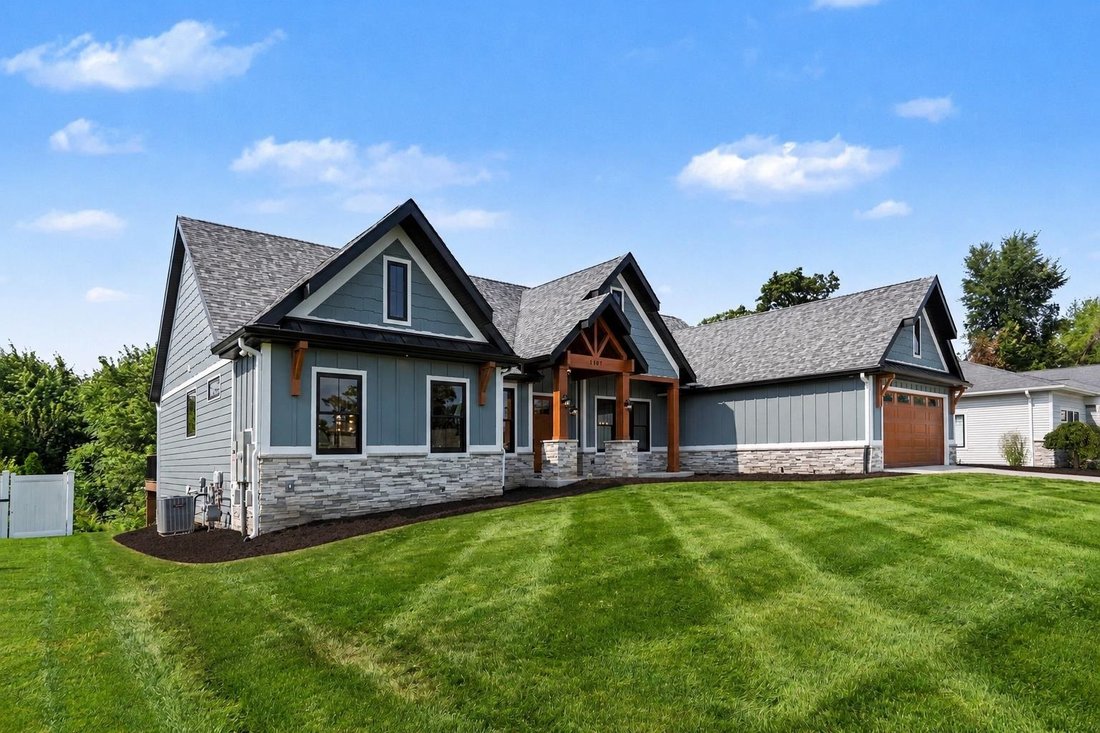
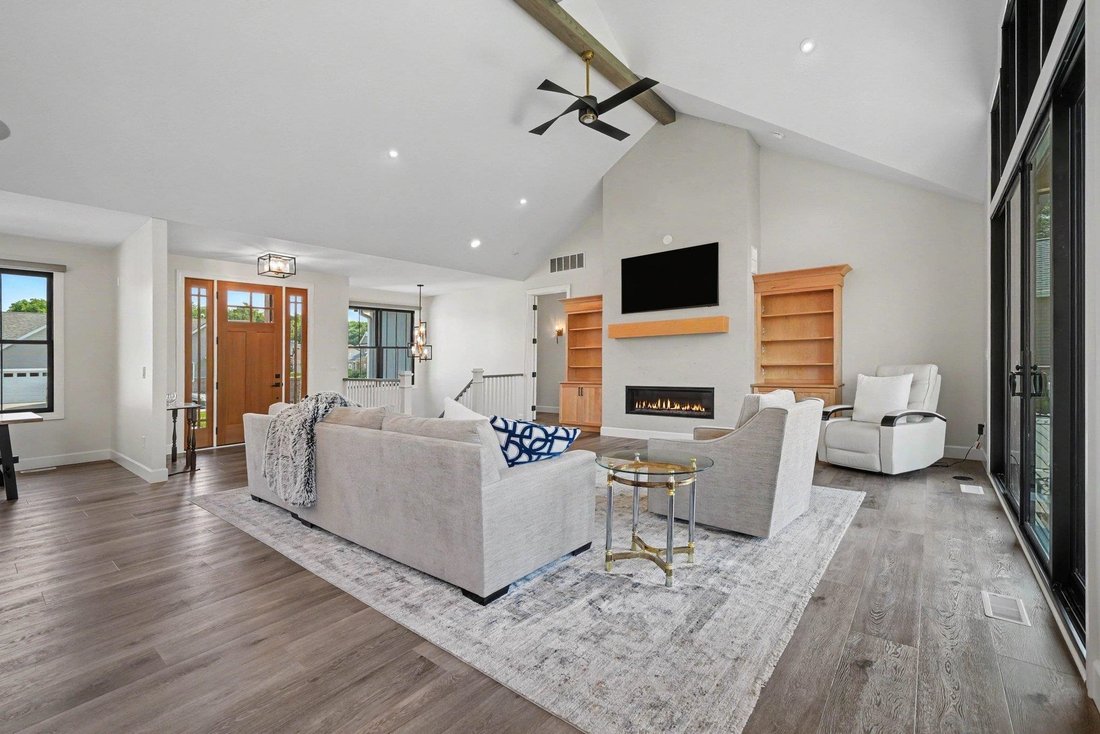
Luxury meets livability in this newly completed 2025 Capstone-built waterfront home in Highland Village on the River. Thoughtfully designed with over-the-top craftsmanship and everyday comfort in mind, this custom home sits on a wooded lot on the St. Joseph River and offers the kind of details you have to see in person. Step inside to soaring ceilings, walls of windows, and a light-filled great ro
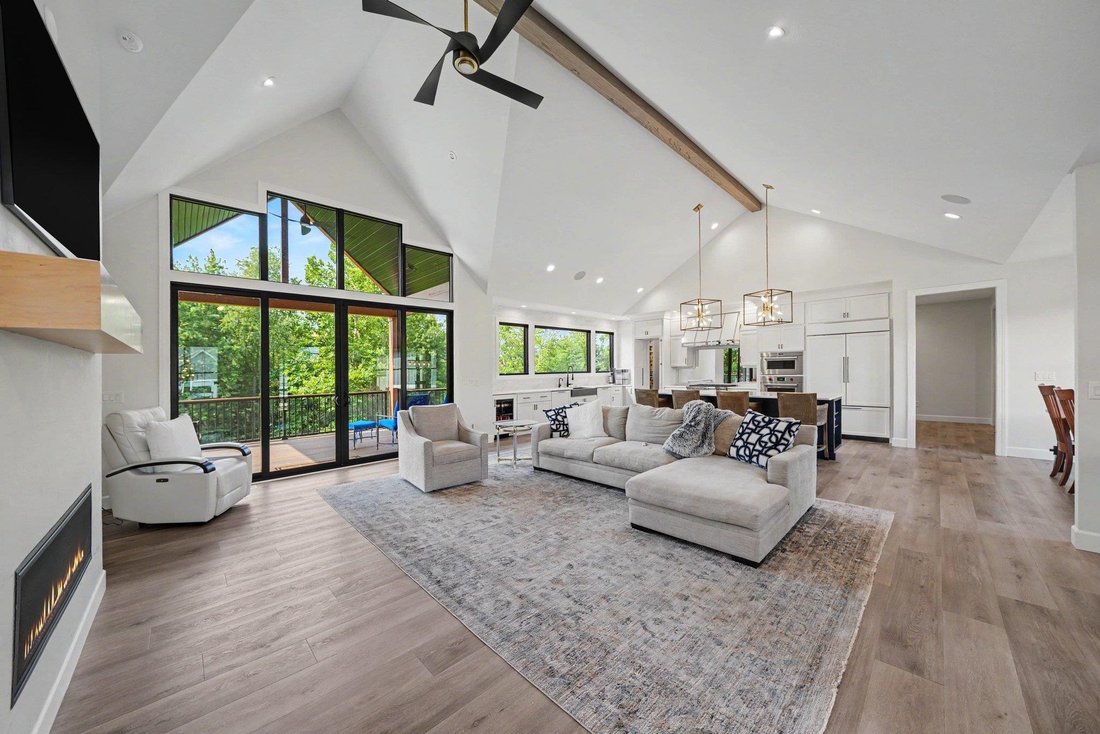
Luxury meets livability in this newly completed 2025 Capstone-built waterfront home in Highland Village on the River. Thoughtfully designed with over-the-top craftsmanship and everyday comfort in mind, this custom home sits on a wooded lot on the St. Joseph River and offers the kind of details you have to see in person. Step inside to soaring ceilings, walls of windows, and a light-filled great room. The chef’s kitchen was built to impress, featuring Sub-Zero refrigeration, a Wolf gas cooktop with double ovens, two dishwashers, beverage refrigerator, quartz countertops, an oversized island, and an incredible walk-in pantry that keeps everything beautifully organized while out of sight. The main floor lives like its own private retreat with an entire primary wing dedicated to comfort. The spacious bedroom opens to peaceful views, while the spa-inspired bath offers heated tile floors, dual vanities, an oversized walk-in shower, and a custom dressing room-sized closet that’s every bit as impressive as the suite itself. Guests enjoy a second main-level bedroom while the walkout lower level expands the home’s versatility with two additional bedrooms, a spacious recreation room, kitchenette, second laundry room, and direct access to the backyard. Designed for entertaining, the enlarged covered composite deck creates seamless indoor-outdoor living. Luxury continues behind the scenes with an elevator serving both levels, Sonos whole-home audio, tankless water heater, reverse osmosis system, water softener, two-zone HVAC, Ring security system, gutter covers, and irrigation system. The oversized garage features epoxy flooring, electric vehicle charging capability, and exceptional storage. Built in 2025, every detail has been considered - from illuminated built-in shelving and premium finishes to the dog wash station and dual laundry rooms - creating a home that’s as functional as it is beautiful. This is modern living at its finest.
-
Tipo de propiedad
Casa
-
Año de construcción
2025
-
Precio/pie²
$298
Características
- Garaje
- Ascensor
- Frente al Agua
- Lavadero
- Sótano
Explorar la zona
1107 Trossicks Trail, Mishawaka, IN 46545, Indiana, Estados Unidos
Ver en Google Maps
Precio por sqft
Bajo
Alto
Se unió hace 2 años
Usted ha preguntado por esta propiedad
El agente se comunicará con usted pronto por
Publicado por
10
Anuncios
2025
Se unió
Reserva una visita con Tommy Kraemer
Elija una fecha y si prefiere una visita virtual o presencial con el agente.
Fecha preferida
Tipo de tour

Coldwell Banker Real Estate Group - South Bend
1539 N. Ironwood Drive, 46635, South Bend, Indiana, United States
Ver perfil de la agencia
Serving the greater South Bend area, our office combines local market expertise
with innovative strategies to h
with innovative strategies to h
Serving the greater South Bend area, our office combines local market expertise
with innovative strategies to help clients succeed. South Bend is home to the
University of Notre Dame, driving consistent housing demand and a vibrant local
economy. Residents are drawn to the city’s revitalized downtown, diverse
neighborhoods, and rich cultural and educational opportunities.
with innovative strategies to help clients succeed. South Bend is home to the
University of Notre Dame, driving consistent housing demand and a vibrant local
economy. Residents are drawn to the city’s revitalized downtown, diverse
neighborhoods, and rich cultural and educational opportunities.
Última actualización
Septiembre 10
Primera publicación
Julio 20
Referencia del anuncio
77s5z5
Propiedades similares cercanas
Nuevos anuncios en Mishawaka



Explorar más viviendas en venta
Mishawaka, IN, Estados Unidos tipos de propiedad
Mishawaka, IN, Estados Unidos búsquedas populares
Guías e historias relacionadas
La confianza de los mejores brokers del mundo
Los agentes tras las propiedades más excepcionales del mundo publican en JamesEdition.
- Anuncios de Sotheby's, Christie's, BARNES y Engel & Völkers
- Cada anuncio se revisa antes de publicarse
- Conecte directamente con agentes verificados
Al continuar, acepta nuestros Términos y la Política de Privacidad.
brokerages we
partnered with
partnered with