$516,042
Precio reducido en $34,402 el Sep 03, 2026
Mireval Villa
- 4 Hab.
- 1,755 Sqft
- 6,545 Sqft lot
- Actualizado: Septiembre 3
Sobre la propiedad
La descripción se tradujo automáticamente.
La descripción se muestra en el idioma original.
EXCLUSIVE in Mireval: Large detached family villa with pool, rare spaciousness, and outbuildings.
Elisabeth Berger is pleased to present this functional and bright villa, featuring a landscaped garden, pool, and four bedrooms, just minutes from the village center and amenities.
Discover a villa like few others: 163 m² of living space, well maintained, built in 1986 on a fully fen
Elisabeth Berger is pleased to present this functional and bright villa, featuring a landscaped garden, pool, and four bedrooms, just minutes from the village center and amenities.
Discover a villa like few others: 163 m² of living space, well maintained, built in 1986 on a fully fen
EXCLUSIVE in Mireval: Large detached family villa with pool, rare spaciousness, and outbuildings.
Elisabeth Berger is pleased to present this functional and bright villa, featuring a landscaped garden, pool, and four bedrooms, just minutes from the village center and amenities.
Discover a villa like few others: 163 m² of living space, well maintained, built in 1986 on a fully fenced 608 m² plot.
From the entrance, the spaciousness sets the tone:
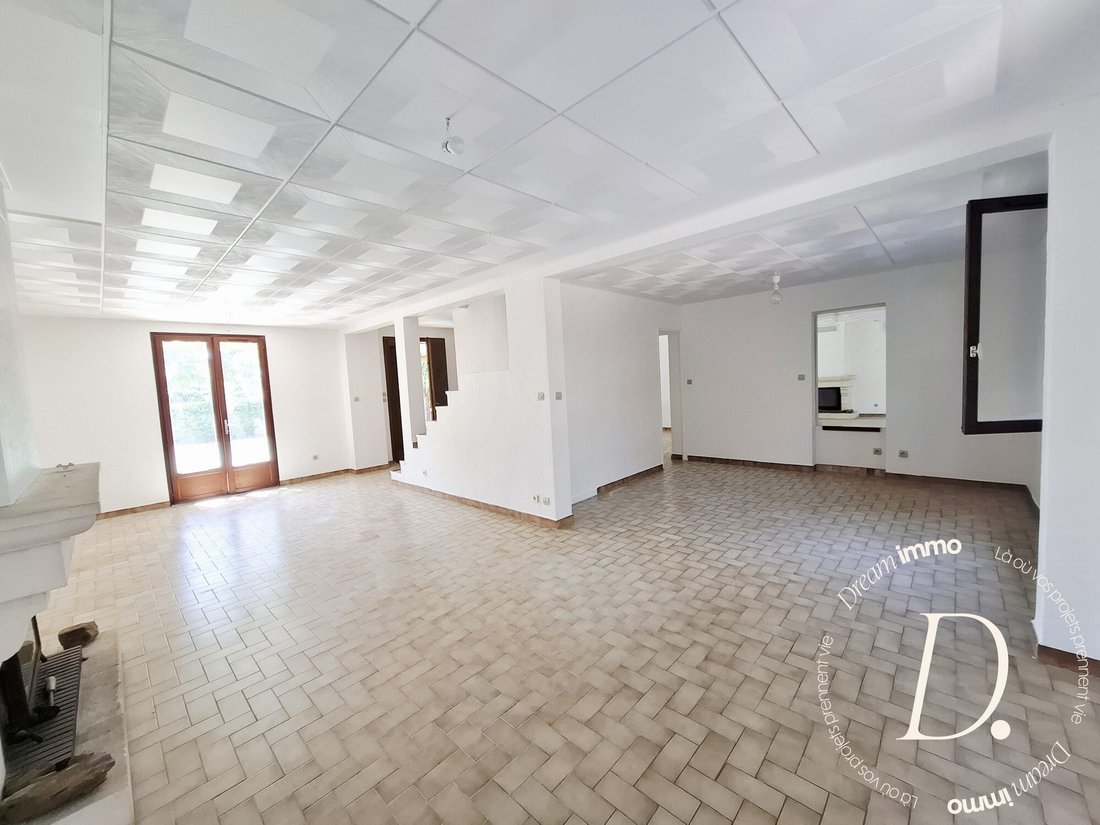
- The through living room of over 42 m² opens onto both the front and rear terraces, offering smooth flow and pleasant brightness.
- Fireplace with insert, reversible air conditioning, and a generous lounge area: everything is designed for comfort and conviviality.
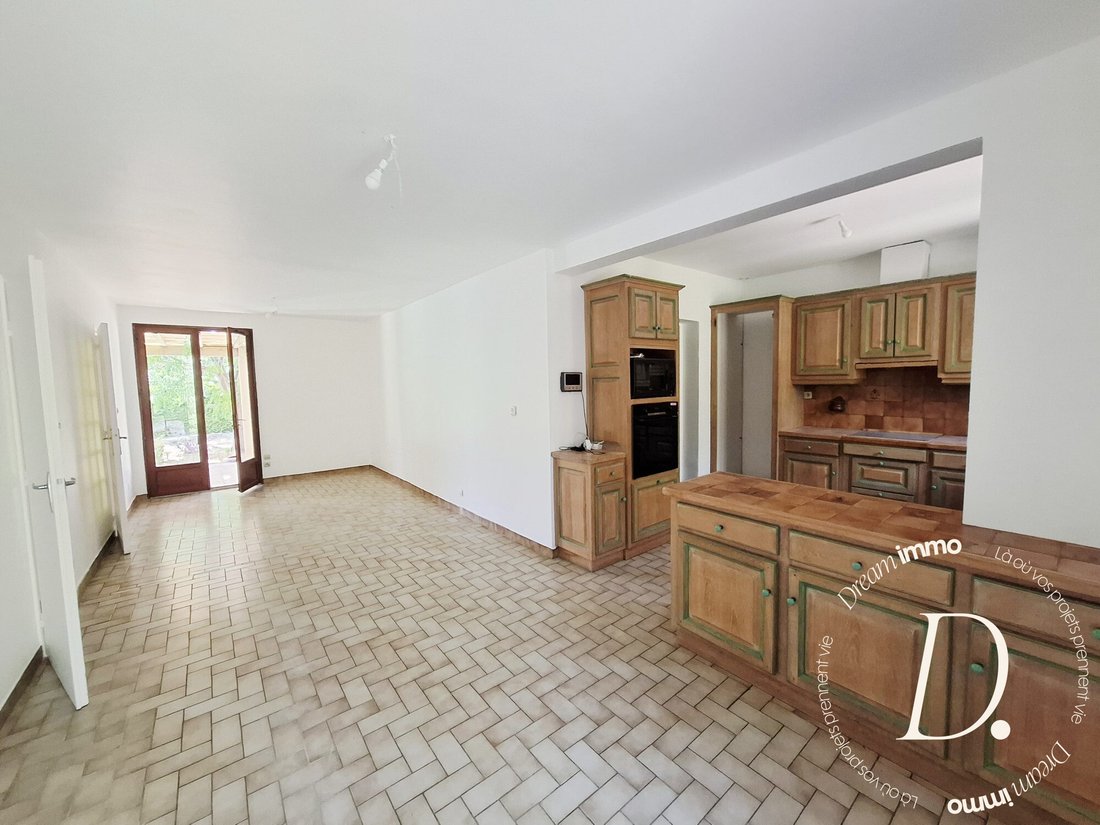
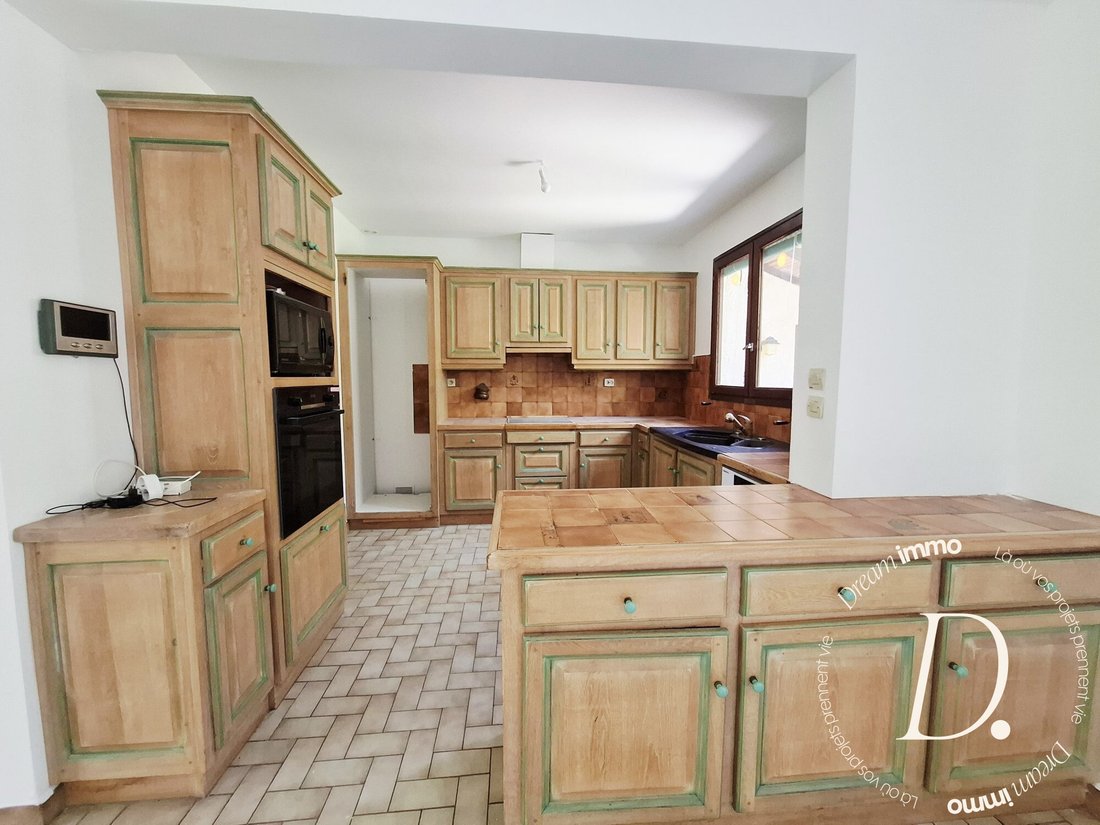
- The independent kitchen, open to a large dining room, offers over 30 m² of living space, also benefiting from double outdoor access and direct opening to the garage—a real plus for daily life.
- Practical features include ground-floor toilets, well-designed storage, and hallways.
🛏️ An air-conditioned upper floor fully dedicated to peaceful nights
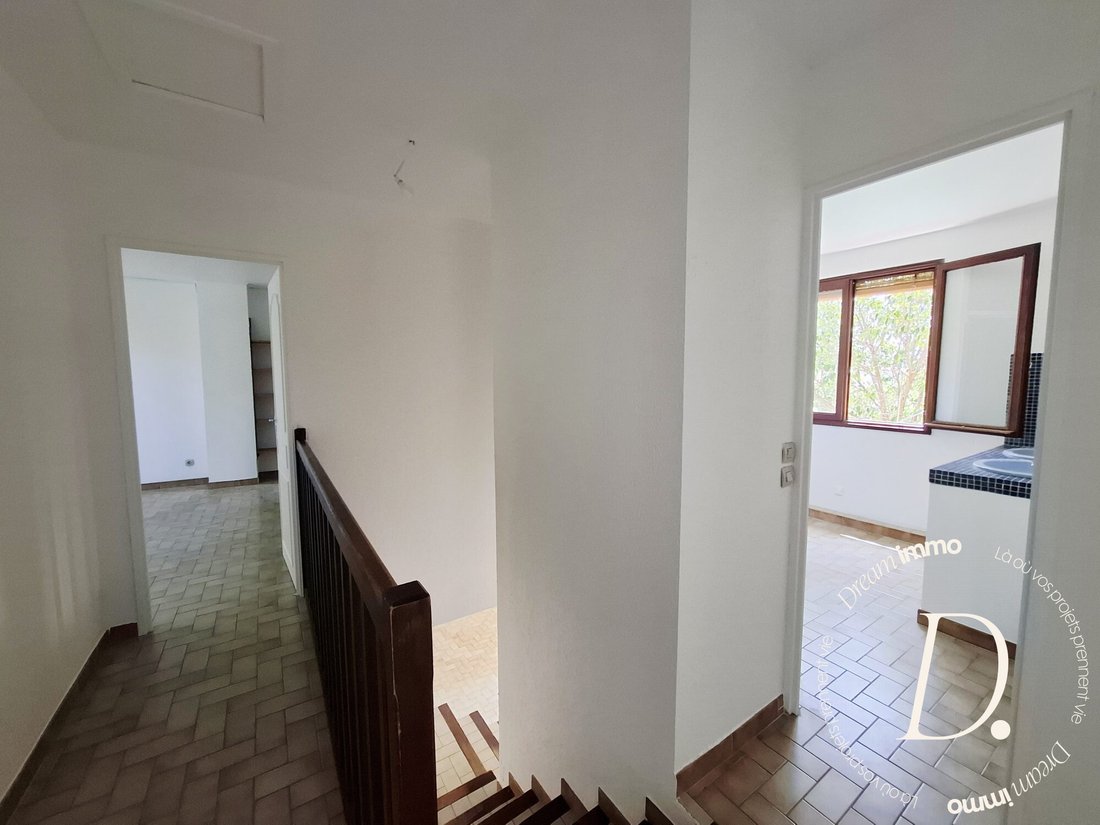
The upper floor houses four bedrooms, including a master suite with built-in storage, a private bathroom featuring a walk-in shower, double sinks, and toilet—all bathed in natural light.
The three other bedrooms have built-in closets, a second spacious bathroom, and additional toilets.
The house includes two large bathrooms with W.C. upstairs and a toilet on the ground floor. It benefits from optimal thermal comfort thanks to reversible air conditioning.
🌴 An outdoor space designed as a true living area
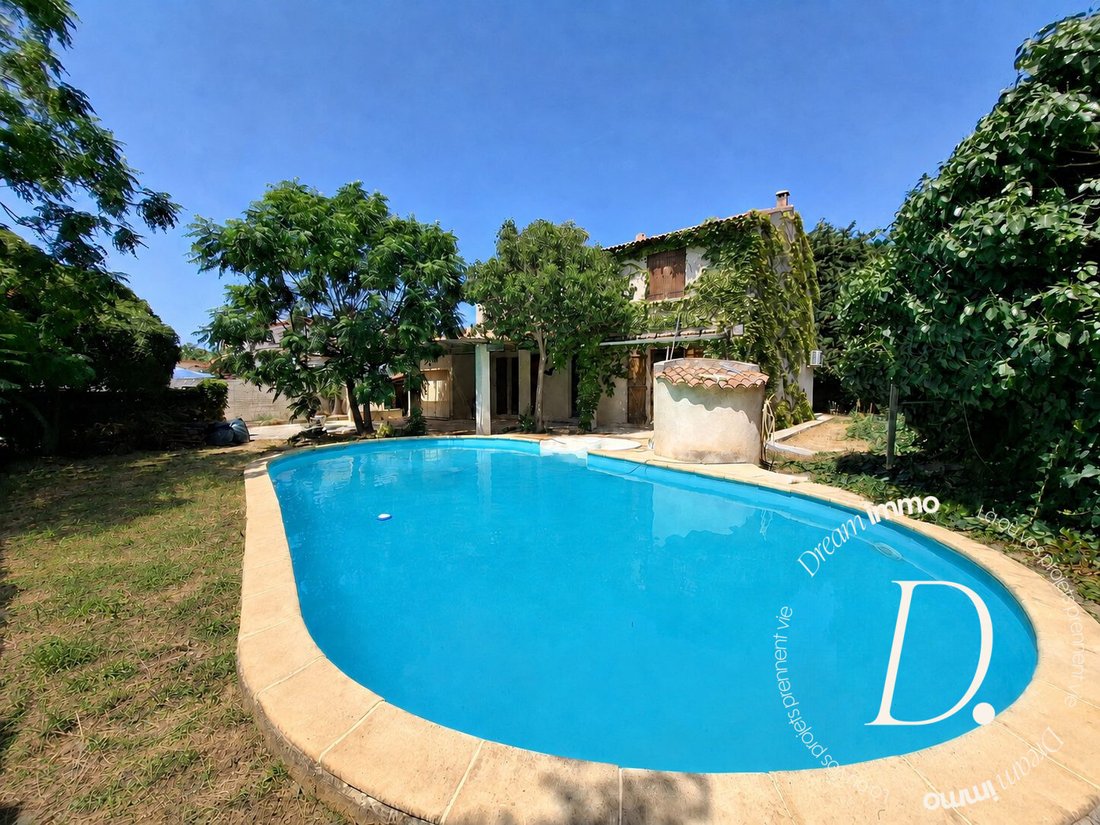
The landscaped garden is organized around a WaterAir pool measuring over 10 by 4 meters, perfectly exposed and sheltered.
You will also enjoy:
- Two terraces, allowing you to follow the sun throughout the day,
- A fully equipped summer kitchen (worktop, barbecue, sink), ideal for family or friend gatherings,
- A 17 m² garage with workshop and mezzanine,
- An additional 35 m² space that can serve as storage, workshop, or leisure area according to your needs,
- A well, enabling significant savings on the entire house’s water consumption,
- A water softener.
🎯 What this villa offers that others often do not:
- True independence (detached, which is becoming rare),
- Beautiful volumes and smooth interior flow,
- A private plot, ideal for those seeking tranquility,
- A structured and functional outdoor area designed for entertaining,
- Potential for development (workshop, additional space, leisure layout).
Mireval is located between Montpellier and Sète and has a train station connecting to both cities. For sports enthusiasts, the beach is less than 15 minutes away by bike paths or just 5 minutes by car. Hikers can access the Gardiole massif in under 5 minutes.
Immerse yourself in the calm of the countryside in this charming village, while remaining just minutes on foot from the center and shops, 20 minutes from Montpellier, or 15 minutes from Sète.
Video tour 👉 [hidden information] invites you to quickly discover the appeal of this property! For more information, Elisabeth is available at [hidden information].
COLLEAGUES/PEERS: Inter-agency cooperation possible!
Agency fees included in the price. Fees of 4.35% TTC charged to the buyer. Price excluding fees: €460,000.
Energy class C, Climate class A.
Estimated annual energy costs for standard use: between €1,970 and €2,730 for 2021, 2022, and 2023 (subscriptions included).
Information on risks related to this property is available on the Géorisques website: [hidden information].
Your Dream Immo advisor: Elisabeth Berger
Commercial agent (sole proprietorship) RSAC 798470266
La información sobre los riesgos a los que está expuesta esta propiedad está disponible en el sitio web de Géorisques: https://www.georisques.gouv.fr/
Elisabeth Berger is pleased to present this functional and bright villa, featuring a landscaped garden, pool, and four bedrooms, just minutes from the village center and amenities.
Discover a villa like few others: 163 m² of living space, well maintained, built in 1986 on a fully fenced 608 m² plot.
From the entrance, the spaciousness sets the tone:
- The through living room of over 42 m² opens onto both the front and rear terraces, offering smooth flow and pleasant brightness.
- Fireplace with insert, reversible air conditioning, and a generous lounge area: everything is designed for comfort and conviviality.
- The independent kitchen, open to a large dining room, offers over 30 m² of living space, also benefiting from double outdoor access and direct opening to the garage—a real plus for daily life.
- Practical features include ground-floor toilets, well-designed storage, and hallways.
🛏️ An air-conditioned upper floor fully dedicated to peaceful nights
The upper floor houses four bedrooms, including a master suite with built-in storage, a private bathroom featuring a walk-in shower, double sinks, and toilet—all bathed in natural light.
The three other bedrooms have built-in closets, a second spacious bathroom, and additional toilets.
The house includes two large bathrooms with W.C. upstairs and a toilet on the ground floor. It benefits from optimal thermal comfort thanks to reversible air conditioning.
🌴 An outdoor space designed as a true living area
The landscaped garden is organized around a WaterAir pool measuring over 10 by 4 meters, perfectly exposed and sheltered.
You will also enjoy:
- Two terraces, allowing you to follow the sun throughout the day,
- A fully equipped summer kitchen (worktop, barbecue, sink), ideal for family or friend gatherings,
- A 17 m² garage with workshop and mezzanine,
- An additional 35 m² space that can serve as storage, workshop, or leisure area according to your needs,
- A well, enabling significant savings on the entire house’s water consumption,
- A water softener.
🎯 What this villa offers that others often do not:
- True independence (detached, which is becoming rare),
- Beautiful volumes and smooth interior flow,
- A private plot, ideal for those seeking tranquility,
- A structured and functional outdoor area designed for entertaining,
- Potential for development (workshop, additional space, leisure layout).
Mireval is located between Montpellier and Sète and has a train station connecting to both cities. For sports enthusiasts, the beach is less than 15 minutes away by bike paths or just 5 minutes by car. Hikers can access the Gardiole massif in under 5 minutes.
Immerse yourself in the calm of the countryside in this charming village, while remaining just minutes on foot from the center and shops, 20 minutes from Montpellier, or 15 minutes from Sète.
Video tour 👉 [hidden information] invites you to quickly discover the appeal of this property! For more information, Elisabeth is available at [hidden information].
COLLEAGUES/PEERS: Inter-agency cooperation possible!
Agency fees included in the price. Fees of 4.35% TTC charged to the buyer. Price excluding fees: €460,000.
Energy class C, Climate class A.
Estimated annual energy costs for standard use: between €1,970 and €2,730 for 2021, 2022, and 2023 (subscriptions included).
Information on risks related to this property is available on the Géorisques website: [hidden information].
Your Dream Immo advisor: Elisabeth Berger
Commercial agent (sole proprietorship) RSAC 798470266
La información sobre los riesgos a los que está expuesta esta propiedad está disponible en el sitio web de Géorisques: https://www.georisques.gouv.fr/
-
Tipo de propiedad
Villa
-
Año de construcción
1986
-
Precio/pie²
$294
-
Consumo
C
Características
- Piscina
- Terraza
- Garaje
- Cocina exterior
- Pérgola
- Oficina
Explorar la zona
Mireval, 34110, France
Ver en Google Maps
Precio por sqft
Bajo
Alto
Se unió hace 3 años
Usted ha preguntado por esta propiedad
El agente se comunicará con usted pronto por
Publicado por
56
Anuncios
2023
Se unió
Reserva una visita con the agent
Elija una fecha y si prefiere una visita virtual o presencial con el agente.
Fecha preferida
Tipo de tour
Última actualización
Septiembre 3
Primera publicación
Jan 20
Referencia del anuncio
VM2287-DREAMIMMO
Propiedades similares cercanas
Nuevos anuncios en Mireval


Explorar más viviendas en venta
Mireval, Occitania, Francia tipos de propiedad
Mireval, Occitania, Francia búsquedas populares
- Propiedades Vista al Mar en Mireval, Occitania, Francia
- Propiedades Vista a la Montaña en Mireval, Occitania, Francia
- Propiedades con Cocina exterior en Mireval, Occitania, Francia
- Propiedades Privacidad en Mireval, Occitania, Francia
- Propiedades con Bodega en Mireval, Occitania, Francia
- Propiedades con Jacuzzi en Mireval, Occitania, Francia
- Propiedades con Viñedo / Bodega en Mireval, Occitania, Francia
Guías e historias relacionadas
La confianza de los mejores brokers del mundo
Los agentes tras las propiedades más excepcionales del mundo publican en JamesEdition.
- Anuncios de Sotheby's, Christie's, BARNES y Engel & Völkers
- Cada anuncio se revisa antes de publicarse
- Conecte directamente con agentes verificados
Al continuar, acepta nuestros Términos y la Política de Privacidad.