$569,596
Dado
- 5 Hab.
- 1 Baños
- 3,076 Sqft
- 18,837 Sqft lot
- Actualizado: Julio 31
-
3
Vistas de los últimos 30 días
Sobre la propiedad
La descripción se tradujo automáticamente.
La descripción se muestra en el idioma original.
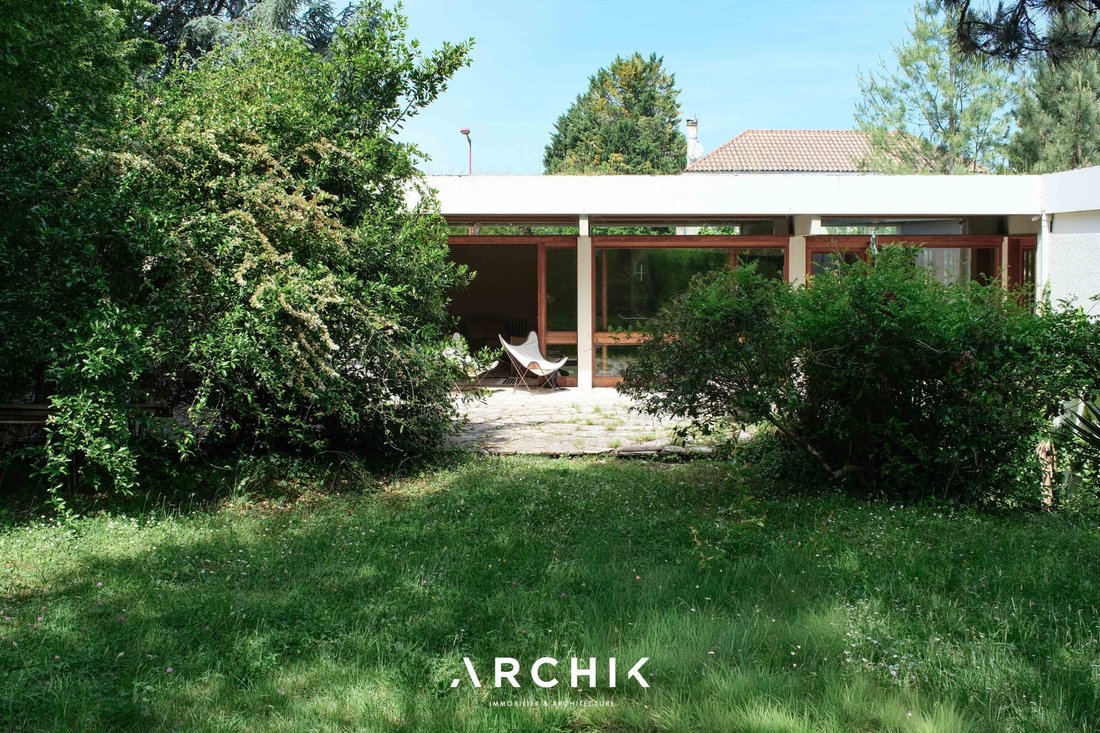
Remarkable 1960s architecture, this superb 285 m² house on its wooded 1,700 m² plot perfectly honors its era, located 20 minutes from Marmande train station.
Designed by architect Edgard Broutet in 1963, the house was originally commissioned by the village doctor and has since been well preserved and partially renovated. With its L-shaped plan, the house is spread over two levels followin
Designed by architect Edgard Broutet in 1963, the house was originally commissioned by the village doctor and has since been well preserved and partially renovated. With its L-shaped plan, the house is spread over two levels followin
Remarkable 1960s architecture, this superb 285 m² house on its wooded 1,700 m² plot perfectly honors its era, located 20 minutes from Marmande train station.
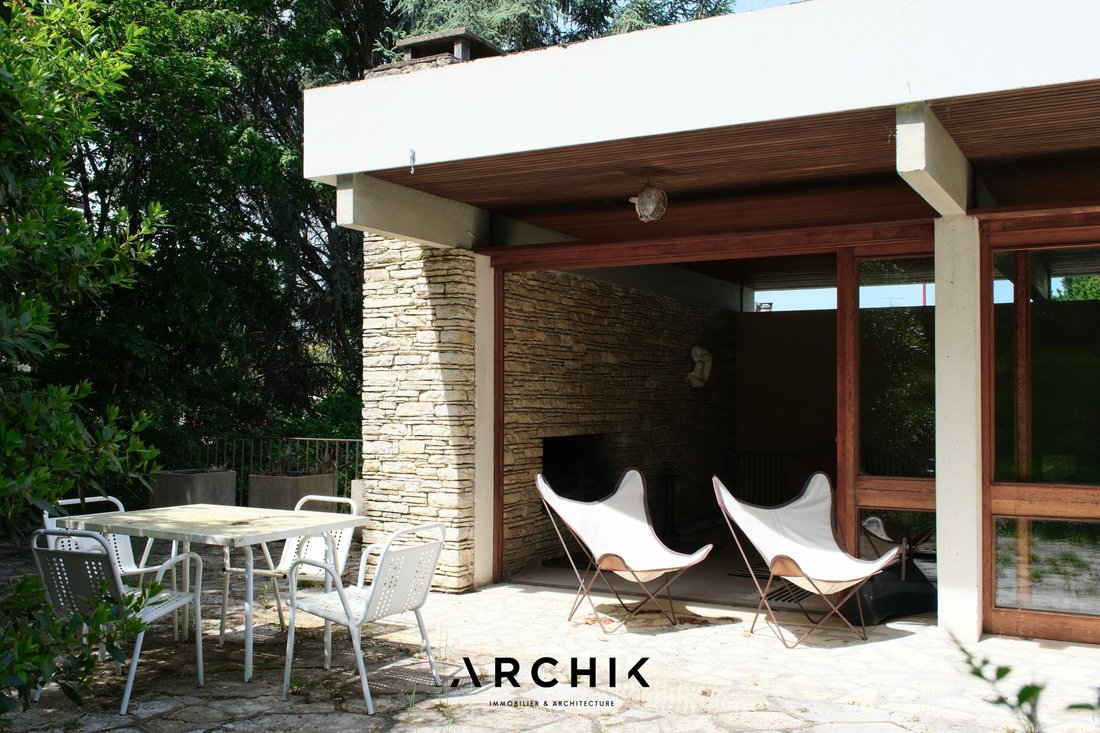
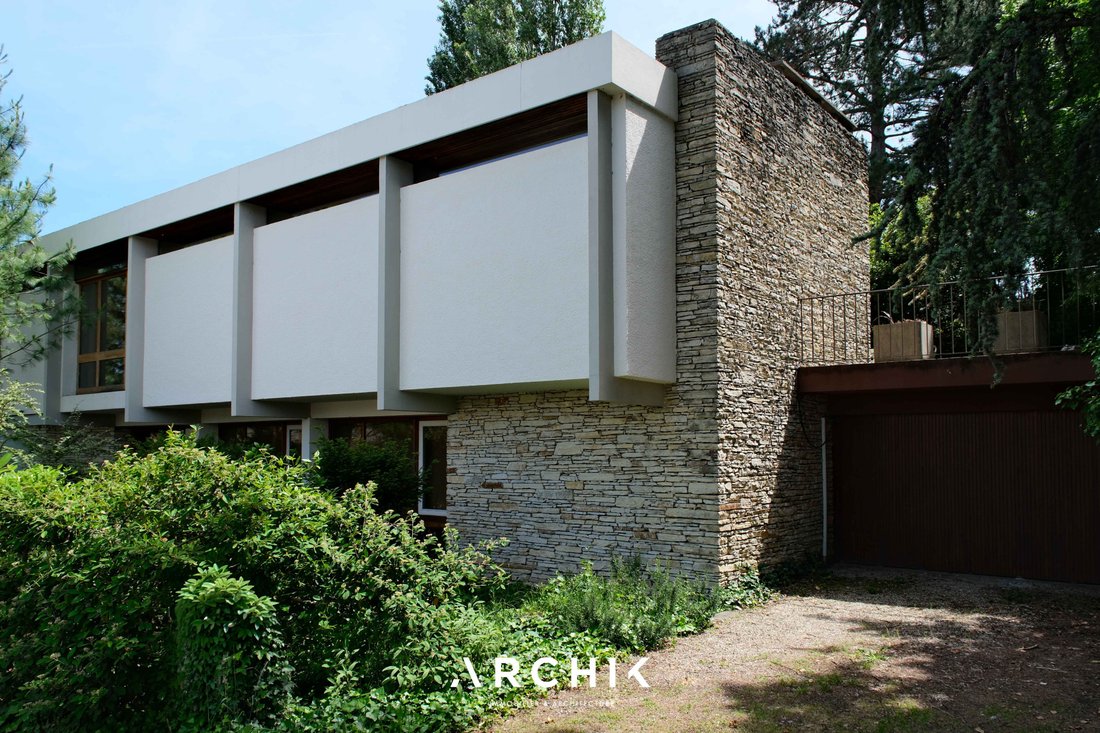
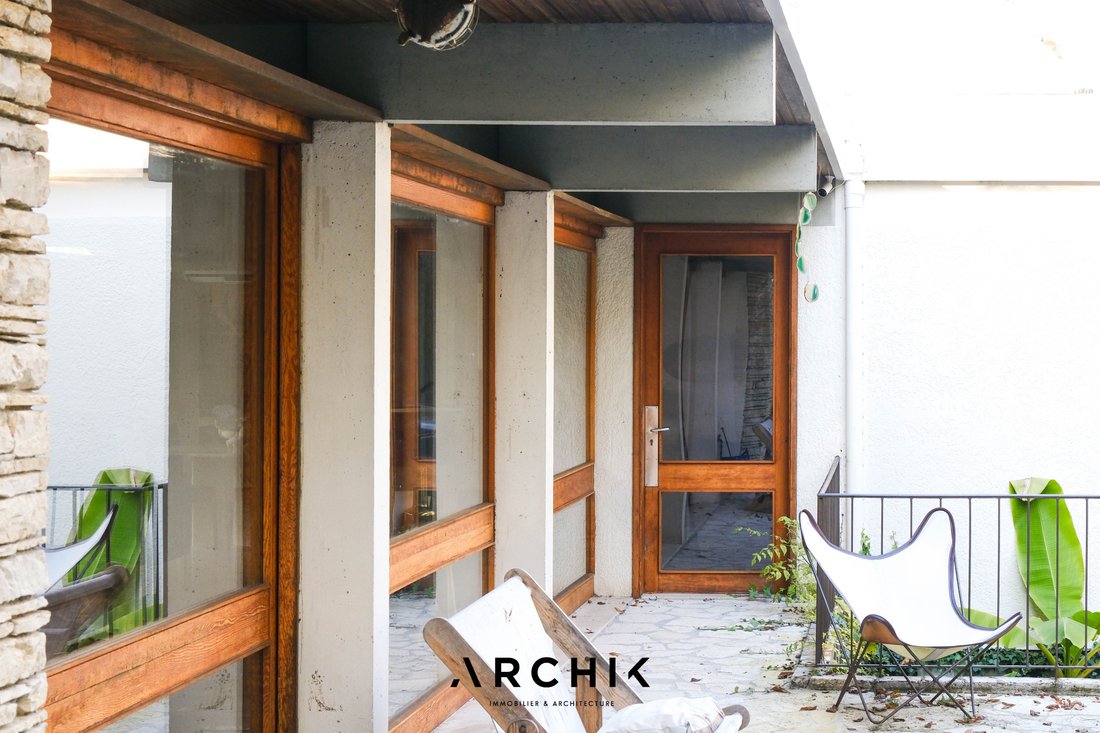
Designed by architect Edgard Broutet in 1963, the house was originally commissioned by the village doctor and has since been well preserved and partially renovated. With its L-shaped plan, the house is spread over two levels following the natural slope of the land. From the outside, it appears as two stacked volumes: a stone base and a white banded upper floor. These two volumes are juxtaposed and slightly offset to create projections and recesses on the facade and in height, partially covering the terraces.
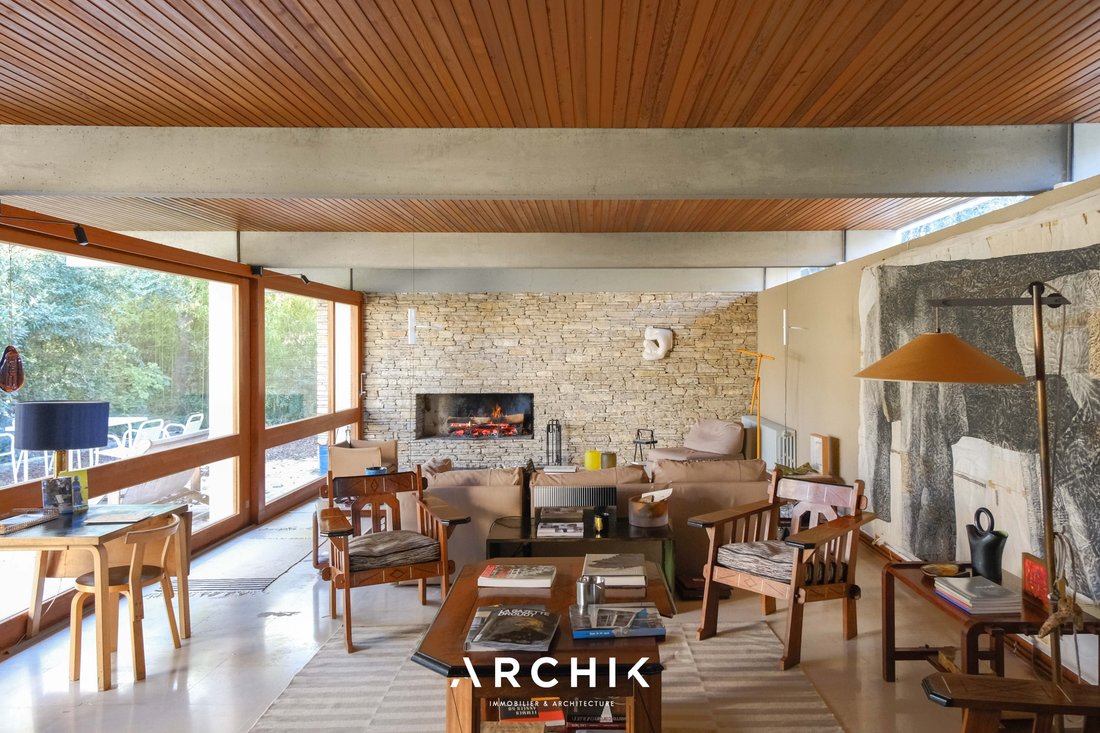
Access to the upper floor is from the entrance hall via an impressive steel and Angers slate staircase, with the living and sleeping areas centered around the landing. The impressive living space, with its pine wood-paneled ceiling resting on raw concrete beams, extends outdoors thanks to high-level windows running around the volume. The banded windows topped with fixed glass panels line the southeast facade and open onto the lush garden beyond the opus terrace.
In the living room, a Lot stone wall houses an open fireplace, creating a texture contrast with the smooth, shiny Comblanchien stone floor. The dining room, extending from the living room, is the only room on this floor with a street view. This more intimate space features visual openings toward the staircase and provides direct access to the kitchen, which retains its original suspended wooden cabinets, tiled countertops, and numerous clever storage solutions.
A corridor fitted with closets serves the wing dedicated to the sleeping area, which includes an office and three bedrooms, one of which can be divided to create a fourth. The bedrooms share two bathrooms, each with stunning black Angers slate floors.
On the semi-basement ground floor, there is a large garage with a workshop space and technical rooms, as well as an area arranged for the professional needs of the original owner. The former waiting room with its adjoining rooms has an independent entrance and offers several layout possibilities. The former doctor’s office is now a bright office that opens directly onto the main entrance.
A Mid-Century beauty, pleasant to live in down to every detail.
La información sobre los riesgos a los que está expuesta esta propiedad está disponible en el sitio web de Géorisques: https://www.georisques.gouv.fr/
Designed by architect Edgard Broutet in 1963, the house was originally commissioned by the village doctor and has since been well preserved and partially renovated. With its L-shaped plan, the house is spread over two levels following the natural slope of the land. From the outside, it appears as two stacked volumes: a stone base and a white banded upper floor. These two volumes are juxtaposed and slightly offset to create projections and recesses on the facade and in height, partially covering the terraces.
Access to the upper floor is from the entrance hall via an impressive steel and Angers slate staircase, with the living and sleeping areas centered around the landing. The impressive living space, with its pine wood-paneled ceiling resting on raw concrete beams, extends outdoors thanks to high-level windows running around the volume. The banded windows topped with fixed glass panels line the southeast facade and open onto the lush garden beyond the opus terrace.
In the living room, a Lot stone wall houses an open fireplace, creating a texture contrast with the smooth, shiny Comblanchien stone floor. The dining room, extending from the living room, is the only room on this floor with a street view. This more intimate space features visual openings toward the staircase and provides direct access to the kitchen, which retains its original suspended wooden cabinets, tiled countertops, and numerous clever storage solutions.
A corridor fitted with closets serves the wing dedicated to the sleeping area, which includes an office and three bedrooms, one of which can be divided to create a fourth. The bedrooms share two bathrooms, each with stunning black Angers slate floors.
On the semi-basement ground floor, there is a large garage with a workshop space and technical rooms, as well as an area arranged for the professional needs of the original owner. The former waiting room with its adjoining rooms has an independent entrance and offers several layout possibilities. The former doctor’s office is now a bright office that opens directly onto the main entrance.
A Mid-Century beauty, pleasant to live in down to every detail.
La información sobre los riesgos a los que está expuesta esta propiedad está disponible en el sitio web de Géorisques: https://www.georisques.gouv.fr/
-
Tipo de propiedad
Casa
-
Año de construcción
1963
-
Precio/pie²
$185
Características
Explorar la zona
Miramont-de-Guyenne, Nueva Aquitania, Francia
Ver en Google Maps
Precio por sqft
Bajo
Alto
Se unió hace 3 años
Usted ha preguntado por esta propiedad
El agente se comunicará con usted pronto por
Publicado por
21
Anuncios
2023
Se unió
Reserva una visita con the agent
Elija una fecha y si prefiere una visita virtual o presencial con el agente.
Fecha preferida
Tipo de tour
Última actualización
Julio 31
Primera publicación
Jul 31
Referencia del anuncio
BX1220JE
La confianza de los mejores brokers del mundo
Los agentes tras las propiedades más excepcionales del mundo publican en JamesEdition.
- Anuncios de Sotheby's, Christie's, BARNES y Engel & Völkers
- Cada anuncio se revisa antes de publicarse
- Conecte directamente con agentes verificados
Al continuar, acepta nuestros Términos y la Política de Privacidad.