$867,222
Casa En Venta 6 Piezas Mions (69)
- 4 Hab.
- 1 Baños
- 2,369 Sqft
- Actualizado: Mayo 1
Sobre la propiedad
La descripción se tradujo automáticamente.
La descripción se muestra en el idioma original.
En el hipercentro de Mions, a solo 18 minutos de Lyon, a 15 minutos del metro Parilly, a 20 minutos del aeropuerto y cerca de las autopistas A46 y A43, esta demeure familiale d’une superficie de referencia de 220 m², ne manque pas d’atouts.
Découvrez un accueil intimiste et discret dès votre arrivée.
Une cour fermée avec portail automatisé mène à un garage équipé d’une porte moto
Découvrez un accueil intimiste et discret dès votre arrivée.
Une cour fermée avec portail automatisé mène à un garage équipé d’une porte moto
In the heart of Mions, just 18 minutes from Lyon, 15 minutes from Parilly metro, 20 minutes from the airport, and close to the A46 and A43 highways, this family home with a reference area of 220 m² has many advantages.
Experience an intimate and discreet welcome upon arrival.
A closed courtyard with an automated gate leads to a garage equipped with a motorized door and an electri
Experience an intimate and discreet welcome upon arrival.
A closed courtyard with an automated gate leads to a garage equipped with a motorized door and an electri
En el hipercentro de Mions, a solo 18 minutos de Lyon, a 15 minutos del metro Parilly, a 20 minutos del aeropuerto y cerca de las autopistas A46 y A43, esta demeure familiale d’une superficie de referencia de 220 m², ne manque pas d’atouts.
Découvrez un accueil intimiste et discret dès votre arrivée.
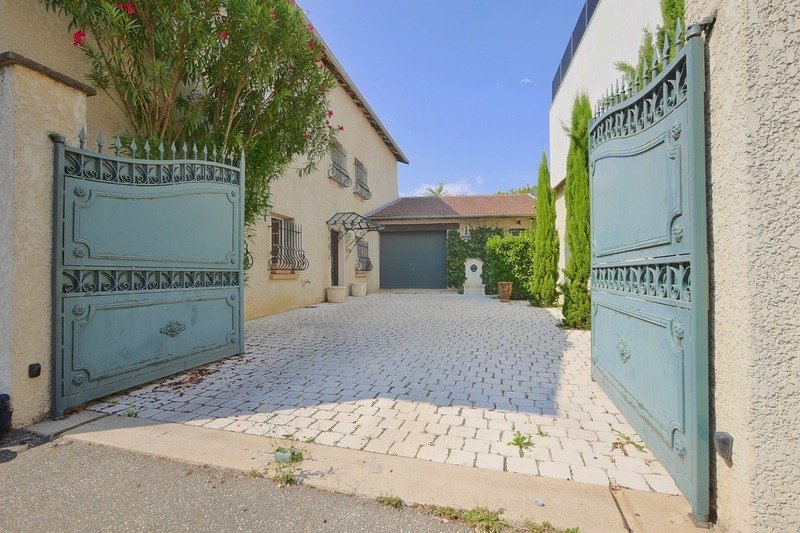
Une cour fermée avec portail automatisé mène à un garage équipé d’une porte motorisée et d’une borne de recharge pour véhicule électrique. L’entrée, soignée et chaleureuse, offre d’emblée la sensation d’être déjà chez soi.
A l’intérieur vous apprécierez des pièces à vivre lumineuses et conviviales.
Le rez-de-chaussée comprende:
Un hall d’entrée avec rangements
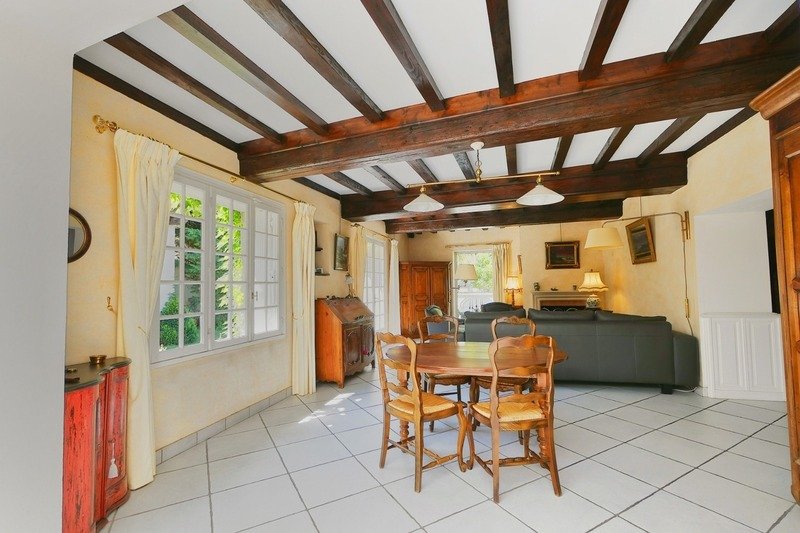
Un salón de temporada con una superficie de alrededor de 37 m² con una chimenea de vidrio escamotable
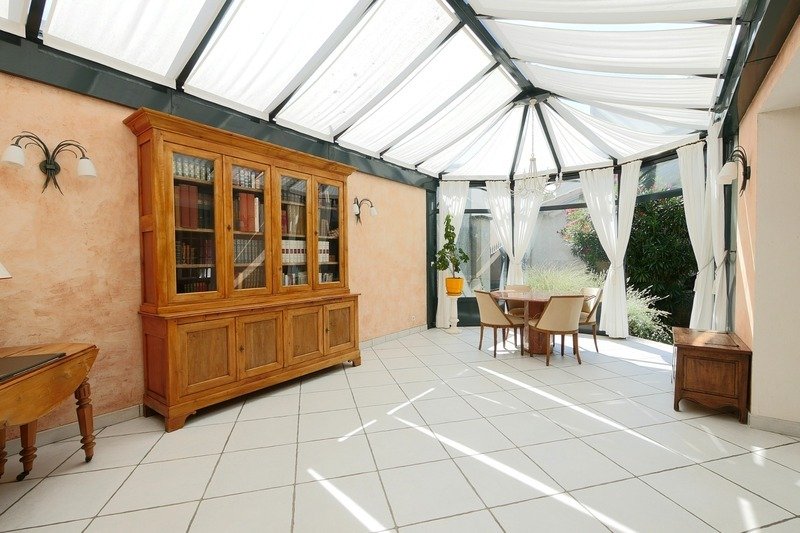
Une grande véranda de más de 25 m² baignée de lumière, idéale pour vos repas de famille ou un atelier d’artiste
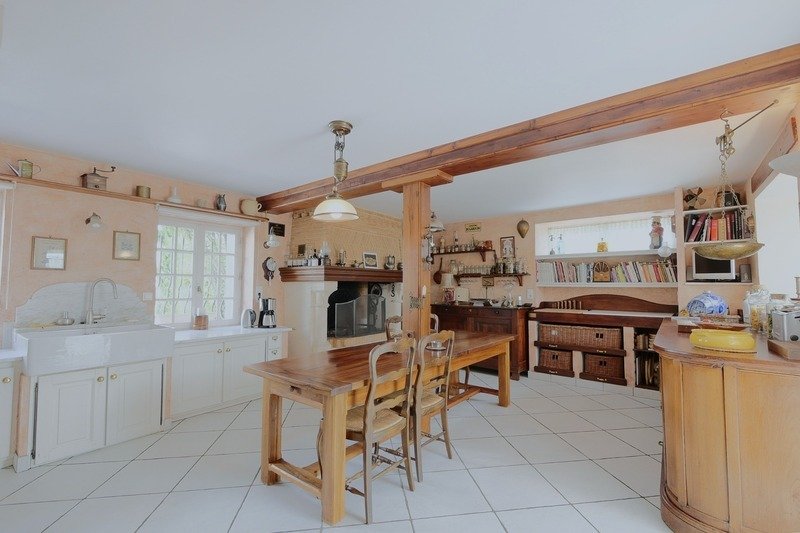
Une vaste cuisine avec table de cuisson et cheminée créant un espace chaleureux
Une salle de bain spacieuse et lumineuse grâce à sa fenêtre donnant sur la cour intérieure
Une buanderie/ cellier avec ses nombreux rangements et sa chaudière au gaz (générant l’eau chaude et le chauffage par plancher chauffant au rdc et par radiateurs à l’étage).
Un baño separado con llave principal
Une cave à vin climatisée pouvant accueillir plus de 1 000 bouteilles
L’étage, élégant et fonctionnel, comporte:
Un papelier grande
Cuatro habitaciones con una superficie de 12 a 17 m², modulables para algunas, con escritorio o pieza de TV/lectura
Une salle d’eau avec douche à l’italienne et WC
Un gran vestidor completamente aménagé d’une superficie d’environ 17m²
Un jardinero
Une partie de cet étage est climatisée pour un confort optimal toute l’année.
A l’extérieur vous serez séduit par des abords dignes d’une maison de prestige.
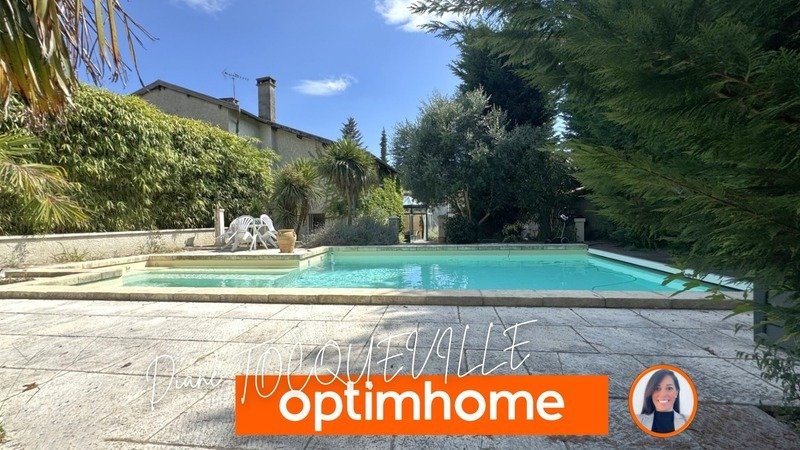
Le jardin paysagé avec arrosage automatique abrite une piscine chauffée 10 x 5 m sécurisée, une douche avec une eau tempérée gérée par la chaudière, une cuisine d’été avec fontaine à rosé, una casa de piscina equipada (baño, llave principal, maquinaria de piscina), une petite fontaine et un atelier de bricolage.
Las cosas que hacen la diferencia:
Calme, discrétion, charme, volumes généreux et proximité de Lyon font de cette maison un bien de qualité, prêt à accueillir ses nouveaux propriétaires.
Nuestra opinión: Une maison rare sur le secteur, pensée pour le confort et la convivialité.
Des questions, une visite à programmer: Contactez-nous dès aujourd’hui.
Les honoraires sont à la charge du vendeur.
Les information sur les risques auxquels ce bien est exposé sont disponibles sur le site Géorisques: www. georisques. gouv. fr.
Póngase en contacto con Diane TOCQUEVILLE Entrepreneur Individuel, agente comercial OptimHome (RSAC N° [información oculta] Greffe de VIENNE) *** (ref. 590467)
La información sobre los riesgos a los que está expuesta esta propiedad está disponible en el sitio web de Géorisques: https://www.georisques.gouv.fr/
Découvrez un accueil intimiste et discret dès votre arrivée.
Une cour fermée avec portail automatisé mène à un garage équipé d’une porte motorisée et d’une borne de recharge pour véhicule électrique. L’entrée, soignée et chaleureuse, offre d’emblée la sensation d’être déjà chez soi.
A l’intérieur vous apprécierez des pièces à vivre lumineuses et conviviales.
Le rez-de-chaussée comprende:
Un hall d’entrée avec rangements
Un salón de temporada con una superficie de alrededor de 37 m² con una chimenea de vidrio escamotable
Une grande véranda de más de 25 m² baignée de lumière, idéale pour vos repas de famille ou un atelier d’artiste
Une vaste cuisine avec table de cuisson et cheminée créant un espace chaleureux
Une salle de bain spacieuse et lumineuse grâce à sa fenêtre donnant sur la cour intérieure
Une buanderie/ cellier avec ses nombreux rangements et sa chaudière au gaz (générant l’eau chaude et le chauffage par plancher chauffant au rdc et par radiateurs à l’étage).
Un baño separado con llave principal
Une cave à vin climatisée pouvant accueillir plus de 1 000 bouteilles
L’étage, élégant et fonctionnel, comporte:
Un papelier grande
Cuatro habitaciones con una superficie de 12 a 17 m², modulables para algunas, con escritorio o pieza de TV/lectura
Une salle d’eau avec douche à l’italienne et WC
Un gran vestidor completamente aménagé d’une superficie d’environ 17m²
Un jardinero
Une partie de cet étage est climatisée pour un confort optimal toute l’année.
A l’extérieur vous serez séduit par des abords dignes d’une maison de prestige.
Le jardin paysagé avec arrosage automatique abrite une piscine chauffée 10 x 5 m sécurisée, une douche avec une eau tempérée gérée par la chaudière, une cuisine d’été avec fontaine à rosé, una casa de piscina equipada (baño, llave principal, maquinaria de piscina), une petite fontaine et un atelier de bricolage.
Las cosas que hacen la diferencia:
Calme, discrétion, charme, volumes généreux et proximité de Lyon font de cette maison un bien de qualité, prêt à accueillir ses nouveaux propriétaires.
Nuestra opinión: Une maison rare sur le secteur, pensée pour le confort et la convivialité.
Des questions, une visite à programmer: Contactez-nous dès aujourd’hui.
Les honoraires sont à la charge du vendeur.
Les information sur les risques auxquels ce bien est exposé sont disponibles sur le site Géorisques: www. georisques. gouv. fr.
Póngase en contacto con Diane TOCQUEVILLE Entrepreneur Individuel, agente comercial OptimHome (RSAC N° [información oculta] Greffe de VIENNE) *** (ref. 590467)
La información sobre los riesgos a los que está expuesta esta propiedad está disponible en el sitio web de Géorisques: https://www.georisques.gouv.fr/
In the heart of Mions, just 18 minutes from Lyon, 15 minutes from Parilly metro, 20 minutes from the airport, and close to the A46 and A43 highways, this family home with a reference area of 220 m² has many advantages.
Experience an intimate and discreet welcome upon arrival.
A closed courtyard with an automated gate leads to a garage equipped with a motorized door and an electric vehicle charging station. The entrance, neat and warm, immediately gives the feeling of being at home.
Inside, you will appreciate bright and friendly living spaces.
The ground floor includes:
- An entrance hall with storage
- A living room of about 37 m² with a retractable glass fireplace
- A large veranda of nearly 25 m² filled with light, ideal for family meals or an artist’s studio
- A spacious kitchen with a cooktop and fireplace creating a cozy space
- A large bathroom brightened by a window overlooking the inner courtyard
- A laundry/pantry with ample storage and a gas boiler (providing hot water and heating via underfloor heating on the ground floor and radiators upstairs)
- A separate toilet with a hand wash basin
- A climate-controlled wine cellar that can hold over 1,000 bottles
The elegant and functional upper floor features:
- A wide landing
- Four bedrooms ranging from 12 to 17 m², some adaptable as an office or TV/reading room
- A shower room with an Italian shower and toilet
- A large fully fitted dressing room of about 17 m²
- An attic
- Part of this floor is air-conditioned for optimal comfort year-round.
Outside, you will be charmed by surroundings worthy of a prestigious home.
The landscaped garden with automatic watering includes:
- A heated, secured 10 x 5 m pool
- A shower with tempered water managed by the boiler
- A summer kitchen with a rosé fountain
- An equipped pool house (toilet, hand wash basin, pool machinery)
- A small fountain
- A workshop
Key advantages:
Calm, discretion, charm, generous spaces, and proximity to Lyon make this house a quality property, ready to welcome its new owners.
Our opinion: A rare home in the area, designed for comfort and conviviality.
Questions or to schedule a visit: Contact us today.
Fees are the responsibility of the seller.
Information on risks related to this property is available on the Géorisques website: www.georisques.gouv.fr.
Contact Diane TOCQUEVILLE, Sole Proprietor, OptimHome Commercial Agent (RSAC No. 903 965 341 Vienne Registry) *** (ref. 590467)
La información sobre los riesgos a los que está expuesta esta propiedad está disponible en el sitio web de Géorisques: https://www.georisques.gouv.fr/
Experience an intimate and discreet welcome upon arrival.
A closed courtyard with an automated gate leads to a garage equipped with a motorized door and an electric vehicle charging station. The entrance, neat and warm, immediately gives the feeling of being at home.
Inside, you will appreciate bright and friendly living spaces.
The ground floor includes:
- An entrance hall with storage
- A living room of about 37 m² with a retractable glass fireplace
- A large veranda of nearly 25 m² filled with light, ideal for family meals or an artist’s studio
- A spacious kitchen with a cooktop and fireplace creating a cozy space
- A large bathroom brightened by a window overlooking the inner courtyard
- A laundry/pantry with ample storage and a gas boiler (providing hot water and heating via underfloor heating on the ground floor and radiators upstairs)
- A separate toilet with a hand wash basin
- A climate-controlled wine cellar that can hold over 1,000 bottles
The elegant and functional upper floor features:
- A wide landing
- Four bedrooms ranging from 12 to 17 m², some adaptable as an office or TV/reading room
- A shower room with an Italian shower and toilet
- A large fully fitted dressing room of about 17 m²
- An attic
- Part of this floor is air-conditioned for optimal comfort year-round.
Outside, you will be charmed by surroundings worthy of a prestigious home.
The landscaped garden with automatic watering includes:
- A heated, secured 10 x 5 m pool
- A shower with tempered water managed by the boiler
- A summer kitchen with a rosé fountain
- An equipped pool house (toilet, hand wash basin, pool machinery)
- A small fountain
- A workshop
Key advantages:
Calm, discretion, charm, generous spaces, and proximity to Lyon make this house a quality property, ready to welcome its new owners.
Our opinion: A rare home in the area, designed for comfort and conviviality.
Questions or to schedule a visit: Contact us today.
Fees are the responsibility of the seller.
Information on risks related to this property is available on the Géorisques website: www.georisques.gouv.fr.
Contact Diane TOCQUEVILLE, Sole Proprietor, OptimHome Commercial Agent (RSAC No. 903 965 341 Vienne Registry) *** (ref. 590467)
La información sobre los riesgos a los que está expuesta esta propiedad está disponible en el sitio web de Géorisques: https://www.georisques.gouv.fr/
-
Tipo de propiedad
Casa
-
Precio/pie²
$366
Características
- Jardín
- Piscina
- Terraza
- Garaje
- Vestidor
- Puerta
- Encimeras de piedra
- Aire Acondicionado
Explorar la zona
Se unió hace 2 años
Usted ha preguntado por esta propiedad
El agente se comunicará con usted pronto por
Publicado por
426
Anuncios
2024
Se unió
Reserva una visita con the agent
Elija una fecha y si prefiere una visita virtual o presencial con el agente.
Fecha preferida
Tipo de tour
Última actualización
Mayo 1
Primera publicación
Aug 30, 2025
Referencia del anuncio
830033901653
La confianza de los mejores brokers del mundo
Los agentes tras las propiedades más excepcionales del mundo publican en JamesEdition.
- Anuncios de Sotheby's, Christie's, BARNES y Engel & Völkers
- Cada anuncio se revisa antes de publicarse
- Conecte directamente con agentes verificados
Al continuar, acepta nuestros Términos y la Política de Privacidad.