$1,250,000
5 Bedrooms Single Family Detached
- 5 Hab.
- 5 Baños
- 5,430 Sqft
- 18,296 Sqft lot
- Actualizado: Ayer
- MLS#7158526
Sobre la propiedad
La descripción se tradujo automáticamente.
La descripción se muestra en el idioma original.
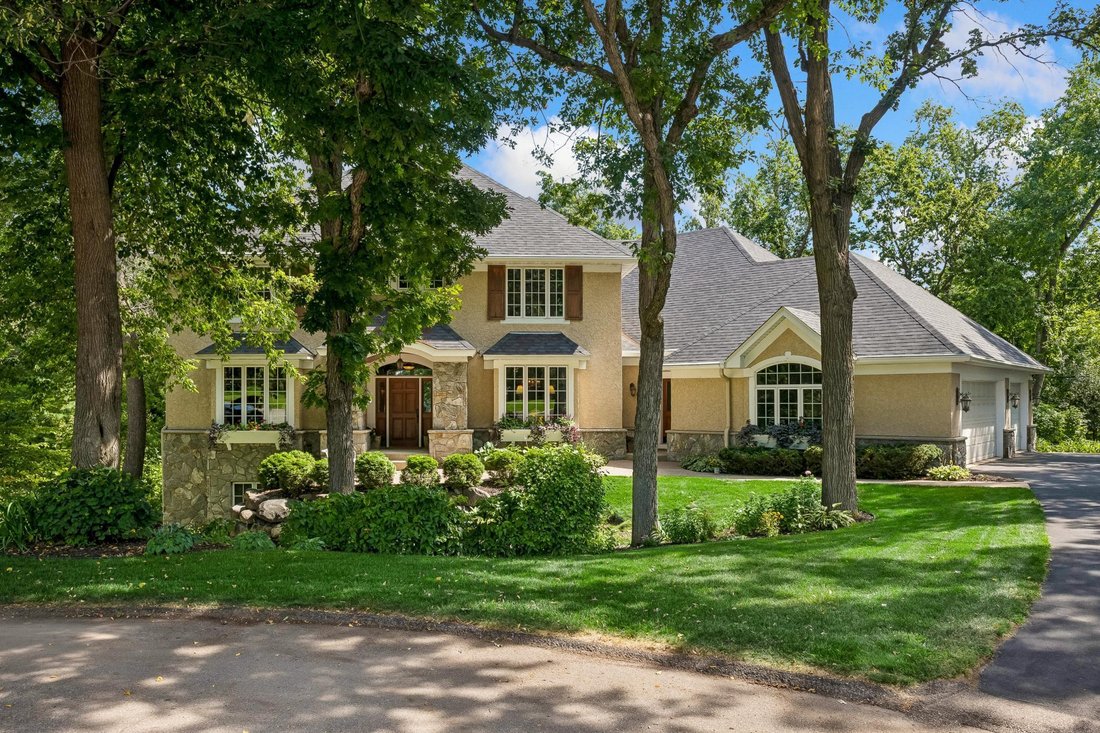
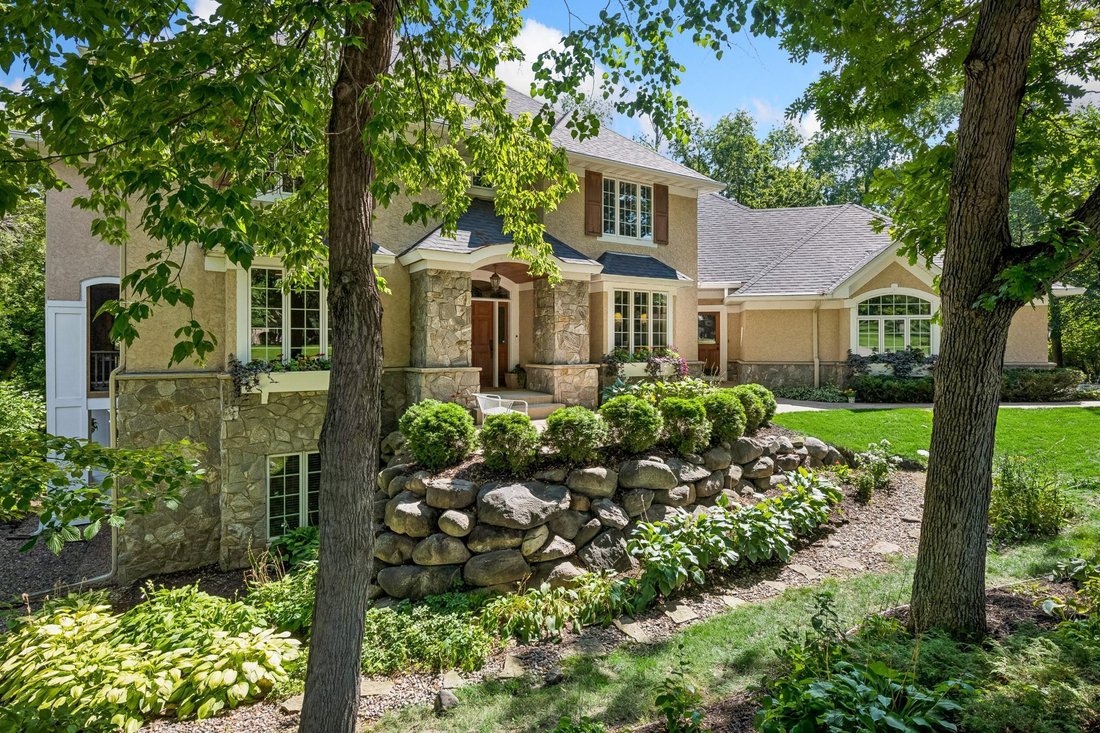
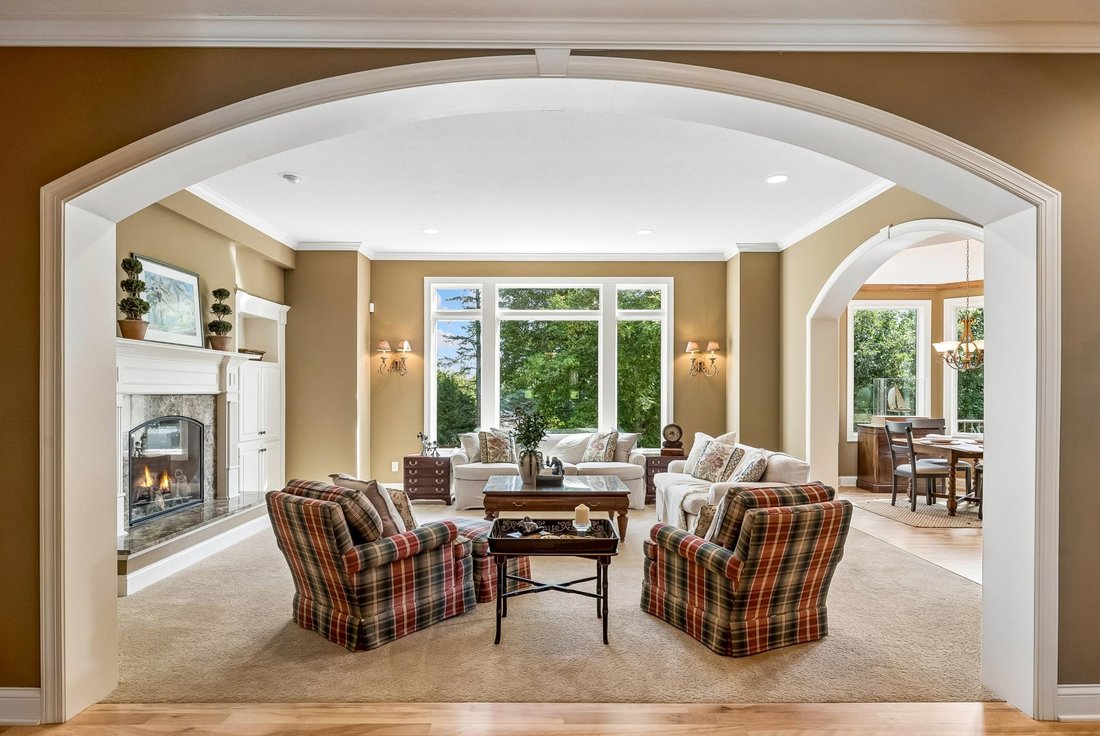
Discover exceptional craftsmanship in this custom 5,400+ sq ft residence on a .42-acre wooded cul-de-sac. Designed for effortless living and gracious entertaining, the generously proportioned interior boasts arched doorways, detailed millwork and expansive windows that blur the line between outside and in. The gourmet kitchen showcases a 12’x4’ granite island, Wolf gas range, premium appliances, w
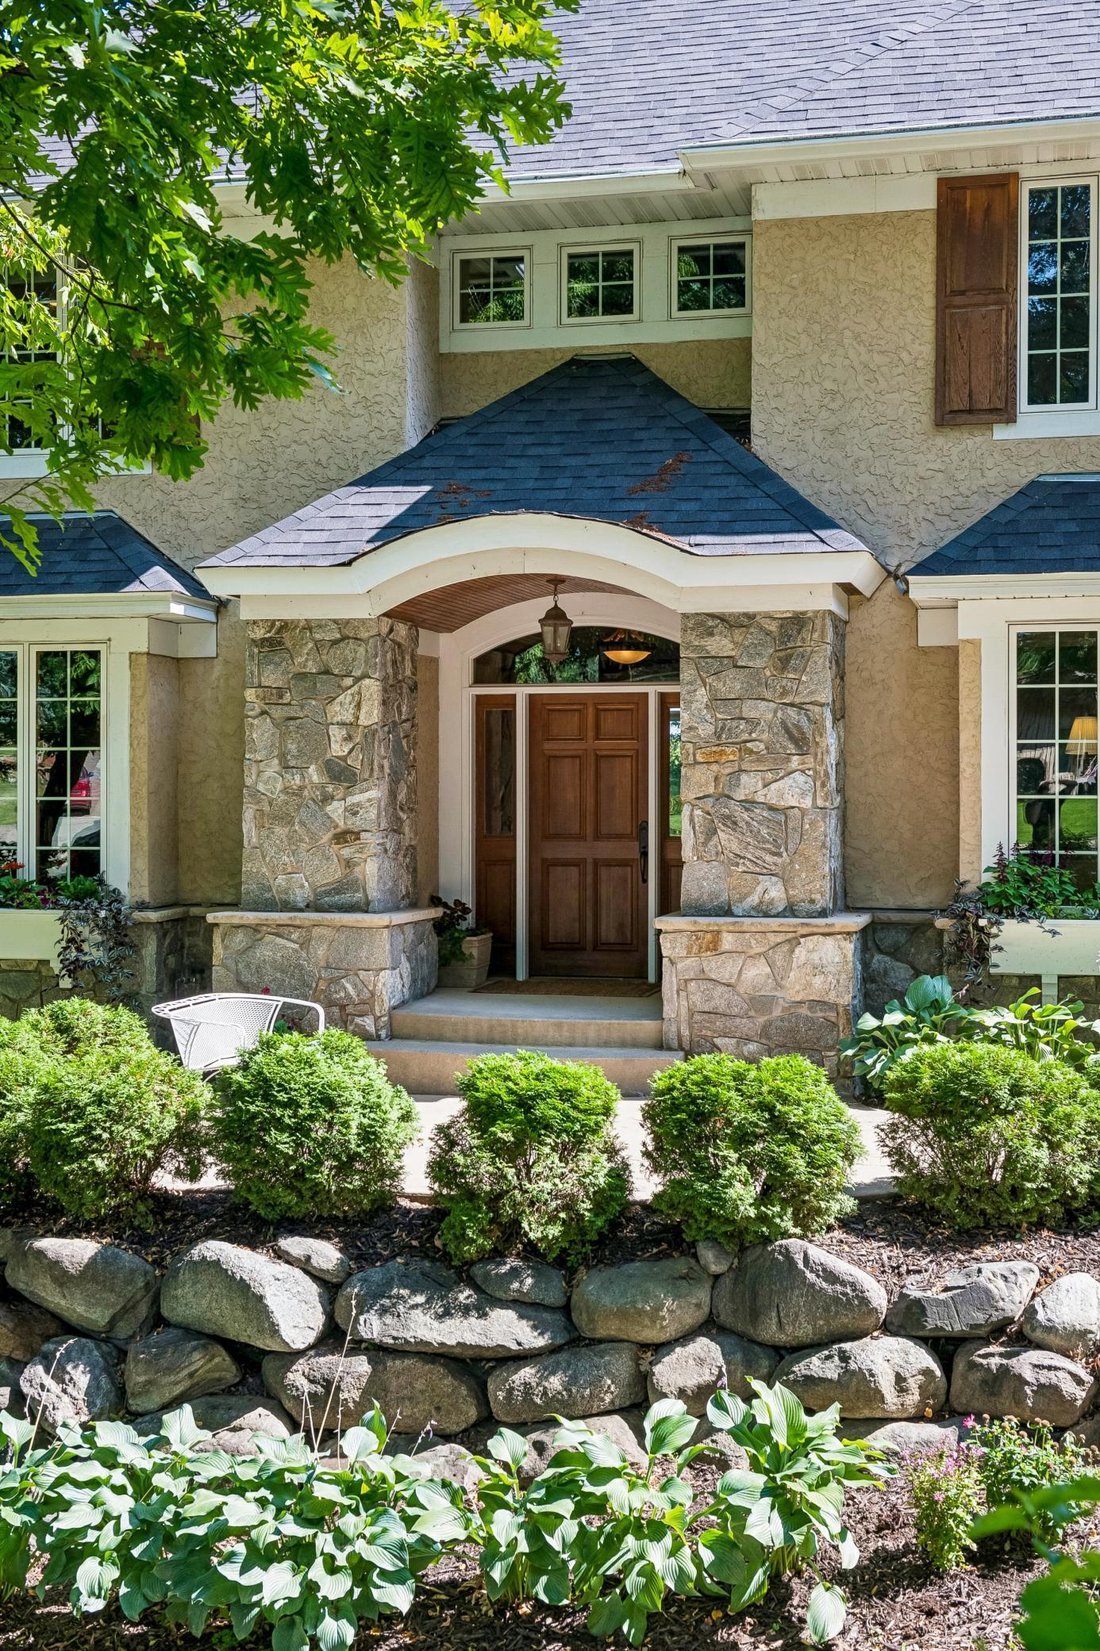
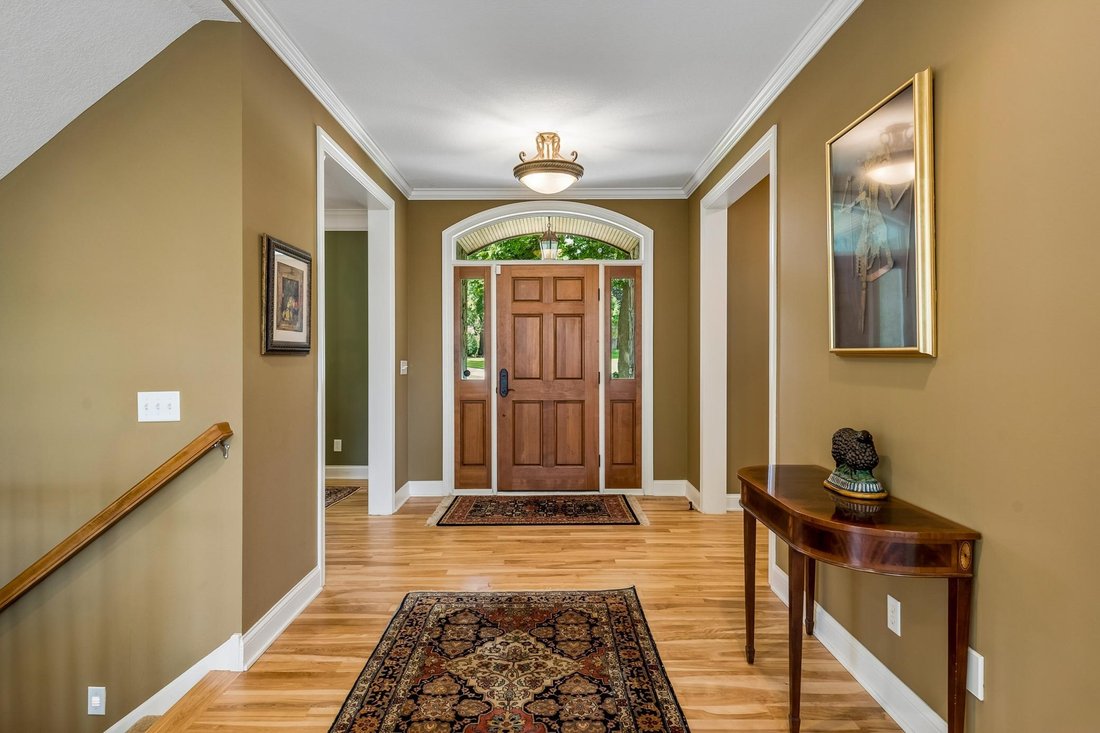
Discover exceptional craftsmanship in this custom 5,400+ sq ft residence on a .42-acre wooded cul-de-sac. Designed for effortless living and gracious entertaining, the generously proportioned interior boasts arched doorways, detailed millwork and expansive windows that blur the line between outside and in. The gourmet kitchen showcases a 12’x4’ granite island, Wolf gas range, premium appliances, walk-in pantry, informal dining opening to a new composite deck. Entertain in the formal dining room, fireside living room and fabulous screened porch. A beautifully appointed office with French doors, laundry and mudrooms complete the main level. Upstairs, an inviting gathering space is surrounded by four bedrooms with custom baths. The private primary suite overlooks treetops, features a tray ceiling, sitting room, a spa bath with heated floors, tiled shower, jetted tub and walk-in closets. The finished walkout lower level expands your living space with 10’ ceilings, stone fireplace, surround sound, bar and game areas, 5th bedroom, 3/4 bath and large storage. Step outside to the patio (wired for a future hot tub) and private backyard.
-
Tipo de propiedad
Casa
-
Año de construcción
2005
-
Precio/pie²
$230
Características
- Chimenea
- Garaje
- Sala de juegos
- Sótano
- Techo alto
- Balcón
- Lavadero
- Oficina
- Terraza
Características
Interior
- Techo alto
- Oficina
- Chimenea
- Aire Acondicionado
- Isla de cocina
- Estufa de gas
- Bar
- Lavadero
- Sala de juegos
- Sótano
- Encimeras de piedra
- Vestidor
Outdoor
- Terraza
- Balcón
- Garaje
- Jardín
Explorar la zona
14030 Stonegate Lane, Minnetonka, MN 55345, Wayzata, Minnesota, Estados Unidos
Ver en Google Maps
Precio por sqft
Bajo
Alto
Se unió hace 6 años
Usted ha preguntado por esta propiedad
El agente se comunicará con usted pronto por
Publicado por
23
Anuncios
2021
Se unió
Reserva una visita con the agent
Elija una fecha y si prefiere una visita virtual o presencial con el agente.
Fecha preferida
Tipo de tour

Coldwell Banker Realty - Excelsior
19400 Highway 7, 55331, Excelsior, Minnesota, United States
Ver perfil de la agencia
Driving from Minneapolis, our office is the gateway to the Lake Minnetonka area,
conveniently located on Highwa
conveniently located on Highwa
Driving from Minneapolis, our office is the gateway to the Lake Minnetonka area,
conveniently located on Highway 7. Our team of top notch Sales Associates are
serious about customer satisfaction. Given it`s rich history, our market is as
unique as the variety of people and properties we represent. To aid us in this
representation, our office is equipped with both state-of-the-art technology and
good, old fashioned, personal experience.
conveniently located on Highway 7. Our team of top notch Sales Associates are
serious about customer satisfaction. Given it`s rich history, our market is as
unique as the variety of people and properties we represent. To aid us in this
representation, our office is equipped with both state-of-the-art technology and
good, old fashioned, personal experience.
Última actualización
Ayer
Primera publicación
Octubre 13
Referencia del anuncio
m4c2qt
Propiedades similares cercanas
Nuevos anuncios en Wayzata





Explorar más viviendas en venta
Wayzata, MN, Estados Unidos tipos de propiedad
Wayzata, MN, Estados Unidos búsquedas populares
- Propiedades Frente al Lago en Wayzata, MN, Estados Unidos
- Propiedades con Cocina abierta en Wayzata, MN, Estados Unidos
- Propiedades Moderno en Wayzata, MN, Estados Unidos
- Propiedades Ecuestre en Wayzata, MN, Estados Unidos
- Propiedades con Sauna en Wayzata, MN, Estados Unidos
- Propiedades Propiedad de Inversión en Wayzata, MN, Estados Unidos
Guías e historias relacionadas
La confianza de los mejores brokers del mundo
Los agentes tras las propiedades más excepcionales del mundo publican en JamesEdition.
- Anuncios de Sotheby's, Christie's, BARNES y Engel & Völkers
- Cada anuncio se revisa antes de publicarse
- Conecte directamente con agentes verificados
Al continuar, acepta nuestros Términos y la Política de Privacidad.
brokerages we
partnered with
partnered with