$499,900
Minneola
- 3 Hab.
- 2 Baños
- 2,178 Sqft
- 9,584 Sqft lot
- MLS#G5119455
Sobre la propiedad
La descripción se tradujo automáticamente.
La descripción se muestra en el idioma original.
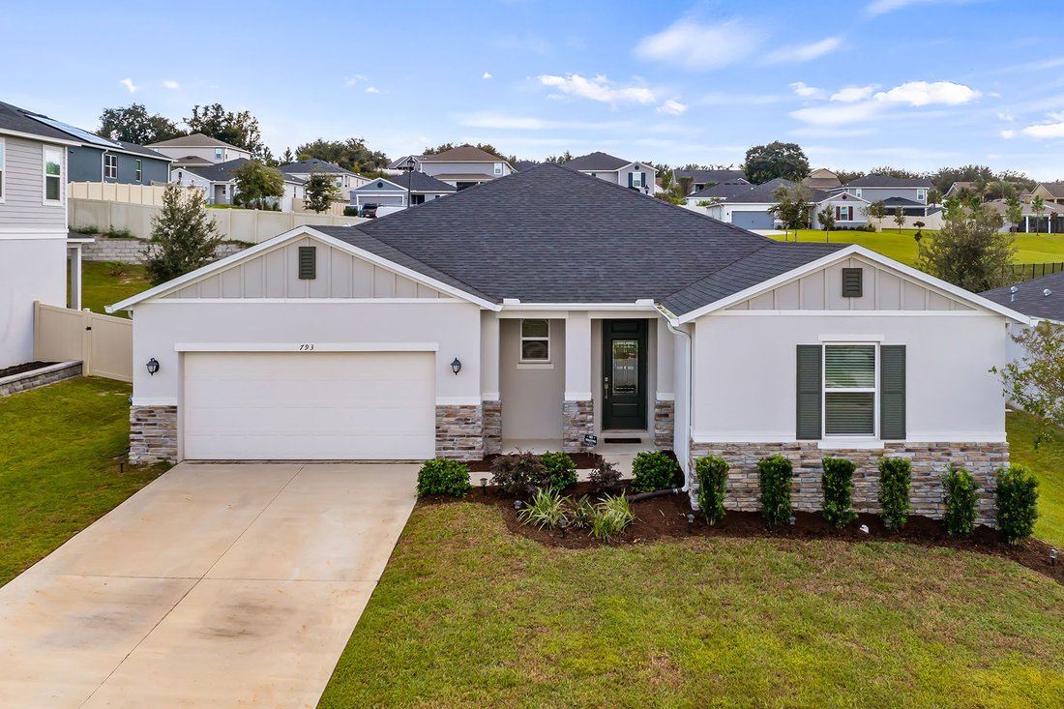
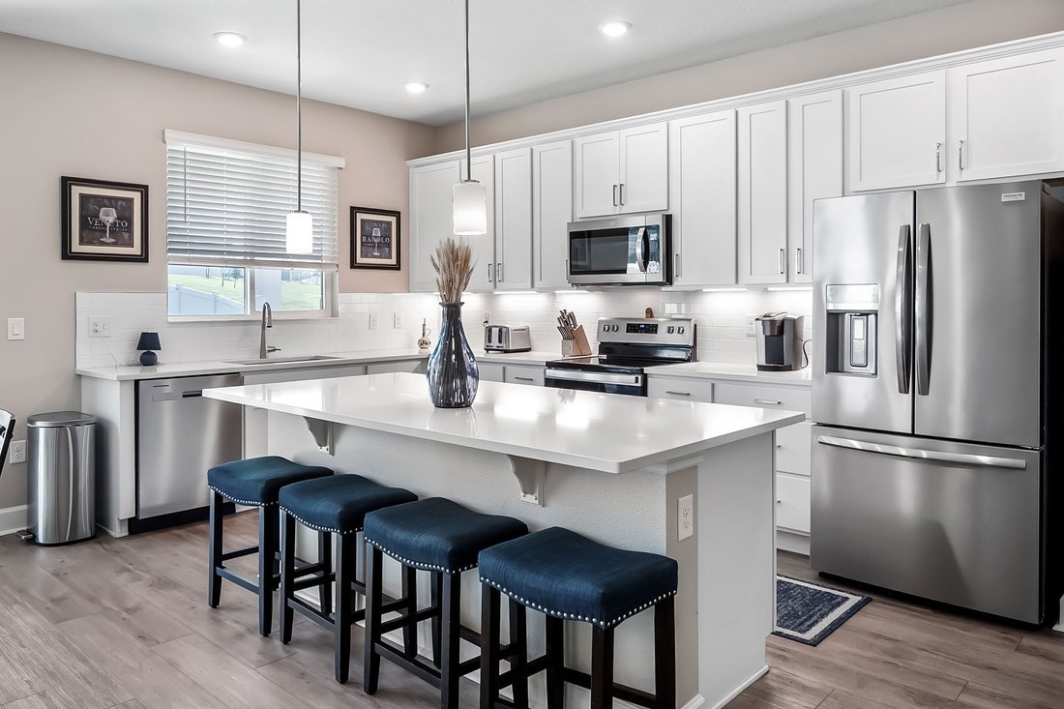
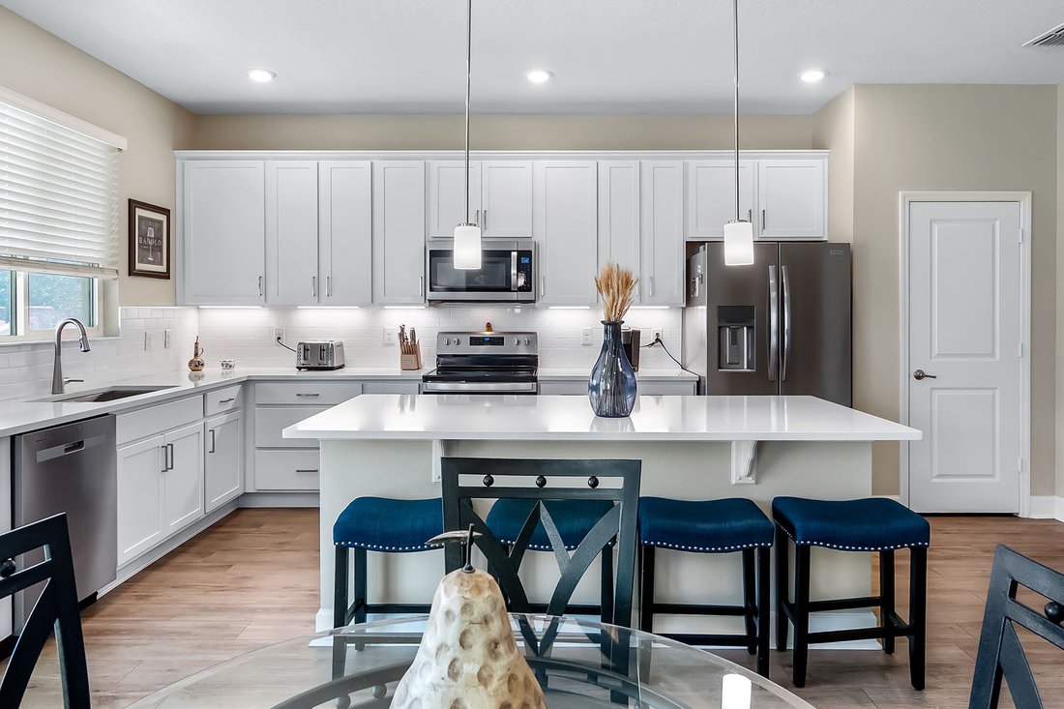
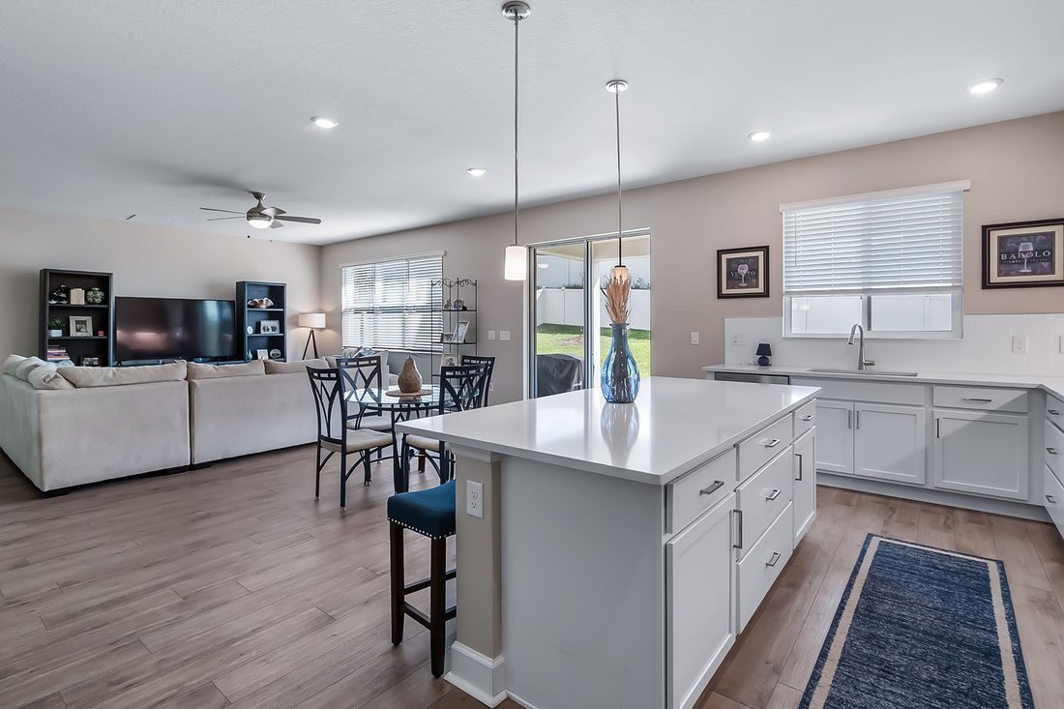
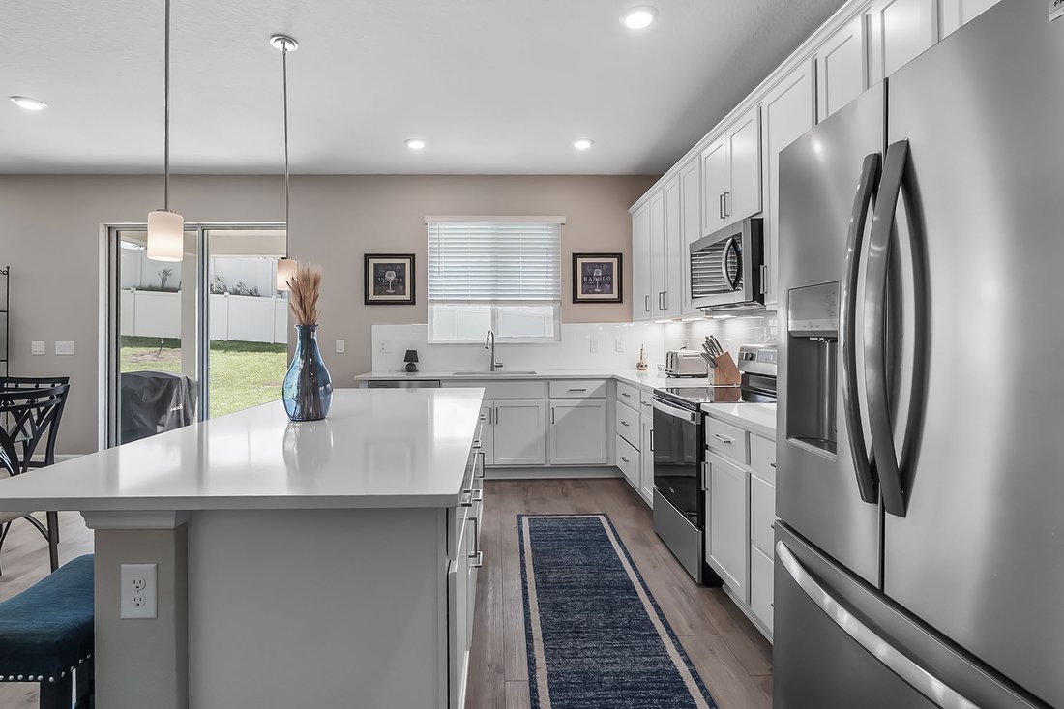
Immaculate interiors, a flexible floor plan and refreshing hilltop breezes make this Minneola home a place you will love coming home to. Tucked into a small community with one entrance and a welcoming neighborhood atmosphere, this beautifully maintained three-bedroom home offers inviting spaces to gather, room to adapt as your needs change and a generous privacy-fenced backyard. The open layout br
Immaculate interiors, a flexible floor plan and refreshing hilltop breezes make this Minneola home a place you will love coming home to. Tucked into a small community with one entrance and a welcoming neighborhood atmosphere, this beautifully maintained three-bedroom home offers inviting spaces to gather, room to adapt as your needs change and a generous privacy-fenced backyard. The open layout brings the kitchen and spacious family room together, keeping conversations flowing whether you are preparing dinner, hosting friends or enjoying a quiet evening. Wood-look flooring and a soft, neutral palette create a cohesive feel throughout the main living areas, while windows and sliding glass doors bring in natural light. The kitchen pairs crisp white cabinetry with expansive quartz countertops, stainless steel appliances, a tiled backsplash and a large island with breakfast bar seating. Pendant lights define the island, making it an appealing spot for morning coffee, casual meals or company while you cook. A separate dining room provides space for larger gatherings, but its possibilities extend beyond the dinner table. The floor plan was also designed to accommodate a den, office or fourth bedroom in this area, offering the opportunity to configure the home around your lifestyle. Keep the dedicated dining space, create a comfortable work-from-home retreat or explore an additional bedroom as your needs evolve. The spacious primary bedroom offers a peaceful place to unwind, with an exceptionally large walk-in closet that makes everyday organization a pleasure. Its ensuite bath includes a long vanity with generous storage and a separate glass-enclosed shower. Two additional bedrooms provide room for family, guests or hobbies. Enter onto the covered rear porch and enjoy the wonderful breezes that come with this top-of-the-hill setting. There is space to settle into comfortable seating, share an evening meal or simply relax overlooking your own backyard. The privacy fence creates an inviting outdoor retreat with plenty of room for gardening, games and enjoying the Florida sunshine. Beyond the neighborhood, Minneola continues to bring more convenience close to home. Publix at Hills Crossing and the new AdventHealth Minneola hospital add grocery, pharmacy and healthcare options along the growing Hancock Road corridor, while the planned Hills City Center, including Crooked Can Brewery and Food Hall, promises even more places to gather. The Minneola Turnpike interchange at Hancock Road provides a convenient connection for commuting toward Orlando and reaching the region’s employment centers, shopping and attractions. Nearby historic downtown Clermont adds another dimension to everyday life, with independent restaurants, cafés, breweries, boutiques and the popular Sunday farmers market. Enjoy seasonal festivals and community events, enjoy Lake Minneola at Waterfront Park or spend time on the South Lake Trail. From recreation on the Clermont Chain of Lakes to dinner downtown and an easy evening on your own breezy porch, this home brings together comfort, flexibility and the best of South Lake living.
-
Tipo de propiedad
Casa
-
Año de construcción
2022
-
Precio/pie²
$229
Características
- Vestidor
- Garaje
- Cocina abierta
- Cancha de baloncesto
- Cima de una colina
- Espacio de vida al aire libre
- Bar
- Privacidad
- Isla de cocina
Explorar la zona
793 Rioja Drive, Minneola, FL 34715, Florida, Estados Unidos
Ver en Google Maps
Precio por sqft
Bajo
Alto
Se unió hace 6 años
Usted ha preguntado por esta propiedad
El agente se comunicará con usted pronto por
Publicado por
10
Anuncios
2020
Se unió
Reserva una visita con Dawn Giachetti
Elija una fecha y si prefiere una visita virtual o presencial con el agente.
Fecha preferida
Tipo de tour

Premier Sotheby's International Realty
7600 Dr. Phillips Blvd. Suite 32, Suite 32, 32819, Orlando, Florida, United States
Ver perfil de la agencia
Perfectly situated near the sought-after attractions of Central Florida, Premier Sotheby’s International Realty ser
Perfectly situated near the sought-after attractions of Central Florida, Premier Sotheby’s International Realty serves the towns and neighborhoods of Southwest Orlando. From world-famous theme parks to eclectic dining and shopping in the downtown district, this desirable destination appeals to all those who seek fun in the sun amid a vibrant atmosphere. Our company’s global advisors are well-versed in this market, which includes the communities of Windermere, Conway, Bel Air, Delaney Park, Bay Hill and Celebration. Whether you are buying or selling in Orlando, our local experts will provide an elevated real estate experience.
Última actualización
Octubre 28
Primera publicación
Octubre 28
Enlace del anuncio
Referencia del anuncio
Q7D8YN
Propiedades similares cercanas
Nuevos anuncios en Minneola




Explorar más viviendas en venta
Minneola, FL, Estados Unidos tipos de propiedad
Minneola, FL, Estados Unidos búsquedas populares
- Propiedades con Cocina abierta en Minneola, FL, Estados Unidos
- Propiedades con Chimenea en Minneola, FL, Estados Unidos
- Propiedades Obras nuevas en Minneola, FL, Estados Unidos
- Propiedades con Cocina exterior en Minneola, FL, Estados Unidos
- Propiedades Propiedad de Inversión en Minneola, FL, Estados Unidos
- Propiedades Cima de una colina en Minneola, FL, Estados Unidos
- Propiedades con Biblioteca en Minneola, FL, Estados Unidos
- Propiedades con Terraza en Minneola, FL, Estados Unidos
- Propiedades Moderno en Minneola, FL, Estados Unidos
- Propiedades con Cine en Minneola, FL, Estados Unidos
- Propiedades Vista a la Montaña en Minneola, FL, Estados Unidos
- Propiedades con Cancha de Tenis en Minneola, FL, Estados Unidos
Guías e historias relacionadas
La confianza de los mejores brokers del mundo
Los agentes tras las propiedades más excepcionales del mundo publican en JamesEdition.
- Anuncios de Sotheby's, Christie's, BARNES y Engel & Völkers
- Cada anuncio se revisa antes de publicarse
- Conecte directamente con agentes verificados
Al continuar, acepta nuestros Términos y la Política de Privacidad.
brokerages we
partnered with
partnered with