$1,100,000
Single Family Detached Minneapolis
- 5 Hab.
- 4 Baños
- 3,529 Sqft
- 5,228 Sqft lot
- Actualizado: Hoy
- MLS#7108715
Sobre la propiedad
La descripción se tradujo automáticamente.
La descripción se muestra en el idioma original.
**Exceptional Fulton Location. Timeless Design. Room to Live Beautifully.**
Discover the perfect blend of modern comfort and classic neighborhood charm in this beautifully designed 2004-built home in
Southwest Minneapolis’ sought-after Fulton neighborhood. Offering 5 bedrooms, 4 bathrooms, and a thoughtfully designed floor
plan, this home combines the space and functionality of newer c
Discover the perfect blend of modern comfort and classic neighborhood charm in this beautifully designed 2004-built home in
Southwest Minneapolis’ sought-after Fulton neighborhood. Offering 5 bedrooms, 4 bathrooms, and a thoughtfully designed floor
plan, this home combines the space and functionality of newer c
**Exceptional Fulton Location. Timeless Design. Room to Live Beautifully.**
Discover the perfect blend of modern comfort and classic neighborhood charm in this beautifully designed 2004-built home in
Southwest Minneapolis’ sought-after Fulton neighborhood. Offering 5 bedrooms, 4 bathrooms, and a thoughtfully designed floor
plan, this home combines the space and functionality of newer construction with the character of an established
neighborhood.
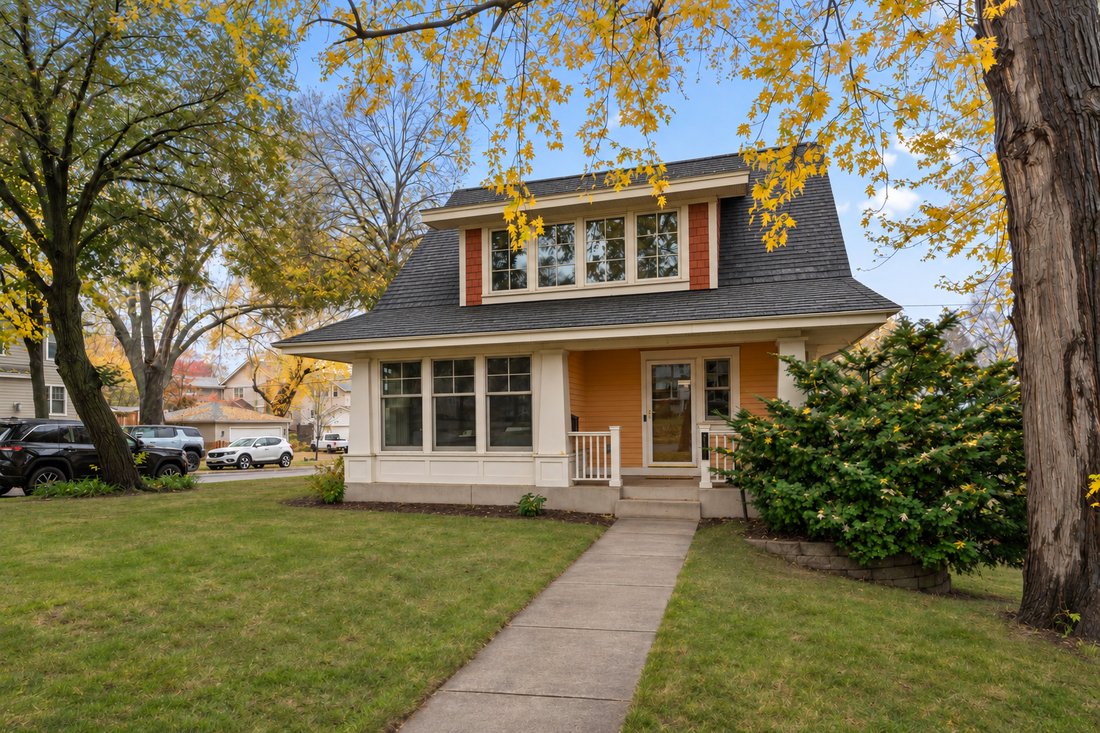
An inviting front porch welcomes you into a spacious foyer and light-filled main level designed for everyday living and
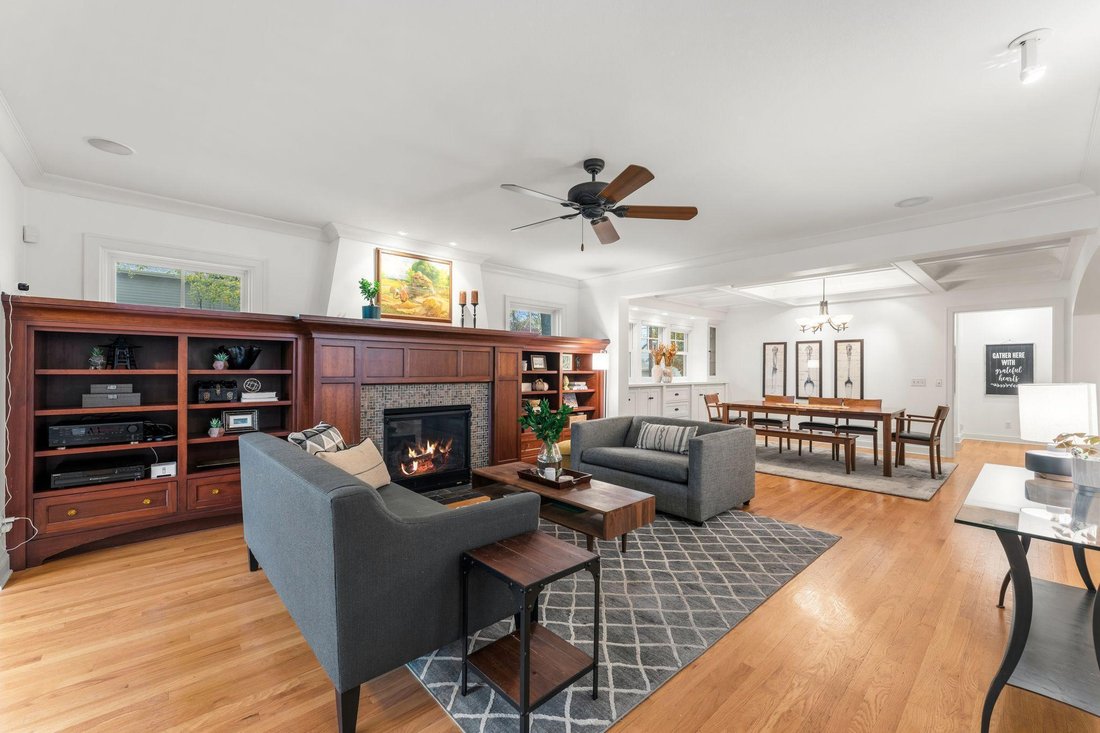
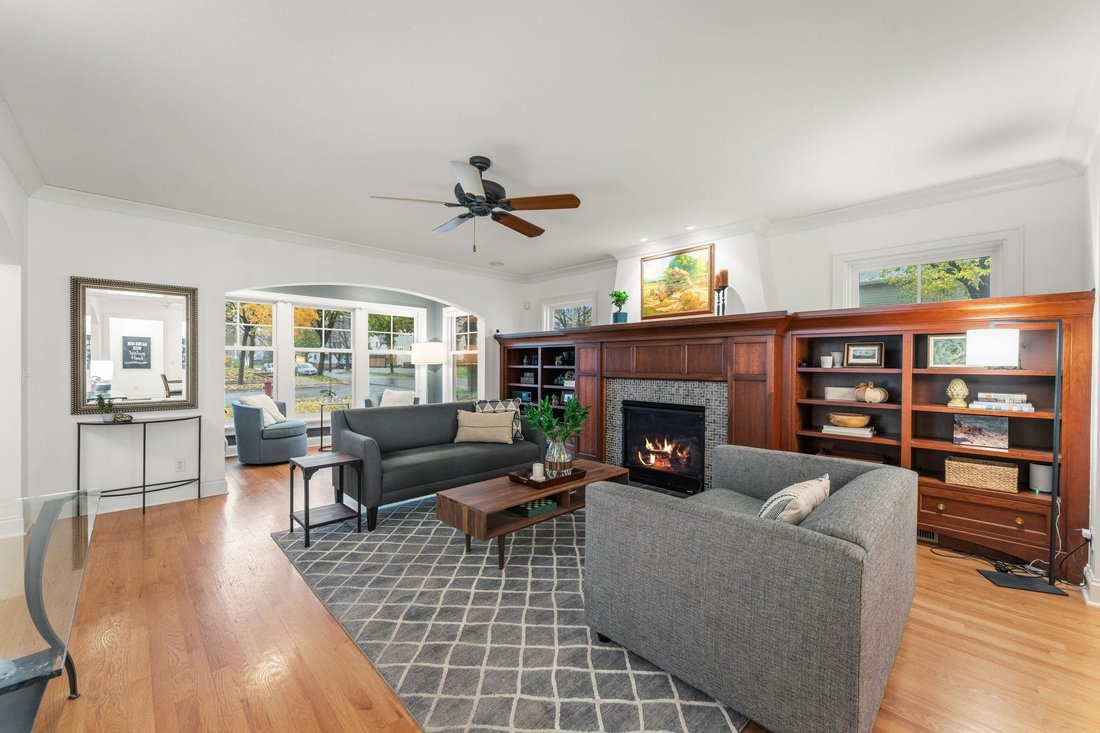
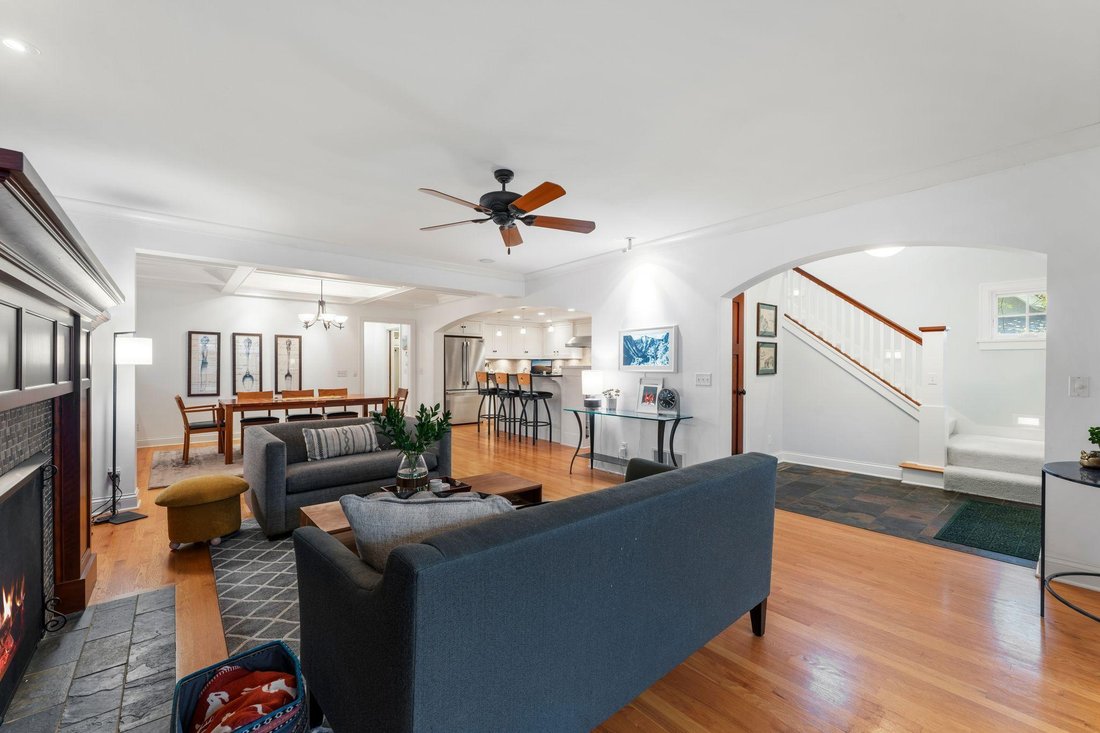
effortless entertaining. The open-concept living and dining areas feature beautiful hardwood floors, a cozy gas fireplace,
custom built-in cabinetry, and architectural details including coffered ceilings. The spacious kitchen offers a large center
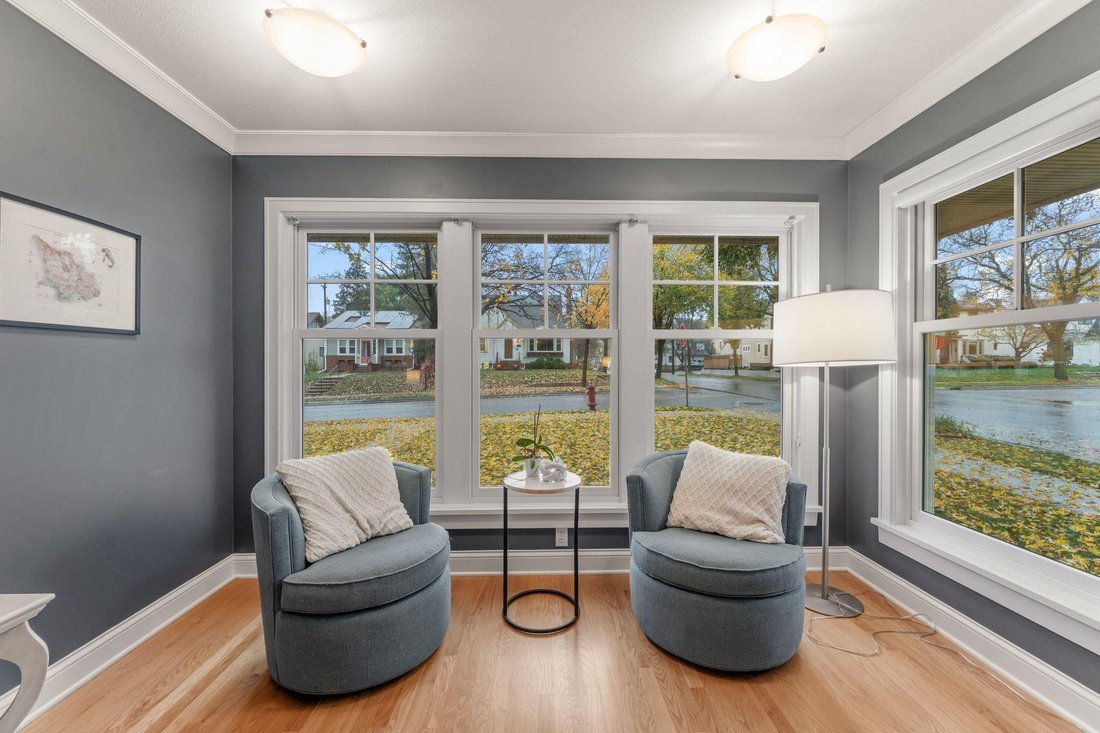
island with seating, abundant cabinetry, and a pantry, creating a natural gathering place. A sunroom surrounded by windows
provides a peaceful retreat, while the main-floor laundry/mudroom and powder room add everyday convenience.
Upstairs, you’ll find four generously sized bedrooms, including a spacious primary suite with a large walk-in closet and
private bath featuring dual vanities and a tiled shower. A versatile loft sitting area provides additional space for
relaxing, reading, or working from home. A second full bathroom with dual sinks completes this thoughtfully designed upper
level.
The finished lower level offers even more room to gather and entertain, featuring a large family room, built-in wet bar with
serving counter, fifth bedroom, three-quarter bathroom, and generous storage.
Outside, enjoy a private backyard patio, fenced yard, and attached two-car garage. Recent improvements include a new roof in
2025, new carpeting, fresh upstairs paint in 2026, and newer central air conditioning and water heater.
The location is equally exceptional! Enjoy easy access to the shops and restaurants of 50th & France, neighborhood parks,
and the Minneapolis Chain of Lakes—all part of the vibrant Southwest Minneapolis lifestyle.
**A rare opportunity to enjoy the space and convenience of newer construction in one of Minneapolis’ most beloved
neighborhoods. Welcome home!**
Discover the perfect blend of modern comfort and classic neighborhood charm in this beautifully designed 2004-built home in
Southwest Minneapolis’ sought-after Fulton neighborhood. Offering 5 bedrooms, 4 bathrooms, and a thoughtfully designed floor
plan, this home combines the space and functionality of newer construction with the character of an established
neighborhood.
An inviting front porch welcomes you into a spacious foyer and light-filled main level designed for everyday living and
effortless entertaining. The open-concept living and dining areas feature beautiful hardwood floors, a cozy gas fireplace,
custom built-in cabinetry, and architectural details including coffered ceilings. The spacious kitchen offers a large center
island with seating, abundant cabinetry, and a pantry, creating a natural gathering place. A sunroom surrounded by windows
provides a peaceful retreat, while the main-floor laundry/mudroom and powder room add everyday convenience.
Upstairs, you’ll find four generously sized bedrooms, including a spacious primary suite with a large walk-in closet and
private bath featuring dual vanities and a tiled shower. A versatile loft sitting area provides additional space for
relaxing, reading, or working from home. A second full bathroom with dual sinks completes this thoughtfully designed upper
level.
The finished lower level offers even more room to gather and entertain, featuring a large family room, built-in wet bar with
serving counter, fifth bedroom, three-quarter bathroom, and generous storage.
Outside, enjoy a private backyard patio, fenced yard, and attached two-car garage. Recent improvements include a new roof in
2025, new carpeting, fresh upstairs paint in 2026, and newer central air conditioning and water heater.
The location is equally exceptional! Enjoy easy access to the shops and restaurants of 50th & France, neighborhood parks,
and the Minneapolis Chain of Lakes—all part of the vibrant Southwest Minneapolis lifestyle.
**A rare opportunity to enjoy the space and convenience of newer construction in one of Minneapolis’ most beloved
neighborhoods. Welcome home!**
-
Tipo de propiedad
Casa
-
Año de construcción
2004
-
Precio/pie²
$311
Características
- Chimenea
- Garaje
- Jardín
- Vestidor
- Cocina abierta
- Lavadero
- Isla de cocina
- Bar
- Aire Acondicionado
Explorar la zona
5152 Abbott Avenue S, Minneapolis, MN 55410, Minnesota, Estados Unidos
Ver en Google Maps
Precio por sqft
Bajo
Alto
Se unió hace 5 años
Usted ha preguntado por esta propiedad
El agente se comunicará con usted pronto por
Publicado por
16
Anuncios
2022
Se unió
Reserva una visita con the agent
Elija una fecha y si prefiere una visita virtual o presencial con el agente.
Fecha preferida
Tipo de tour

Última actualización
Hoy
Primera publicación
Noviembre 6
Referencia del anuncio
2177750972024080
Estado del anuncio
Propiedades similares cercanas
Nuevos anuncios en Minneapolis








Explorar más viviendas en venta
Minneapolis, MN, Estados Unidos tipos de propiedad
Minneapolis, MN, Estados Unidos búsquedas populares
- Propiedades con Chimenea en Minneapolis, MN, Estados Unidos
- Propiedades con Garaje en Minneapolis, MN, Estados Unidos
- Propiedades con Jardín en Minneapolis, MN, Estados Unidos
- Propiedades con Aire Acondicionado en Minneapolis, MN, Estados Unidos
- Propiedades con Bar en Minneapolis, MN, Estados Unidos
- Propiedades con Balcón en Minneapolis, MN, Estados Unidos
- Propiedades con Terraza en Minneapolis, MN, Estados Unidos
- Propiedades Vista al Agua en Minneapolis, MN, Estados Unidos
- Propiedades con Oficina en Minneapolis, MN, Estados Unidos
- Propiedades Privacidad en Minneapolis, MN, Estados Unidos
- Propiedades Vista de la ciudad en Minneapolis, MN, Estados Unidos
- Propiedades con Piscina en Minneapolis, MN, Estados Unidos
- Propiedades con Gimnasio en Minneapolis, MN, Estados Unidos
- Propiedades con Ascensor en Minneapolis, MN, Estados Unidos
- Propiedades Renovado en Minneapolis, MN, Estados Unidos
- Propiedades Frente al Agua en Minneapolis, MN, Estados Unidos
- Propiedades Obras nuevas en Minneapolis, MN, Estados Unidos
- Propiedades con Sauna en Minneapolis, MN, Estados Unidos
- Propiedades con Cocina abierta en Minneapolis, MN, Estados Unidos
- Propiedades Vista Panorámica en Minneapolis, MN, Estados Unidos
- Propiedades Vista al Lago en Minneapolis, MN, Estados Unidos
- Propiedades con Biblioteca en Minneapolis, MN, Estados Unidos
- Propiedades con Jacuzzi en Minneapolis, MN, Estados Unidos
- Propiedades con Bodega en Minneapolis, MN, Estados Unidos
- Propiedades Frente al río en Minneapolis, MN, Estados Unidos
- Propiedades Vista al Río en Minneapolis, MN, Estados Unidos
- Propiedades con Cocina exterior en Minneapolis, MN, Estados Unidos
- Propiedades Moderno en Minneapolis, MN, Estados Unidos
- Propiedades con Sauna en Minneapolis, MN, Estados Unidos
- Propiedades con Cancha de Tenis en Minneapolis, MN, Estados Unidos
- Propiedades Frente al Lago en Minneapolis, MN, Estados Unidos
- Propiedades con Piscina cubierta en Minneapolis, MN, Estados Unidos
- Propiedades con Sala de juegos en Minneapolis, MN, Estados Unidos
- Propiedades con Cine en Minneapolis, MN, Estados Unidos
- Propiedades Propiedad de Inversión en Minneapolis, MN, Estados Unidos
- Propiedades Vista al Campo de Golf en Minneapolis, MN, Estados Unidos
- Propiedades Duplex en Minneapolis, MN, Estados Unidos
- Propiedades Mansión en Minneapolis, MN, Estados Unidos
- Propiedades Vista a la Montaña en Minneapolis, MN, Estados Unidos
- Propiedades Cima de una colina en Minneapolis, MN, Estados Unidos
Guías e historias relacionadas
La confianza de los mejores brokers del mundo
Los agentes tras las propiedades más excepcionales del mundo publican en JamesEdition.
- Anuncios de Sotheby's, Christie's, BARNES y Engel & Völkers
- Cada anuncio se revisa antes de publicarse
- Conecte directamente con agentes verificados
Al continuar, acepta nuestros Términos y la Política de Privacidad.
brokerages we
partnered with
partnered with