$1,325,000
Single Family Detached Minneapolis
- 6 Hab.
- 5 Baños
- 6,299 Sqft
- 9,584 Sqft lot
- Actualizado: Agosto 7
-
1
Vistas de los últimos 30 días
- MLS#7036814
Sobre la propiedad
La descripción se tradujo automáticamente.
La descripción se muestra en el idioma original.
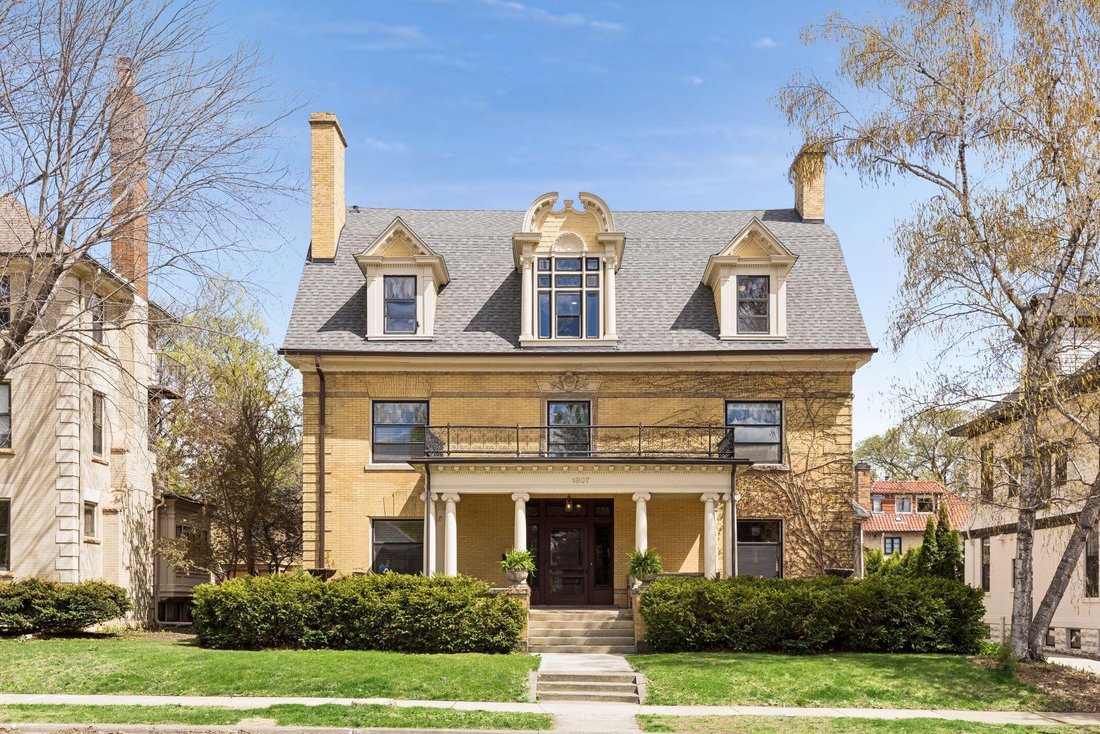
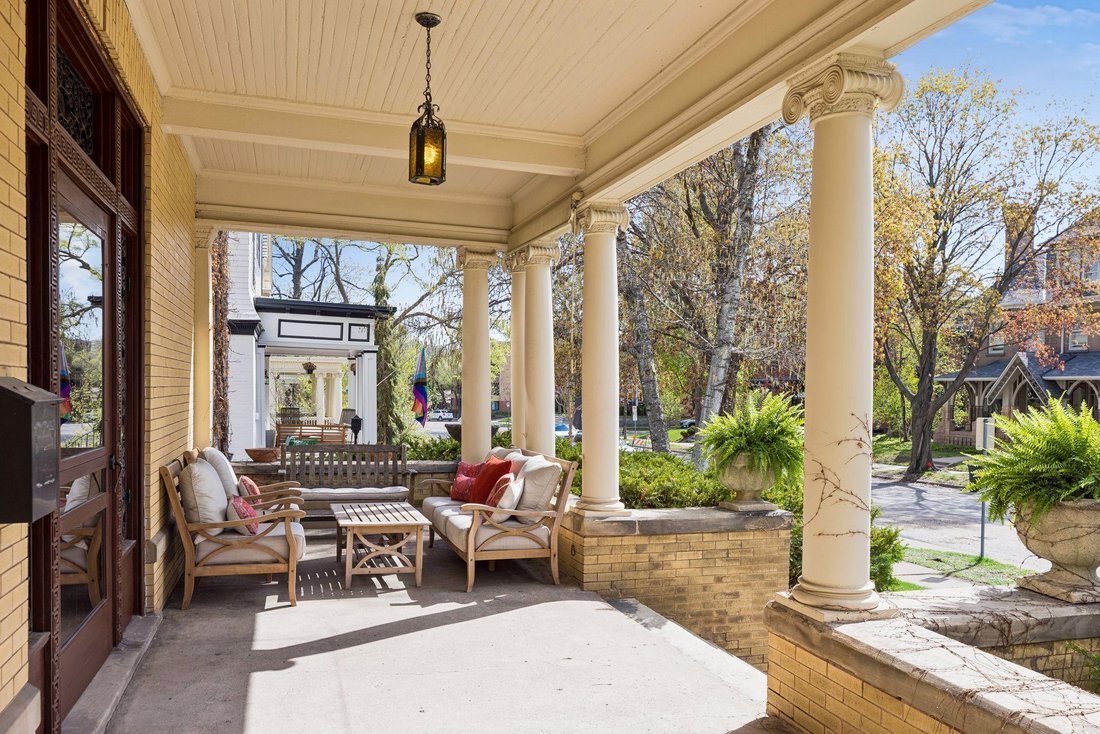
This exceptional Lowry Hill residence blends timeless craftsmanship with space, flexibility, and everyday livability. Built in 1902 by TP Healy. The current owners have carefully restored the home, preserving the original architectural integrity while making intentional updates to enhance both comfort and function.
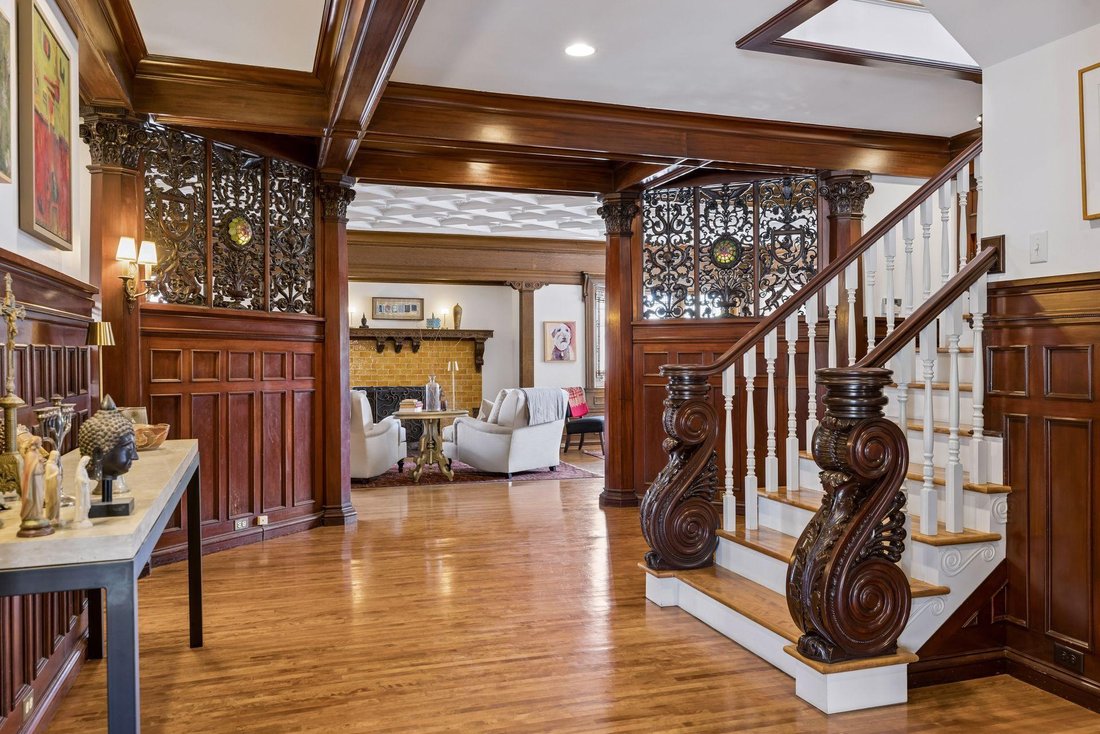
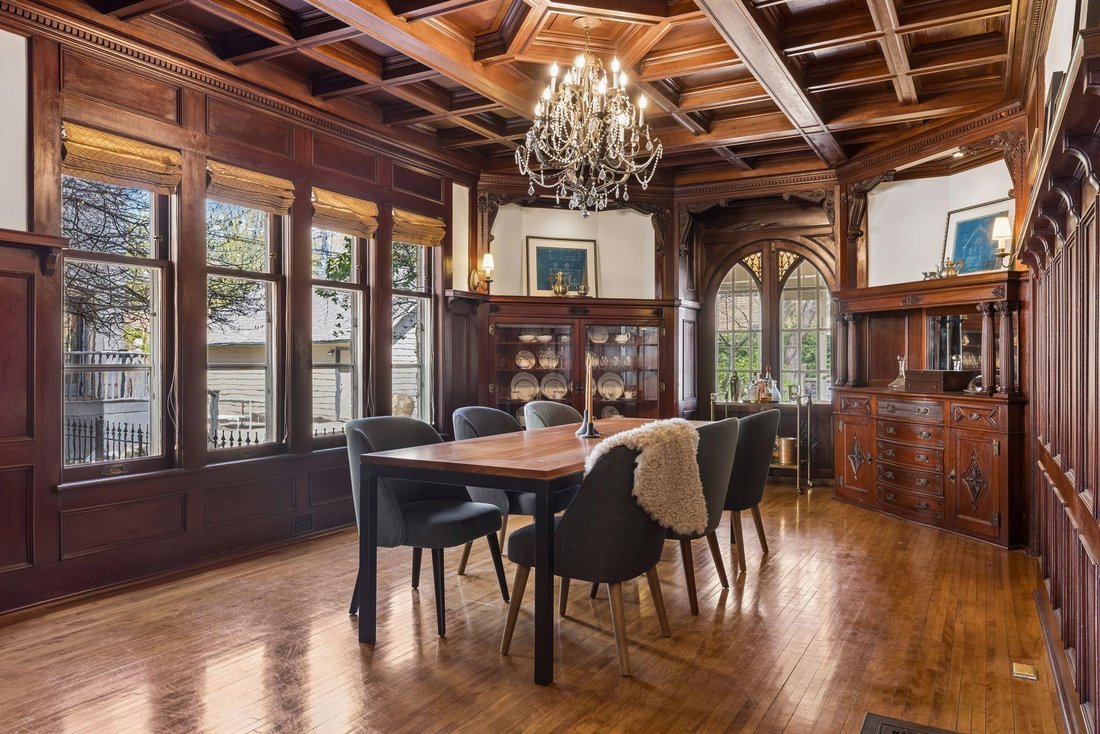
Beautiful fireplaces, rich millwork, and coffered ceilings carry throughout the
Beautiful fireplaces, rich millwork, and coffered ceilings carry throughout the
This exceptional Lowry Hill residence blends timeless craftsmanship with space, flexibility, and everyday livability. Built in 1902 by TP Healy. The current owners have carefully restored the home, preserving the original architectural integrity while making intentional updates to enhance both comfort and function.
Beautiful fireplaces, rich millwork, and coffered ceilings carry throughout the main level. The formal living room and expansive dining room are ideal for hosting. A stunningly updated, two-part chef’s kitchen with butcherblock center island, and adjacent butler’s pantry with marble counters, are both elegant and functional. All high-end appliances, including custom designed Blue-Star double wall oven, Blue-Star gas range with custom Prizer Hood, two Bosch dishwashers, and two refrigerators (Liebherr and Subzero brands).
A main-level bedroom currently serves as a study, with ceramic tile fireplace and convenient adjacent full bathroom. The second floor offers three bedrooms, including a primary suite with full bath and separate dressing room, an office with show-stopping stained glass detail, and a bright second floor family room with fireplace.
The third floor includes three additional bedrooms, an office with a closet, two bathrooms, and kitchenette, ideal as an in-law suite, private guest quarters, or a fully independent rental unit. Laundry on both the third floor and lower level. The lower level offers bonus living space with additional family room, flex space, abundant storage, and cedar sauna. The two-car detached garage was built in 2018. Fully-fenced backyard includes a fire pit and dedicated dog-run. Elevator potential has been evaluated at multiple locations throughout the home. Newer roof (2023).
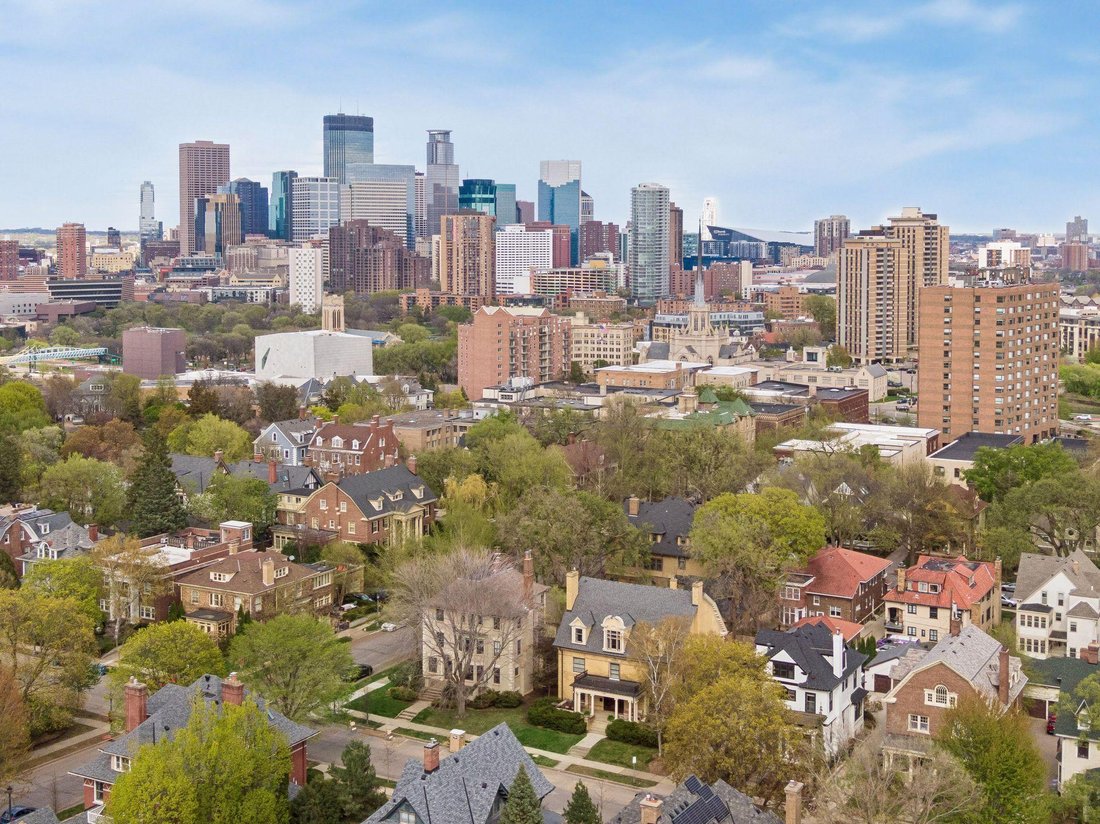
Situated in the heart of Lowry Hill, steps from Thomas Lowry Park, the Walker Art Center, and minutes from Lake of the Isles and Lake Bde Maka Ska, and great food options on Hennepin and Lyndale. A truly rare opportunity to own a home of this scale, character, and care.
Beautiful fireplaces, rich millwork, and coffered ceilings carry throughout the main level. The formal living room and expansive dining room are ideal for hosting. A stunningly updated, two-part chef’s kitchen with butcherblock center island, and adjacent butler’s pantry with marble counters, are both elegant and functional. All high-end appliances, including custom designed Blue-Star double wall oven, Blue-Star gas range with custom Prizer Hood, two Bosch dishwashers, and two refrigerators (Liebherr and Subzero brands).
A main-level bedroom currently serves as a study, with ceramic tile fireplace and convenient adjacent full bathroom. The second floor offers three bedrooms, including a primary suite with full bath and separate dressing room, an office with show-stopping stained glass detail, and a bright second floor family room with fireplace.
The third floor includes three additional bedrooms, an office with a closet, two bathrooms, and kitchenette, ideal as an in-law suite, private guest quarters, or a fully independent rental unit. Laundry on both the third floor and lower level. The lower level offers bonus living space with additional family room, flex space, abundant storage, and cedar sauna. The two-car detached garage was built in 2018. Fully-fenced backyard includes a fire pit and dedicated dog-run. Elevator potential has been evaluated at multiple locations throughout the home. Newer roof (2023).
Situated in the heart of Lowry Hill, steps from Thomas Lowry Park, the Walker Art Center, and minutes from Lake of the Isles and Lake Bde Maka Ska, and great food options on Hennepin and Lyndale. A truly rare opportunity to own a home of this scale, character, and care.
-
Tipo de propiedad
Casa
-
Año de construcción
1902
-
Precio/pie²
$210
Características
- Chimenea
- Garaje
- Fogata
- Sauna
- Ascensor
- Oficina
- Lavadero
Explorar la zona
1807 Dupont Avenue S, Minneapolis, MN 55403, Minnesota, Estados Unidos
Ver en Google Maps
Precio por sqft
Bajo
Alto
Se unió hace 4 años
Usted ha preguntado por esta propiedad
El agente se comunicará con usted pronto por
Publicado por
4
Anuncios
2024
Se unió
Reserva una visita con Lindsey Ronning
Elija una fecha y si prefiere una visita virtual o presencial con el agente.
Fecha preferida
Tipo de tour

Última actualización
Agosto 7
Primera publicación
May 5
Referencia del anuncio
2111975789350688
Estado del anuncio
Propiedades similares cercanas
Nuevos anuncios en Minnesota






Explorar más viviendas en venta
Minnesota, Estados Unidos ciudades
- Casas en venta en Wayzata, MN, Estados Unidos
- Casas en venta en Mound, MN, Estados Unidos
- Casas en venta en 55391, MN, Estados Unidos
- Casas en venta en Rochester, MN, Estados Unidos
- Casas en venta en Eden Prairie, MN, Estados Unidos
- Casas en venta en Medina, MN, Estados Unidos
- Casas en venta en Municipio de Credit River, MN, Estados Unidos
- Casas en venta en 55044, MN, Estados Unidos
- Casas en venta en 55340, MN, Estados Unidos
- Casas en venta en 55347, MN, Estados Unidos
- Casas en venta en 55331, MN, Estados Unidos
- Casas en venta en Woodbury, MN, Estados Unidos
- Casas en venta en Municipio de Dahlgren, MN, Estados Unidos
- Casas en venta en 55410, MN, Estados Unidos
- Casas en venta en 55902, MN, Estados Unidos
- Casas en venta en 56472, MN, Estados Unidos
- Casas en venta en Breezy Point, MN, Estados Unidos
- Casas en venta en 55082, MN, Estados Unidos
- Casas en venta en Chanhassen, MN, Estados Unidos
- Casas en venta en Orono, MN, Estados Unidos
Minnesota, Estados Unidos tipos de propiedad
Minnesota, Estados Unidos búsquedas populares
- Propiedades con Jardín en Minnesota, Estados Unidos
- Propiedades con Piscina en Minnesota, Estados Unidos
- Propiedades Frente al Agua en Minnesota, Estados Unidos
- Propiedades con Balcón en Minnesota, Estados Unidos
- Propiedades con Gimnasio en Minnesota, Estados Unidos
- Propiedades Vista al Lago en Minnesota, Estados Unidos
- Propiedades Vista Panorámica en Minnesota, Estados Unidos
- Propiedades Frente al Lago en Minnesota, Estados Unidos
- Propiedades Moderno en Minnesota, Estados Unidos
- Propiedades con Sauna en Minnesota, Estados Unidos
- Propiedades con Ascensor en Minnesota, Estados Unidos
- Propiedades con Biblioteca en Minnesota, Estados Unidos
- Propiedades Vista al Río en Minnesota, Estados Unidos
- Propiedades con Cine en Minnesota, Estados Unidos
- Propiedades Ecuestre en Minnesota, Estados Unidos
- Propiedades con Cancha de Tenis en Minnesota, Estados Unidos
- Propiedades con Sauna en Minnesota, Estados Unidos
- Propiedades Vista al Campo de Golf en Minnesota, Estados Unidos
- Propiedades con Piscina cubierta en Minnesota, Estados Unidos
- Propiedades Cima de una colina en Minnesota, Estados Unidos
- Propiedades Vista a la Montaña en Minnesota, Estados Unidos
- Propiedades Duplex en Minnesota, Estados Unidos
Guías e historias relacionadas
La confianza de los mejores brokers del mundo
Los agentes tras las propiedades más excepcionales del mundo publican en JamesEdition.
- Anuncios de Sotheby's, Christie's, BARNES y Engel & Völkers
- Cada anuncio se revisa antes de publicarse
- Conecte directamente con agentes verificados
Al continuar, acepta nuestros Términos y la Política de Privacidad.
brokerages we
partnered with
partnered with