$1,325,000
Precio reducido en $70,000 el Oct 02, 2026
4 Bedrooms Single Family Detached
- 4 Hab.
- 4 Baños
- 3,501 Sqft
- 5,228 Sqft lot
- Actualizado: Octubre 2
- 1
- MLS#7123342
Sobre la propiedad
La descripción se tradujo automáticamente.
La descripción se muestra en el idioma original.
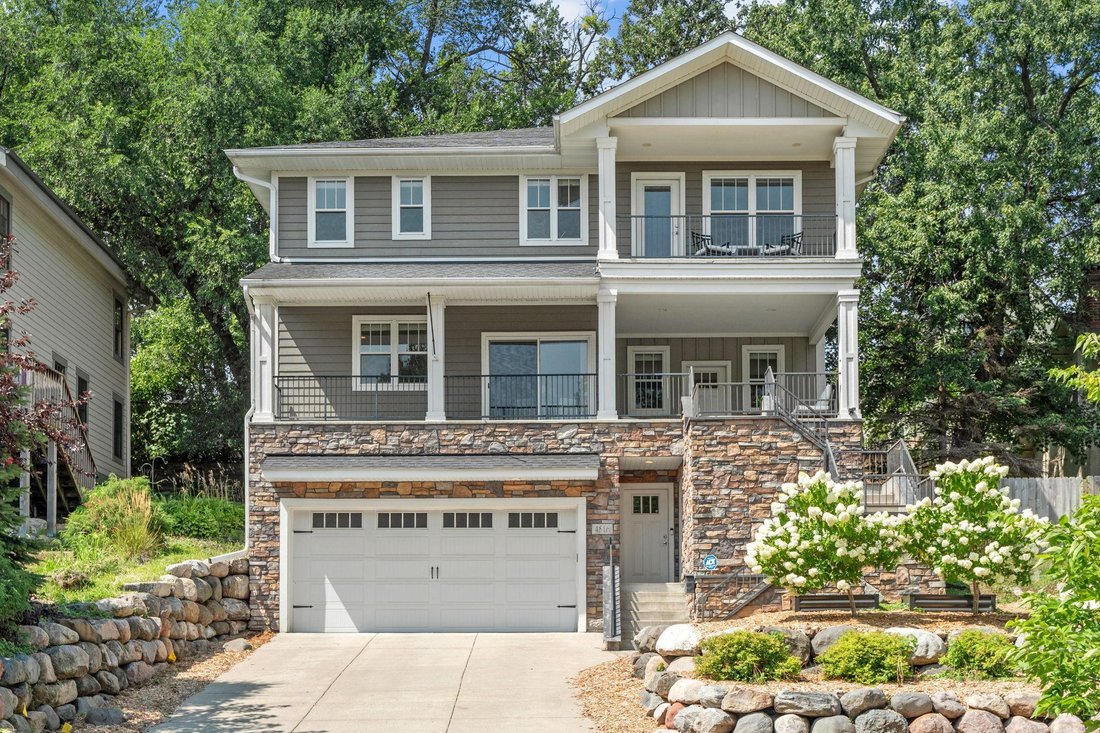
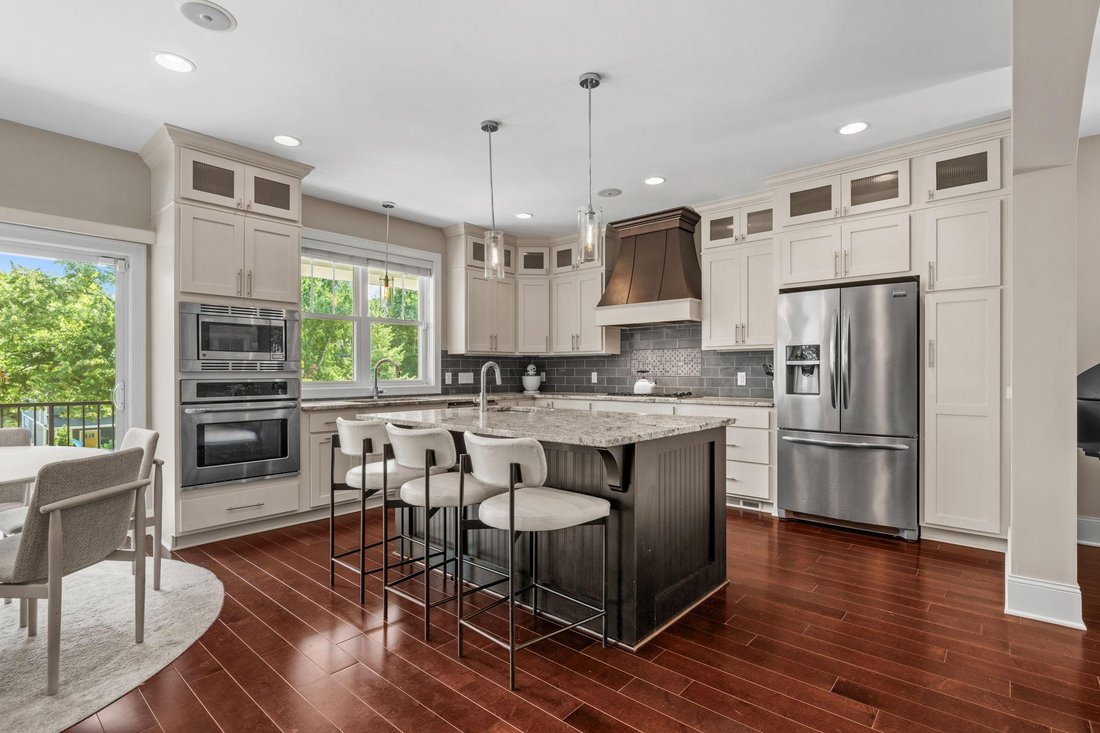
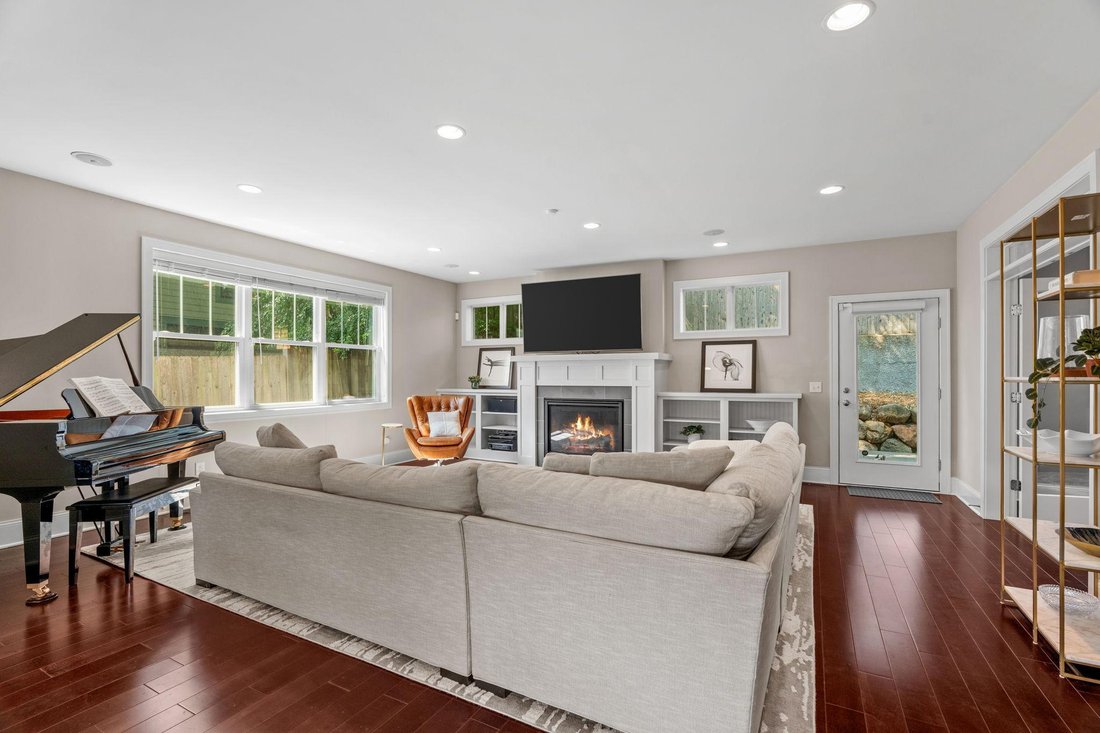
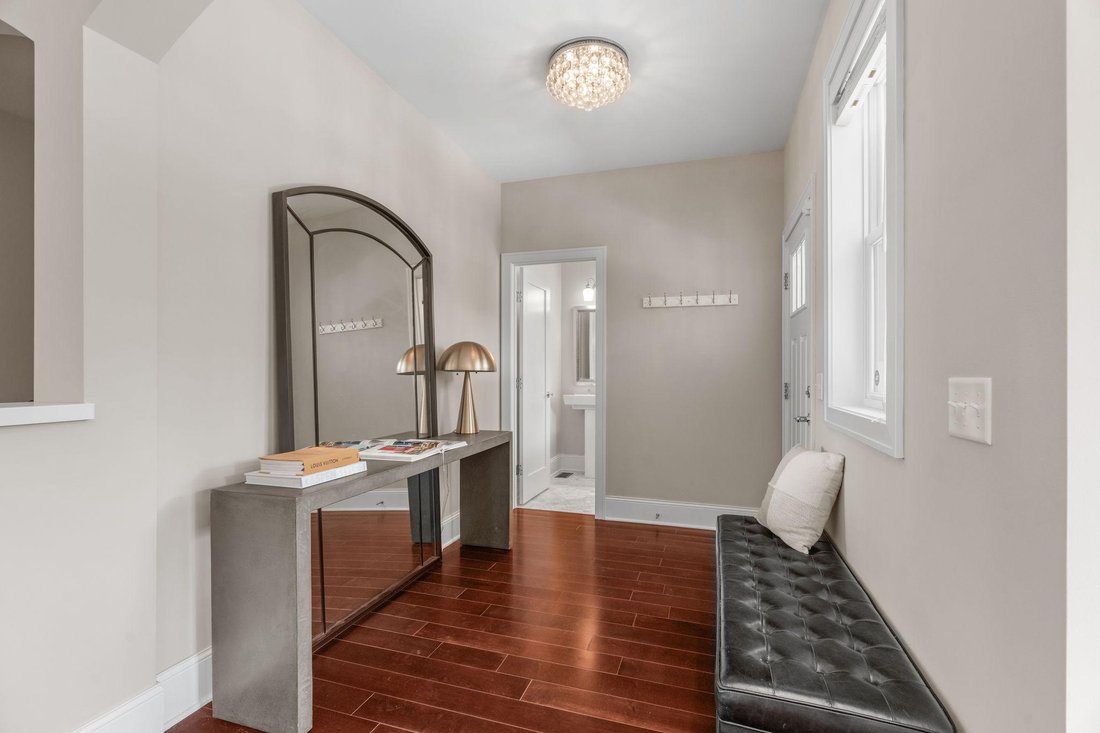
Beautifully designed custom two-story in the heart of sought-after Linden Hills, offering 4 bedrooms, 4 bathrooms and an open, inviting floor plan. The main level features rich hardwood floors and a spacious kitchen with white enameled cabinetry, granite countertops, stainless steel appliances, a large center island and abundant storage. The adjoining living room offers custom built-ins, a gas fir
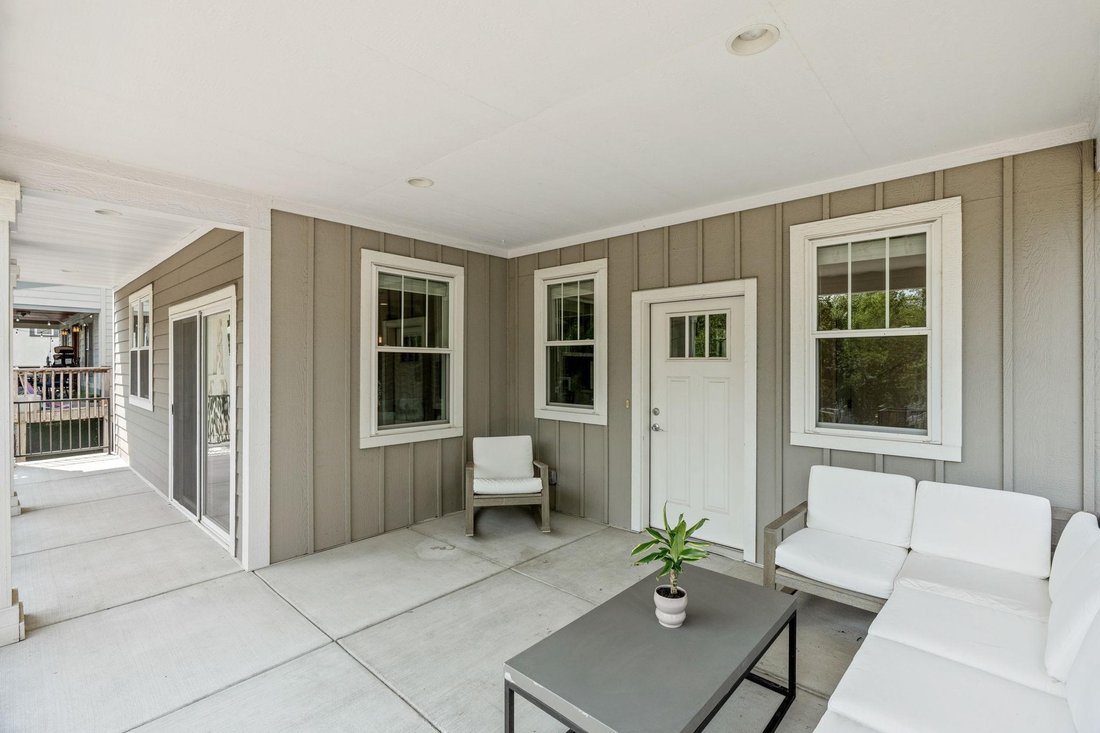
Beautifully designed custom two-story in the heart of sought-after Linden Hills, offering 4 bedrooms, 4 bathrooms and an open, inviting floor plan. The main level features rich hardwood floors and a spacious kitchen with white enameled cabinetry, granite countertops, stainless steel appliances, a large center island and abundant storage. The adjoining living room offers custom built-ins, a gas fireplace and plenty of natural light, while French doors open to a versatile main-floor office. Multiple outdoor living spaces, including a welcoming covered front porch and private backyard deck, provide wonderful places to relax or entertain. Upstairs, the impressive Owner’s Suite features a vaulted ceiling, see-through fireplace, private balcony and spa-like marble bath with soaking tub and separate shower. Two additional bedrooms and convenient upper-level laundry complete the second floor. The finished lower level adds a family room with gas fireplace, fourth bedroom and 3/4 bath. An attached two-car garage and additional storage space complete this exceptional Linden Hills home.
-
Tipo de propiedad
Casa
-
Año de construcción
2013
-
Precio/pie²
$378
Características
Características
Interior
- Techo alto
- Oficina
- Chimenea
- Aire Acondicionado
- Isla de cocina
- Estufa de gas
- Bar
- Lavadero
- Cocina abierta
- Sótano
- Encimeras de piedra
- Vestidor
Outdoor
Explorar la zona
4516 Chowen Avenue S, Minneapolis, MN 55410, Minnesota, Estados Unidos
Ver en Google Maps
Precio por sqft
Bajo
Alto
Se unió hace 1 año
Usted ha preguntado por esta propiedad
El agente se comunicará con usted pronto por
Publicado por
29
Anuncios
2025
Se unió
Reserva una visita con Ryan Platzke
Elija una fecha y si prefiere una visita virtual o presencial con el agente.
Fecha preferida
Tipo de tour

Coldwell Banker Realty - Bloomington
6625 W 78th St Ste 200, 55439, Bloomington, Minnesota, United States
Ver perfil de la agencia
Welcome to the Edina/Southdale office of Coldwell Banker Burnet. Located in the
heart of the business community
heart of the business community
Welcome to the Edina/Southdale office of Coldwell Banker Burnet. Located in the
heart of the business community for the entire southwest metro area,we service a
very large area including all price ranges of homes. Whether you are looking for
your first home or your million dollar dream home, a townhome or
condominium,investment/commercial property or if you prefer New Construction, we
can help you better than anyone!
heart of the business community for the entire southwest metro area,we service a
very large area including all price ranges of homes. Whether you are looking for
your first home or your million dollar dream home, a townhome or
condominium,investment/commercial property or if you prefer New Construction, we
can help you better than anyone!
Última actualización
Octubre 2
Primera publicación
Agosto 14
Referencia del anuncio
7tet39
Propiedades similares cercanas
Nuevos anuncios en Minneapolis






Explorar más viviendas en venta
Minneapolis, MN, Estados Unidos tipos de propiedad
Minneapolis, MN, Estados Unidos búsquedas populares
- Propiedades con Chimenea en Minneapolis, MN, Estados Unidos
- Propiedades con Garaje en Minneapolis, MN, Estados Unidos
- Propiedades con Jardín en Minneapolis, MN, Estados Unidos
- Propiedades con Aire Acondicionado en Minneapolis, MN, Estados Unidos
- Propiedades con Bar en Minneapolis, MN, Estados Unidos
- Propiedades con Balcón en Minneapolis, MN, Estados Unidos
- Propiedades con Terraza en Minneapolis, MN, Estados Unidos
- Propiedades Vista al Agua en Minneapolis, MN, Estados Unidos
- Propiedades con Oficina en Minneapolis, MN, Estados Unidos
- Propiedades Privacidad en Minneapolis, MN, Estados Unidos
- Propiedades Vista de la ciudad en Minneapolis, MN, Estados Unidos
- Propiedades con Piscina en Minneapolis, MN, Estados Unidos
- Propiedades con Gimnasio en Minneapolis, MN, Estados Unidos
- Propiedades con Ascensor en Minneapolis, MN, Estados Unidos
- Propiedades Renovado en Minneapolis, MN, Estados Unidos
- Propiedades Frente al Agua en Minneapolis, MN, Estados Unidos
- Propiedades con Sauna en Minneapolis, MN, Estados Unidos
- Propiedades con Cocina abierta en Minneapolis, MN, Estados Unidos
- Propiedades Obras nuevas en Minneapolis, MN, Estados Unidos
- Propiedades Vista al Lago en Minneapolis, MN, Estados Unidos
- Propiedades con Jacuzzi en Minneapolis, MN, Estados Unidos
- Propiedades Vista Panorámica en Minneapolis, MN, Estados Unidos
- Propiedades con Biblioteca en Minneapolis, MN, Estados Unidos
- Propiedades con Bodega en Minneapolis, MN, Estados Unidos
- Propiedades Vista al Río en Minneapolis, MN, Estados Unidos
- Propiedades Moderno en Minneapolis, MN, Estados Unidos
- Propiedades Frente al río en Minneapolis, MN, Estados Unidos
- Propiedades con Cocina exterior en Minneapolis, MN, Estados Unidos
- Propiedades con Cancha de Tenis en Minneapolis, MN, Estados Unidos
- Propiedades con Sauna en Minneapolis, MN, Estados Unidos
- Propiedades Frente al Lago en Minneapolis, MN, Estados Unidos
- Propiedades con Piscina cubierta en Minneapolis, MN, Estados Unidos
- Propiedades con Sala de juegos en Minneapolis, MN, Estados Unidos
- Propiedades con Cine en Minneapolis, MN, Estados Unidos
- Propiedades Cima de una colina en Minneapolis, MN, Estados Unidos
- Propiedades Propiedad de Inversión en Minneapolis, MN, Estados Unidos
- Propiedades Vista a la Montaña en Minneapolis, MN, Estados Unidos
- Propiedades Vista al Campo de Golf en Minneapolis, MN, Estados Unidos
- Propiedades Mansión en Minneapolis, MN, Estados Unidos
Guías e historias relacionadas
La confianza de los mejores brokers del mundo
Los agentes tras las propiedades más excepcionales del mundo publican en JamesEdition.
- Anuncios de Sotheby's, Christie's, BARNES y Engel & Völkers
- Cada anuncio se revisa antes de publicarse
- Conecte directamente con agentes verificados
Al continuar, acepta nuestros Términos y la Política de Privacidad.
brokerages we
partnered with
partnered with