$1,250,000
4 Bedrooms Single Family Detached
- 4 Hab.
- 4 Baños
- 3,648 Sqft
- 5,228 Sqft lot
- Actualizado: Agosto 7
- MLS#7091559
Sobre la propiedad
La descripción se tradujo automáticamente.
La descripción se muestra en el idioma original.
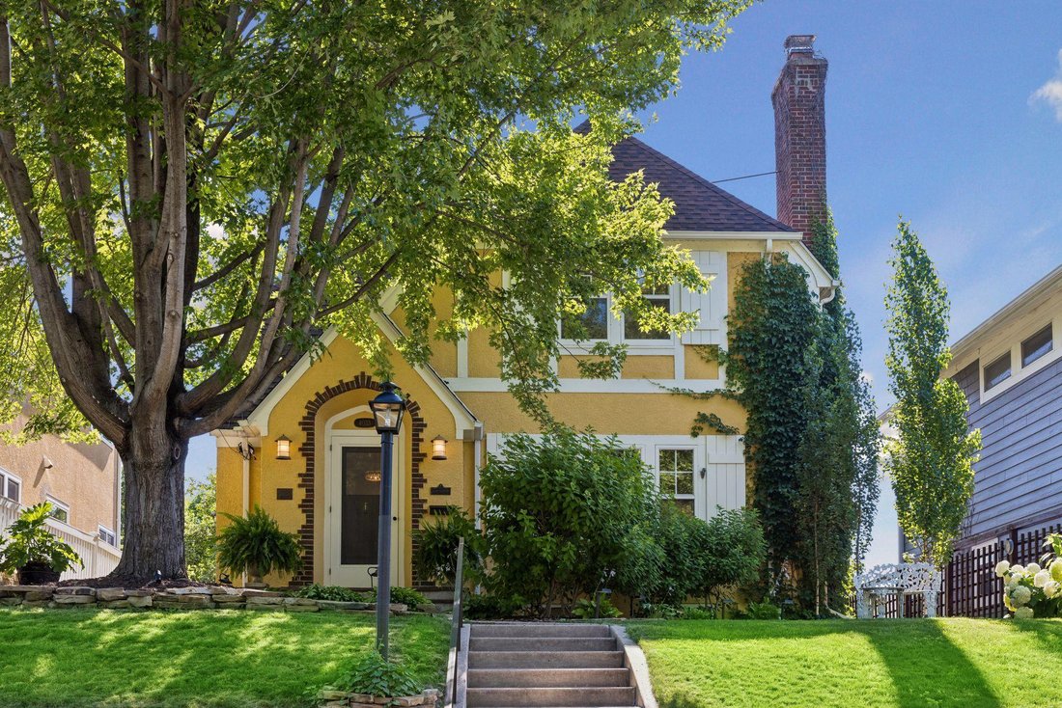
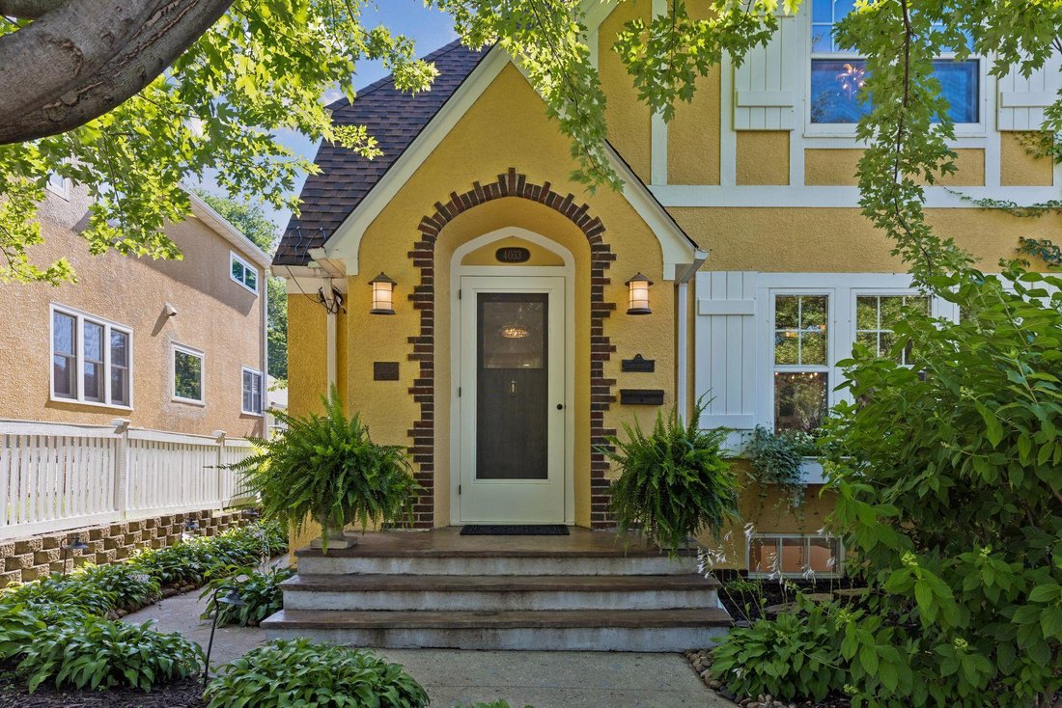
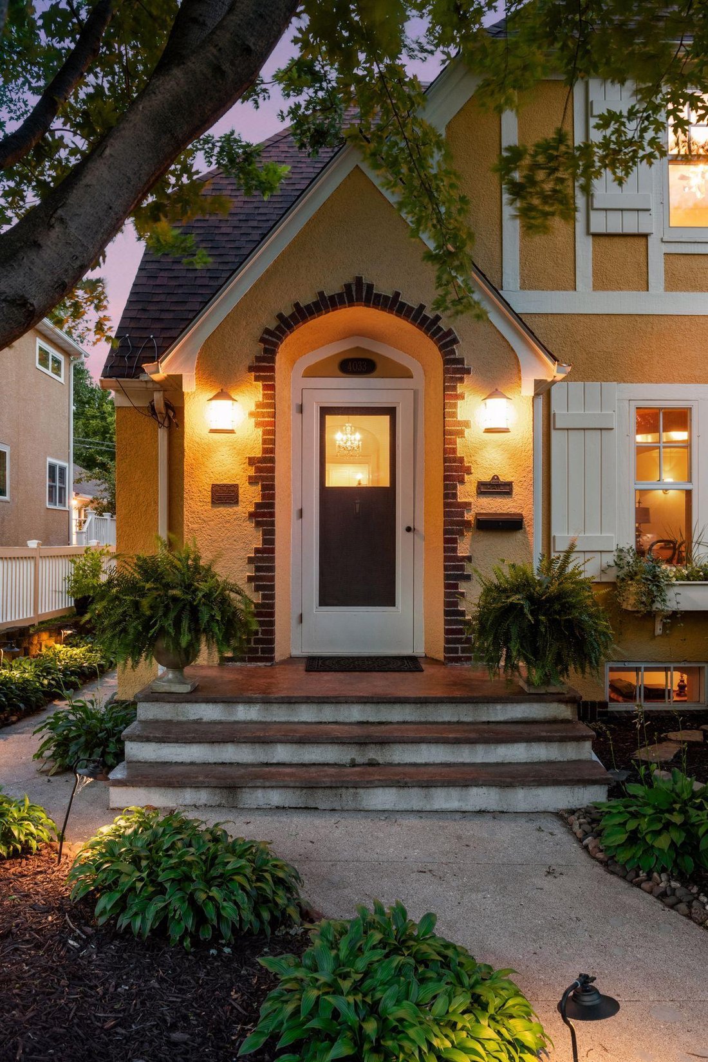
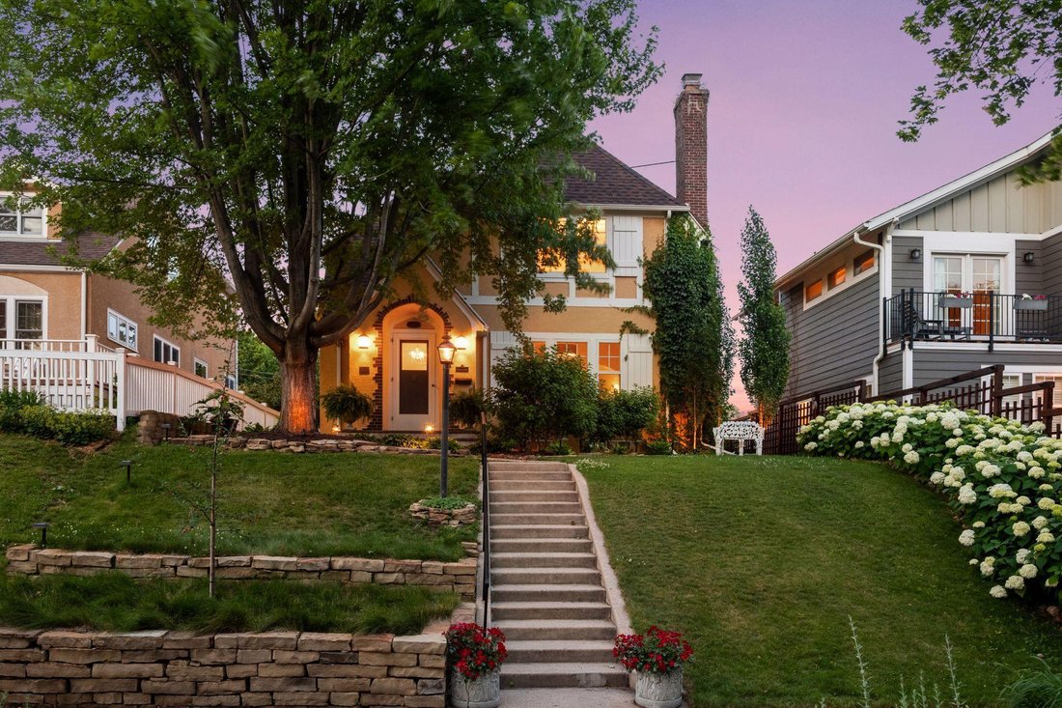
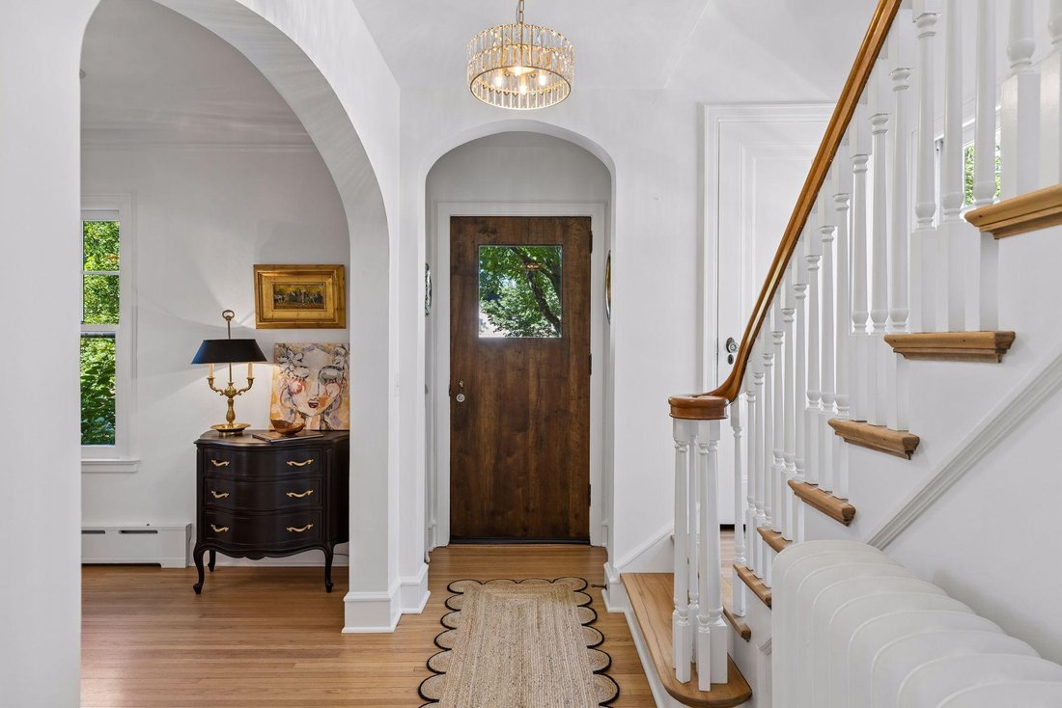
Stunning two-story Tudor in highly coveted Linden Hills, offering 4 bedrooms and 4 baths and heated, insulated garage with customized finished square footage. Lovingly maintained by its current owners of 40 years, with only three owners since its original construction in 1926. A thoughtfully designed 1998 garage addition includes a vaulted upper-level flex space featuring hardwood floors, custom c
Stunning two-story Tudor in highly coveted Linden Hills, offering 4 bedrooms and 4 baths and heated, insulated garage with customized finished square footage. Lovingly maintained by its current owners of 40 years, with only three owners since its original construction in 1926. A thoughtfully designed 1998 garage addition includes a vaulted upper-level flex space featuring hardwood floors, custom cabinetry, and a built-in office area on main level-ideal for working from home or creative pursuits. The 2007 main house addition seamlessly blends with the home’s original character, preserving its classic Tudor charm. The upper level features a luxurious primary suite with a sitting room, spacious bath with separate tub and shower, gas line hookup for future gas fireplace, and two generous closets. The main level showcases beautifully customized cabinetry throughout, with expanded living spaces including a remodeled kitchen, dining area, family room, and a convenient back entry with a half bath. French doors open to a newer deck overlooking the backyard. The lower level includes a fourth bedroom or guest room, a 3/4 bath, and a laundry area with heated floors. Outside, enjoy enchanting English gardens with abundant perennial plantings, a stone patio, and thoughtfully designed landscape lighting (low-voltage and solar). Located just steps from Lake Harriet Elementary and close to downtown Linden Hills, Weber Park, Lake Harriet, scenic walking and biking trails, as well as local shops and restaurants. New roof in 2026; all windows replaced with Marvin tilt packs during addition in 2007. See full list of updates in supplements.
-
Tipo de propiedad
Casa
-
Año de construcción
1926
-
Precio/pie²
$342
Características
- Chimenea
- Garaje
- Oficina
- Lavadero
- Aire Acondicionado
Explorar la zona
4033 Ewing Avenue S, Minneapolis, MN 55410, Minnesota, Estados Unidos
Ver en Google Maps
Precio por sqft
Bajo
Alto
Se unió hace 6 años
Usted ha preguntado por esta propiedad
El agente se comunicará con usted pronto por
Publicado por
63
Anuncios
2021
Se unió
Reserva una visita con the agent
Elija una fecha y si prefiere una visita virtual o presencial con el agente.
Fecha preferida
Tipo de tour

Coldwell Banker Realty - Minneapolis
3033 Excelsior Blvd, 55416, Minneapolis, Minnesota, United States
Ver perfil de la agencia
The Minneapolis Lakes Office... The center of all your real estate needs in the
Twin Cities metropolitan area.
Twin Cities metropolitan area.
The Minneapolis Lakes Office... The center of all your real estate needs in the
Twin Cities metropolitan area. We can help you with all your needs including;
mortgages, title and closing services, insurance and relocation. Our office has
its finger on the real estate pulse of the Twin Cities. Our strong intra-office
networking and communication with other offices and brokers ensures that your
needs are broadcast to the largest possible audience of buyers and sellers.
Twin Cities metropolitan area. We can help you with all your needs including;
mortgages, title and closing services, insurance and relocation. Our office has
its finger on the real estate pulse of the Twin Cities. Our strong intra-office
networking and communication with other offices and brokers ensures that your
needs are broadcast to the largest possible audience of buyers and sellers.
Última actualización
Agosto 7
Primera publicación
Jul 17
Referencia del anuncio
rtrwn9
Propiedades similares cercanas
Nuevos anuncios en Minnesota






Explorar más viviendas en venta
Minnesota, Estados Unidos ciudades
- Casas en venta en Wayzata, MN, Estados Unidos
- Casas en venta en Mound, MN, Estados Unidos
- Casas en venta en 55391, MN, Estados Unidos
- Casas en venta en Rochester, MN, Estados Unidos
- Casas en venta en Eden Prairie, MN, Estados Unidos
- Casas en venta en Medina, MN, Estados Unidos
- Casas en venta en Municipio de Credit River, MN, Estados Unidos
- Casas en venta en 55044, MN, Estados Unidos
- Casas en venta en 55340, MN, Estados Unidos
- Casas en venta en 55347, MN, Estados Unidos
- Casas en venta en 55331, MN, Estados Unidos
- Casas en venta en Woodbury, MN, Estados Unidos
- Casas en venta en Municipio de Dahlgren, MN, Estados Unidos
- Casas en venta en 55410, MN, Estados Unidos
- Casas en venta en 55902, MN, Estados Unidos
- Casas en venta en 56472, MN, Estados Unidos
- Casas en venta en Breezy Point, MN, Estados Unidos
- Casas en venta en 55082, MN, Estados Unidos
- Casas en venta en Chanhassen, MN, Estados Unidos
- Casas en venta en Orono, MN, Estados Unidos
Minnesota, Estados Unidos tipos de propiedad
Minnesota, Estados Unidos búsquedas populares
- Propiedades con Jardín en Minnesota, Estados Unidos
- Propiedades con Piscina en Minnesota, Estados Unidos
- Propiedades Frente al Agua en Minnesota, Estados Unidos
- Propiedades con Balcón en Minnesota, Estados Unidos
- Propiedades con Gimnasio en Minnesota, Estados Unidos
- Propiedades Vista al Lago en Minnesota, Estados Unidos
- Propiedades Vista Panorámica en Minnesota, Estados Unidos
- Propiedades Frente al Lago en Minnesota, Estados Unidos
- Propiedades Moderno en Minnesota, Estados Unidos
- Propiedades con Sauna en Minnesota, Estados Unidos
- Propiedades con Ascensor en Minnesota, Estados Unidos
- Propiedades con Biblioteca en Minnesota, Estados Unidos
- Propiedades Vista al Río en Minnesota, Estados Unidos
- Propiedades con Cine en Minnesota, Estados Unidos
- Propiedades Ecuestre en Minnesota, Estados Unidos
- Propiedades con Cancha de Tenis en Minnesota, Estados Unidos
- Propiedades con Sauna en Minnesota, Estados Unidos
- Propiedades Vista al Campo de Golf en Minnesota, Estados Unidos
- Propiedades con Piscina cubierta en Minnesota, Estados Unidos
- Propiedades Cima de una colina en Minnesota, Estados Unidos
- Propiedades Vista a la Montaña en Minnesota, Estados Unidos
- Propiedades Duplex en Minnesota, Estados Unidos
Guías e historias relacionadas
La confianza de los mejores brokers del mundo
Los agentes tras las propiedades más excepcionales del mundo publican en JamesEdition.
- Anuncios de Sotheby's, Christie's, BARNES y Engel & Völkers
- Cada anuncio se revisa antes de publicarse
- Conecte directamente con agentes verificados
Al continuar, acepta nuestros Términos y la Política de Privacidad.
brokerages we
partnered with
partnered with