Terreno T0 For Sale In Vila Do Conde
- 4.99 Ac lot
- Actualizado: Octubre 20
Sobre la propiedad
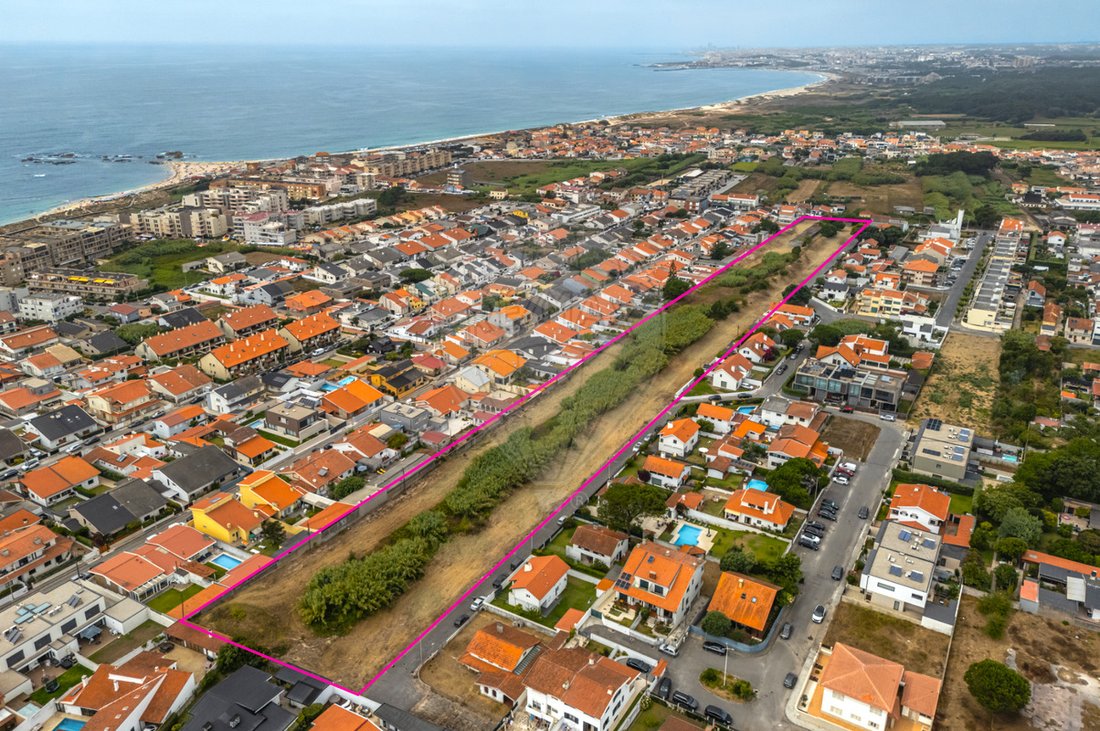
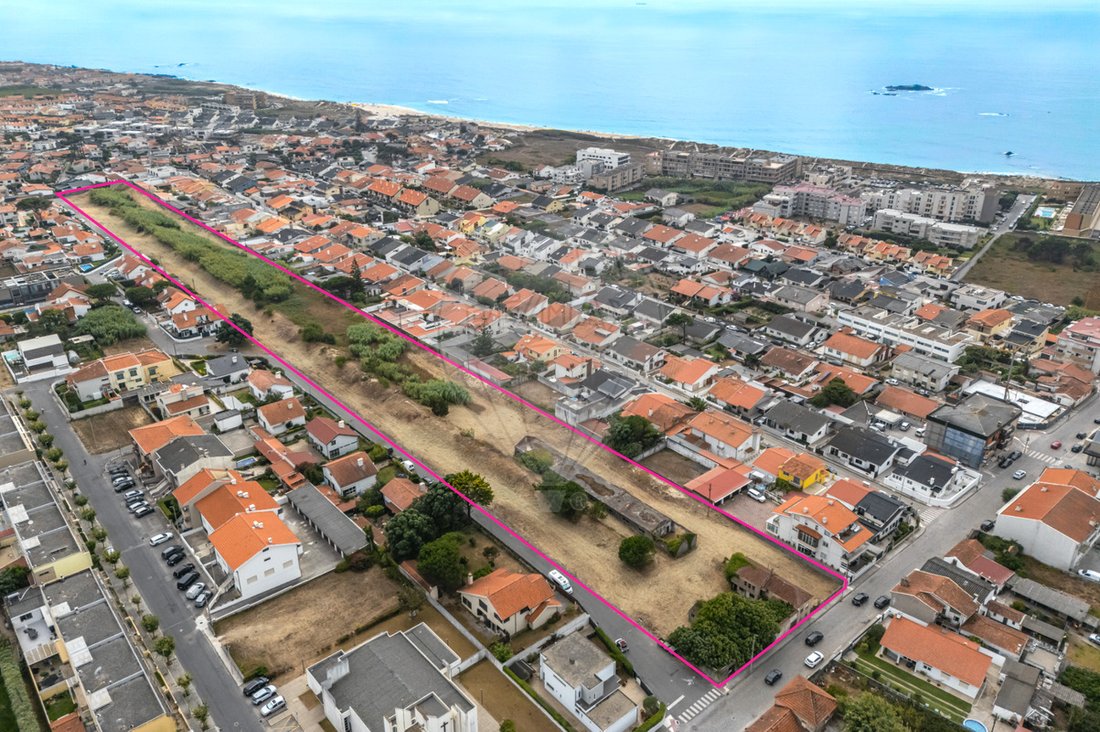
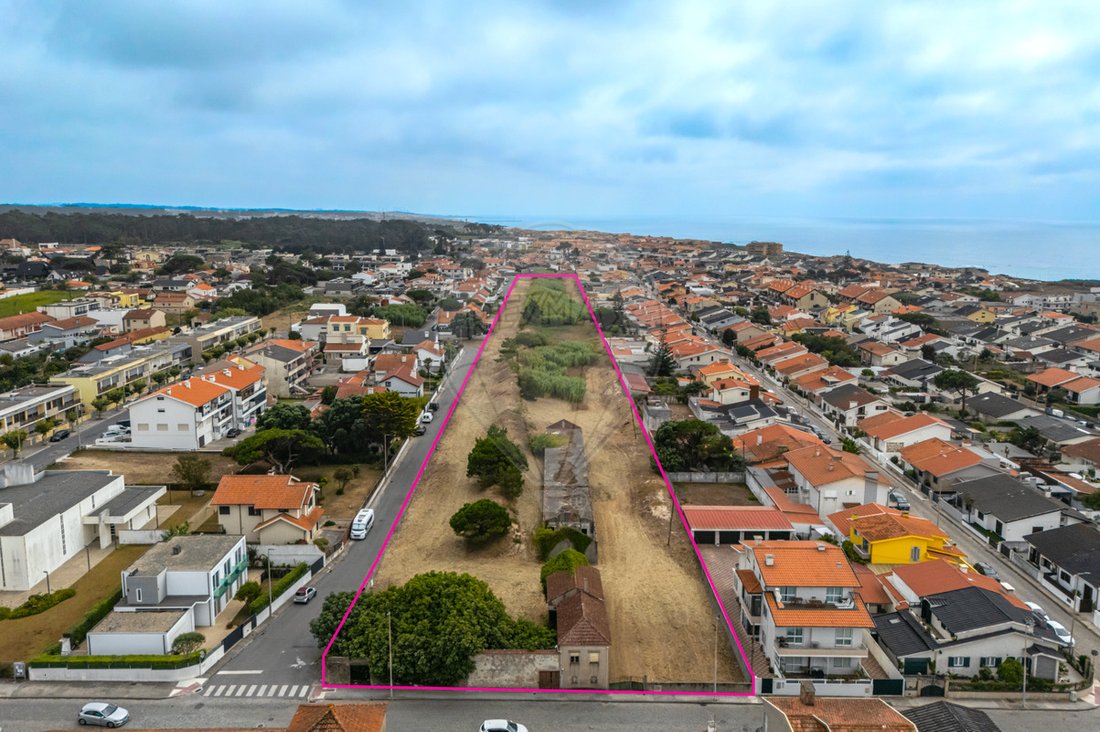
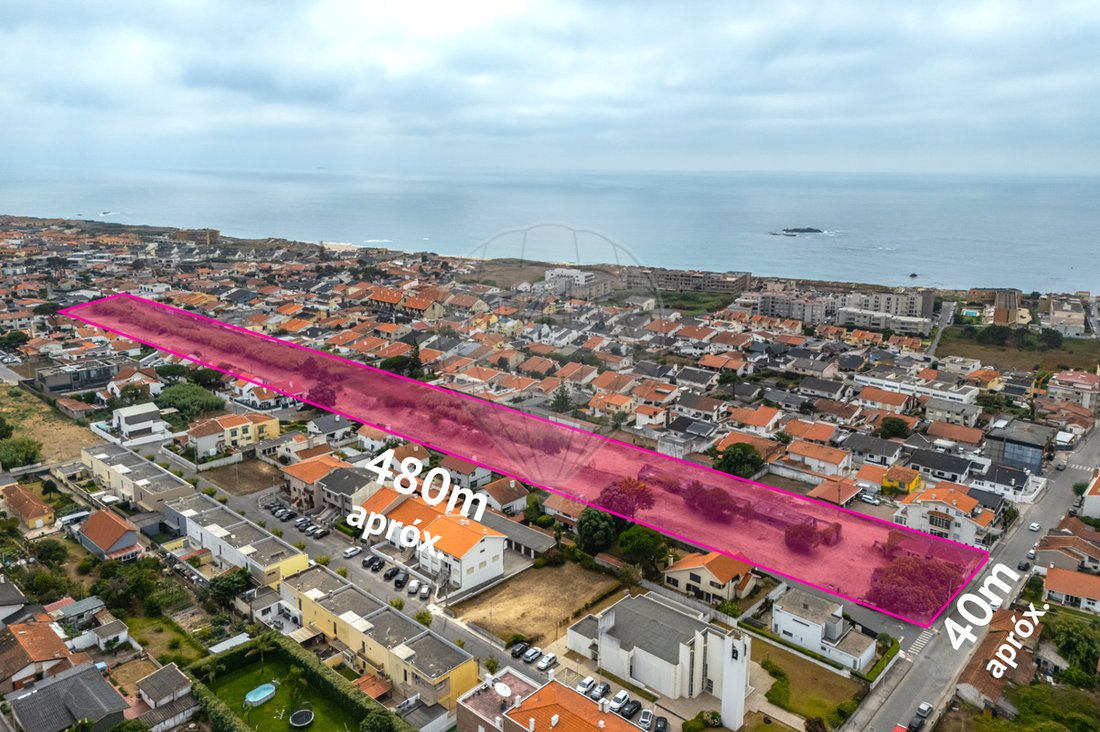
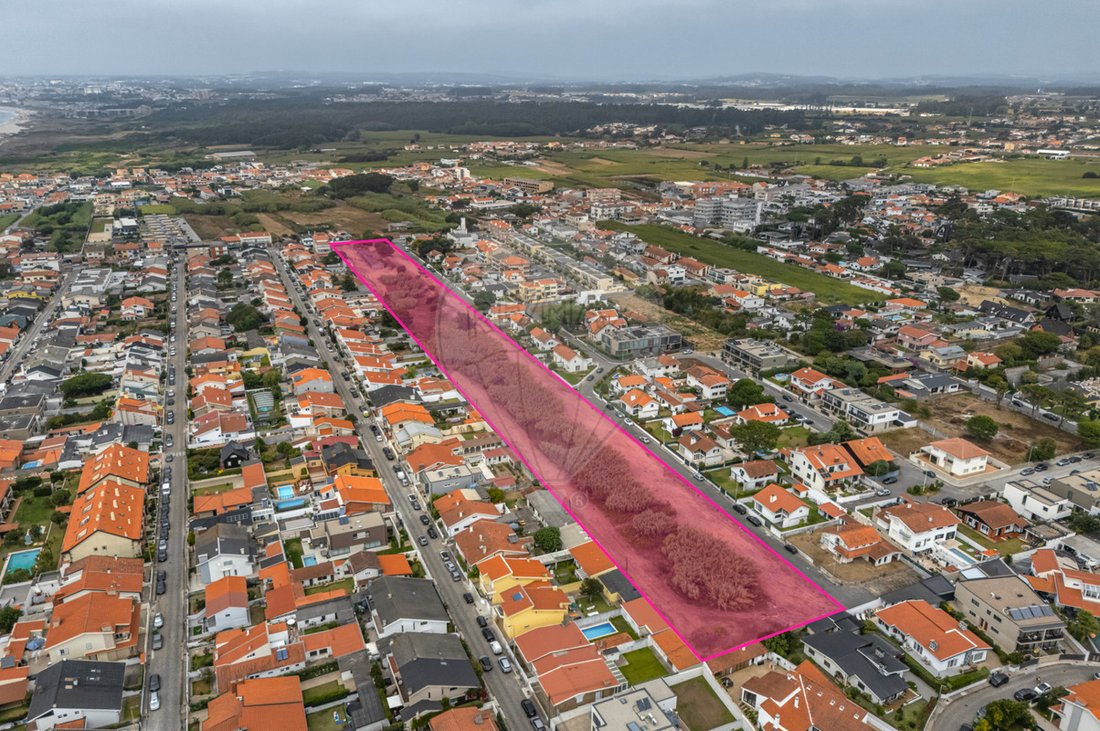
LAND WITH CONSTRUCTION VIABILITY (18,812m2) 600m from the beach, in Mindelo, Vila do Conde
Location and surroundings:
Located in a quiet single-family residential area on Rua da Praia, Mindelo. Easy access and distribution for vehicles and pedestrians.
Nearby services include cafes, bakeries, supermarkets, schools, etc. 600m from the beach.
Main features:
- 18,812m2
- Approx. 40m frontage / 480m length
- Construction viability
- 600m from the beach
- 2 rustic plots + 2 urban plots in ruins
Points of interest:
- 600m from the beach
- 1.4km from Mindelo Municipal Pools
- 1.5km from Mindelo School Group
- 1.7km from Mindelo Parish Council
- 3.6km from Varziela industrial zone
- 3.1km from Vila do Conde Porto Fashion Outlet
- 5.1km from Vila do Conde city center
Transport and access:
- 1.8km from the metro (Mindelo Station)
- 2.1km from EN13 road
- 3.1km from A28 highway access
- 17.0km from Francisco de Sá Carneiro Airport
Areas (according to Property Registries):
Rustic plot 1:
- Total area: 4,800.00m2
Rustic plot 2:
- Total land area: 13,760.00m2
Urban plot 1:
- Total land area: 215.00m2
- Building footprint: 115.00m2
- Private gross area: 120.00m2
- Dependent gross area: 35.00m2
- Total gross construction area: 155.00m2
Urban plot 2:
- Total land area: 37.00m2
- Building footprint: 37.00m2
- Private gross area: 74.00m2
- Dependent gross area: 0.00m2
- Total gross construction area: 74.00m2
This property is partially classified in the PDM – Vila do Conde Municipal Master Plan as “Urban and Urbanizable Spaces – Type II Construction Zones” and “Urban and Urbanizable Spaces – Type I Construction Zones”.
SECTION III
Type II Construction Zone
Article 29
Designation
Type II construction zones are those areas designated as such in the PDM zoning plans.
Article 30
Characteristics
1 - These zones are primarily intended for the construction of detached, semi-detached, and terraced housing buildings, with a maximum height of two floors above ground. However, when properly justified, construction or use for other purposes is allowed according to Section I of this chapter.
2 - Buildings with other typologies, including multifamily housing up to three floors above ground, may be licensed provided they do not harm the surrounding area aesthetically or functionally, and the following conditions are met:
- a) Improvement of local access and, if necessary, connection to the municipal road network;
- b) Creation of all basic infrastructure networks and effluent treatment systems necessary for the development, ensuring proper sanitation by connecting to existing public networks or planning future connections;
- c) Location near commercial or essential equipment areas, or their creation within the development.
Article 31
Side setbacks
1 - Without prejudice to the General Urban Building Regulations, the setback for detached or semi-detached buildings with three floors above ground from the lateral boundaries of the lot must be at least half the height of the corresponding facade, and never less than 5m. This includes any projections from the ground floor perimeter, except for open balconies with a maximum projection of 0.8m from the facade plane.
2 - For detached or semi-detached buildings with one or two floors above ground, the lateral setback may be less than 3 meters, counting any projections such as balconies, external stairs, or other structural elements.
3 - Exceptions are allowed for subdivisions with valid permits, existing plots that due to their size cannot meet the above setbacks, or justified solutions based on a joint study ensuring proper urban integration architecturally, aesthetically, and functionally.
Article 32
Lot or parcel dimensions
1 - In this zone, lot dimensions must ensure that constructions comply with this Regulation, especially regarding setbacks, alignments, and heights, and fit the zoning proposals defined or to be defined for the area.
2 - For subdivisions without water supply and sewage infrastructure networks as per Article 22 of this Regulation, only lots for detached or semi-detached houses with a minimum area of 500 m2 will be allowed.
SECTION II
Type I Construction Zones
Article 25
Designation
Type I construction zones are those areas designated as such in the PDM zoning plans.
Article 26
Characteristics
1 — These zones are primarily intended for multifamily buildings, but single-family housing, commerce, and services are also allowed, or other uses when properly justified, according to Section I of this chapter.
2 — Heights will be defined through detailed plans or urbanization plans, without prejudice to the General Urban Building Regulations and other applicable laws.
3 — Until such plans are approved, prevailing heights and alignments in the respective streets will be adopted, respecting the General Urban Building Regulations.
Article 27
Side setbacks
1 — Without prejudice to the General Urban Building Regulations, the setback for detached or semi-detached buildings with three or more floors above ground from the lateral boundaries of the lot must be at least half the height of the corresponding facade, and never less than 5m. This includes any projections from the ground floor perimeter, except for open balconies with a maximum projection of 0.8m from the facade plane.
2 — For detached or semi-detached buildings with one or two floors above ground, the lateral setback must not be less than 3m, counting any projections such as balconies, external stairs, or other structural elements.
3 — Exceptions are allowed for subdivisions with valid permits, existing plots that due to their size cannot meet the above setbacks, or justified solutions based on a joint study ensuring proper urban integration architecturally, aesthetically, and functionally.
Article 28
Lot or parcel dimensions
In this zone, lot dimensions must ensure that constructions comply with this Regulation, especially regarding setbacks, alignments, and heights, and fit the zoning proposals defined or to be defined for the area.
Note: For easier identification of this property, please refer to its ID. When scheduling a visit, please bring identification. Thank you very much!
*****
SIMPLEX
There is no document available certifying that a usage license has been issued for this property, nor that it is exempt from such certification. Therefore, the property may lack the necessary urban permits for use.
;ID RE/MAX: [hidden information]
-
Tipo de propiedad
Terreno
-
Emisiones
NC
-
Consumo
NC
Explorar la zona
El agente se comunicará con usted pronto por
Publicado por
Reserva una visita con the agent
Elija una fecha y si prefiere una visita virtual o presencial con el agente.
Propiedades similares cercanas
Nuevos anuncios en Mindelo

Explorar más viviendas en venta
Mindelo, Distrito de Oporto, Portugal tipos de propiedad
Mindelo, Distrito de Oporto, Portugal búsquedas populares
Guías e historias relacionadas
La confianza de los mejores brokers del mundo
Los agentes tras las propiedades más excepcionales del mundo publican en JamesEdition.
- Anuncios de Sotheby's, Christie's, BARNES y Engel & Völkers
- Cada anuncio se revisa antes de publicarse
- Conecte directamente con agentes verificados
Al continuar, acepta nuestros Términos y la Política de Privacidad.