



$2,975,000
Condominium Milwaukee
- 3 Hab.
- 3 Baños
- 3,670 Sqft
- Actualizado: Agosto 5
-
5
Vistas de los últimos 30 días
- MLS#1968663
Sobre la propiedad
La descripción se tradujo automáticamente.
La descripción se muestra en el idioma original.
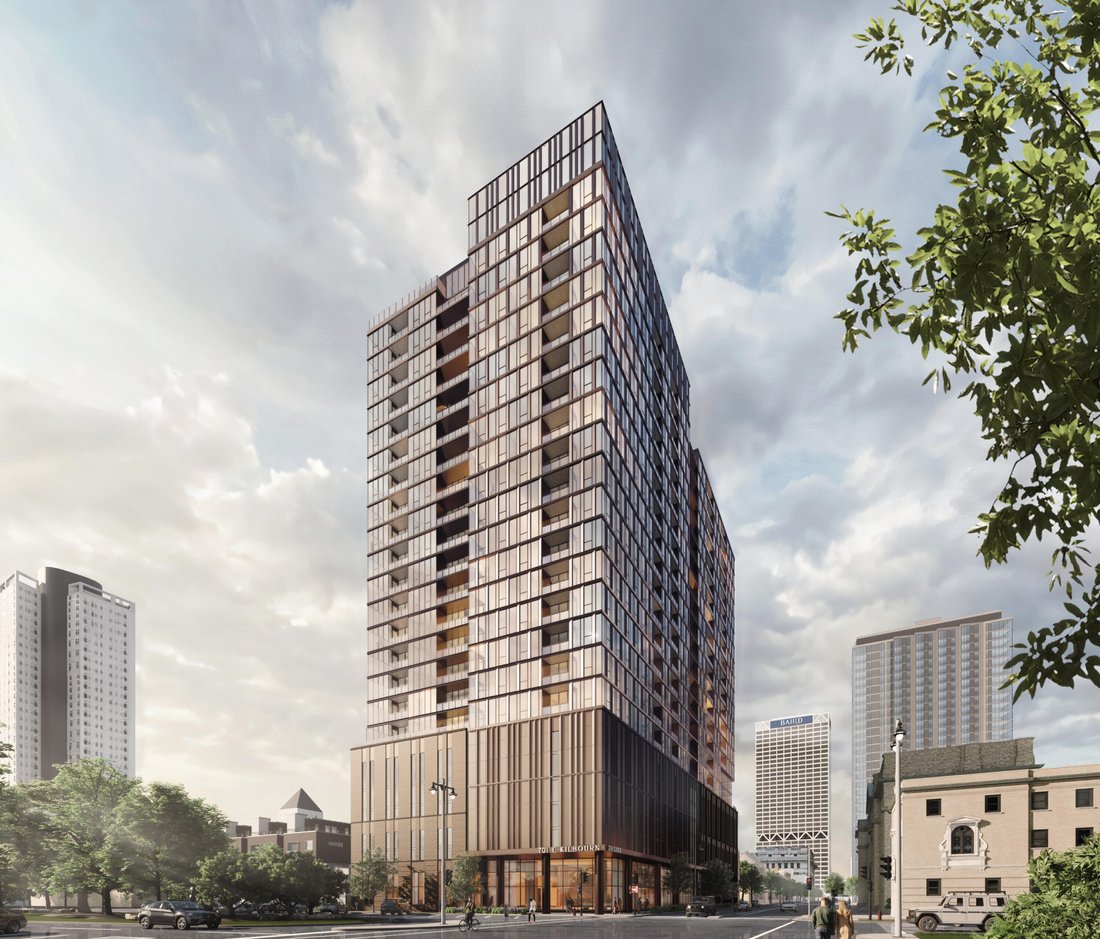
Our largest penthouse floor plan, this east/south/west-facing residence encompasses nearly 3,700 sf of living space and its a rare opportunity to take in both sunrises and sunsets. With such abundant space, this residence provides a large kitchen with butler pantry, great room, dining room, study and family room. Rarely does this configuration exist in Milwaukee. The primary suite includes two wal
Our largest penthouse floor plan, this east/south/west-facing residence encompasses nearly 3,700 sf of living space and its a rare opportunity to take in both sunrises and sunsets. With such abundant space, this residence provides a large kitchen with butler pantry, great room, dining room, study and family room. Rarely does this configuration exist in Milwaukee. The primary suite includes two walk in wardrobes and a spa-like bathroom. Two additional ensuite guest bedrooms exist. 9’6’’ ceilings, modern customizable finishes and floor to ceiling windows grace the entire residence. The generous balcony has sunny southeast views.
-
Tipo de propiedad
Condominio
-
Año de construcción
2029
-
Precio/pie²
$810
Características
- Balcón
Explorar la zona
701 E Kilbourn Ave, Milwaukee, WI 53202, Wisconsin, Estados Unidos
Ver en Google Maps
Precio por sqft
Bajo
Alto
Se unió hace 4 años
Usted ha preguntado por esta propiedad
El agente se comunicará con usted pronto por
Publicado por
36
Anuncios
2022
Se unió
Reserva una visita con Richard Ruvin
Elija una fecha y si prefiere una visita virtual o presencial con el agente.
Fecha preferida
Tipo de tour

Keller Williams - MKE
205 E. Silver Spring Drive, 53217, Whitefish Bay, United States
Ver perfil de la agencia
Última actualización
Agosto 5
Primera publicación
Jun 24
Licencia del agente
#48420-90
Referencia del anuncio
2129631361739196
Estado del anuncio
Propiedades similares cercanas
Nuevos anuncios en Milwaukee

Explorar más viviendas en venta
Milwaukee, WI, Estados Unidos tipos de propiedad
Milwaukee, WI, Estados Unidos búsquedas populares
- Propiedades Frente al Agua en Milwaukee, WI, Estados Unidos
- Propiedades con Gimnasio en Milwaukee, WI, Estados Unidos
- Propiedades Vista de la ciudad en Milwaukee, WI, Estados Unidos
- Propiedades Frente al Lago en Milwaukee, WI, Estados Unidos
- Propiedades con Jacuzzi en Milwaukee, WI, Estados Unidos
- Propiedades Renovado en Milwaukee, WI, Estados Unidos
- Propiedades Vista al Lago en Milwaukee, WI, Estados Unidos
- Propiedades con Piscina en Milwaukee, WI, Estados Unidos
- Propiedades Vista al Río en Milwaukee, WI, Estados Unidos
- Propiedades con Ascensor en Milwaukee, WI, Estados Unidos
- Propiedades con Cocina abierta en Milwaukee, WI, Estados Unidos
- Propiedades con Sala de juegos en Milwaukee, WI, Estados Unidos
- Propiedades con Bodega en Milwaukee, WI, Estados Unidos
- Propiedades con Cine en Milwaukee, WI, Estados Unidos
- Propiedades Duplex en Milwaukee, WI, Estados Unidos
- Propiedades con Biblioteca en Milwaukee, WI, Estados Unidos
- Propiedades con Sauna en Milwaukee, WI, Estados Unidos
- Propiedades con Piscina cubierta en Milwaukee, WI, Estados Unidos
Guías e historias relacionadas
La confianza de los mejores brokers del mundo
Los agentes tras las propiedades más excepcionales del mundo publican en JamesEdition.
- Anuncios de Sotheby's, Christie's, BARNES y Engel & Völkers
- Cada anuncio se revisa antes de publicarse
- Conecte directamente con agentes verificados
Al continuar, acepta nuestros Términos y la Política de Privacidad.
brokerages we
partnered with
partnered with