$1,859,345
Ferranti Place
- 4 Hab.
- 4 Baños
- Actualizado: Hoy
Sobre la propiedad
La descripción se tradujo automáticamente.
La descripción se muestra en el idioma original.
Significantly improved and extended
This could be the perfect family home.
Ferranti Place, Oakgrove, Milton Keynes MK10 9TD
Since their purchase in 2016 the owners of 6 Ferranti Place have made consistent improvements to create a home with everything the modern family could want – an incredible kitchen/dining/family room, three ensuites and an impressive dressing room to the main bedro
Significantly improved and extended
This could be the perfect family home.
Ferranti Place, Oakgrove, Milton Keynes MK10 9TD
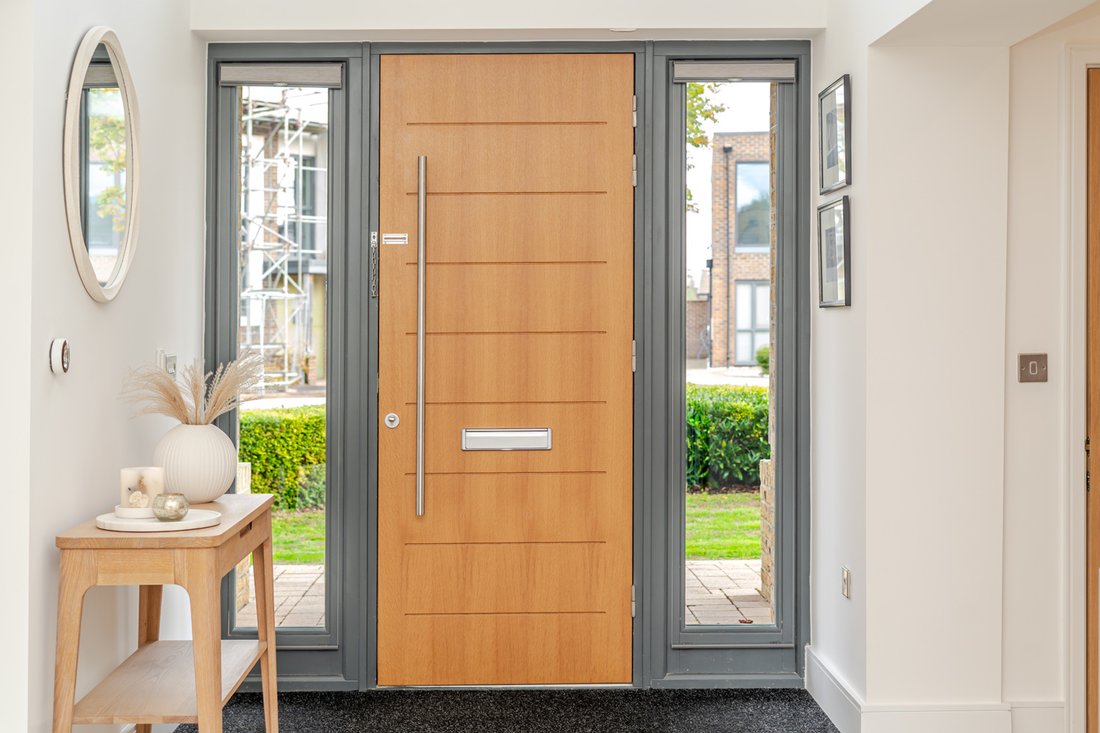
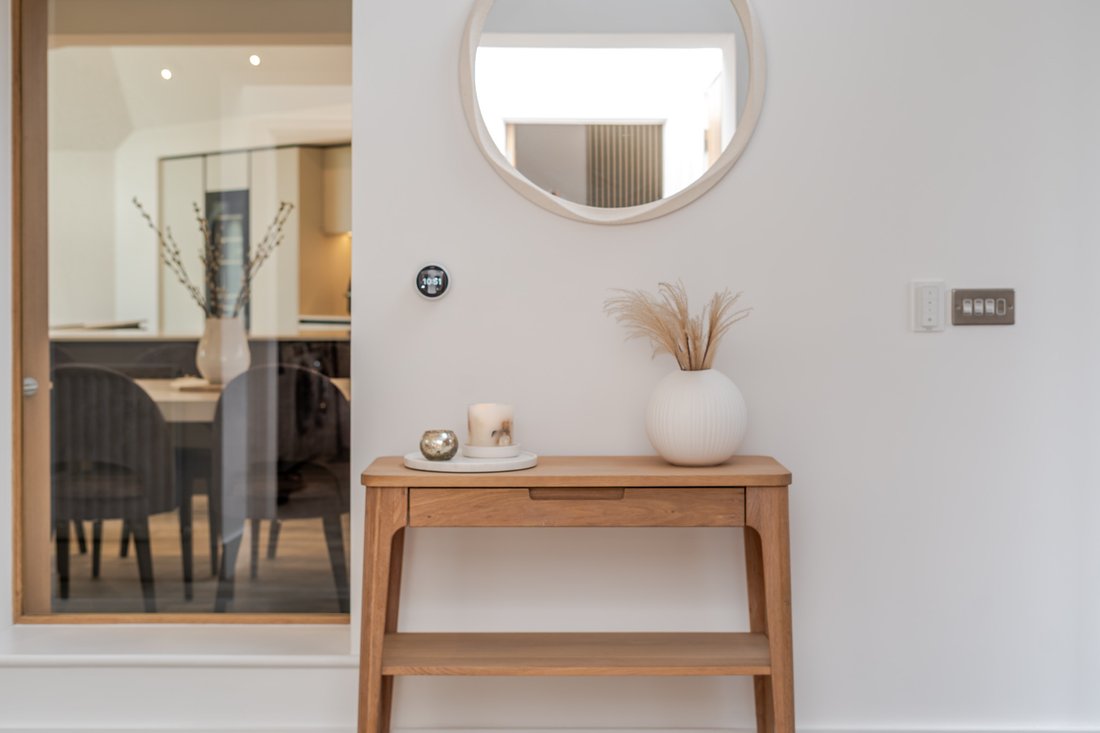
Since their purchase in 2016 the owners of 6 Ferranti Place have made consistent improvements to create a home with everything the modern family could want – an incredible kitchen/dining/family room, three ensuites and an impressive dressing room to the main bedroom.
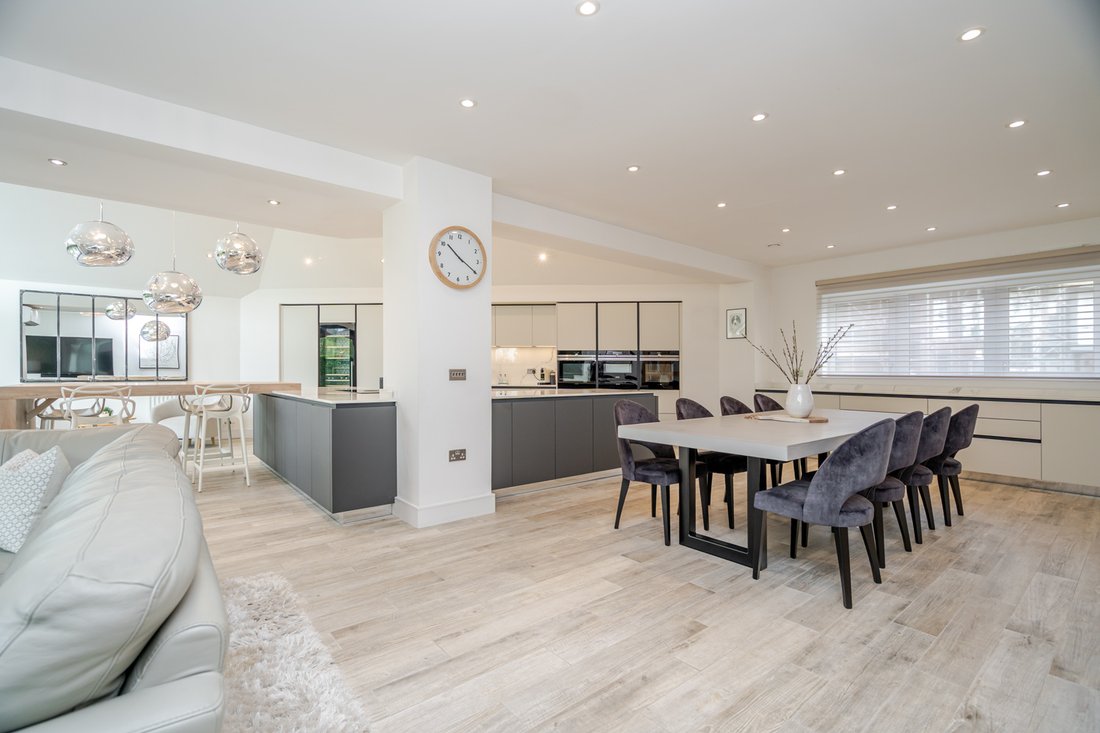
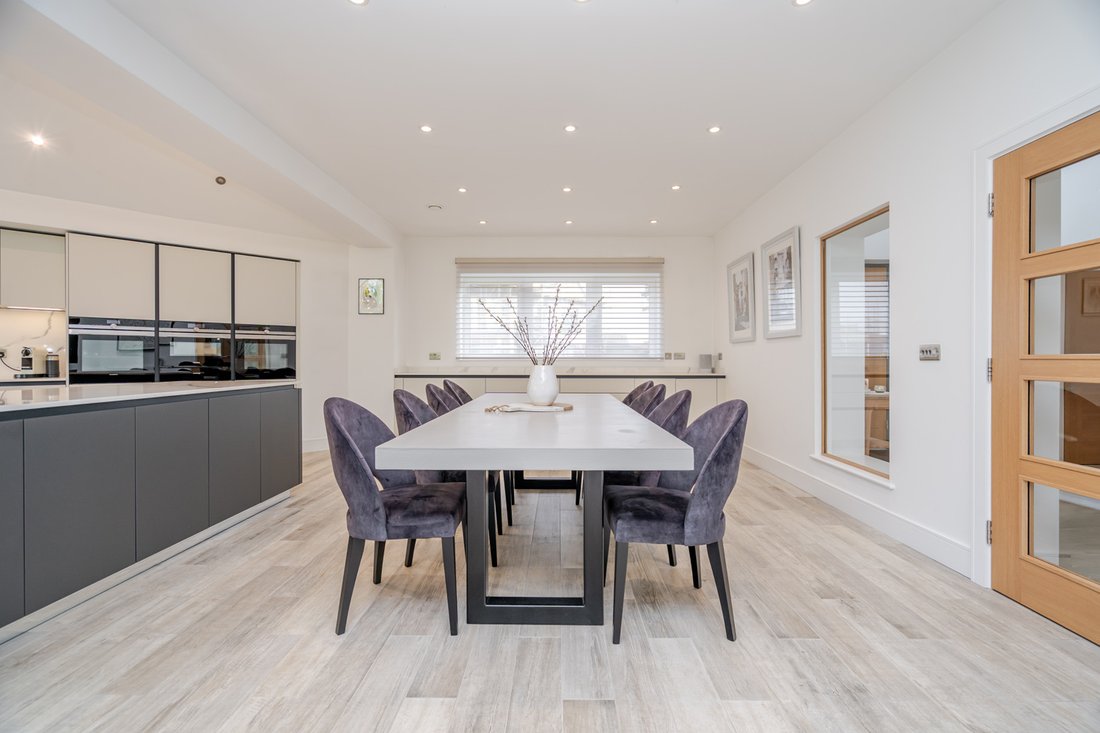
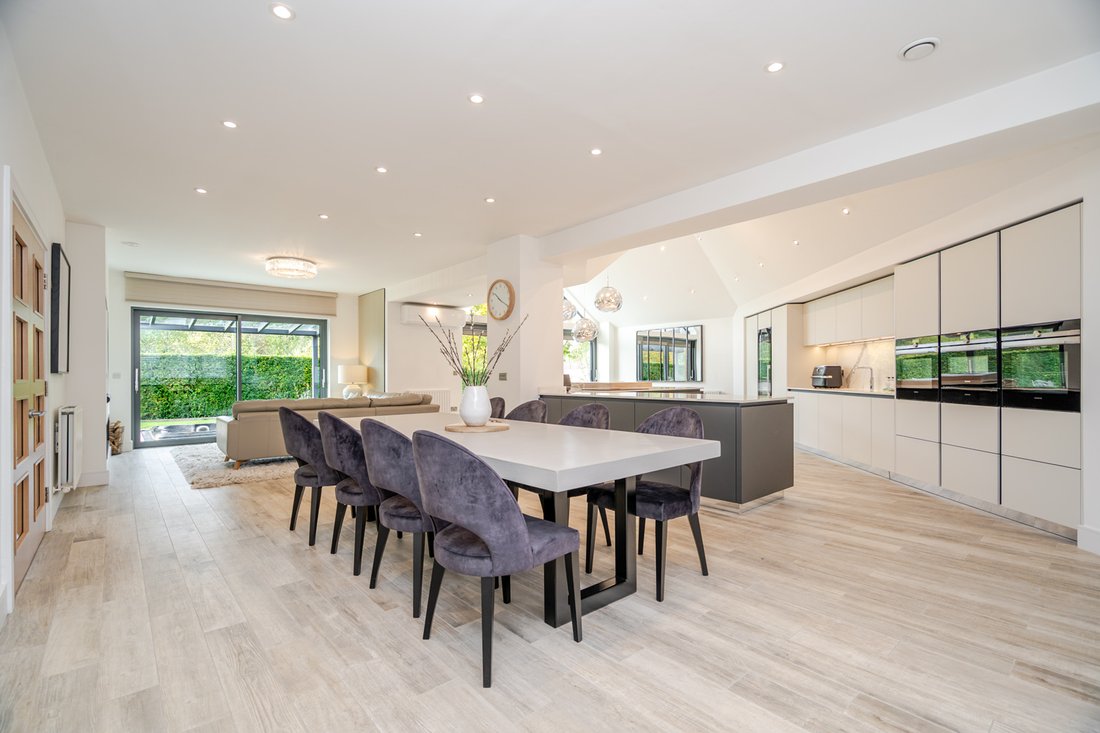
There are four defined areas – a dining space which can easily accommodate a large dining table for dinner parties, a family area with a media wall and fireplace, a more casual seating area with both a breakfast bar and space for armchairs, and the kitchen which offers enough storage and worktop space to put a smile on the most budding of home chefs.
As this room was extended to maximise the side of the corner plot, it has a unique angular design which opens to an impressive glass gable end. It also has a geometric vaulted roof line which really adds personality to this home – something new homes can struggle with. Premium appliances have been installed including both an integrated larder fridge and freezer, as well as a full height drinks fridge. However, the owner’s favourite appliance is the Bora hob with integrated extractor meaning that an overhead extractor fan isn’t needed, helping the spaces in this room to feel better connected.
Large aluminium sliding doors have been installed off both the family area and the gable end to seamlessly connect your inside and outside entertaining areas. There is both a sunken seating area and a sunken hot tub which is even covered so you can use it all year round. When it’s too hot, the cover also has an automated blind to create much needed shade. The rest of the garden is low maintenance as it is mainly laid to lawn. There is also external storage and a garden room which has data cabling making an ideal home office. This is in addition to the study inside the house meaning that more than one person can comfortably work from home.
Back inside there is a separate WC and a utility room which has a door to the driveway – this helps keep noise and mess to a minimum in the open-plan kitchen. Downstairs is completed by a cosy living room which has a media wall built around the log burner.
A turned staircase leads to the galleried landing on the first floor where you get your first view of the protected Ouzel Valley Park which sits directly behind the garden. This is arguably Milton Keynes’ most impressive park, so it makes sense that the owners installed a balcony off the main bedroom so they could fully appreciate this view on a daily basis. This isn’t the only change they made to their bedroom though…
The most obvious change is the opulent dressing room which they built above the carport. Sure to be a hit with the fashion conscious, the space really sets this home apart from others and also means that you can dedicate all of the bedroom space to a large bed. A perfect example of the attention to detail this home has been shown is in the ensuite. A small tweak to the airing cupboard has meant that the shower could be relocated so that ‘His & Hers’ sinks could be installed.
The second bedroom also benefits from its own ensuite and fitted wardrobes, as does the third bedroom, although it didn’t originally. Again, a small tweak meant that this additional ensuite could be installed, which the youngest child will more than appreciate. This now means that the fourth bedroom can have sole use of the family bathroom, which itself has both a shower and a bath, meaning that are four showers for the four bedrooms.
Other improvements included air conditioning to the kitchen, living room and main bedroom, automated blinds and a boiler replacement 18 months ago.
If you’re looking for a modern family home in a secured gated development, with popular school catchments, premium amenities such as Waitrose on your doorstep, easy access to both CMK and the J14 of the M1 and want to be surrounded by acres upon acres of protected greenspace, 6 Ferranti Place needs to be on your shortlist.
-
Tipo de propiedad
Casa
Características
- Jardín
- Chimenea
- Moderno
- Cocina abierta
- Comunidad Cerrada
- Jacuzzi
- Fogata
- Pérgola
- Puerta
Explorar la zona
Ciudad de Milton Keynes, Inglaterra
Ver en Google Maps
Precio por sqft
Bajo
Alto
Se unió hace 8 meses
Usted ha preguntado por esta propiedad
El agente se comunicará con usted pronto por
Publicado por
26
Anuncios
2026
Se unió
Reserva una visita con the agent
Elija una fecha y si prefiere una visita virtual o presencial con el agente.
Fecha preferida
Tipo de tour
Última actualización
Hoy
Primera publicación
Octubre 27
Referencia del anuncio
-
Propiedades similares cercanas
Nuevos anuncios en Ciudad de Milton Keynes

Explorar más viviendas en venta
Ciudad de Milton Keynes, Inglaterra ciudades
- Casas en venta en Sherington, Inglaterra
- Casas en venta en Woburn Sands, Inglaterra
- Casas en venta en Stony Stratford, Inglaterra
- Casas en venta en Wavendon, Inglaterra
- Casas en venta en Bletchley, Inglaterra
- Casas en venta en Haversham, Inglaterra
- Casas en venta en Olney, Inglaterra
- Casas en venta en Shenley Brook End, Inglaterra
- Casas en venta en Bow Brickhill, Inglaterra
- Casas en venta en Great Holm, Inglaterra
- Casas en venta en Great Linford, Inglaterra
- Casas en venta en Moulsoe, Inglaterra
- Casas en venta en Newport Pagnell, Inglaterra
- Casas en venta en North Crawley, Inglaterra
- Casas en venta en Old Farm Park, Inglaterra
- Casas en venta en Shenley Church End, Inglaterra
- Casas en venta en Stoke Goldington, Inglaterra
- Casas en venta en Woughton on the Green, Inglaterra
Ciudad de Milton Keynes, Inglaterra tipos de propiedad
Ciudad de Milton Keynes, Inglaterra búsquedas populares
- Propiedades Vista Panorámica en Ciudad de Milton Keynes, Inglaterra
- Propiedades Vista al Río en Ciudad de Milton Keynes, Inglaterra
- Propiedades Vista de la ciudad en Ciudad de Milton Keynes, Inglaterra
- Propiedades con Cocina exterior en Ciudad de Milton Keynes, Inglaterra
- Propiedades Comunidad Cerrada en Ciudad de Milton Keynes, Inglaterra
- Propiedades Propiedad de Inversión en Ciudad de Milton Keynes, Inglaterra
- Propiedades Moderno en Ciudad de Milton Keynes, Inglaterra
- Propiedades Obras nuevas en Ciudad de Milton Keynes, Inglaterra
- Propiedades con Gimnasio en Ciudad de Milton Keynes, Inglaterra
- Propiedades con Biblioteca en Ciudad de Milton Keynes, Inglaterra
- Propiedades con Bodega en Ciudad de Milton Keynes, Inglaterra
- Propiedades con Jacuzzi en Ciudad de Milton Keynes, Inglaterra
- Propiedades con Balcón en Ciudad de Milton Keynes, Inglaterra
- Propiedades con Cancha de Tenis en Ciudad de Milton Keynes, Inglaterra
- Propiedades Frente al río en Ciudad de Milton Keynes, Inglaterra
- Propiedades Vista al Agua en Ciudad de Milton Keynes, Inglaterra
Ciudad de Milton Keynes, Inglaterra Barrios
Guías e historias relacionadas
La confianza de los mejores brokers del mundo
Los agentes tras las propiedades más excepcionales del mundo publican en JamesEdition.
- Anuncios de Sotheby's, Christie's, BARNES y Engel & Völkers
- Cada anuncio se revisa antes de publicarse
- Conecte directamente con agentes verificados
Al continuar, acepta nuestros Términos y la Política de Privacidad.