$3,895,000
Timeless Craftsmanship In Gated Estate On Over Two Private Acres
- 6 Hab.
- 8 Baños
- 7,133 Sqft
- 2.4 Ac lot
- 5
- MLS#7806691
Sobre la propiedad
La descripción se tradujo automáticamente.
La descripción se muestra en el idioma original.
New pool incentive and a new price. Tucked amid the rolling pastoral landscape of Milton—once part of the historic 1832 Land Lottery and just beyond the site of the early-1900s Freeman’s Post Office—this newly constructed 6-bedroom, 7,133+/- sq. ft. estate is a modern landmark rooted in timeless Southern heritage. Designed to evoke the permanence and presence of a classic English manor, the home i
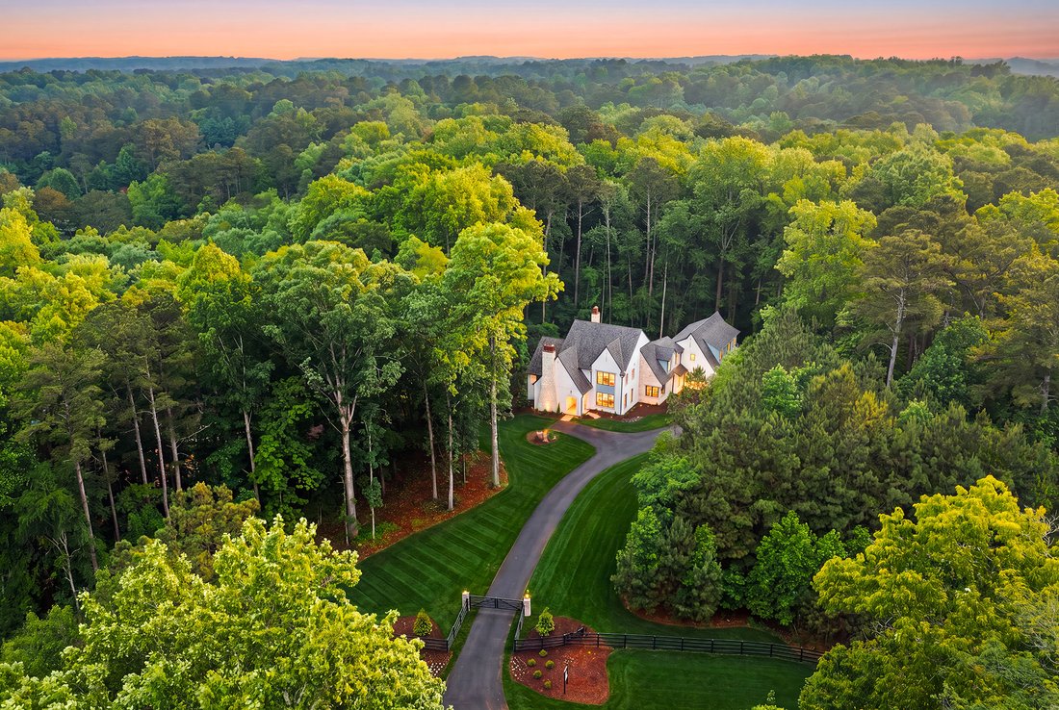
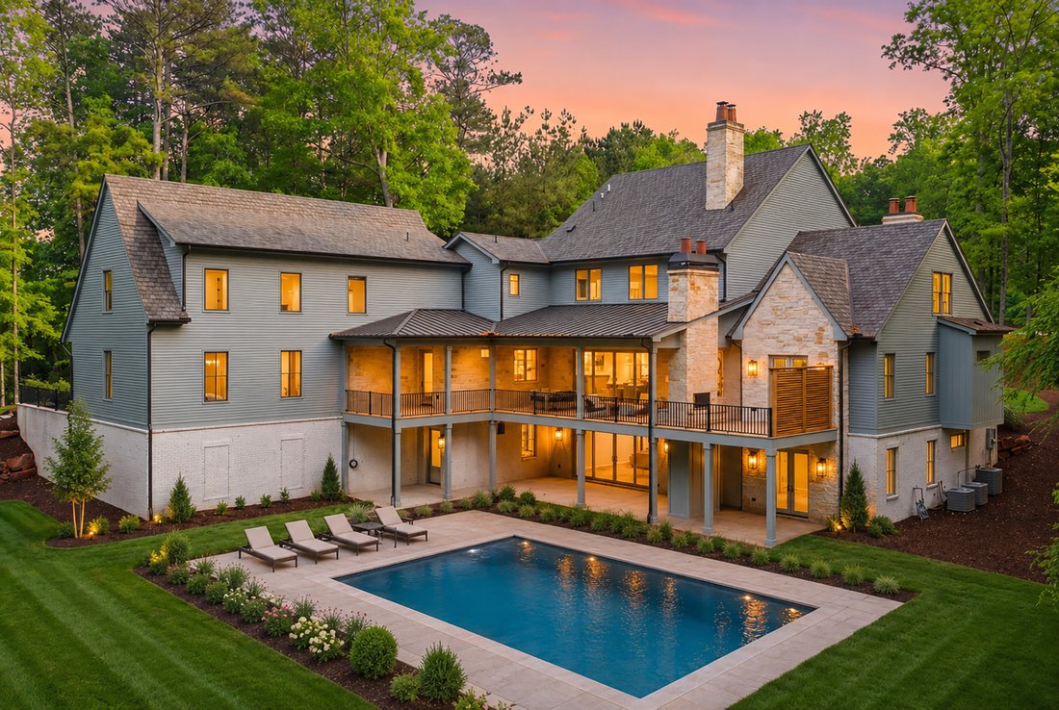
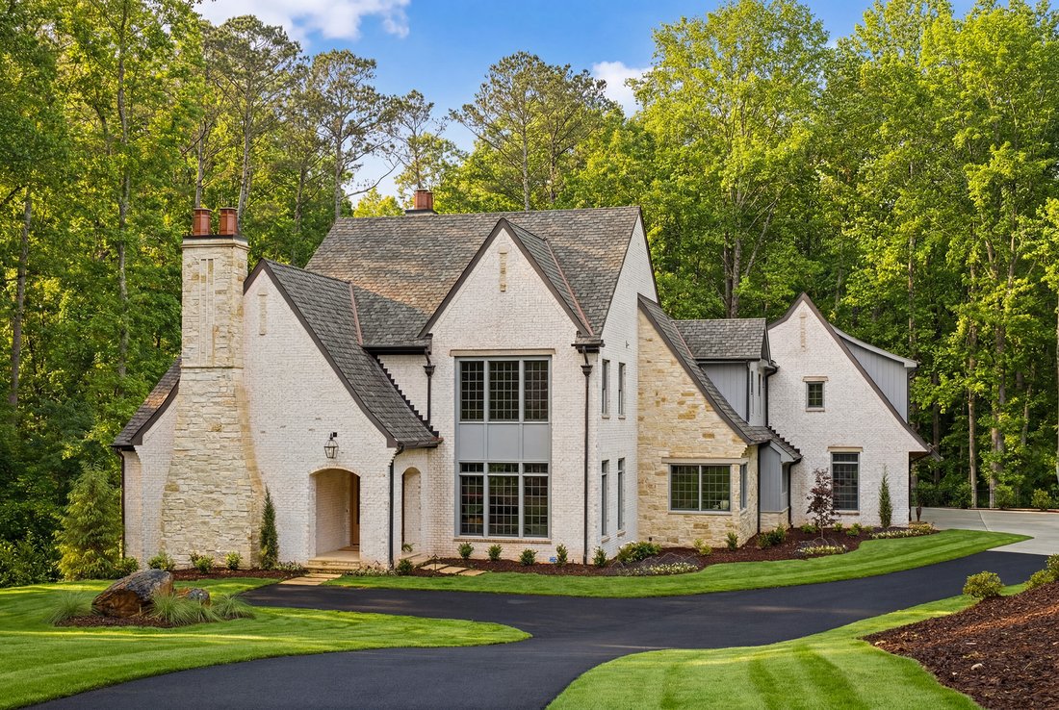
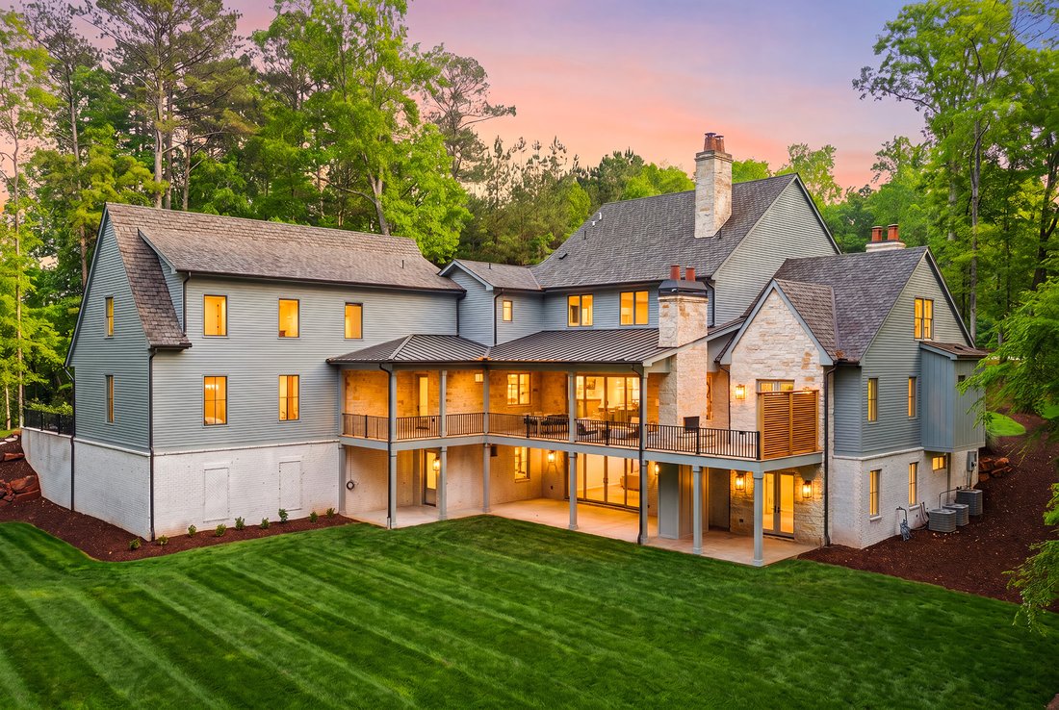
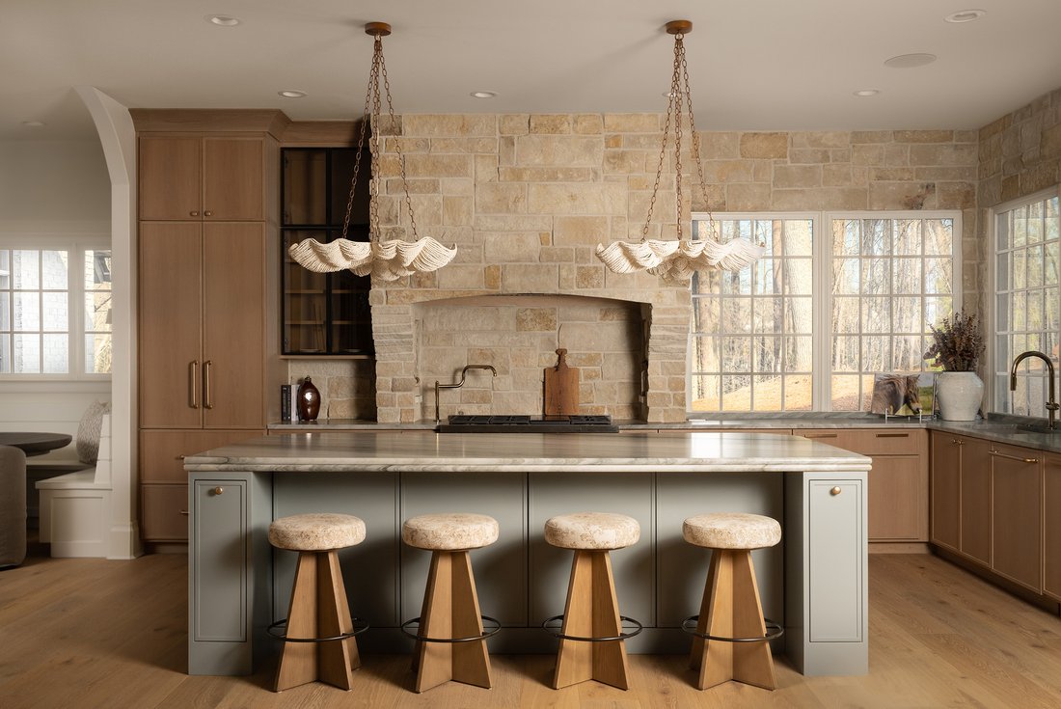
New pool incentive and a new price. Tucked amid the rolling pastoral landscape of Milton—once part of the historic 1832 Land Lottery and just beyond the site of the early-1900s Freeman’s Post Office—this newly constructed 6-bedroom, 7,133+/- sq. ft. estate is a modern landmark rooted in timeless Southern heritage. Designed to evoke the permanence and presence of a classic English manor, the home is a collaboration between architectural designer Trademark, the refined interiors of Katie Fox with Hart and Lock, and the expert craftsmanship of Cory Regan with Trademark. Set on over two+/- acres of private, gated grounds, its exterior presents an unforgettable first impression—an elegant fieldstone façade accented by hand-carved limestone, true cedar detailing, oversized artisan wood corbels, and Bevolo copper gas lanterns. Solid copper flashing, premium roofing, and Windsor architectural windows speak to the home’s quality and longevity, while steel doors and custom Douglas fir entry doors add strength, scale, and authenticity. Inside, the residence unfolds with 10–12 foot ceilings, artisanal plasterwork, and white oak flooring with a custom entry design, blending old-world craftsmanship with a warm contemporary vision. A dramatic foyer introduces a series of thoughtfully composed spaces, including a living room centered on a sculpted plaster fireplace with a herringbone surround and bespoke millwork. The chef’s kitchen is a showcase of beauty and function, featuring Kingdom custom cabinetry, natural quartzite countertops, brass fixtures, premium Wolf appliances, Sub-Zero refrigeration, a Miele built-in coffee system, and a seamlessly connected scullery with checkerboard stone floors. A custom banquette anchors the breakfast area, while the dining room and primary suite are enriched with decorative walls and ceilings and exquisite lighting selections. The main-level primary suite is a private retreat, offering dual closets and a truly spa-caliber bath with a dramatic barrel-vaulted entry, a jewel-box glass shower, digital fixtures, and artisan detailing. Upstairs, four additional bedroom suites—each with marble-appointed baths, designer lighting, and custom vanities—provide the experience of a boutique hotel. A charming built-in reading nook and a dedicated bunk room add warmth and personality for family and guests. The terrace level is awaiting your design that could include a media room, bar, fitness studio, sauna, cold plunge, or even a private golf simulator. Currently finished is a pool bath and a bedroom. Technology is subtly integrated throughout the home, including advanced security, wired systems, zoned high-efficiency HVAC, integrated speakers, and infrastructure for future pool and equipment upgrades. Outside, the property transforms into a resort-style experience. A covered porch with a double-sided fireplace, raised limestone hearths, and outdoor sound opens to the future pool and sports court. The lush landscaping designed by Land Plus creates the perfect setting for over 600 sq. ft. of outdoor living space that allows year-round enjoyment and elegant entertaining. Every detail of this estate—from the solid 8’ doors, exposed steel trusses, reclaimed beams, and stone surrounds to its high-performance mechanicals and foundation waterproofing—reflects a commitment to craftsmanship, longevity, and a standard seldom seen in new construction. A rare offering in Milton, this home tells the story of the land on which it stands—honoring the region’s past while delivering an extraordinary lifestyle for today. Welcome home!
-
Tipo de propiedad
Casa
-
Año de construcción
2026
-
Precio/pie²
$546
Características
- Garaje
- Jardín
- Chimenea
- Vestidor
- Sauna
- Moderno
- Cocina exterior
- Vista al Agua
- Gimnasio
Características
Lote
- Vista al Agua
- Privacidad
- Obras nuevas
- Moderno
Interior
- Techo alto
- Oficina
- Chimenea
- Aire Acondicionado
- Isla de cocina
- Estufa de gas
- Lavadora Secadora
- Bar
- Sauna
- Sótano
- Encimeras de piedra
- Vestidor
- Gimnasio
Outdoor
Explorar la zona
15560 Freemanville Road, Milton, GA 30004, Georgia, Estados Unidos
Ver en Google Maps
Precio por sqft
Bajo
Alto
Se unió hace 5 años
Usted ha preguntado por esta propiedad
El agente se comunicará con usted pronto por
Publicado por
14
Anuncios
2021
Se unió
Reserva una visita con Dana Zaworski
Elija una fecha y si prefiere una visita virtual o presencial con el agente.
Fecha preferida
Tipo de tour

Atlanta Fine Homes Sotheby's International Realty
8000 Avalon Boulevard, Suite 800, 30009, Alpharetta, Georgia, United States
Ver perfil de la agencia
Última actualización
Agosto 26
Primera publicación
Jul 17
Enlace del anuncio
Referencia del anuncio
H4PGWG
Estado del contrato
Contrato pendiente
Propiedades similares cercanas
Nuevos anuncios en Milton

Explorar más viviendas en venta
Milton, GA, Estados Unidos tipos de propiedad
Milton, GA, Estados Unidos búsquedas populares
- Propiedades Comunidad Cerrada en Milton, GA, Estados Unidos
- Propiedades Obras nuevas en Milton, GA, Estados Unidos
- Propiedades con Ascensor en Milton, GA, Estados Unidos
- Propiedades con Bodega en Milton, GA, Estados Unidos
- Propiedades Ecuestre en Milton, GA, Estados Unidos
- Propiedades Renovado en Milton, GA, Estados Unidos
- Propiedades Moderno en Milton, GA, Estados Unidos
- Propiedades Frente al Agua en Milton, GA, Estados Unidos
- Propiedades Vista a la Montaña en Milton, GA, Estados Unidos
- Propiedades Vista al Lago en Milton, GA, Estados Unidos
- Propiedades Vista al Río en Milton, GA, Estados Unidos
- Propiedades Vista de la ciudad en Milton, GA, Estados Unidos
- Propiedades Gran Altitud en Milton, GA, Estados Unidos
- Propiedades con Viñedo / Bodega en Milton, GA, Estados Unidos
Guías e historias relacionadas
La confianza de los mejores brokers del mundo
Los agentes tras las propiedades más excepcionales del mundo publican en JamesEdition.
- Anuncios de Sotheby's, Christie's, BARNES y Engel & Völkers
- Cada anuncio se revisa antes de publicarse
- Conecte directamente con agentes verificados
Al continuar, acepta nuestros Términos y la Política de Privacidad.
brokerages we
partnered with
partnered with