$3,675,000
Timeless Architectural Beauty In The Hayfield
- 8 Hab.
- 11 Baños
- 11,312 Sqft
- 1.03 Ac lot
- 2
- MLS#7826803
Sobre la propiedad
La descripción se tradujo automáticamente.
La descripción se muestra en el idioma original.
Set on meticulously landscaped acreage in a gated neighborhood of The Hayfield, known for its gas lantern street lights, tree-lined drive, and copper mailboxes, this distinguished residence blends timeless architectural beauty with elevated upgrades throughout. A sweeping front porch lit by gas lanterns opens into a radiant two-story foyer. To one side, a private study with French doors and board
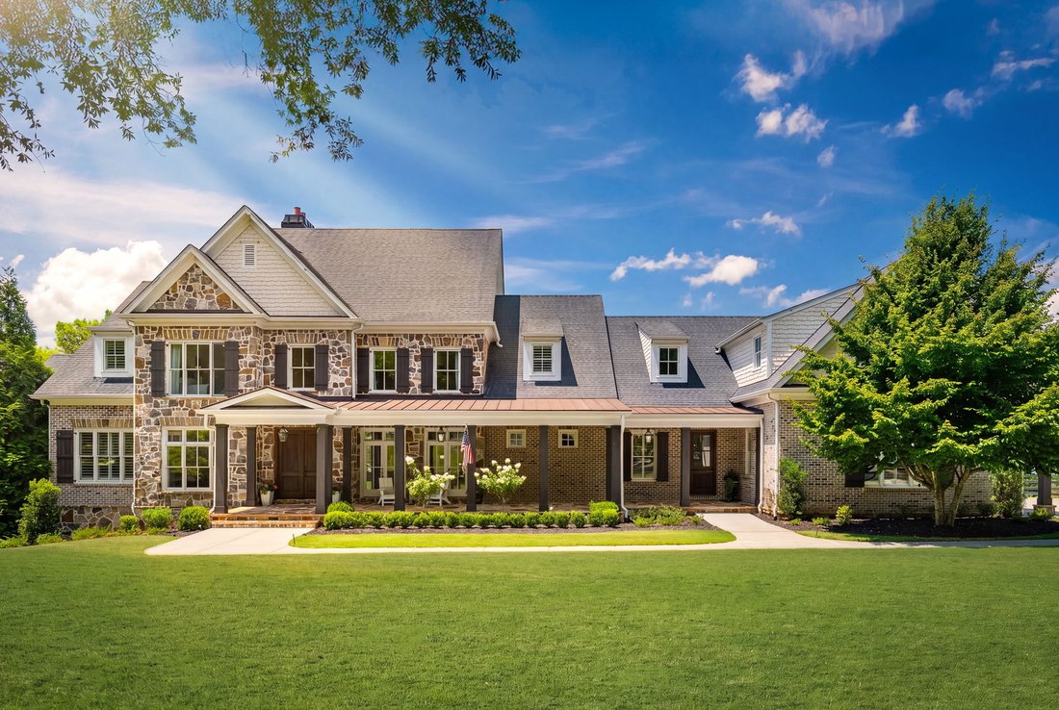
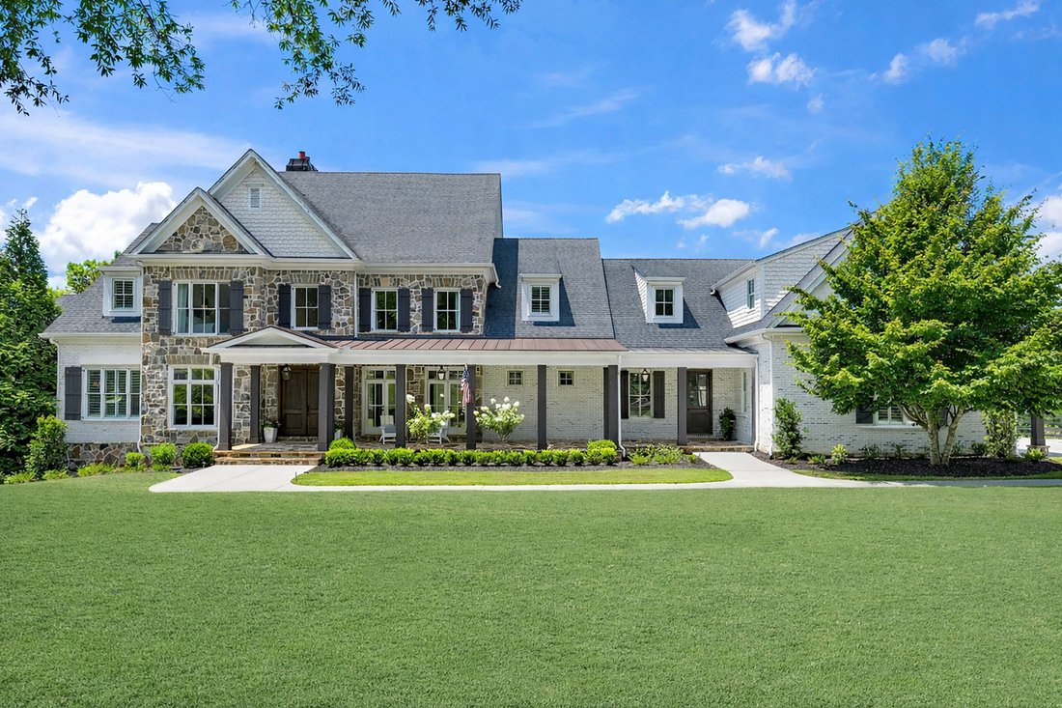
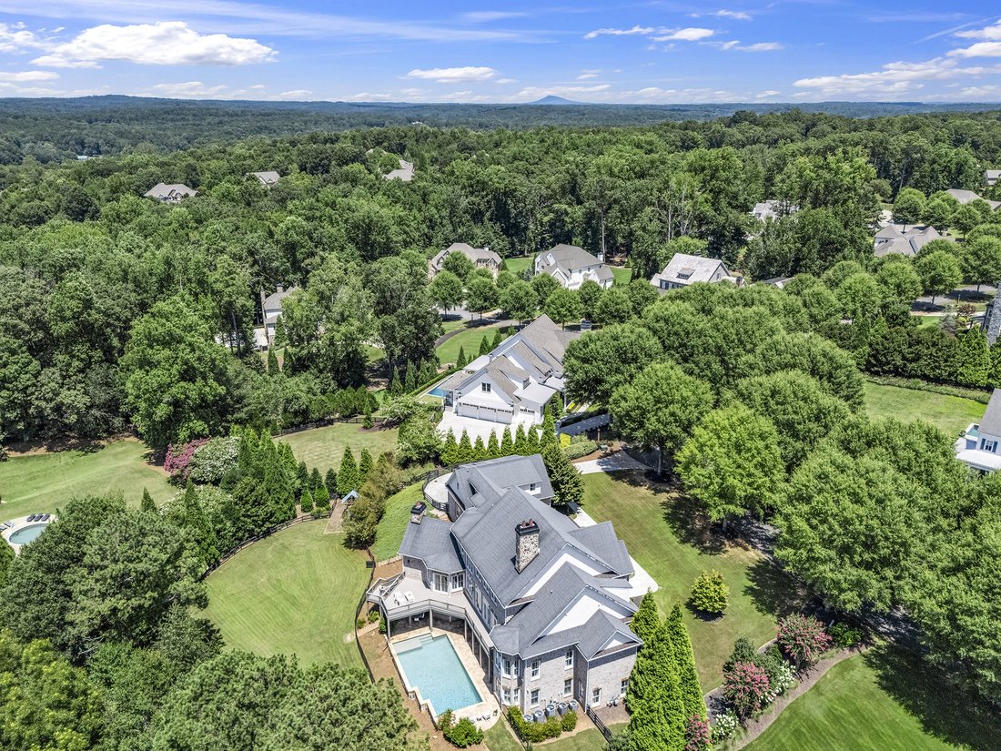
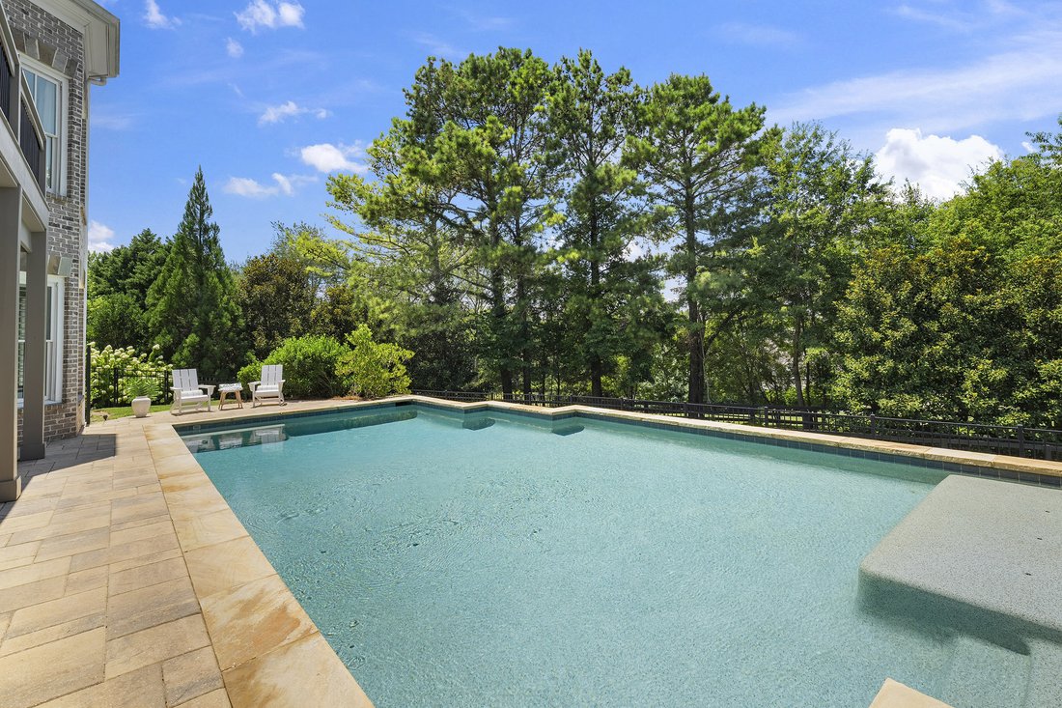
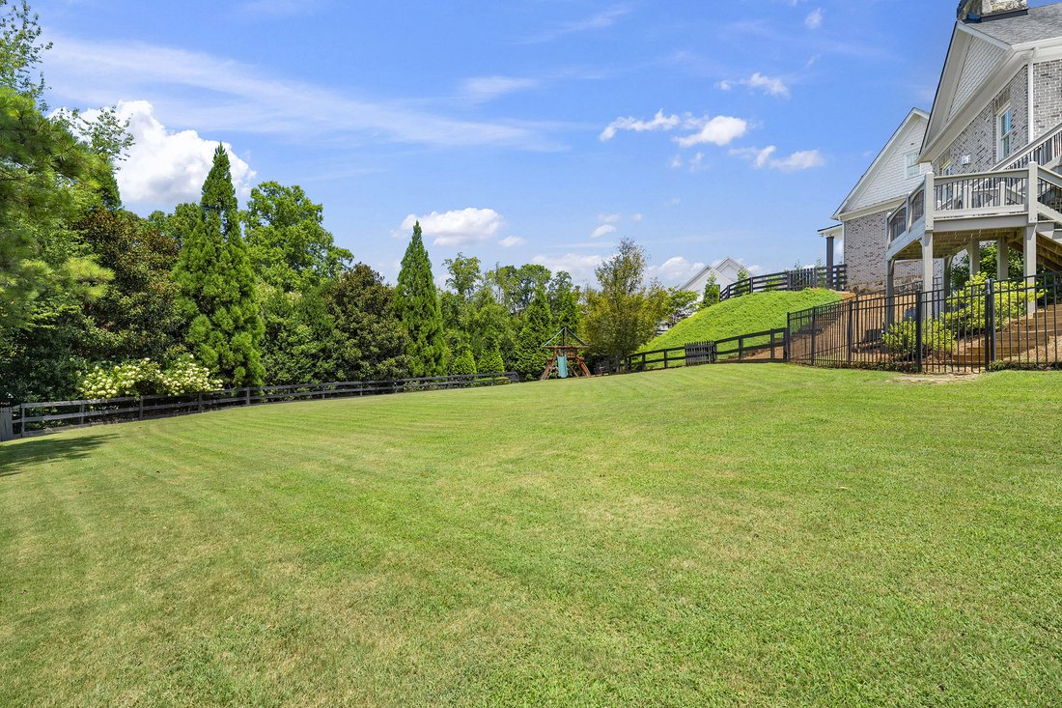
Set on meticulously landscaped acreage in a gated neighborhood of The Hayfield, known for its gas lantern street lights, tree-lined drive, and copper mailboxes, this distinguished residence blends timeless architectural beauty with elevated upgrades throughout. A sweeping front porch lit by gas lanterns opens into a radiant two-story foyer. To one side, a private study with French doors and board and batten paneling offers a peaceful retreat. Opposite, a formal dining room features an exposed brick accent wall and French doors to the front porch, perfect for entertaining or quiet evenings. The main living room unfolds beneath a coffered ceiling, centered around a stately fireplace with custom built-ins. French doors flood the room with natural light and open to a sprawling rear deck, ideal for entertaining. The gourmet chef’s kitchen is a true showpiece: custom white cabinetry to the ceiling, dual oversized islands topped with three-inch marble, and a dramatic gas fireplace add warmth and elegance. Premier appliances include a Sub-Zero refrigerator, a Wolf six-burner range with double ovens, two Bosch dishwashers, and a Sub-Zero wine refrigerator. A farmhouse sink and sunny breakfast area overlook the private backyard, while a walk-in pantry - with a second refrigerator, coffee/appliance bar, and abundant storage - offers unmatched convenience. A second friend’s entry on the main level with a charming Dutch door leads to the main level laundry room, a large mudroom with six built-in sections, and two half baths, which round out the main living areas with both function and style. The main-level owner suite is a serene retreat with a bay window seating alcove, a wood-beamed ceiling, and a marble-surround fireplace. The spa-inspired owner’s bath features dual marble-topped vanities, a freestanding soaking tub set against a dramatic glass-tiled accent wall, a marble shower, a water closet with a bidet, and a custom walk-in closet with built-ins and a large central island. Upstairs, a centrally located secondary primary suite or upper bonus features a vaulted ceiling, custom built-ins, and a luxurious en suite bath. The upper holds five additional bedrooms, each with en suite baths, as well as a convenient second laundry room. Tucked between two upper bedrooms, you will find a private, flexible area that would work well for a study space, reading area, or upper play zone. The finished terrace level offers stylish entertaining and everyday comfort. A full kitchen and lounge flow into a second family room with a whimsical playhouse. A spacious guest bedroom, a gym with spa-like bath, and a movie room with built-in speakers create versatile living spaces. A flex room awaits your vision-whether a wine cellar, art studio, or meditation space. A storm room with reinforcement offers the potential for a secure space for a safe room, gun room, or storage. Additional space is entered from the media that lends itself to an optional golf simulator room. French doors open to the covered patio and a resort-style saltwater gunite pool with tanning ledge. A level lawn is bordered by mature trees, a playset, and lush landscaping. In 2023, the grounds were refreshed with new sod, irrigation, wood fencing, and vibrant plantings-hydrangeas, roses, and sculpted hedges. Upgraded exterior lighting creates a magical ambiance at dusk. An oversized three-car side garage accommodates SUVs, golf carts, or recreational gear with ease. The home is set in the most popular trio of schools, including Milton, Northwestern, and Birmingham Falls. Located in the quiet, sought-after neighborhood of The Hayfield with walkability (back walkway in neighborhood with its own gate) to The Union Restaurant and Bar and just minutes from Downtown Crabapple/Milton, Downtown Alpharetta, and Avalon. This is a home where luxury, comfort, and convenience meet. Welcome Home! (The primary image has been digitally altered to show the home painted white)
-
Tipo de propiedad
Casa
-
Año de construcción
2015
-
Precio/pie²
$324
Características
- Garaje
- Chimenea
- Jardín
- Vestidor
- Ecuestre
- Bodega
- Fogata
- Gimnasio
- Terraza
Explorar la zona
13980 Haystack Lane, Milton, GA 30004, Georgia, Estados Unidos
Ver en Google Maps
Precio por sqft
Bajo
Alto
Se unió hace 11 años
Usted ha preguntado por esta propiedad
El agente se comunicará con usted pronto por
Publicado por
21
Anuncios
2015
Se unió
Reserva una visita con Jenny Doyle
Elija una fecha y si prefiere una visita virtual o presencial con el agente.
Fecha preferida
Tipo de tour

Atlanta Fine Homes Sotheby's International Realty
8000 Avalon Boulevard, Suite 800, 30009, Alpharetta, Georgia, United States
Ver perfil de la agencia
Última actualización
Agosto 26
Primera publicación
Agosto 25
Enlace del anuncio
Referencia del anuncio
DLHRSV
Propiedades similares cercanas
Nuevos anuncios en Milton


Explorar más viviendas en venta
Milton, GA, Estados Unidos tipos de propiedad
Milton, GA, Estados Unidos búsquedas populares
- Propiedades Comunidad Cerrada en Milton, GA, Estados Unidos
- Propiedades Obras nuevas en Milton, GA, Estados Unidos
- Propiedades con Ascensor en Milton, GA, Estados Unidos
- Propiedades con Bodega en Milton, GA, Estados Unidos
- Propiedades Ecuestre en Milton, GA, Estados Unidos
- Propiedades Renovado en Milton, GA, Estados Unidos
- Propiedades Moderno en Milton, GA, Estados Unidos
- Propiedades Frente al Agua en Milton, GA, Estados Unidos
- Propiedades Vista al Lago en Milton, GA, Estados Unidos
- Propiedades Vista a la Montaña en Milton, GA, Estados Unidos
- Propiedades Vista al Río en Milton, GA, Estados Unidos
- Propiedades Gran Altitud en Milton, GA, Estados Unidos
- Propiedades Vista de la ciudad en Milton, GA, Estados Unidos
- Propiedades con Viñedo / Bodega en Milton, GA, Estados Unidos
- Propiedades Vista al Mar en Milton, GA, Estados Unidos
Guías e historias relacionadas
La confianza de los mejores brokers del mundo
Los agentes tras las propiedades más excepcionales del mundo publican en JamesEdition.
- Anuncios de Sotheby's, Christie's, BARNES y Engel & Völkers
- Cada anuncio se revisa antes de publicarse
- Conecte directamente con agentes verificados
Al continuar, acepta nuestros Términos y la Política de Privacidad.
brokerages we
partnered with
partnered with