Situated Within The Sought After, Gated Community Of Clearbrooke
- 6 Hab.
- 6 Baños
- 6,324 Sqft
- 1.14 Ac lot
- MLS#7851070
Sobre la propiedad
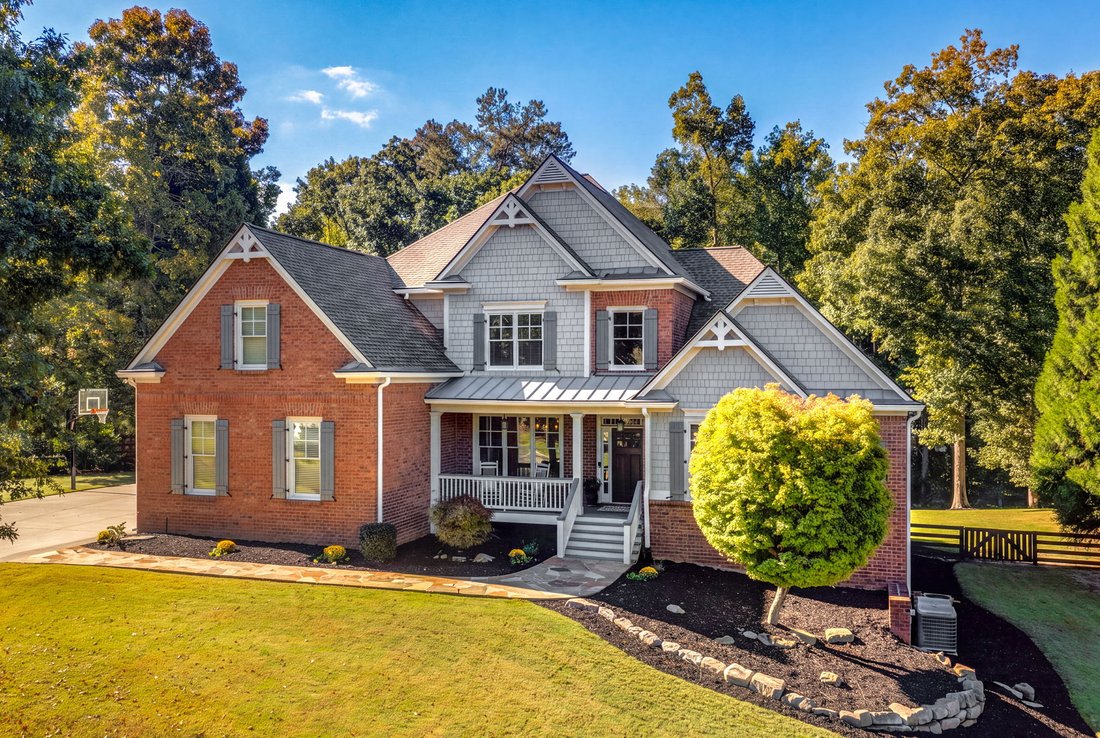
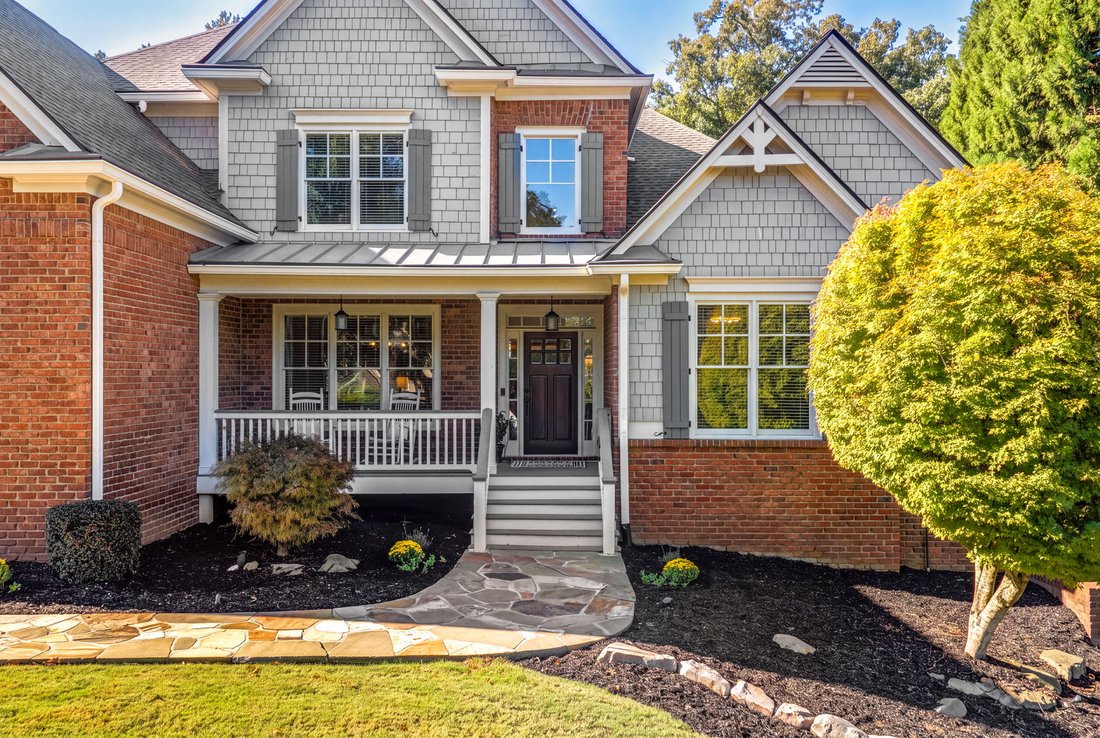
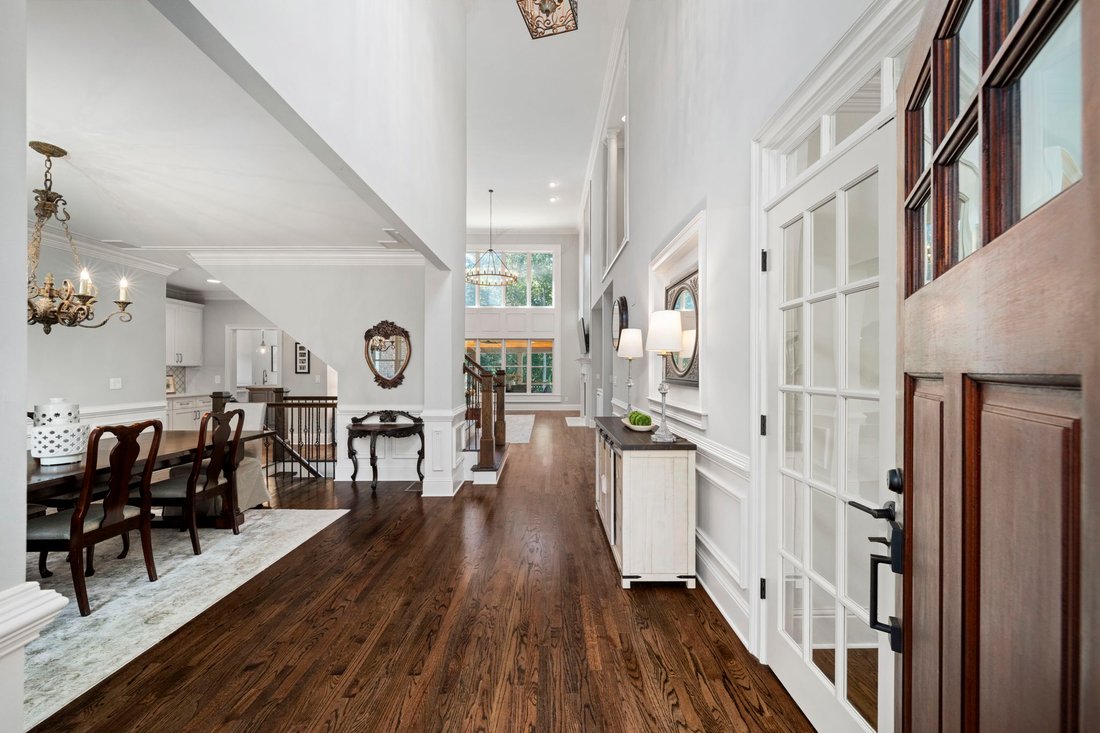
This brick and shingle residence welcomes you with a stone pathway leading to a covered front porch and an inviting two story entry foyer. Just off the entry, the formal dining room is delineated by ceiling molding and connects to the kitchen through a butler’s pantry, while French doors across the foyer open to a private office. Hardwood floors extend throughout the main level, creating a cohe
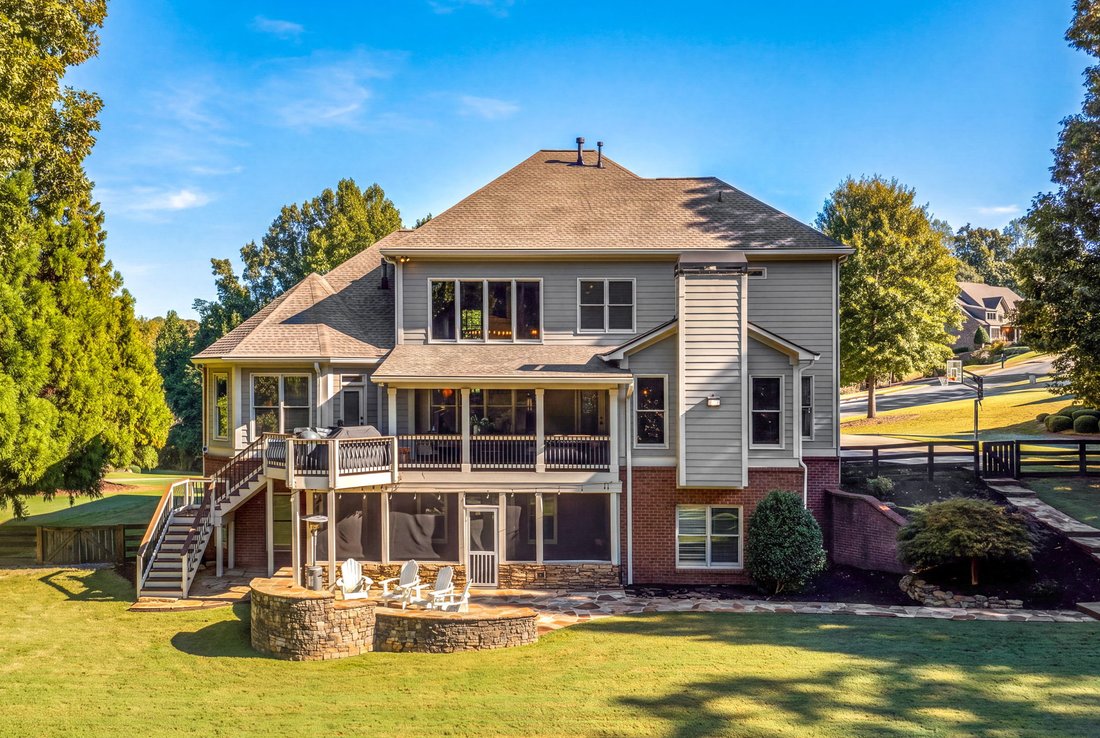
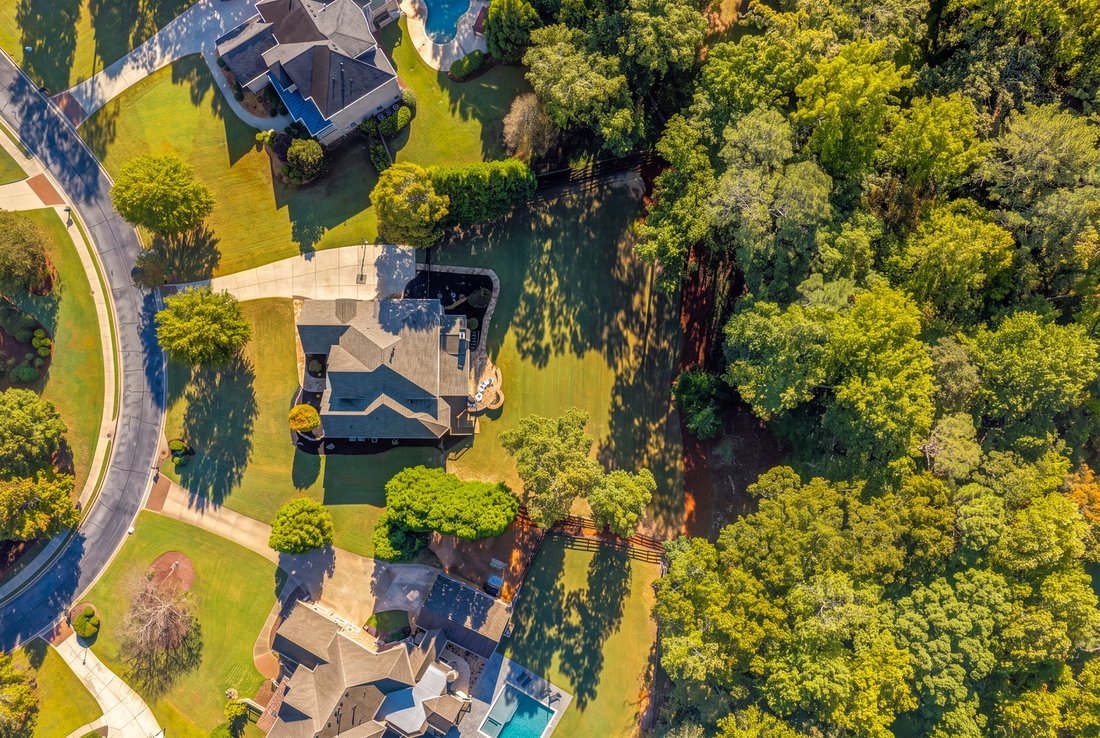
This brick and shingle residence welcomes you with a stone pathway leading to a covered front porch and an inviting two story entry foyer. Just off the entry, the formal dining room is delineated by ceiling molding and connects to the kitchen through a butler’s pantry, while French doors across the foyer open to a private office. Hardwood floors extend throughout the main level, creating a cohesive backdrop for the home’s architectural details. Truly an impressive space, the two-story great room is defined by two rows of windows overlooking the backyard, with a fireplace flanked by built-ins and a dramatic old-world-style chandelier adds character to the space. At the heart of the home, the updated kitchen is equally inviting, pairing white cabinetry with a wraparound island with seating, a second butcher-block-topped work island and a Carrara marble tile backsplash. A gas cooktop, a double wall oven and a walk-in pantry support everyday cooking, while the adjacent breakfast area and keeping room, complete with a cathedral ceiling and stacked-stone fireplace, create a warm and connected setting for gathering. Just beyond the kitchen, the screened porch extends the living space outdoors beneath a wood-paneled ceiling and offers a comfortable vantage point over the backyard. A nearby laundry room and mudroom provide practical access to the driveway and help keep daily routines organized. The main-level primary suite is generously scaled, with a sitting area and tray ceiling that create a true sense of retreat. The en suite bathroom features separate vanities, including a dedicated makeup vanity, a soaking bathtub and an oversized two-person shower with dual shower heads and individual temperature controls. A spacious walk-in closet completes the suite. Upstairs, three additional bedrooms each boast en suite bathrooms, providing comfortable and well-defined spaces away from the main level. Upstairs, three additional bedrooms each boast en suite bathrooms, providing comfortable and well-defined spaces away from the main level. A bonus room on the upper level offers additional flexible space for a playroom, media room or secondary living area. The finished terrace level offers another layer of flexible living space, with a family room anchored by a stacked-stone accent wall, a game room, a theater, two bedrooms and a full bathroom. French doors open directly to the covered lower-level patio and backyard, while a large unfinished area provides valuable space for storage, a workshop, or future customization. Recent exterior updates include new roof in 2026, freshly painted shingles and trim, and the backyard has been thoughtfully cleared and leveled to create a broad, usable lawn with space for a future pool. Located in the Summit Hill Elementary, Hopewell Middle and Cambridge High School districts, this property combines generous living space, flexible gathering areas and a setting designed for both everyday living and entertaining. Minutes from Bloom Roadside, Bell Memorial Park, downtown Milton, downtown Alpharetta, Avalon Windward Parkway and GA 400. Welcome home!
-
Tipo de propiedad
Casa
-
Año de construcción
2006
-
Precio/pie²
$234
Características
- Garaje
- Chimenea
- Jardín
- Vestidor
- Cine
- Sala de juegos
- Comunidad Cerrada
- Terraza
- Vista Panorámica
Lote
- Comunidad Cerrada
- Vista Panorámica
- Privacidad
Interior
- Techo alto
- Oficina
- Chimenea
- Aire Acondicionado
- Isla de cocina
- Estufa de gas
- Lavadora Secadora
- Lavadero
- Sala de juegos
- Cine
- Sótano
- Vestidor
Outdoor
- Terraza
- Aparcamiento
- Garaje
- Jardín
Explorar la zona
El agente se comunicará con usted pronto por
Publicado por
Reserva una visita con Camille Lialios
Elija una fecha y si prefiere una visita virtual o presencial con el agente.

Propiedades similares cercanas
Nuevos anuncios en Milton



Explorar más viviendas en venta
Milton, GA, Estados Unidos tipos de propiedad
Milton, GA, Estados Unidos búsquedas populares
- Propiedades Comunidad Cerrada en Milton, GA, Estados Unidos
- Propiedades Obras nuevas en Milton, GA, Estados Unidos
- Propiedades con Ascensor en Milton, GA, Estados Unidos
- Propiedades con Bodega en Milton, GA, Estados Unidos
- Propiedades Ecuestre en Milton, GA, Estados Unidos
- Propiedades Renovado en Milton, GA, Estados Unidos
- Propiedades Moderno en Milton, GA, Estados Unidos
- Propiedades Frente al Agua en Milton, GA, Estados Unidos
- Propiedades Vista al Lago en Milton, GA, Estados Unidos
- Propiedades Vista a la Montaña en Milton, GA, Estados Unidos
- Propiedades Vista al Río en Milton, GA, Estados Unidos
- Propiedades Gran Altitud en Milton, GA, Estados Unidos
- Propiedades Vista de la ciudad en Milton, GA, Estados Unidos
- Propiedades con Viñedo / Bodega en Milton, GA, Estados Unidos
- Propiedades Vista al Mar en Milton, GA, Estados Unidos
Guías e historias relacionadas
La confianza de los mejores brokers del mundo
Los agentes tras las propiedades más excepcionales del mundo publican en JamesEdition.
- Anuncios de Sotheby's, Christie's, BARNES y Engel & Völkers
- Cada anuncio se revisa antes de publicarse
- Conecte directamente con agentes verificados
Al continuar, acepta nuestros Términos y la Política de Privacidad.
partnered with