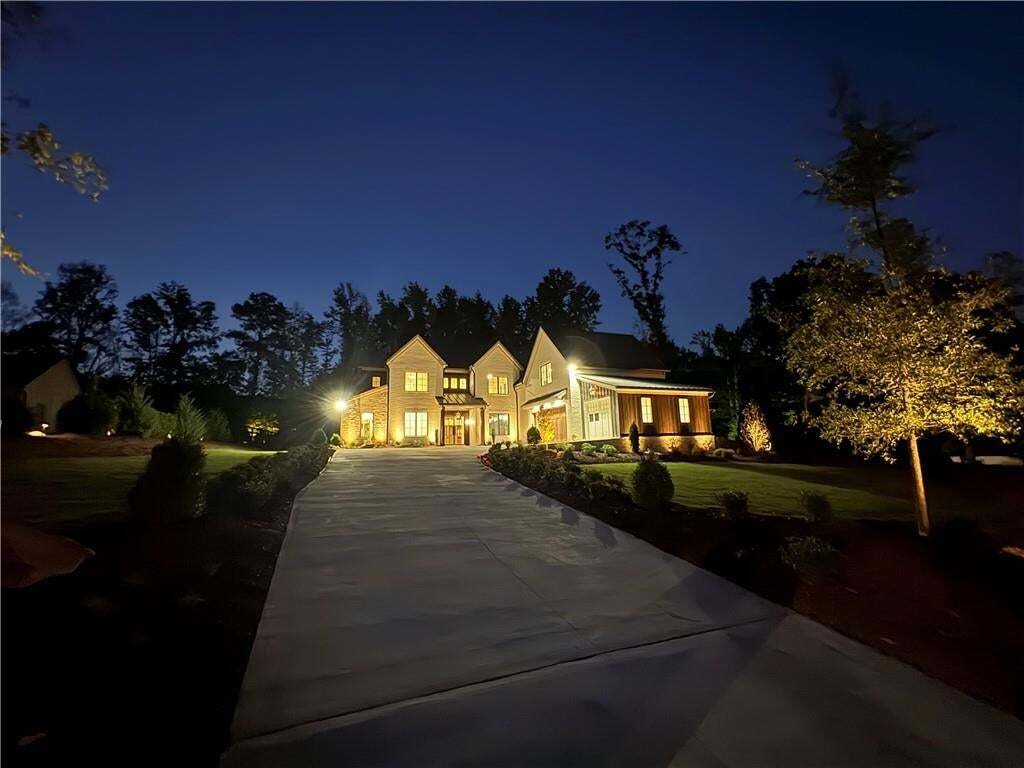
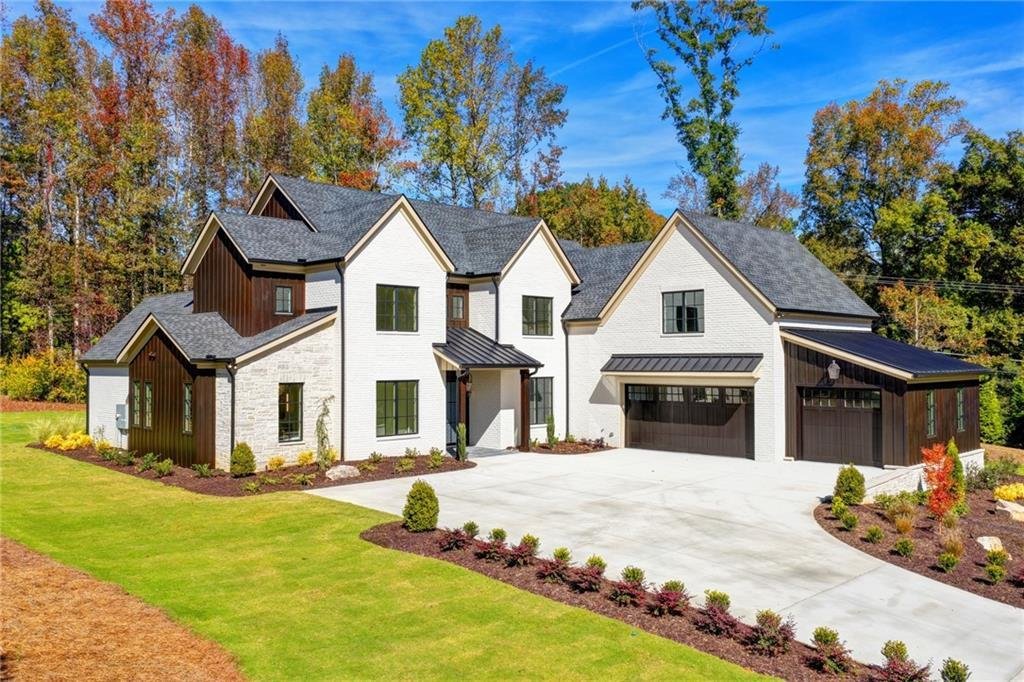
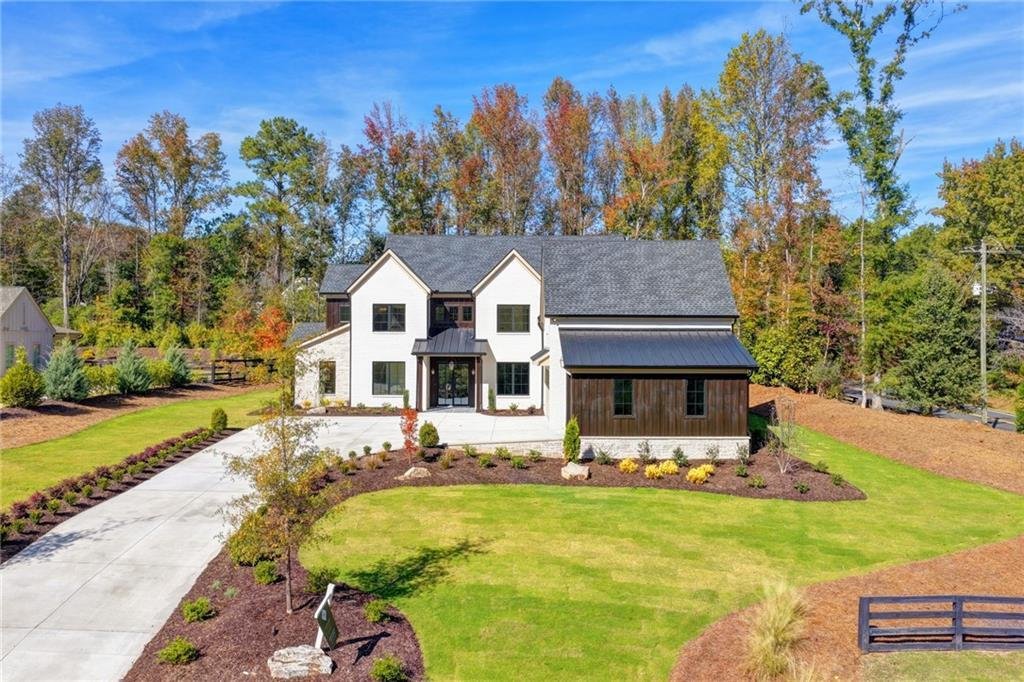
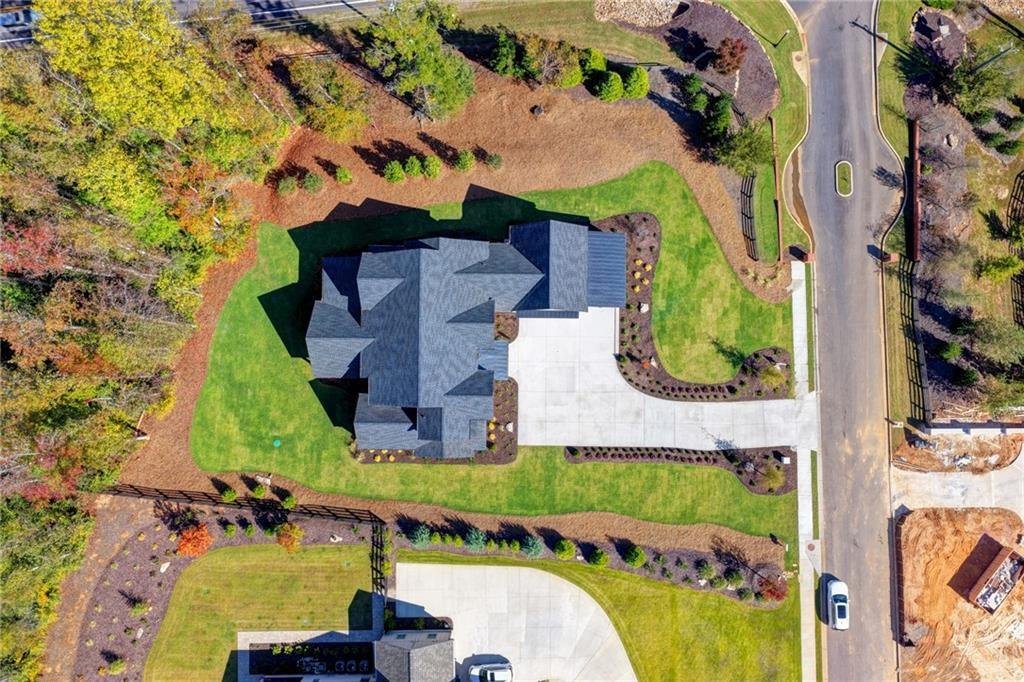
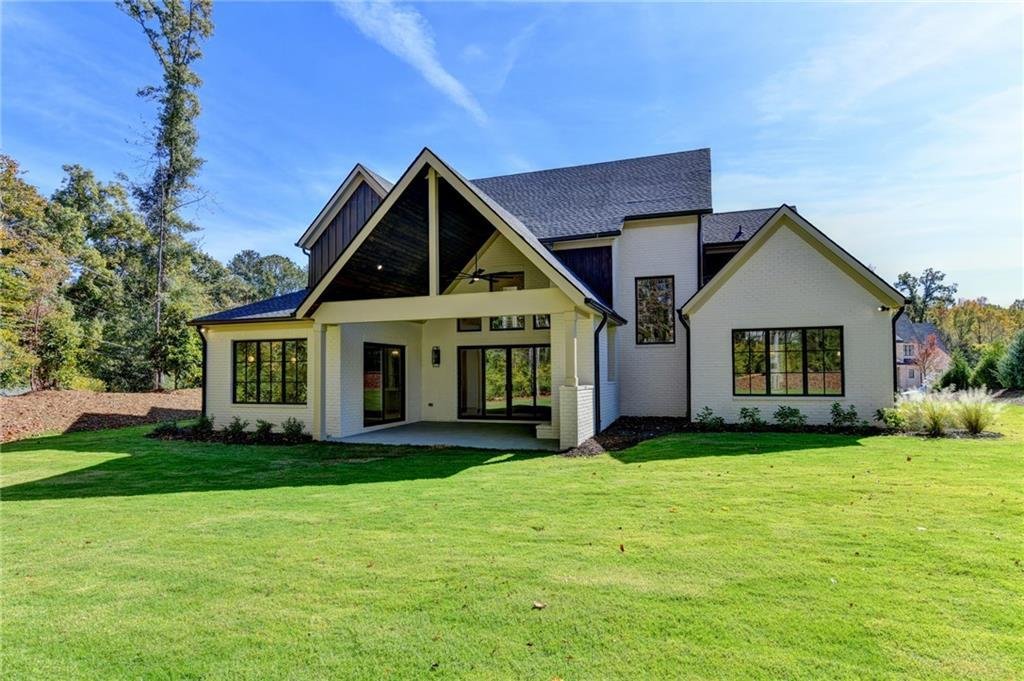
Single Family Residence In Milton
- 5 Hab.
- 5 Baños
- 4,627 Sqft
- 43,560 Sqft lot
- Actualizado: Noviembre 2
- Fuente: First Multiple Listing Service (FMLS) MLS#7760202
Sobre la propiedad
Upon entering foyer you will find iron and glass door leading into wood paneled study/ parlor room with sconces illuminating back wall in addition to designer picked chandelier. This dream home boasts large custom mudroom/ laundry room with floor to ceiling custom moody cabinetry with Gold hardware with tons of storage custom designer picked lighting throughout! THIS HOME FEATURES 2 LUXURY KITCHENS!! The main kitchen showcases 2026 designer’s most sought-after Rift Sawn White Oak custom cabinetry, breathtaking quartzite island with seating for 6 and tons of storage! The room is centered around stunning 48” Wolf Gas range/ oven with gold or red knob options and is flanked with spice, utensil storage and cabinetry paneled THERMADOR 36” freezer and separate 36” paneled fridge and is adorned with 48” custom Range Hood. Hidden behind a custom pocket door you will find Second large luxury kitchen which showcases custom cabinetry to ceiling in a moody charcoal blue and custom hanging pendant lighting, a second panel ready dishwasher, second sink, beverage / wine fridge and THERMADOR oven micro combo.
The large dining room features luxury lighting and 8’x8’ wide iron sliding door that opens out to vaulted covered porch with tongue and groove wood ceiling with gas fireplace and gas grill area.
The soaring ceilings, 12’x8’ sliding glass door and Sierra pacific widows in family room allow so much natural light in addition to the breathtaking view of the outdoor entertainment area.
Large Primary Bedroom on Main with soaring vaulted ceilings leads to ensuite bath to rival any spa. 6’ soaking tub, Zero entry walk-in shower with two entrances, 2 shower heads, a handheld sprayer, and a third rain head fixture in ceiling all in high-end Champagne bronze fixtures. Extra-long custom 12’ rift sawn white oak vanity with designer sconces and mirrors with tons of storage, leads into a huge his and her closet.
The widened 8’ staircase with well thought out storage room underneath showcases huge window, stunning chandelier and floor to ceiling moody paneled wall. Staircase leads to 4 large bedrooms upstairs. Bedrooms 2 and 3 have private bathrooms with walk in custom tiled showers and walk in closets. Bedroom 4 is large with custom lighting and shares a jack and Jill bath with double bowl vanity with bedroom 5. Bedroom 5 can be utilized as a bedroom, an office or a flex room which opens up to a 587 sq ft additional area that can be used as theater, gym/ wellness area game room or customized with additional storage room.
-
Tipo de propiedad
Casa
-
Año de construcción
2026
-
Precio/pie²
$540
Características
Explorar la zona
El agente se comunicará con usted pronto por
Publicado por
Reserva una visita con the agent
Elija una fecha y si prefiere una visita virtual o presencial con el agente.
Listings on this website come from the FMLS IDX Compilation and may be held by brokerage firms other than the owner of this website. The listing brokerage is identified in any listing details. Information is deemed reliable but is not guaranteed. If you believe any FMLS listing contains material that infringes your copyrighted work, please https://www.fmls.com/dmca to review our DMCA policy and learn how to submit a takedown request. © 2026 FMLS.
Propiedades similares cercanas
Nuevos anuncios en Milton

Explorar más viviendas en venta
Milton, GA, Estados Unidos tipos de propiedad
Milton, GA, Estados Unidos búsquedas populares
- Propiedades Comunidad Cerrada en Milton, GA, Estados Unidos
- Propiedades Obras nuevas en Milton, GA, Estados Unidos
- Propiedades Ecuestre en Milton, GA, Estados Unidos
- Propiedades con Ascensor en Milton, GA, Estados Unidos
- Propiedades con Bodega en Milton, GA, Estados Unidos
- Propiedades Renovado en Milton, GA, Estados Unidos
- Propiedades Moderno en Milton, GA, Estados Unidos
- Propiedades Frente al Agua en Milton, GA, Estados Unidos
- Propiedades Vista al Lago en Milton, GA, Estados Unidos
- Propiedades Vista a la Montaña en Milton, GA, Estados Unidos
- Propiedades Vista al Río en Milton, GA, Estados Unidos
- Propiedades con Viñedo / Bodega en Milton, GA, Estados Unidos
- Propiedades Vista de la ciudad en Milton, GA, Estados Unidos
- Propiedades Gran Altitud en Milton, GA, Estados Unidos
Guías e historias relacionadas
La confianza de los mejores brokers del mundo
Los agentes tras las propiedades más excepcionales del mundo publican en JamesEdition.
- Anuncios de Sotheby's, Christie's, BARNES y Engel & Völkers
- Cada anuncio se revisa antes de publicarse
- Conecte directamente con agentes verificados
Al continuar, acepta nuestros Términos y la Política de Privacidad.
partnered with