$2,175,000

Single Family Home/House Milton United States

  • 6 Hab.
  • 8 Baños
  • 7,964 Sqft
  • 1.92 Ac lot
  • Actualizado: Septiembre 2
  • 1
  • MLS#7815601

Sobre la propiedad

La descripción se tradujo automáticamente.
La descripción se muestra en el idioma original.
MAKE THIS HOME YOUR OWN! Seller is offering up to a $50,000 personalization allowance, giving buyers the opportunity to bring their own vision to this exceptional property. Whether updating lighting, paint, countertops, or even a rate buy-down subject to lender approval, this is an opportunity to personalize the home to reflect your individual style. Set along one of Milton’s most highly desired a
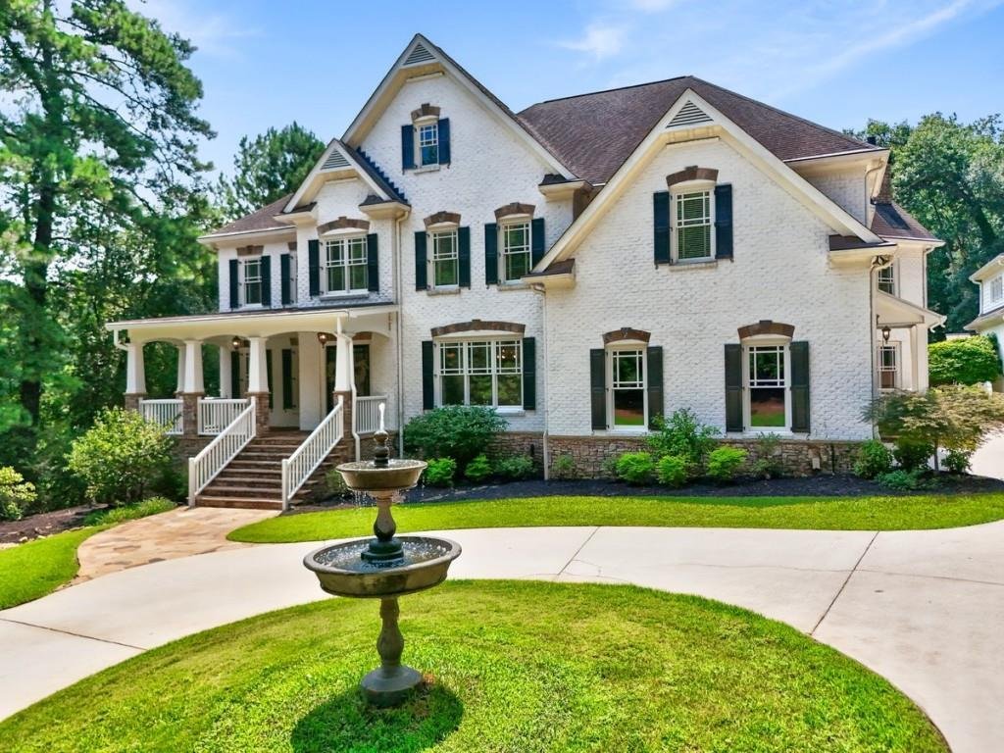
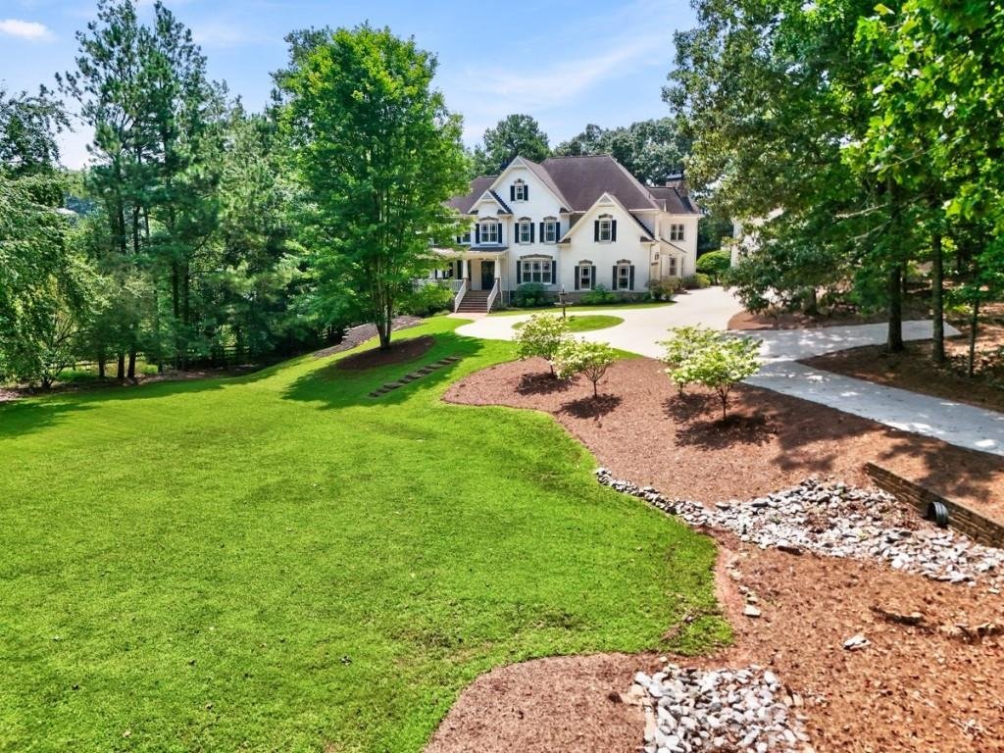
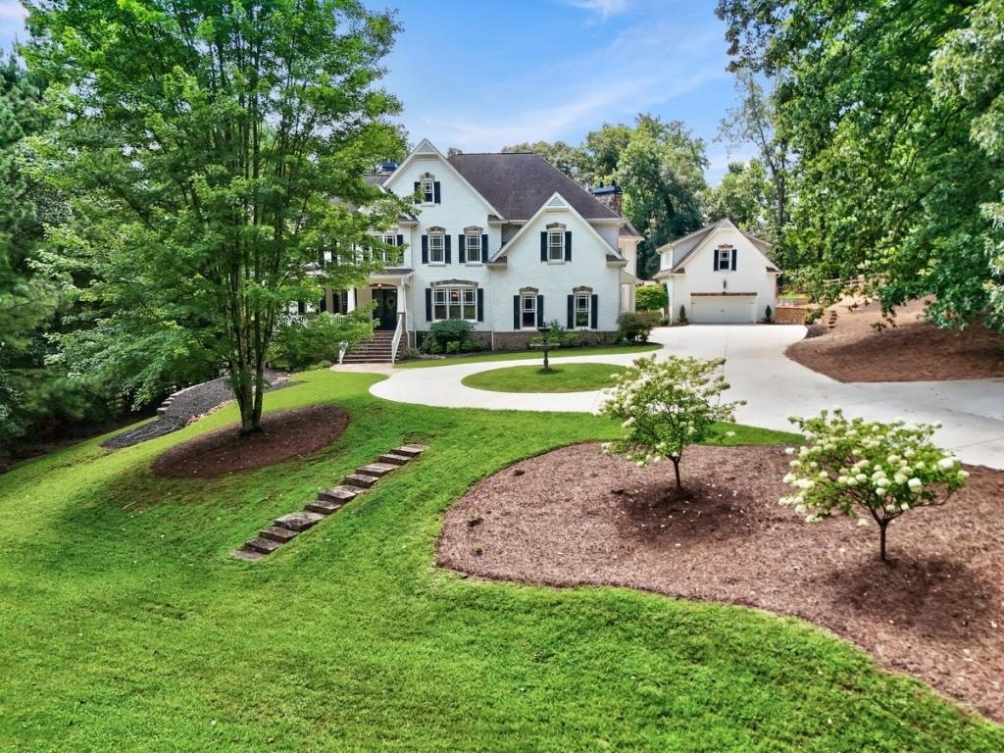
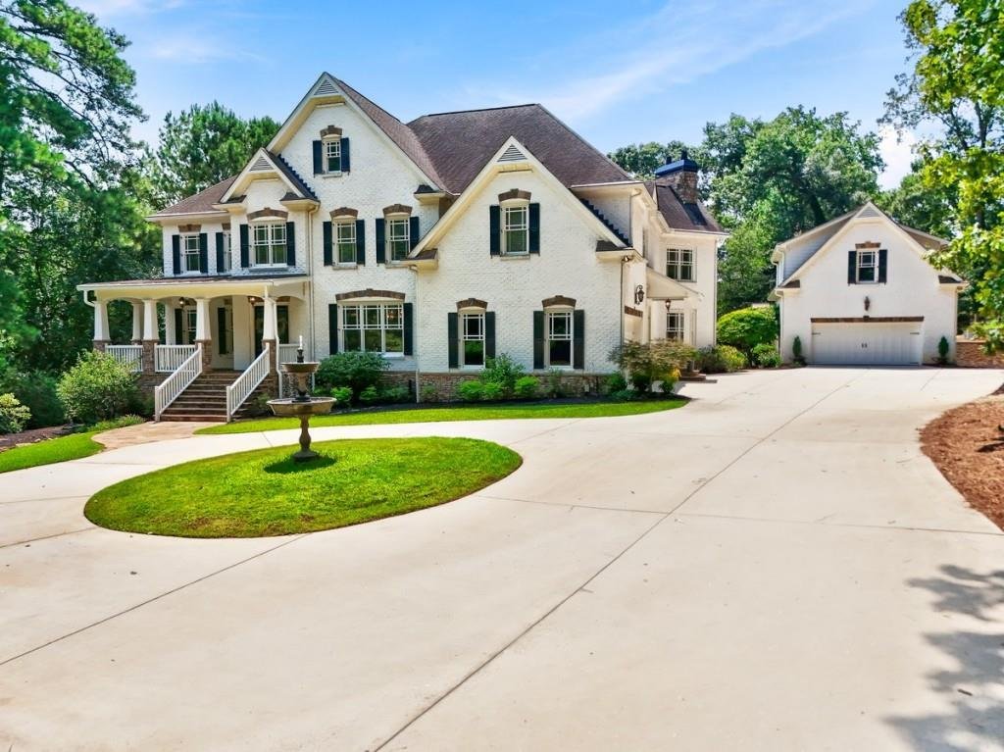
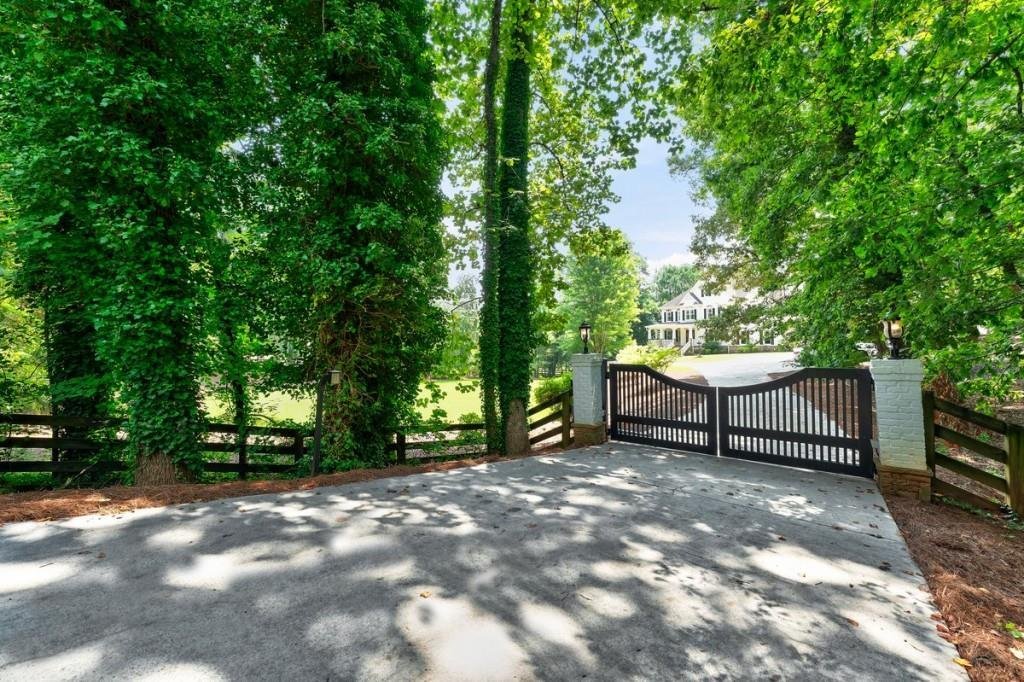
MAKE THIS HOME YOUR OWN! Seller is offering up to a $50,000 personalization allowance, giving buyers the opportunity to bring their own vision to this exceptional property. Whether updating lighting, paint, countertops, or even a rate buy-down subject to lender approval, this is an opportunity to personalize the home to reflect your individual style. Set along one of Milton’s most highly desired addresses at 14025 Freemanville Rd., within the award-winning Milton High School district, and with the rare freedom of no HOA, this exceptional estate offers an extraordinary combination of privacy, space, and lifestyle. Beyond a private gated entrance and nestled on 1.92 pristine acres, the 7,964 sq. ft. residence features 6 bedrooms, 5 full baths, 3 half baths, and separate carriage house. The thoughtful design both inside and out creates the perfect setting for elegant entertaining, everyday comfort, and effortless indoor-outdoor living. From the moment you arrive, the circular driveway with its stately fountain and welcoming covered porch creates an unforgettable first impression. Inside, you’ll find newly refinished hardwood floors and fresh paint throughout. The foyer is flanked by a sophisticated formal dining room and an elegant flex space featuring custom built-in bookcases, perfect as a private office or formal sitting room. The heart of the home is the main living room, featuring a coffered ceiling, stacked stone fireplace, and custom built-ins. Tucked privately behind the main living area is a rare additional flex space complete with dual built-in workstations, extensive custom cabinetry, and shelving that can be used as a home office, homeschool classroom, craft studio, or library. Designed with both functionality and entertaining in mind, the gourmet kitchen is anchored by an oversized center island, stainless steel appliances, stone countertops, abundant cabinetry, a walk-in pantry, and a sun-filled breakfast area framed by a wall of windows overlooking the stunning backyard. The adjoining keeping room offers a second fireplace surrounded by custom built-ins, each with wine/beverage refrigeration and storage. Upstairs, the luxurious owner’s retreat is a sanctuary unto itself, featuring a spacious fireside sitting room and a spa-inspired bath with dual vanities, soaking tub, multi-head shower, and an expansive custom walk-in closet with thoughtful cabinetry divided for his-and-her storage. Four additional generously sized bedrooms and baths provide exceptional accommodations for family and guests. The terrace level expands the home’s entertaining possibilities with a spacious recreation and game room, dedicated home theater, an additional bedroom and full bath for guests, space for a future wine cellar, and abundant storage. A 2-car garage with mudroom and custom ”lockers” for everyday convenience completes the main house. The outdoor living spaces are nothing short of spectacular. Multiple rooms on the main level open onto a covered veranda with its own stone fireplace, seamlessly blending indoor and outdoor living. Off the veranda, the backyard is a private oasis where lush landscaping surrounds a stunning pool with an elevated spa that gently spills into the water below. A covered pergola offers the perfect place to unwind. Adding even more versatility, a detached carriage house offers two additional garage bays along with a private apartment above, ideal for guests, extended family, or a home studio. Tucked quietly beyond the carriage house is the most charming surprise-an enchanting greenhouse surrounded by raised garden beds and picnic tables, creating a quaint and idyllic spot to enjoy the beauty of the outdoors. Just beyond is an expansive flat backyard providing ample space for additional gardening beds and greenspace. Some homes are built to impress, but this one is designed to create a lifetime of memories.
  • Tipo de propiedad

    Casa

  • Pisos

    3

  • Año de construcción

    2007

  • Precio/pie²

    $273

Características

  • Garaje
  • Jardín
  • Chimenea
  • Vestidor
  • Biblioteca
  • Bodega
  • Sala de juegos
  • Jacuzzi
  • Terraza
Características

Lote

  • Privacidad

Interior

  • Techo alto
  • Oficina
  • Chimenea
  • Isla de cocina
  • Estufa de gas
  • Jacuzzi
  • Bar
  • Sala de juegos
  • Bodega
  • Biblioteca
  • Sótano
  • Encimeras de piedra
  • Vestidor

Outdoor

Explorar la zona

14025 Freemanville Road, Milton, Georgia, Estados Unidos Ver en Google Maps
Precio por sqft
Bajo
Alto

Ver 404 anuncios más en en Milton

Gianna Amneteg Gianna Amneteg background
Se unió hace 2 años
Su mensaje
Usted ha preguntado por esta propiedad

El agente se comunicará con usted pronto por

Publicado por

Gianna Amneteg
Georgia, United States
Ver perfil del agente
Gianna Amneteg Gianna Amneteg background
3
Anuncios
2024
Se unió

Reserva una visita con Gianna Amneteg

Elija una fecha y si prefiere una visita virtual o presencial con el agente.

In-person tour
Fecha preferida
Tipo de tour
Ansley Real Estate Christie's International - North
31 Church St., 30009, Alpharetta, Georgia, United States
Ver perfil de la agencia

Atlanta’s northern suburbs, which include popular communities like Alpharetta, Milton, Roswell, Suwanee and John

Atlanta’s northern suburbs, which include popular communities like Alpharetta, Milton, Roswell, Suwanee and Johns Creek, are known for their blend of urban sophistication and suburban tranquility. Affluent and amenity-rich neighborhoods, proximity to numerous outdoor recreational venues, a thriving business corridor, world-class shopping and dining options, and a vibrant cultural scene combine to create a desirable lifestyle option for people looking to get away from it all, but still have easy access to the excitement and convenience of Atlanta. 


Established in 2015, Ansley Real Estate has become the luxury sales leader in Georgia, outpacing legacy brokerages with decades of established business and exposure. Our agents, leadership and staff are the difference! Collectively, we are determined to provide a superior real estate experience focused on exceeding our clients’ expectations in achieving their home buying and selling goals. We’re not content to do things the same old way and wait for things to happen. We’re in the market every day, working relentlessly to provide an exceptional experience for our clients - to listen, provide counsel and earn their trust and their business one home sale at a time.

Última actualización
Septiembre 2
Primera publicación
Aug 5
Licencia del agente
#360119 (GA)
Referencia del anuncio
FMLS7815601
Llamada

Iniciar llamada telefónica con:

Hola, llamo por la propiedad con referencia FMLS7815601, que encontré en JamesEdition.

Después de la llamada, proporcionaremos tus contactos al agente para una comunicación fácil.

brokerages we
partnered with