$3,999,000

Single Family Home/House Milton United States

  • 6 Hab.
  • 8 Baños
  • 8,000 Sqft
  • 1.44 Ac lot
  • Actualizado: Julio 26
  • 3
  • MLS#7810244

Sobre la propiedad

La descripción se tradujo automáticamente.
La descripción se muestra en el idioma original.
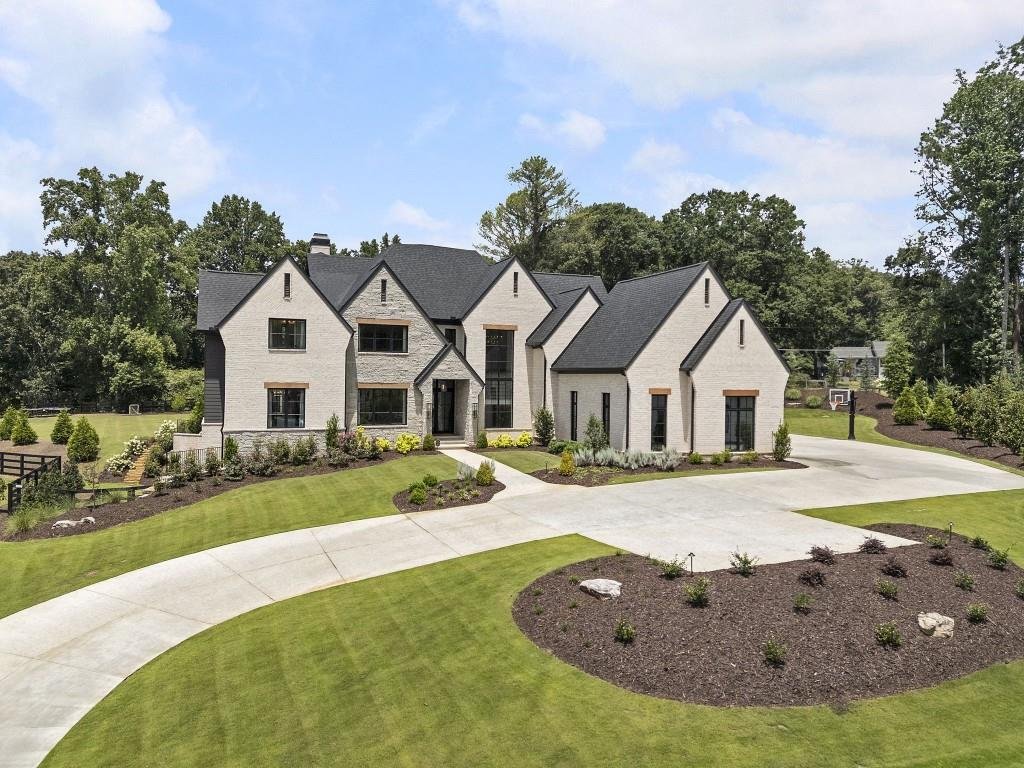
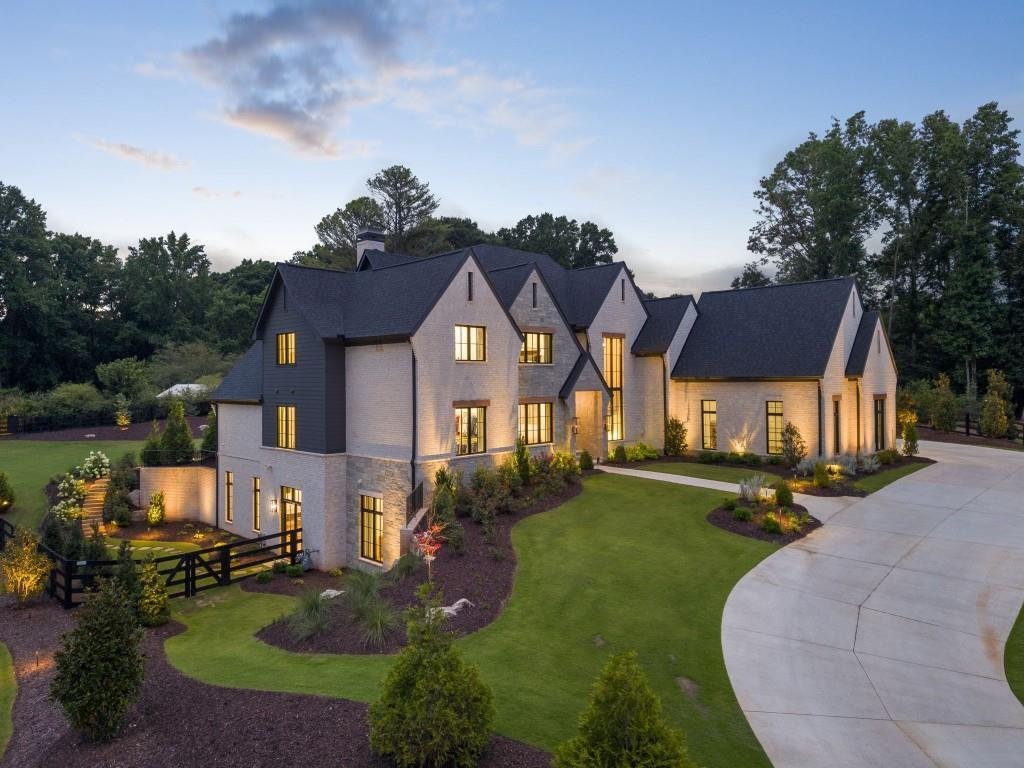
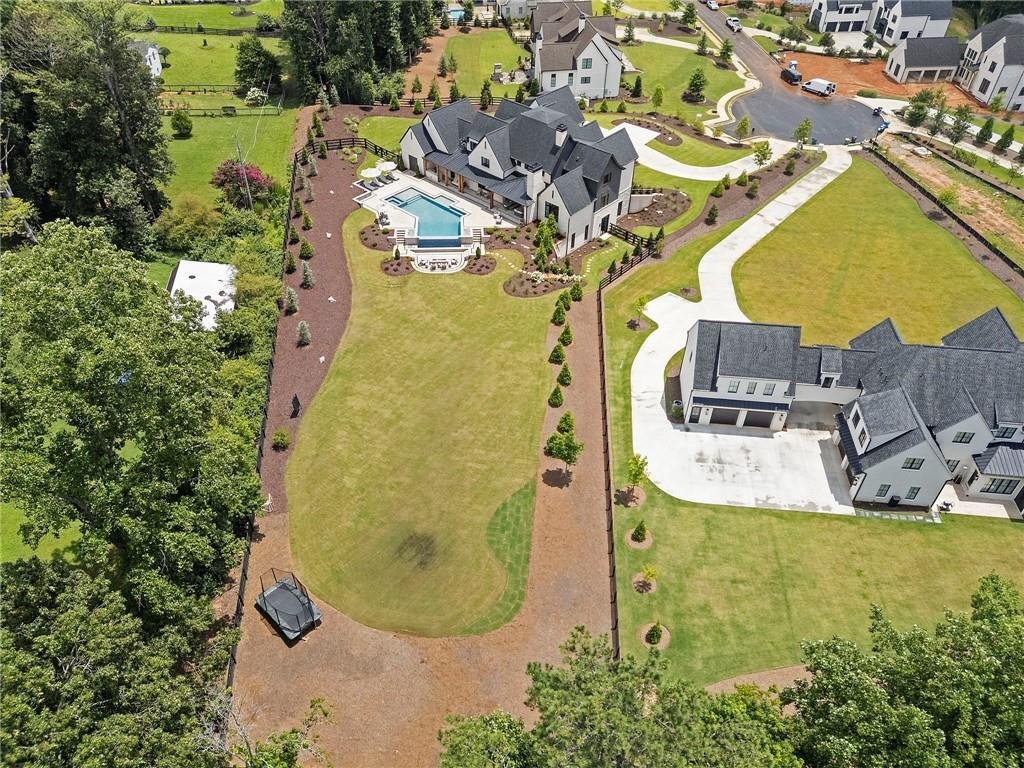
This exceptional custom built Harrison Design estate offers timeless architecture, refined luxury, and seamless indoor-outdoor living on 1.44 private acres. Located in the cul de sac in an enclave of eleven homes, this four-sided brick home with Pennsylvania bluestone accents and cedar beams were designed with an effortless open floor plan, exceptional craftsmanship, and resort-style outdoor livin
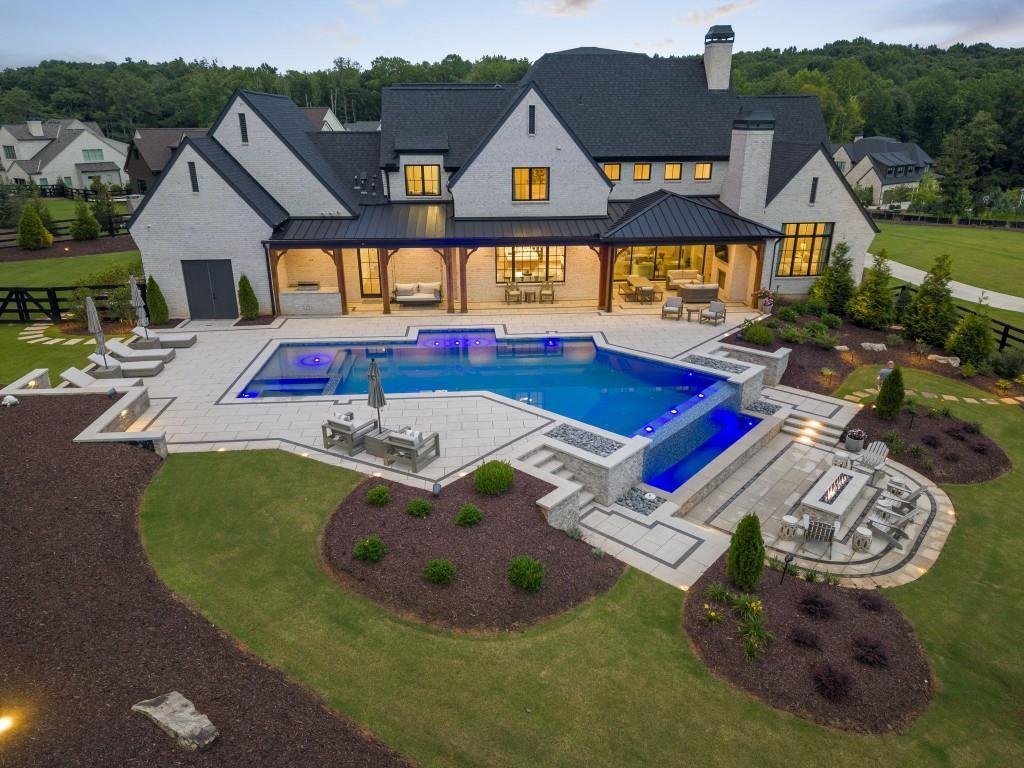
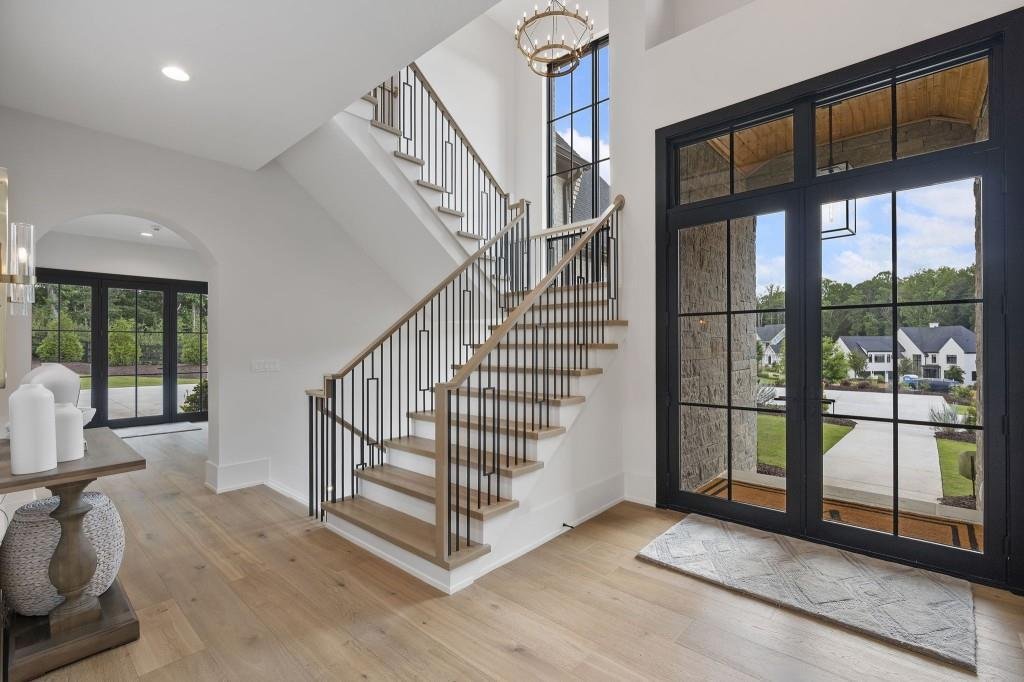
This exceptional custom built Harrison Design estate offers timeless architecture, refined luxury, and seamless indoor-outdoor living on 1.44 private acres. Located in the cul de sac in an enclave of eleven homes, this four-sided brick home with Pennsylvania bluestone accents and cedar beams were designed with an effortless open floor plan, exceptional craftsmanship, and resort-style outdoor living that perfectly balances everyday comfort with sophisticated entertaining. Upon entering the home you will notice the grand two story foyer, with black aluminium doors. As you make your way into the home, you note the cedar beams, a stone fireplace, custom built-ins flanking the fireplace, and oversized sliding glass doors open seamlessly to the covered outdoor living space. White Oak hardwood floors span the main and upper levels, while designer finishes, soaring ceilings, and exceptional millwork elevate every room. The chef’s kitchen is designed for both everyday living and entertaining, featuring custom cabinetry, illuminated glass display cabinets, a stunning 9+ foot mitered quartzite island accented by beautiful stained wood custom cabinets, premium Thermador appliances, multiple integrated refrigerator and freezers, a wine refrigerator, six-burner gas range with griddle and pot filler. The hidden scullery pantry truly completes this kitchen featuring a prep sink, extensive storage, custom cabinetry, and an additional full refrigerator/freezer. The main-level owner’s suite is a private oasis with vaulted cedar beam ceilings, expansive windows that allow the room to be filled with natural light. The owners suite is complimented by a spa-inspired marble bath featuring heated floors, an oversized shower, soaking tub, dual vanities, and an extraordinary custom closet with a center island, mirrored shoe cabinets, built-in laundry hampers, and locking jewelry drawers. Additional main level highlights include a private office with custom built-ins, an elegant dining room overlooking the pool and expansive backyard, a mudroom with concealed charging stations for electronics, a spacious laundry room with sink, powder room, and a dedicated pool bath with custom storage. Designed for year-round enjoyment, the covered terrace features a fireplace, built-in ceiling heaters, and a custom porch swing all overlooking the infinity edge saltwater pool and spa featuring Pentair equipment. This is the perfect space for outdoor entertaining, accompanied by the outdoor kitchen with built-in grill, refrigeration, and storage drawers complete this exceptional outdoor retreat. The upper level offers spacious guest bedrooms with ensuite baths and great closet space. A second laundry room is conveniently located on this level. Additionally you will find a bonus room with custom built-ins and a charming window bench with storage. The terrace level impresses with 12 foot ceilings, a media room, expansive game room, a fully equipped secondary kitchen with custom cabinetry, oversized island, dishwasher, microwave, warming drawer, and full refrigerator and freezer. plus an additional private guest suite. An unfinished space provides endless possibilities for a fitness center, wellness spa, golf simulator, wine cellar, or additional living space. Additional features include a four-car garage with LiftMaster belt-driven openers, Sonos whole home audio with indoor and outdoor speakers, whole-home security system, two tankless water heaters, professional landscape lighting, an 18-zone irrigation system, and an expanded driveway with a dedicated guest parking area. Located in close proximity to GA 400, Avalon, Downtown Milton and Alpharetta, schools and more, this remarkable residence offers an exceptional blend of luxury, comfort, and functionality in one of Milton’s most sought after settings.
…
  • Tipo de propiedad

    Casa

  • Pisos

    2

  • Año de construcción

    2025

  • Precio/pie²

    $499

Características

  • Garaje
  • Jardín
  • Chimenea
  • Vestidor
  • Bodega
  • Sala de juegos
  • Cocina exterior
  • Fogata
  • Jacuzzi
Características

Interior

  • Techo alto
  • Oficina
  • Chimenea
  • Isla de cocina
  • Estufa de gas
  • Jacuzzi
  • Bar
  • Lavadero
  • Sala de juegos
  • Bodega
  • Encimeras de piedra
  • Vestidor
  • Gimnasio

Outdoor

  • Terraza
  • Aparcamiento
  • Fogata
  • Piscina
  • Garaje
  • Cocina exterior
  • Espacio de vida al aire libre
  • Jardín

Explorar la zona

1022 Lyndon Lane, Milton, Georgia, Estados Unidos Ver en Google Maps
Precio por sqft
Bajo
Alto

Ver 386 anuncios más en en Milton

Su mensaje
Usted ha preguntado por esta propiedad

El agente se comunicará con usted pronto por

Publicado por

Ansley Real Estate Christie's International - Buckhead
Georgia, United States
Ver perfil de la agencia
191
Anuncios
2022
Se unió

Reserva una visita con the agent

Elija una fecha y si prefiere una visita virtual o presencial con el agente.

In-person tour
Fecha preferida
Tipo de tour
Ansley Real Estate Christie's International - Buckhead
3035 Peachtree Rd. Suite 202, 30305, Atlanta, Georgia, United States
Ver perfil de la agencia

Ansley Real Estate’s flagship office is in Atlanta’s sought-after Buckhead neighborhood and services agents who

Ansley Real Estate’s flagship office is in Atlanta’s sought-after Buckhead neighborhood and services agents who work in some of the most affluent areas of the state and country including Tuxedo Park, Chastain Park, Peachtree Heights, Haynes Manor, Brookhaven and Vinings. The Buckhead area is home to some of Atlanta’s most luxurious high-rise condominium buildings as well as street after street of grand historic homes with rolling manicured lawns. Although newer homes continue to be built in the area, Buckhead’s various neighborhoods contain some of Atlanta’s most architecturally significant residences designed by a who’s-who of nationally recognized architects. 


Established in 2015, Ansley Real Estate has become the luxury sales leader in Georgia, outpacing legacy brokerages with decades of established business and exposure. Our agents, leadership and staff are the difference! Collectively, we are determined to provide a superior real estate experience focused on exceeding our clients’ expectations in achieving their home buying and selling goals. We’re not content to do things the same old way and wait for things to happen. We’re in the market every day, working relentlessly to provide an exceptional experience for our clients - to listen, provide counsel and earn their trust and their business one home sale at a time.  

…
Última actualización
Julio 26
Primera publicación
Julio 25
Licencia del agente
#239349 (GA)
Referencia del anuncio
FMLS7810244
Llamada

Iniciar llamada telefónica con:

Hola, llamo por la propiedad con referencia FMLS7810244, que encontré en JamesEdition.

Después de la llamada, proporcionaremos tus contactos al agente para una comunicación fácil.

brokerages we
partnered with