13675 FREEMANVILLE ROAD | Una finca única junto al lago, ACTUALMENTE EN CONSTRUCCIÓN: Esta propiedad representa una propiedad heredada sin igual de nueva construcción con una escala, privacidad y comodidades de estilo de vida excepcionales, con la ventaja adicional de iniciar el proceso en una etapa en la que el futuro propietario aún puede personalizar muchas de las selecciones restantes mediante
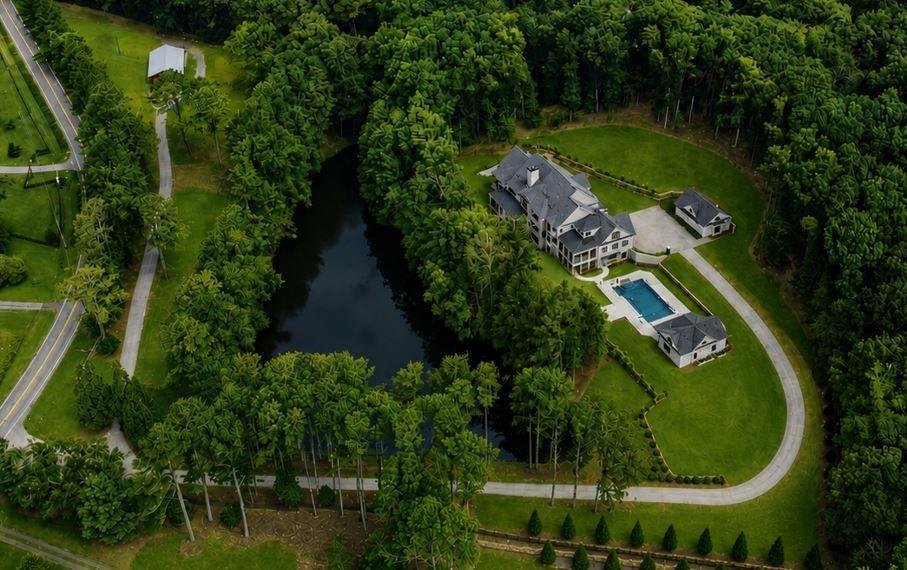
13675 FREEMANVILLE ROAD | A Once-in-a-Generation Lakeside Estate - CURRENTLY UNDER CONSTRUCTION - This property represents an unparalleled newly constructed legacy estate of exceptional scale, privacy, and lifestyle amenities - with the added benefit of entering the process at a stage where the future owner can still personalize many of the remaining selections through generous builder allowances.
13675 FREEMANVILLE ROAD | Una finca única junto al lago, ACTUALMENTE EN CONSTRUCCIÓN: Esta propiedad representa una propiedad heredada sin igual de nueva construcción con una escala, privacidad y comodidades de estilo de vida excepcionales, con la ventaja adicional de iniciar el proceso en una etapa en la que el futuro propietario aún puede personalizar muchas de las selecciones restantes mediante generosos subsidios de construcción. Ubicada en 10,66 acres privados con vista a un impresionante lago, 13675 Freemanville Road es una propiedad extraordinaria que ofrece privacidad, escala y comodidades de estilo centro turístico incomparables en una de las ubicaciones más atractivas de Milton. La residencia de aproximadamente 24,486 pies cuadrados ha sido cuidadosamente diseñada tanto para el entretenimiento a gran escala como para una vida diaria cómoda. La casa cuenta con siete habitaciones con baño privado, ocho baños completos, tres medios baños y un ascensor que brinda un cómodo acceso a toda la residencia. Los amplios espacios habitables, la artesanía excepcional y los interiores cuidadosamente diseñados crean un equilibrio perfecto entre sofisticación y funcionalidad. Los techos altos, las generosas proporciones de las habitaciones y la abundancia de luz natural realzan la impresionante escala de la casa, mientras que los espacios de vida y entretenimiento cuidadosamente planificados proporcionan un flujo fluido por toda la residencia. La propiedad ofrece una colección excepcional de espacios dedicados al entretenimiento, la recreación, el bienestar y la relajación. Las comodidades incluyen un teatro privado, una sala de simuladores de golf, un gimnasio, una suite de bienestar con sauna, jacuzzi, baño frío y ducha de vapor. Junto con varias salas de lavandería y área de lavado de perros. El centro de bienestar privado crea un verdadero refugio hogareño, con sauna, baño de agua fría y jacuzzi interior diseñados para la relajación, la recuperación y el disfrute durante todo el año. La experiencia de vivir al aire libre es igualmente impresionante. La piscina y el spa tipo centro turístico están rodeados de amplias áreas de entretenimiento y están posicionados para aprovechar las hermosas vistas al lago y el entorno natural privado de la propiedad. Las amplias terrazas y los espacios de reunión al aire libre crean un entorno excepcional para entretenerse, relajarse y disfrutar del paisaje circundante. Una amplia cabaña junto a la piscina ofrece alojamiento adicional y espacio de entretenimiento, con una sala de estar, una cocina completa, un dormitorio privado y dos baños completos. Perfecta para familias extensas, huéspedes que pasen la noche o para recibir invitados junto a la piscina, esta residencia cuidadosamente diseñada ofrece privacidad y comodidad al estar separada de la casa principal. Para los entusiastas y coleccionistas de automóviles, la propiedad cuenta con un garaje independiente para coleccionistas para 6 autos, además del garaje adjunto para 2 autos a la casa principal, lo que brinda un espacio excepcional para una importante colección de automóviles, vehículos recreativos o almacenamiento adicional. Un granero existente mejora aún más la versatilidad de la finca y ofrece oportunidades para uso ecuestre, almacenamiento adicional de vehículos, recreación o personalización según el estilo de vida del futuro propietario. Rodeada de más de diez acres de terreno privado y con vista a su propio lago, la propiedad ofrece una extraordinaria sensación de aislamiento, a la vez que se encuentra convenientemente ubicada cerca de Milton, Alpharetta, Avalon y de las mejores escuelas, restaurantes, tiendas y lugares de entretenimiento. Diseñada para el disfrute y creada para quienes buscan un estilo de vida sin concesiones, 13675 Freemanville Road ofrece una combinación incomparable de lujo, recreación, bienestar, privacidad y conveniencia en una de las comunidades más solicitadas del norte de Atlanta. *Los materiales de marketing incluyen representaciones arquitectónicas además de fotografías de escenarios actuales. Las representaciones son solo para fines ilustrativos y es posible que no reflejen los acabados finales, las selecciones o la construcción terminada.
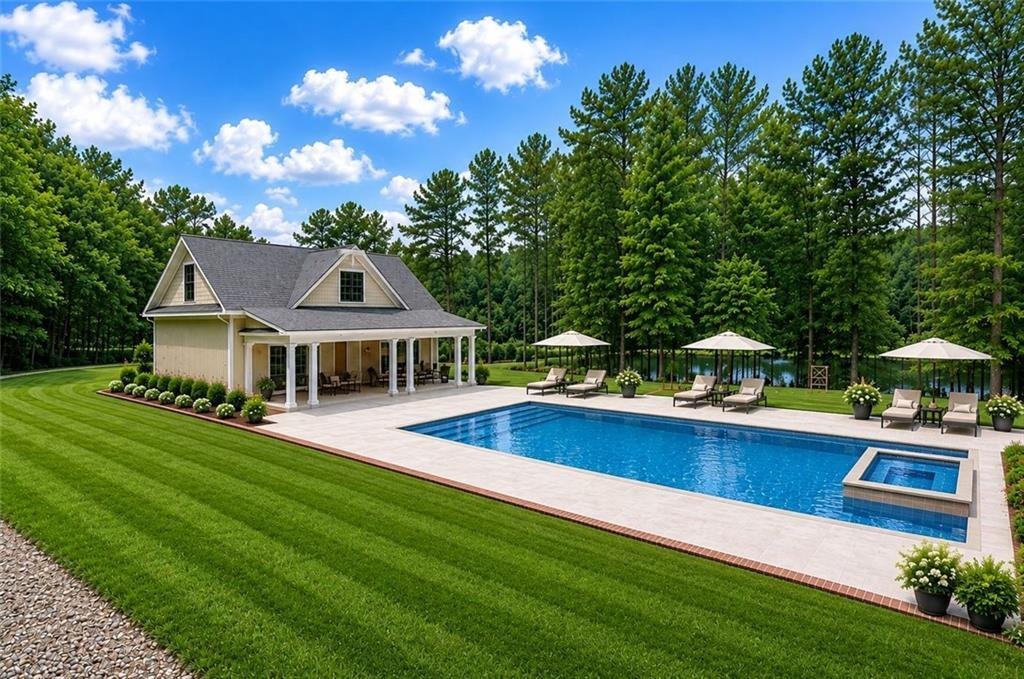
13675 FREEMANVILLE ROAD | A Once-in-a-Generation Lakeside Estate - CURRENTLY UNDER CONSTRUCTION - This property represents an unparalleled newly constructed legacy estate of exceptional scale, privacy, and lifestyle amenities - with the added benefit of entering the process at a stage where the future owner can still personalize many of the remaining selections through generous builder allowances. Set on 10.66 +/- private acres overlooking a stunning lake, 13675 Freemanville Road is an extraordinary estate offering unmatched privacy, scale, and resort-style amenities in one of Milton’s most desirable locations. The approximately 24,486 square-foot residence has been thoughtfully designed for both grand-scale entertaining and comfortable everyday living. The home features seven en-suite bedrooms, eight full bathrooms, three half bathrooms, and an elevator providing convenient access throughout the residence. Expansive living spaces, exceptional craftsmanship, and thoughtfully designed interiors create a seamless balance of sophistication and functionality. Soaring ceilings, generous room proportions, and an abundance of natural light enhance the home’s impressive scale, while carefully planned living and entertaining spaces provide an effortless flow throughout the residence. The estate offers an exceptional collection of spaces dedicated to entertainment, recreation, wellness, and relaxation. Amenities include a private theater, golf simulator room, fitness center, wellness uite with, sauna, jacuzzi, cold plunge and steam shower. Along with multiple laundry rooms and dog wash area. The private wellness center creates a true at-home retreat, featuring a sauna, cold plunge, and indoor jacuzzi designed for relaxation, recovery, and year-round enjoyment. The outdoor living experience is equally impressive. A resort-style pool and spa are surrounded by expansive entertaining areas and positioned to take advantage of the property’s beautiful lake views and private natural setting. Generous terraces and outdoor gathering spaces create an exceptional environment for entertaining, relaxing, and enjoying the surrounding landscape. A expansive poll cabana provides additional accommodations and entertaining space, complete with a living area, full kitchen, private bedroom, and two full bathrooms. Perfect for extended family, overnight guests, or poolside entertaining, this thoughtfully designed residence offers privacy and convenience separate from the main home. For the automobile enthusiast and collector, the property features a detached 6 car collector’s garage in addition to the 2 car attached garage to main house, providing exceptional space for a significant automobile collection, recreational vehicles, or additional storage. An existing barn further enhances the versatility of the estate and offers opportunities for equestrian use, additional vehicle storage, recreation, or customization based on the future owner’s lifestyle. Surrounded by more than ten acres of private grounds and overlooking its own lake, the estate offers an extraordinary sense of seclusion while remaining conveniently located near Milton, Alpharetta, Avalon, top-rated schools, dining, shopping, and entertainment. Designed for enjoyment and created for those seeking an uncompromising lifestyle, 13675 Freemanville Road offers an unparalleled combination of luxury, recreation, wellness, privacy, and convenience in one of North Atlanta’s most sought-after communities. *Marketing materials include architectural renderings in addition to current-stage photography. Renderings are for illustrative purposes only and may not reflect final finishes, selections, or completed construction.
Ansley Real Estate’s flagship office is in Atlanta’s sought-after Buckhead neighborhood and services agents who
Ansley Real Estate’s flagship office is in Atlanta’s sought-after Buckhead neighborhood and services agents who work in some of the most affluent areas of the state and country including Tuxedo Park, Chastain Park, Peachtree Heights, Haynes Manor, Brookhaven and Vinings. The Buckhead area is home to some of Atlanta’s most luxurious high-rise condominium buildings as well as street after street of grand historic homes with rolling manicured lawns. Although newer homes continue to be built in the area, Buckhead’s various neighborhoods contain some of Atlanta’s most architecturally significant residences designed by a who’s-who of nationally recognized architects.
Established in 2015, Ansley Real Estate has become the luxury sales leader in Georgia, outpacing legacy brokerages with decades of established business and exposure. Our agents, leadership and staff are the difference! Collectively, we are determined to provide a superior real estate experience focused on exceeding our clients’ expectations in achieving their home buying and selling goals. We’re not content to do things the same old way and wait for things to happen. We’re in the market every day, working relentlessly to provide an exceptional experience for our clients - to listen, provide counsel and earn their trust and their business one home sale at a time.
…
Última actualización
Agosto 19
Primera publicación
Julio 15
Licencia del agente
#256048 (GA)
Referencia del anuncio
FMLS7801940
Iniciar llamada telefónica con:
Hola, llamo por la propiedad con referencia FMLS7801940, que encontré en JamesEdition.
Después de la llamada, proporcionaremos tus contactos al agente para una comunicación fácil.
La confianza de los mejores brokers del mundo
Los agentes tras las propiedades más excepcionales del mundo publican en JamesEdition.
Anuncios de Sotheby's, Christie's, BARNES y Engel & Völkers