$3,200,000
Single Family Detached Milton
- 6 Hab.
- 8 Baños
- 8,604 Sqft
- 1.41 Ac lot
- Actualizado: Hoy
- MLS#7853379
Sobre la propiedad
La descripción se tradujo automáticamente.
La descripción se muestra en el idioma original.
Southern Charm at Its Finest in Sought-After Six Hills
Tucked away in the coveted Six Hills neighborhood, this exceptional custom-built estate offers the perfect blend of timeless Southern charm, refined living, and resort-style amenities. Arriving along quaint, tree-lined Old Cedar Lane, you’ll discover a remarkable 1.4-acre private retreat featuring nearly 9,000 square feet of thoughtfully d
Tucked away in the coveted Six Hills neighborhood, this exceptional custom-built estate offers the perfect blend of timeless Southern charm, refined living, and resort-style amenities. Arriving along quaint, tree-lined Old Cedar Lane, you’ll discover a remarkable 1.4-acre private retreat featuring nearly 9,000 square feet of thoughtfully d
Southern Charm at Its Finest in Sought-After Six Hills
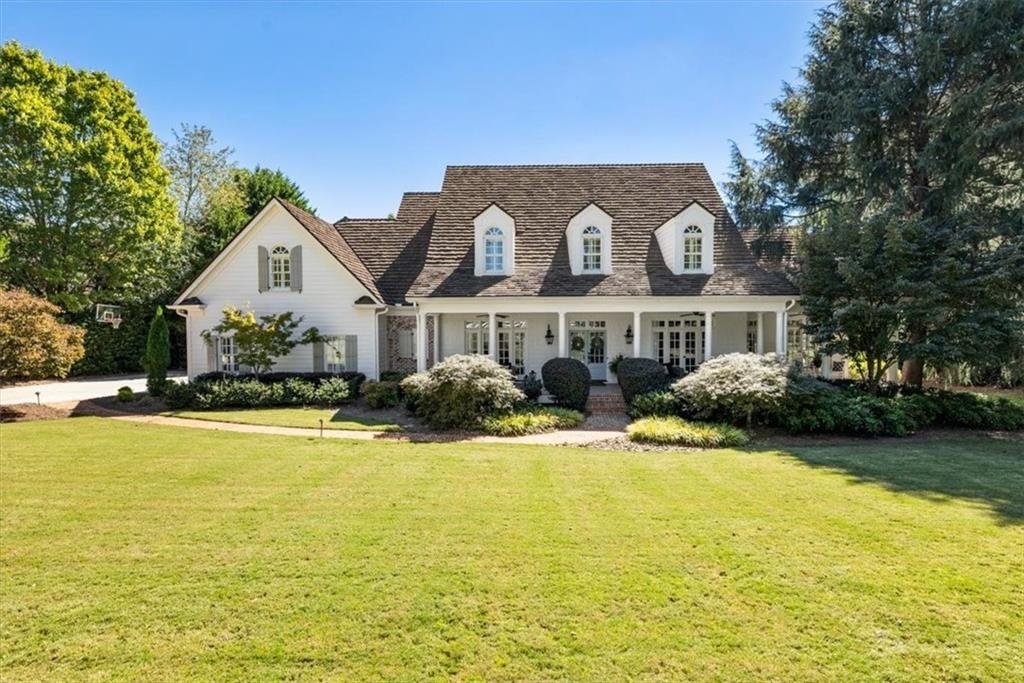
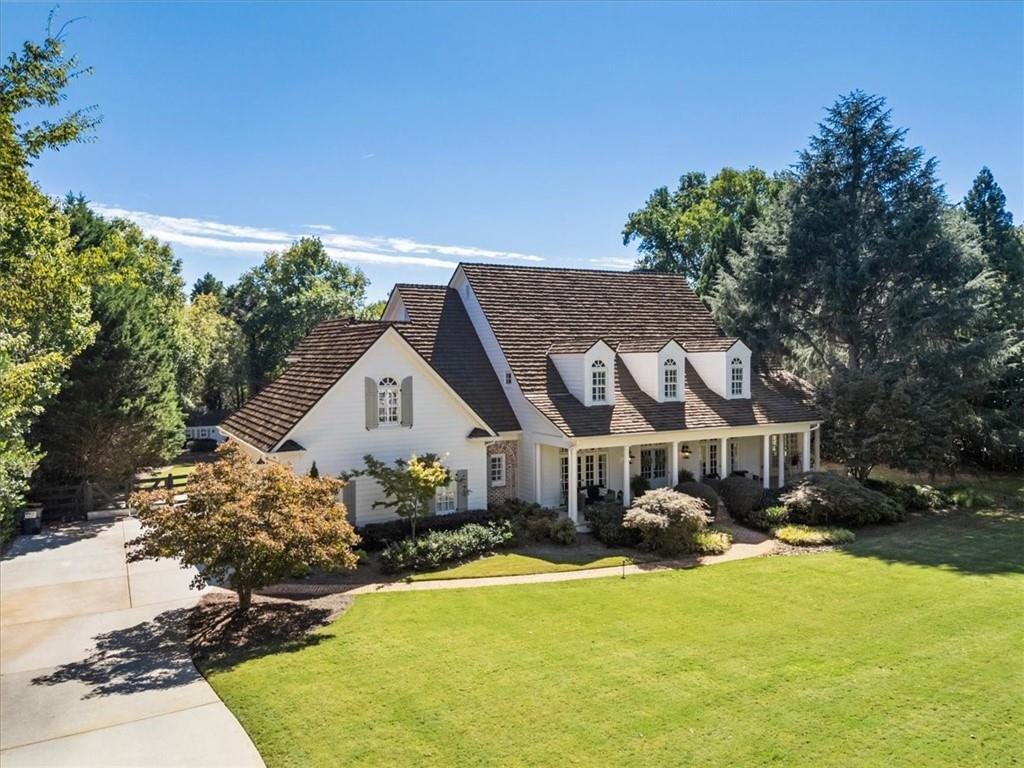
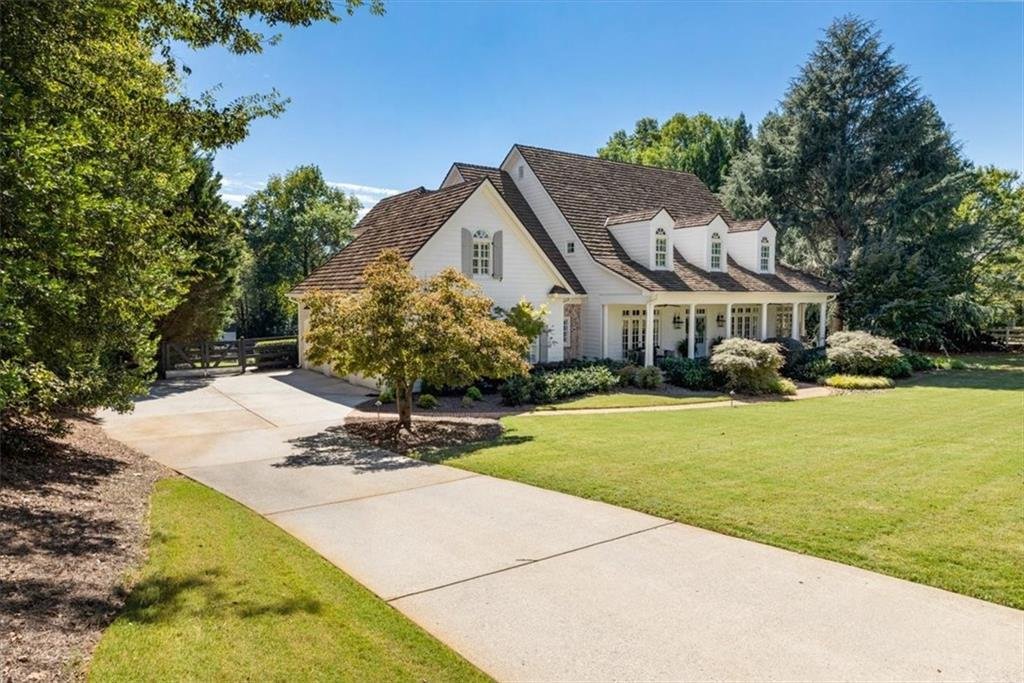
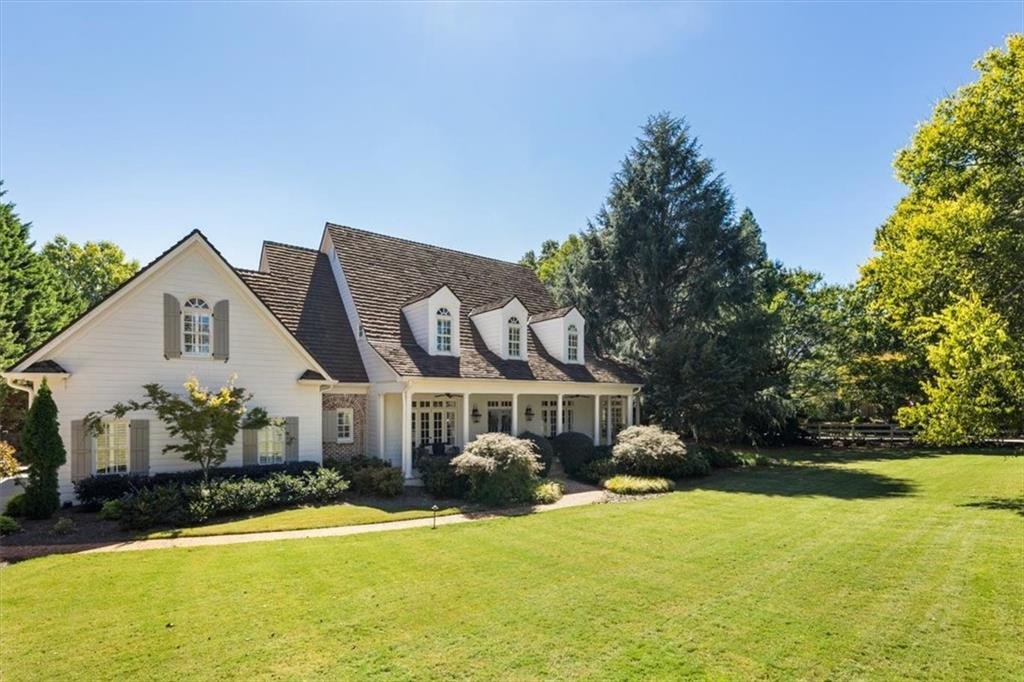
Tucked away in the coveted Six Hills neighborhood, this exceptional custom-built estate offers the perfect blend of timeless Southern charm, refined living, and resort-style amenities. Arriving along quaint, tree-lined Old Cedar Lane, you’ll discover a remarkable 1.4-acre private retreat featuring nearly 9,000 square feet of thoughtfully designed living space and a NEW Cedur synthetic roof installed in July 2021.
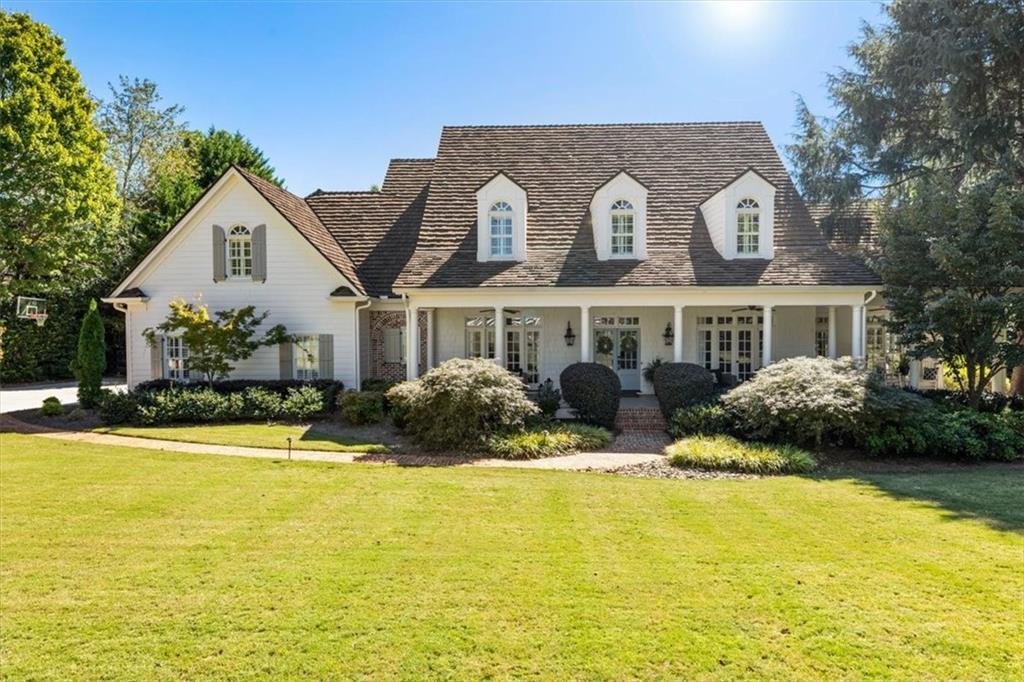
With six bedrooms, five full baths, and three half baths, this gracious home is designed for both grand-scale entertaining and comfortable everyday family living. Timeless architectural details include a welcoming wraparound front porch, hardwood floors on the main level, Palladian windows, custom moldings, French doors, and four fireplaces. New carpeting in the bedrooms and terrace level adds a fresh, inviting touch.
Double front doors open to an elegant foyer flanked by a spacious dining room and a warm, inviting office featuring a fireplace, custom bookshelves, and wet bar. The impressive great room, accented by coffered ceilings, intricate moldings, and a fireplace, serves as the heart of the home, offering the perfect setting for gathering with family and friends.
The NEWLY RENOVATED kitchen showcases custom white Bell cabinetry, marble countertops, and GE Monogram stainless steel appliances. A large center island
provides the perfect gathering spot for family and friends, while the sunny breakfast area offers a bright and inviting setting to start the day. Open to the spacious family room, the kitchen creates an inviting flow for everyday living and indoor/outdoor entertaining. The family room features vaulted ceilings, custom bookshelves, and a two- story brick fireplace, creating a warm and welcoming centerpiece for the home.
The main-level owner’s suite offers a private, spa-inspired retreat, highlighted by a beautiful stone fireplace that adds warmth and timeless character. The luxurious bath features new custom Bell cabinetry and a steam shower, while two closets outfitted with custom closet systems provide exceptional storage. An adjoining executive office or sitting room offers a quiet escape just steps from the bedroom.
Upstairs, four additional bedrooms offer exceptional flexibility, including two ensuite bedrooms with full baths, plus an a Jack-and-Jill bath. A spacious bonus room provides additional living or recreation space, while the generously sized laundry room features an island for folding and workspace, along with a convenient pet bath.
The finished terrace level extends the home’s versatility with a private bedroom and spa-inspired bath featuring a large Swedish sauna and steam shower. A second full kitchen, wine cellar, dedicated workout room, and abundant storage with built-in shelving make this level ideal for in-laws, guests, entertaining, recreation, or extended stays.
Outside, discover your own private backyard oasis designed for year-round enjoyment. The salt water PebbleTec pool with hot tub and waterfall creates a stunning focal point, complemented by a fire pit, pergola, and new landscaping. A fully covered outdoor living area features a fireplace and generous seating space, while beautiful flagstone, a NEW Fiberon composite deck with aluminum spindles, and a built-in grilling area create the ultimate setting for outdoor entertaining. With plenty of additional yard space, there is room to play, relax, and enjoy the outdoors.
The location is every bit as appealing as the home itself. Set on a generous estate lot that offers privacy and tranquility, this property is also conveniently located within walking distance of top-rated Milton schools and the vibrant Crabapple city center, with its popular restaurants, shopping, professional services, and year-round community events. An extraordinary opportunity to enjoy the privacy of estate living with the charm, convenience, and community of Milton right outside your door.
Tucked away in the coveted Six Hills neighborhood, this exceptional custom-built estate offers the perfect blend of timeless Southern charm, refined living, and resort-style amenities. Arriving along quaint, tree-lined Old Cedar Lane, you’ll discover a remarkable 1.4-acre private retreat featuring nearly 9,000 square feet of thoughtfully designed living space and a NEW Cedur synthetic roof installed in July 2021.
With six bedrooms, five full baths, and three half baths, this gracious home is designed for both grand-scale entertaining and comfortable everyday family living. Timeless architectural details include a welcoming wraparound front porch, hardwood floors on the main level, Palladian windows, custom moldings, French doors, and four fireplaces. New carpeting in the bedrooms and terrace level adds a fresh, inviting touch.
Double front doors open to an elegant foyer flanked by a spacious dining room and a warm, inviting office featuring a fireplace, custom bookshelves, and wet bar. The impressive great room, accented by coffered ceilings, intricate moldings, and a fireplace, serves as the heart of the home, offering the perfect setting for gathering with family and friends.
The NEWLY RENOVATED kitchen showcases custom white Bell cabinetry, marble countertops, and GE Monogram stainless steel appliances. A large center island
provides the perfect gathering spot for family and friends, while the sunny breakfast area offers a bright and inviting setting to start the day. Open to the spacious family room, the kitchen creates an inviting flow for everyday living and indoor/outdoor entertaining. The family room features vaulted ceilings, custom bookshelves, and a two- story brick fireplace, creating a warm and welcoming centerpiece for the home.
The main-level owner’s suite offers a private, spa-inspired retreat, highlighted by a beautiful stone fireplace that adds warmth and timeless character. The luxurious bath features new custom Bell cabinetry and a steam shower, while two closets outfitted with custom closet systems provide exceptional storage. An adjoining executive office or sitting room offers a quiet escape just steps from the bedroom.
Upstairs, four additional bedrooms offer exceptional flexibility, including two ensuite bedrooms with full baths, plus an a Jack-and-Jill bath. A spacious bonus room provides additional living or recreation space, while the generously sized laundry room features an island for folding and workspace, along with a convenient pet bath.
The finished terrace level extends the home’s versatility with a private bedroom and spa-inspired bath featuring a large Swedish sauna and steam shower. A second full kitchen, wine cellar, dedicated workout room, and abundant storage with built-in shelving make this level ideal for in-laws, guests, entertaining, recreation, or extended stays.
Outside, discover your own private backyard oasis designed for year-round enjoyment. The salt water PebbleTec pool with hot tub and waterfall creates a stunning focal point, complemented by a fire pit, pergola, and new landscaping. A fully covered outdoor living area features a fireplace and generous seating space, while beautiful flagstone, a NEW Fiberon composite deck with aluminum spindles, and a built-in grilling area create the ultimate setting for outdoor entertaining. With plenty of additional yard space, there is room to play, relax, and enjoy the outdoors.
The location is every bit as appealing as the home itself. Set on a generous estate lot that offers privacy and tranquility, this property is also conveniently located within walking distance of top-rated Milton schools and the vibrant Crabapple city center, with its popular restaurants, shopping, professional services, and year-round community events. An extraordinary opportunity to enjoy the privacy of estate living with the charm, convenience, and community of Milton right outside your door.
-
Tipo de propiedad
Casa
-
Año de construcción
2000
-
Precio/pie²
$371
Características
- Chimenea
- Jardín
- Piscina
- Terraza
- Sauna
- Sauna
- Bodega
- Cocina exterior
- Cocina abierta
Explorar la zona
105 Old Cedar Lane, Milton, GA 30004, Georgia, Estados Unidos
Ver en Google Maps
Precio por sqft
Bajo
Alto
Se unió hace 3 años
Usted ha preguntado por esta propiedad
El agente se comunicará con usted pronto por
Publicado por
1
Anuncios
2023
Se unió
Reserva una visita con Melissa Lynch
Elija una fecha y si prefiere una visita virtual o presencial con el agente.
Fecha preferida
Tipo de tour

Atlanta-Chattahoochee North
3930 E. Jones Bridge Road, #100, 30092, Peachtree Corners, United States
Ver perfil de la agencia
Última actualización
Hoy
Primera publicación
Octubre 15
Licencia del agente
#280143
Referencia del anuncio
2169683591178446
Estado del anuncio
Propiedades similares cercanas
Nuevos anuncios en Milton






Explorar más viviendas en venta
Milton, GA, Estados Unidos tipos de propiedad
Milton, GA, Estados Unidos búsquedas populares
- Propiedades Comunidad Cerrada en Milton, GA, Estados Unidos
- Propiedades Obras nuevas en Milton, GA, Estados Unidos
- Propiedades con Ascensor en Milton, GA, Estados Unidos
- Propiedades Ecuestre en Milton, GA, Estados Unidos
- Propiedades con Bodega en Milton, GA, Estados Unidos
- Propiedades Renovado en Milton, GA, Estados Unidos
- Propiedades Moderno en Milton, GA, Estados Unidos
- Propiedades Frente al Agua en Milton, GA, Estados Unidos
- Propiedades Vista al Lago en Milton, GA, Estados Unidos
- Propiedades Vista a la Montaña en Milton, GA, Estados Unidos
- Propiedades Vista al Río en Milton, GA, Estados Unidos
- Propiedades con Viñedo / Bodega en Milton, GA, Estados Unidos
- Propiedades Gran Altitud en Milton, GA, Estados Unidos
- Propiedades Vista de la ciudad en Milton, GA, Estados Unidos
- Propiedades Vista al Mar en Milton, GA, Estados Unidos
Guías e historias relacionadas
La confianza de los mejores brokers del mundo
Los agentes tras las propiedades más excepcionales del mundo publican en JamesEdition.
- Anuncios de Sotheby's, Christie's, BARNES y Engel & Völkers
- Cada anuncio se revisa antes de publicarse
- Conecte directamente con agentes verificados
Al continuar, acepta nuestros Términos y la Política de Privacidad.
brokerages we
partnered with
partnered with