Luxury Living Redefined In This Custom Built Milton Estate
- 7 Hab.
- 7 Baños
- 8,392 Sqft
- 2.68 Ac lot
- MLS#7859670
Sobre la propiedad
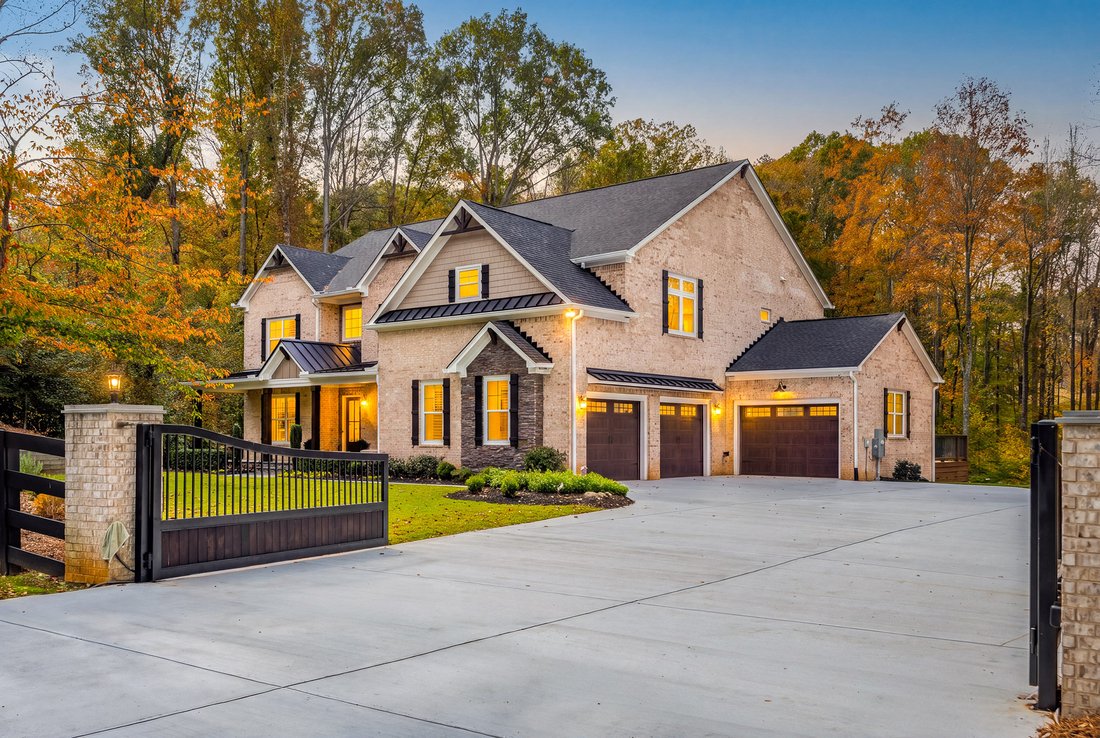
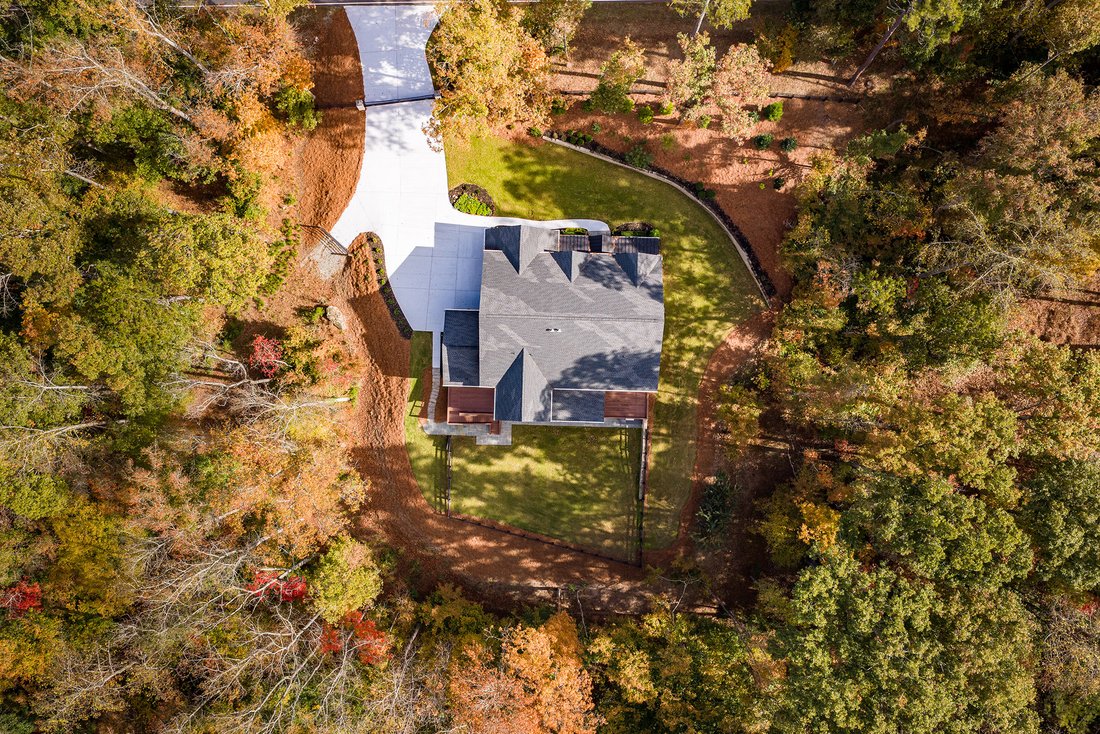
Custom construction, a gated entrance, 2.68+/- acres, and no HOA come together in this 2024 Milton residence, just minutes from Downtown Alpharetta, Avalon, and Crabapple. With 8,392 square feet across three finished levels, seven bedrooms, five full and two half baths, and dual primary suites, the home pairs genuine scale with craftsmanship and finishes rarely found at this price. At the heart
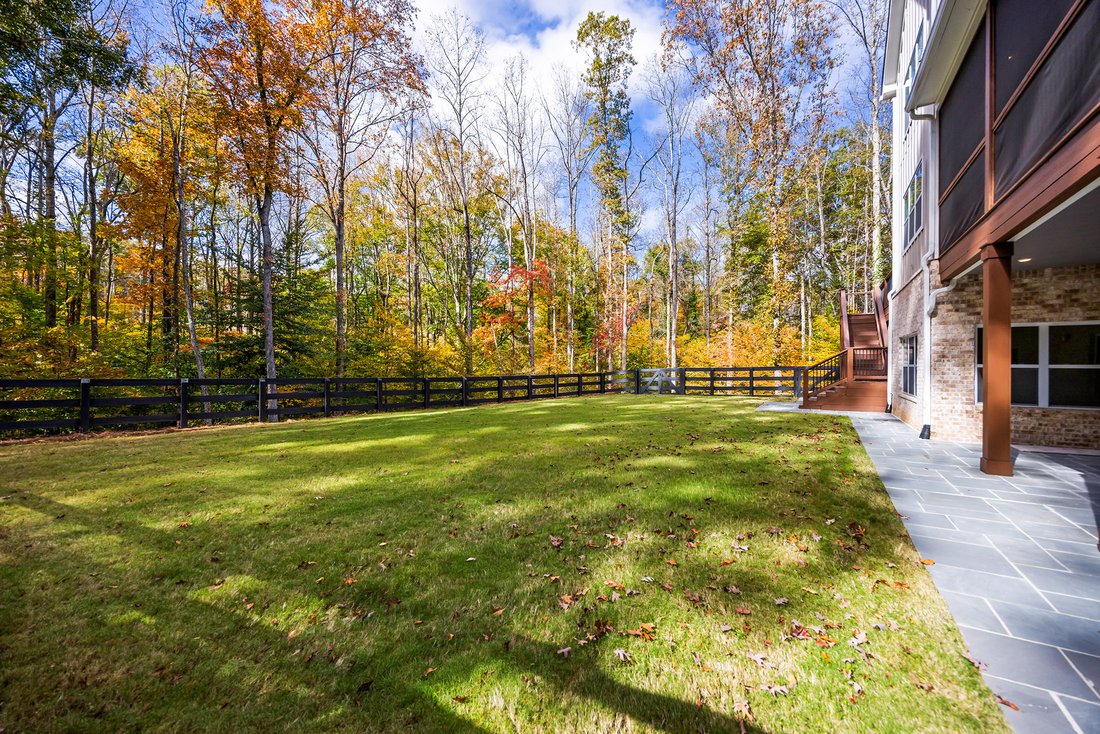
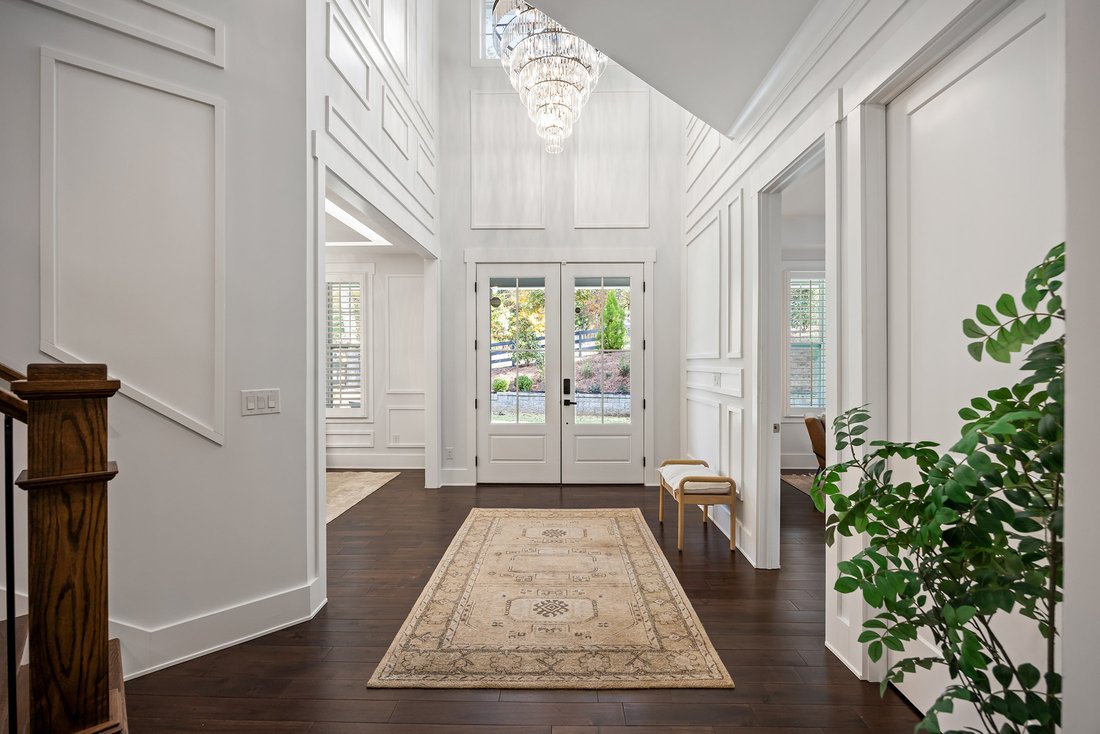
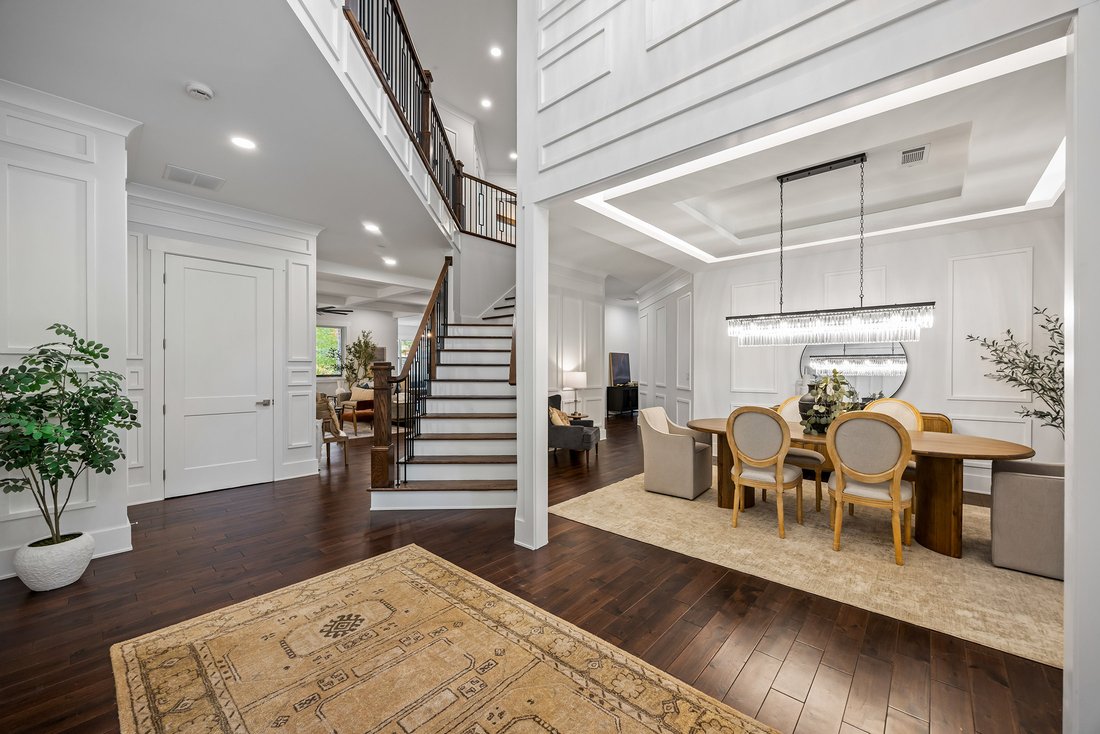
Custom construction, a gated entrance, 2.68+/- acres, and no HOA come together in this 2024 Milton residence, just minutes from Downtown Alpharetta, Avalon, and Crabapple. With 8,392 square feet across three finished levels, seven bedrooms, five full and two half baths, and dual primary suites, the home pairs genuine scale with craftsmanship and finishes rarely found at this price. At the heart of the main level, the chef’s kitchen features Wolf, Sub-Zero, and Cove appliances, including a 48-inch dual-fuel range and 48-inch built-in refrigerator, Cascade quartzite countertops with a full-height quartzite backsplash, a dual-zone wine unit, and an oversized waterfall island. The family room centers on a stacked-stone fireplace beneath a coffered ceiling, opening to a sunroom and breakfast area filled with natural light, with a formal dining room just off the soaring two-story foyer. The main level also offers a second primary suite designed for an in-law, guest, or au pair, with its own bedroom and full bath, living room, kitchenette, laundry, and private deck, giving extended family real comfort and independence. Upstairs, the primary suite is a true retreat, with exposed beams, a separate sitting room and a spa bath finished in marble walls and floors, a freestanding soaking tub, a frameless glass shower and a custom mother-of-pearl mirror backsplash, along with a dressing closet complete with a quartzite-topped island. Three oversized secondary ensuite bedrooms, each with a walk-in closet, a central bonus room and a second laundry room complete the level. The walkout terrace level adds another full dimension to the home, with a second kitchen featuring KitchenAid appliances and leathered granite, an open living area ideal for an entertainment lounge or recreation space, two bedrooms, a full and a half bath, its own laundry and a flex room suited to a home theater or gym, all opening to an expansive covered bluestone patio. Outdoor living is designed for year-round enjoyment, with a screened porch warmed by a stone fireplace, an open deck, bluestone front and rear porches, and an outdoor kitchen with a Bull grill, refrigerator and leathered granite, all overlooking a fenced lawn framed by mature woods. With the septic system in the front yard, the grounds offer room to explore a future pool, a drive-up workshop, boat storage or an additional garage. An oversized driveway, professional landscape lighting and irrigation complete the setting. Quality extends to what you cannot see: spray-foam insulation throughout, Trane HVAC systems with a terrace-level dehumidifier, CAT5e wiring, an EV-ready garage, an electrical panel prepared for a whole-home generator, a built-in elevator shaft with power in place for a future elevator, an oversized three-car garage with epoxy floors, and a rear stormwater management system. Minutes from Bell Memorial Park, Milton City Park and Preserve, and the shopping and dining of Alpharetta and Milton, this home offers the space, quality and flexibility that are hard to find anywhere in North Atlanta.
-
Tipo de propiedad
Casa
-
Año de construcción
2024
-
Precio/pie²
$262
Características
- Jardín
- Chimenea
- Vestidor
- Terraza
- Sala de juegos
- Cocina exterior
- Cine
- Vista al Agua
- Comunidad Cerrada
Lote
- Comunidad Cerrada
- Vista Panorámica
- Vista al Agua
- Privacidad
- Obras nuevas
Interior
- Techo alto
- Oficina
- Chimenea
- Aire Acondicionado
- Isla de cocina
- Lavadora Secadora
- Bar
- Lavadero
- Sala de juegos
- Cine
- Sótano
- Vestidor
- Gimnasio
Outdoor
- Terraza
- Balcón
- Aparcamiento
- Cocina exterior
- Espacio de vida al aire libre
- Puerta
- Jardín
Explorar la zona
El agente se comunicará con usted pronto por
Publicado por
Reserva una visita con the agent
Elija una fecha y si prefiere una visita virtual o presencial con el agente.

Propiedades similares cercanas
Nuevos anuncios en Milton

Explorar más viviendas en venta
Milton, GA, Estados Unidos tipos de propiedad
Milton, GA, Estados Unidos búsquedas populares
- Propiedades Comunidad Cerrada en Milton, GA, Estados Unidos
- Propiedades Obras nuevas en Milton, GA, Estados Unidos
- Propiedades Ecuestre en Milton, GA, Estados Unidos
- Propiedades con Ascensor en Milton, GA, Estados Unidos
- Propiedades con Bodega en Milton, GA, Estados Unidos
- Propiedades Renovado en Milton, GA, Estados Unidos
- Propiedades Moderno en Milton, GA, Estados Unidos
- Propiedades Frente al Agua en Milton, GA, Estados Unidos
- Propiedades Vista al Lago en Milton, GA, Estados Unidos
- Propiedades Vista a la Montaña en Milton, GA, Estados Unidos
- Propiedades Vista al Río en Milton, GA, Estados Unidos
- Propiedades con Viñedo / Bodega en Milton, GA, Estados Unidos
- Propiedades Vista de la ciudad en Milton, GA, Estados Unidos
- Propiedades Gran Altitud en Milton, GA, Estados Unidos
Guías e historias relacionadas
La confianza de los mejores brokers del mundo
Los agentes tras las propiedades más excepcionales del mundo publican en JamesEdition.
- Anuncios de Sotheby's, Christie's, BARNES y Engel & Völkers
- Cada anuncio se revisa antes de publicarse
- Conecte directamente con agentes verificados
Al continuar, acepta nuestros Términos y la Política de Privacidad.
partnered with