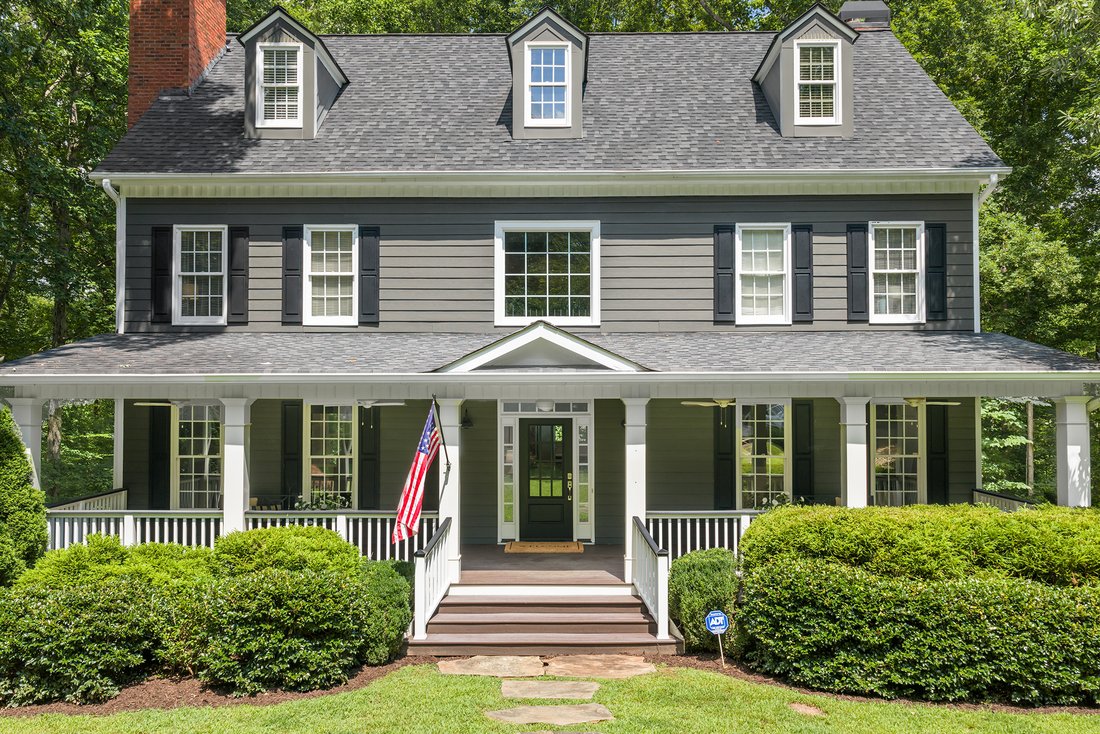
Home Offers A Serene, Wooded Escape Without Giving Up An Inch Of Convenience
- 5 Hab.
- 4 Baños
- 3,982 Sqft
- 2.64 Ac lot
- MLS#7817605
Sobre la propiedad
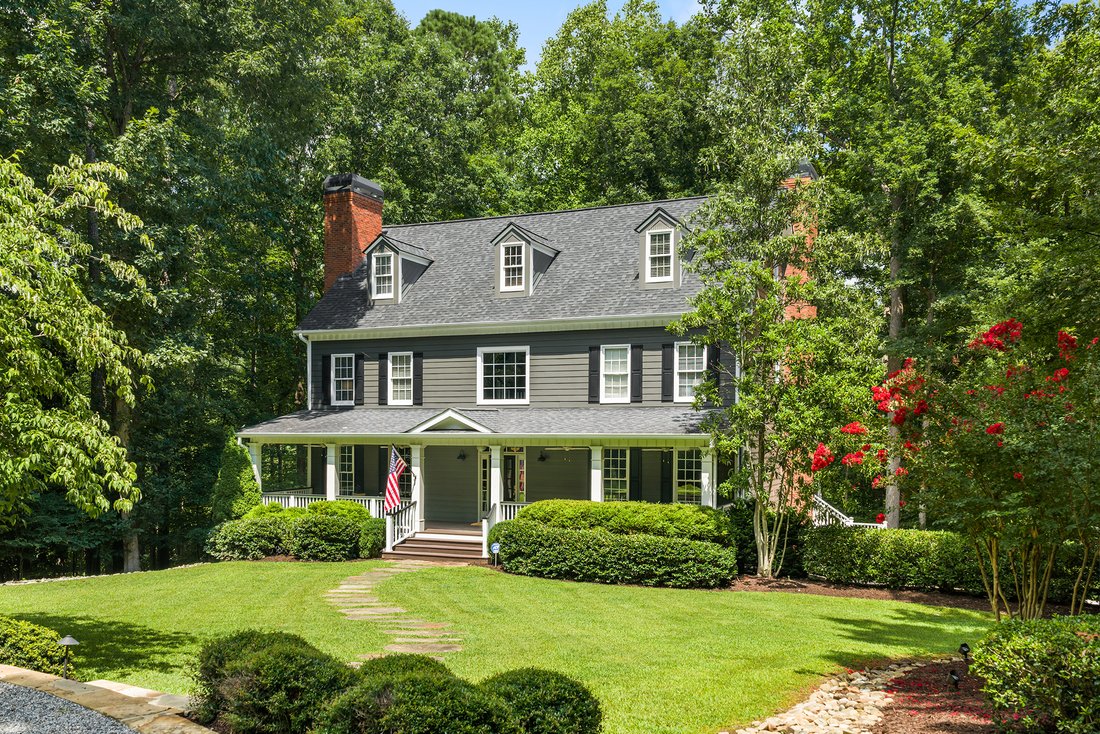
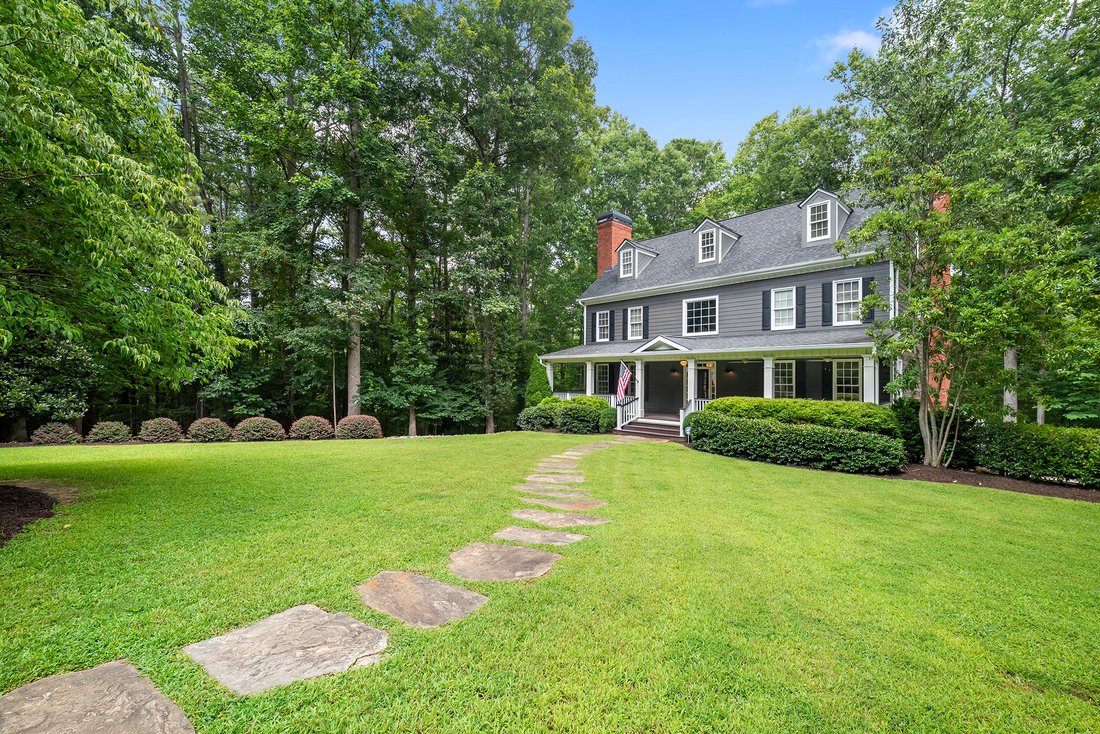
Set at the end of a beautiful tree-lined drive, this timeless home opens onto an expansive covered front porch stretching nearly the width of the residence, complete with rocking-chair space, ceiling fans, and a beadboard-lined ceiling. Inside, updated lighting throughout plays up the home’s warm, traditional character. A dramatic three-story foyer sets the tone, flanked by a formal living room
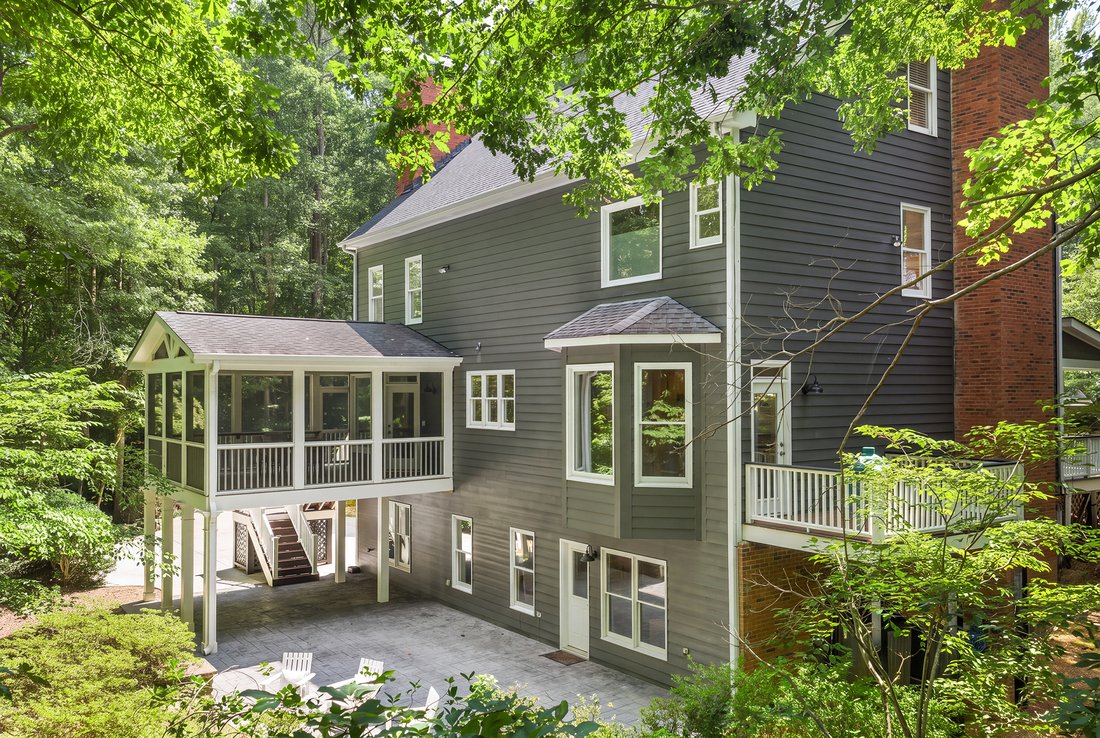
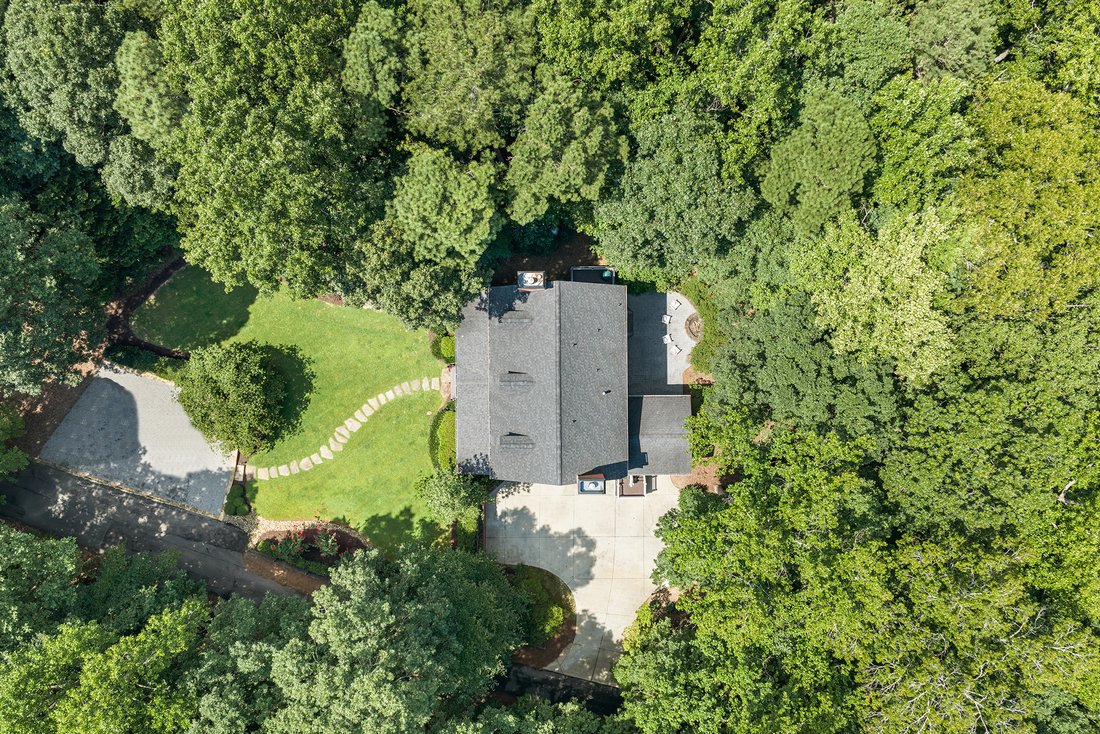
Set at the end of a beautiful tree-lined drive, this timeless home opens onto an expansive covered front porch stretching nearly the width of the residence, complete with rocking-chair space, ceiling fans, and a beadboard-lined ceiling. Inside, updated lighting throughout plays up the home’s warm, traditional character. A dramatic three-story foyer sets the tone, flanked by a formal living room with a cozy fireplace on one side and a dining room or flexible office/sitting room on the other, with the kitchen straight ahead at the heart of the home. The spacious kitchen features rich wood cabinetry, a center island, a tiered breakfast bar, a built-in desk, and an expansive eating area with a large bay window overlooking the wooded backyard and fire pit. A nearby grilling deck extends the space outdoors — perfect for easy trips in and out when cooking on the grill. Just off the kitchen, a family/TV room invites you in with a fireplace, custom built-ins, and a large bay window looking out over the generous screened porch. Upstairs, the primary suite features a tray ceiling and a wall of California Closets built-ins. The beautifully updated en suite bath has separate concrete-topped vanities, a California Closets-designed walk-in closet, and a two-person steam shower with multiple shower heads, dual temperature controls, a built-in bench, and pebble tile flooring. Two additional bedrooms share a Jack-and-Jill bath, and a laundry room rounds out the second level, while the third floor offers two more spacious bedrooms connected by a second Jack-and-Jill bath. The unfinished daylight basement offers abundant storage and room to grow, with direct access to the rear patio and two-car garage. Outside, a stamped concrete patio with a built-in stone fire pit overlooks the private, wooded backyard, while exterior stairs connect the patio to the screened porch above. A two-car garage, a large driveway and a Hamptons-inspired crushed-gravel parking area provides plenty of room for guests. Tucked in the Cambridge High School district and less than 10 minutes from downtown Alpharetta, Crabapple Market, Avalon, Halcyon, and GA-400.
-
Tipo de propiedad
Casa
-
Año de construcción
2001
-
Precio/pie²
$247
Características
Explorar la zona
El agente se comunicará con usted pronto por
Publicado por
Reserva una visita con Jenny Doyle
Elija una fecha y si prefiere una visita virtual o presencial con el agente.

Propiedades similares cercanas
Nuevos anuncios en Milton


Explorar más viviendas en venta
Milton, GA, Estados Unidos tipos de propiedad
Milton, GA, Estados Unidos búsquedas populares
- Propiedades Comunidad Cerrada en Milton, GA, Estados Unidos
- Propiedades Obras nuevas en Milton, GA, Estados Unidos
- Propiedades con Ascensor en Milton, GA, Estados Unidos
- Propiedades con Bodega en Milton, GA, Estados Unidos
- Propiedades Ecuestre en Milton, GA, Estados Unidos
- Propiedades Renovado en Milton, GA, Estados Unidos
- Propiedades Moderno en Milton, GA, Estados Unidos
- Propiedades Frente al Agua en Milton, GA, Estados Unidos
- Propiedades Vista al Lago en Milton, GA, Estados Unidos
- Propiedades Vista a la Montaña en Milton, GA, Estados Unidos
- Propiedades Vista al Río en Milton, GA, Estados Unidos
- Propiedades Gran Altitud en Milton, GA, Estados Unidos
- Propiedades Vista de la ciudad en Milton, GA, Estados Unidos
- Propiedades con Viñedo / Bodega en Milton, GA, Estados Unidos
- Propiedades Vista al Mar en Milton, GA, Estados Unidos
Guías e historias relacionadas
La confianza de los mejores brokers del mundo
Los agentes tras las propiedades más excepcionales del mundo publican en JamesEdition.
- Anuncios de Sotheby's, Christie's, BARNES y Engel & Völkers
- Cada anuncio se revisa antes de publicarse
- Conecte directamente con agentes verificados
Al continuar, acepta nuestros Términos y la Política de Privacidad.
partnered with