Come Experience The Pinnacle Of Luxury Living In Heatherton
- 5 Hab.
- 7 Baños
- 6,922 Sqft
- 43,560 Sqft lot
- 1
- MLS#7796964
Sobre la propiedad
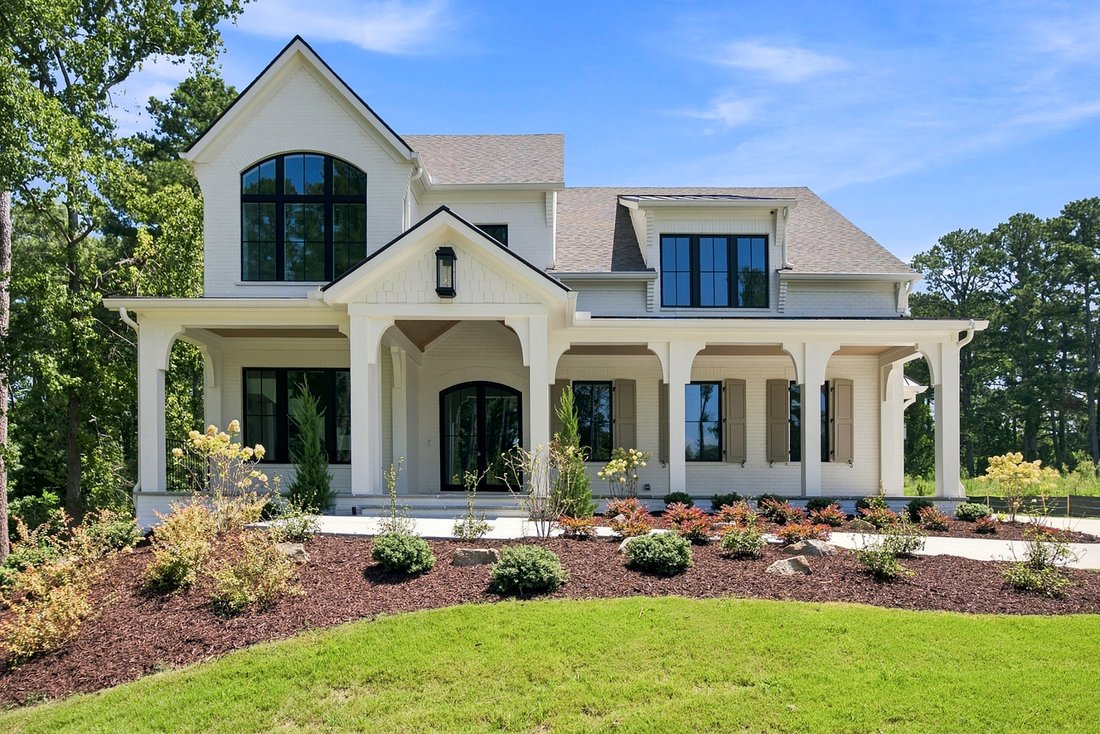
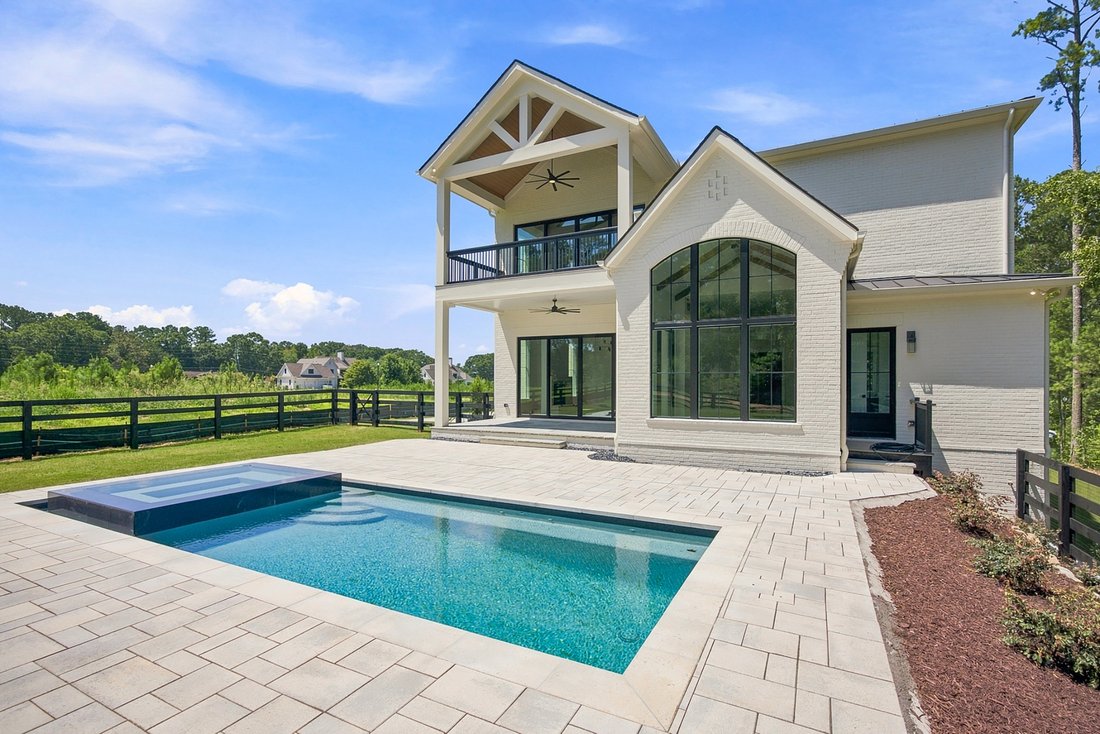
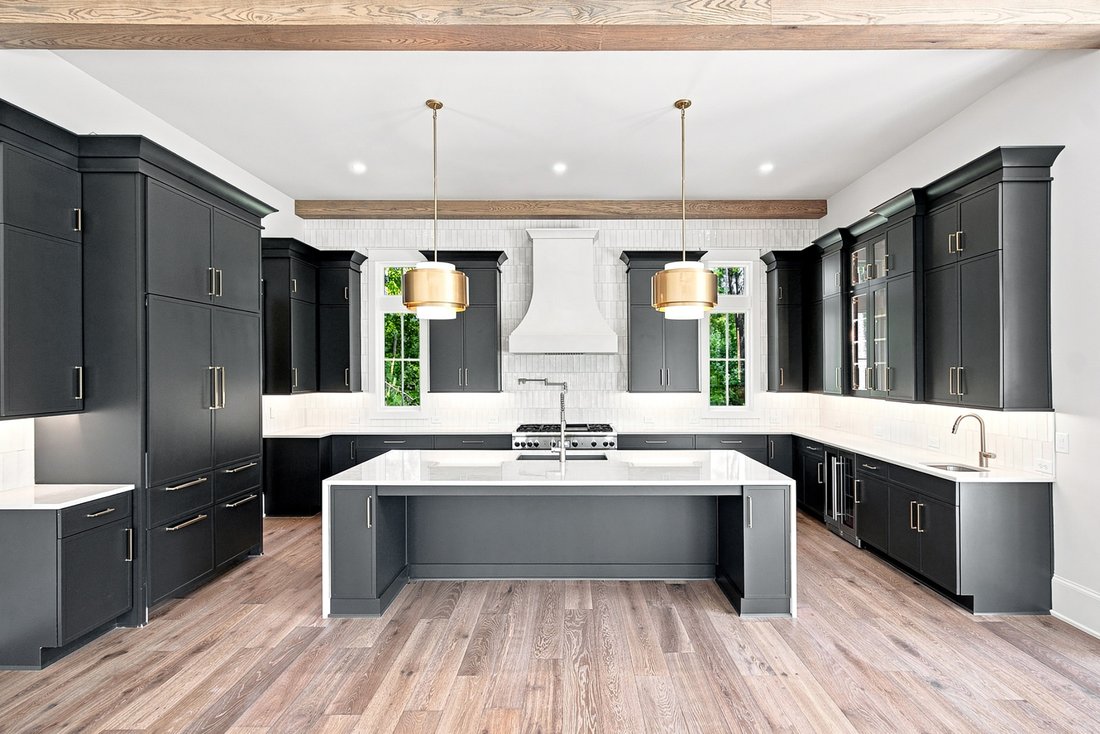
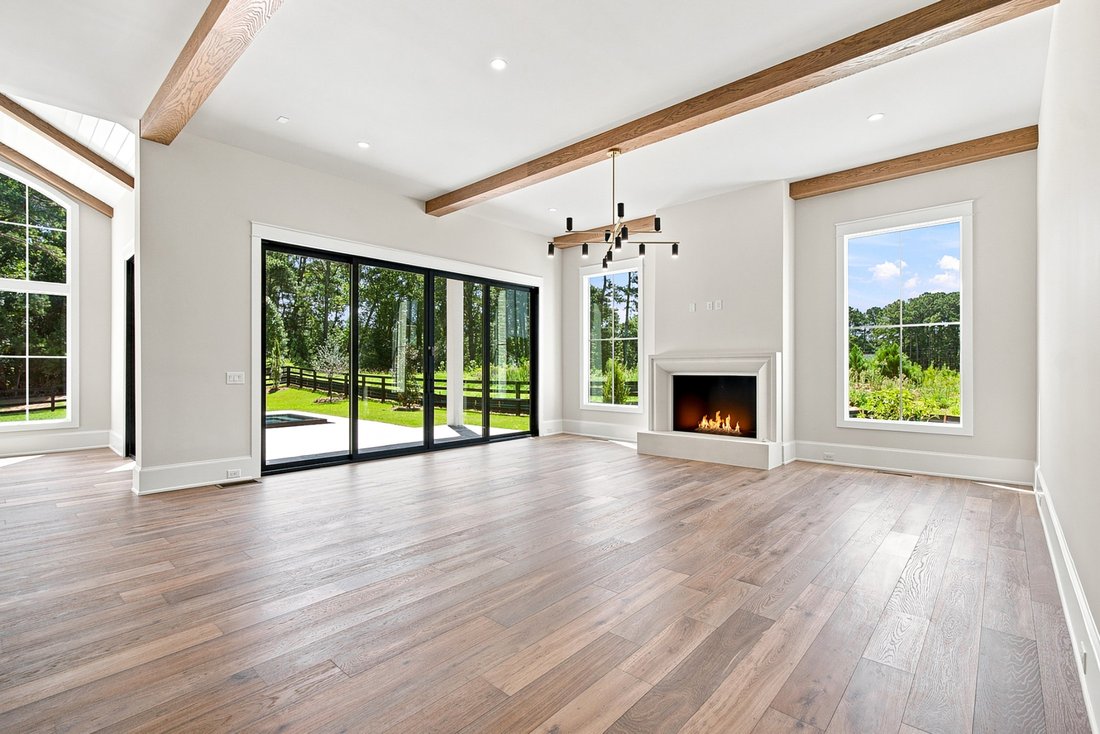
Construction is well underway and the designer selections for this home are truly exceptional! With 12-foot ceilings in both the kitchen and great room, the main living spaces feel grand, light-filled, and effortlessly elegant. Step directly from the main level to the private pool and beautifully level backyard, creating the perfect setting for outdoor living and entertaining. Thoughtfully desi
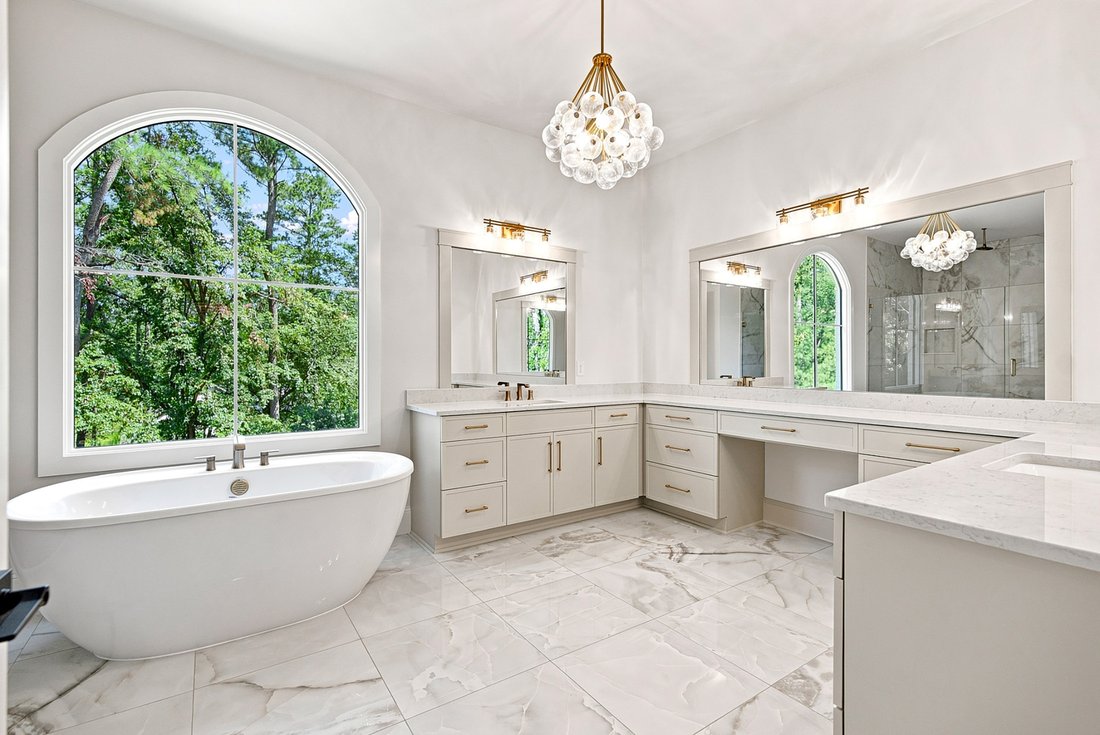
Construction is well underway and the designer selections for this home are truly exceptional! With 12-foot ceilings in both the kitchen and great room, the main living spaces feel grand, light-filled, and effortlessly elegant. Step directly from the main level to the private pool and beautifully level backyard, creating the perfect setting for outdoor living and entertaining. Thoughtfully designed for elevated living, this exceptional home offers the perfect blend of luxury, flexibility, and function. The chef’s kitchen is a true showstopper, featuring Thermador appliances seamlessly integrated with custom cabinetry, a walk-in pantry, and a stunning quartz waterfall island. Overlooking the dramatic great room, the space flows effortlessly through expansive slider doors to the outdoor living area — complete with a dedicated pool bath, ideal for entertaining. The main level also features a private office and a full guest suite. Upstairs, the primary suite offers a luxurious retreat with a vaulted ceiling, private porch, and fireside sitting area. The spa-inspired bath includes quartz counters, custom mirrors, designer fixtures, and dual custom closet systems. Each secondary bedroom is en suite and features a spacious walk-in closet. Additional highlights include a pre-framed elevator shaft and unfinished basement, offering endless possibilities for future expansion and customization. Just moments from fine dining, boutique shopping, seasonal farmers markets, and top-rated schools, the location offers both sophistication and everyday convenience. From the moment you enter the foyer, natural light and carefully curated finishes create an immediate sense of warmth and refinement.
-
Tipo de propiedad
Casa
-
Año de construcción
2025
-
Precio/pie²
$447
Características
- Garaje
- Vestidor
- Jardín
- Chimenea
- Ascensor
- Terraza
- Piscina
- Plano de planta 2D
- Pérgola
Lote
- Obras nuevas
Interior
- Techo alto
- Oficina
- Chimenea
- Aire Acondicionado
- Isla de cocina
- Lavadora Secadora
- Bar
- Ascensor
- Sótano
- Encimeras de piedra
- Vestidor
Outdoor
- Terraza
- Balcón
- Piscina
- Garaje
- Puerta
- Pérgola
- Jardín
Explorar la zona
El agente se comunicará con usted pronto por
Publicado por
Reserva una visita con Julie Martin
Elija una fecha y si prefiere una visita virtual o presencial con el agente.

La confianza de los mejores brokers del mundo
Los agentes tras las propiedades más excepcionales del mundo publican en JamesEdition.
- Anuncios de Sotheby's, Christie's, BARNES y Engel & Völkers
- Cada anuncio se revisa antes de publicarse
- Conecte directamente con agentes verificados
Al continuar, acepta nuestros Términos y la Política de Privacidad.
partnered with