$949,000
4 Bedrooms Single Family Detached
- 4 Hab.
- 3 Baños
- 3,000 Sqft
- 32,670 Sqft lot
- MLS#DESU2123898
Sobre la propiedad
La descripción se tradujo automáticamente.
La descripción se muestra en el idioma original.
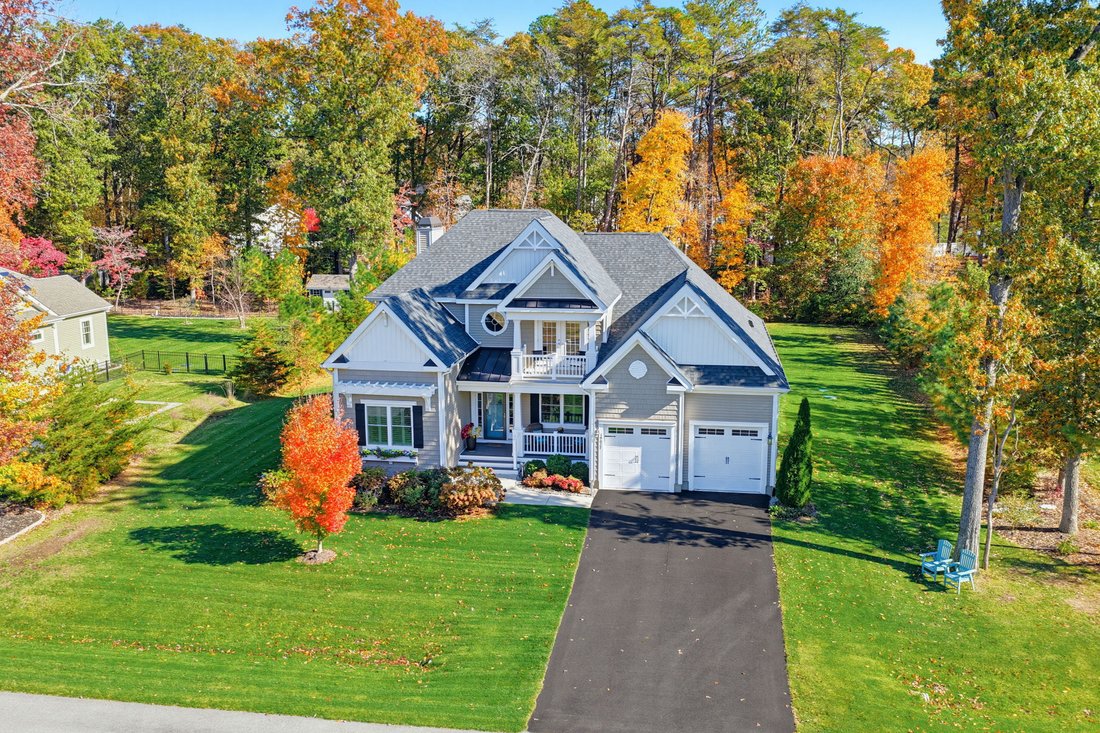
Welcome to Reddenwood! Experience the perfect blend of refined living, peaceful country surroundings, and coastal convenience in this beautifully appointed Schell Brothers Whimbrel model, situated on a private, professionally landscaped .75-acre homesite in the highly regarded Cape Henlopen School District. With thoughtful upgrades, elegant finishes, and inviting indoor and outdoor living spaces,
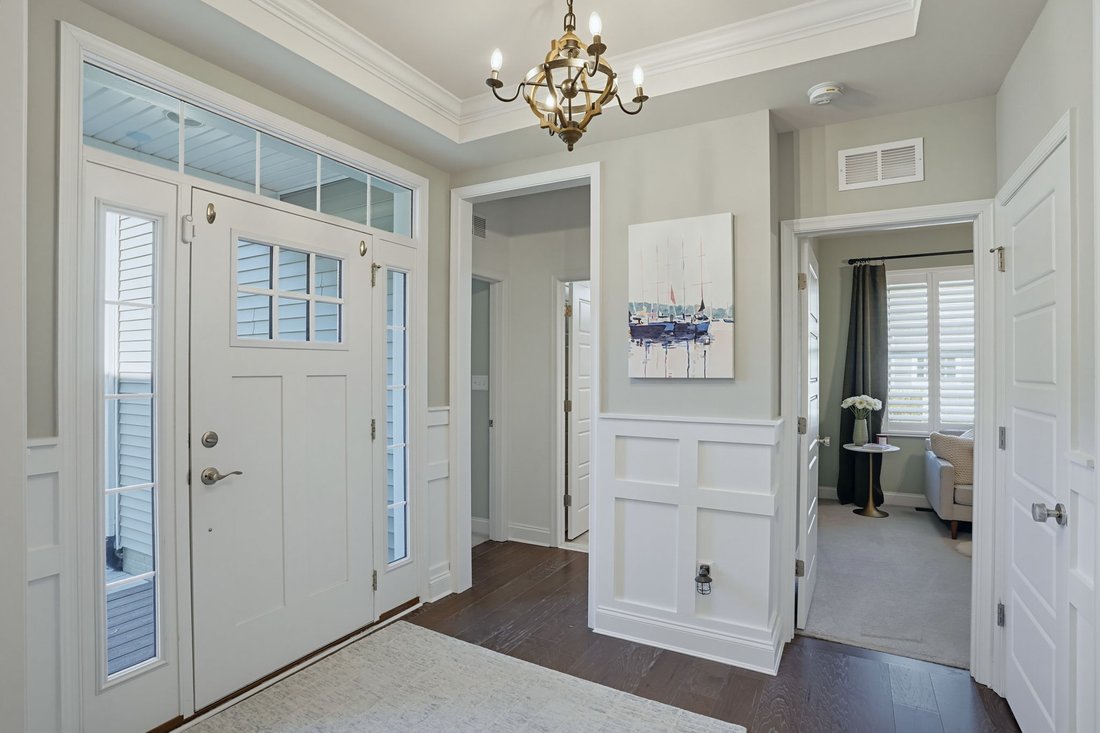
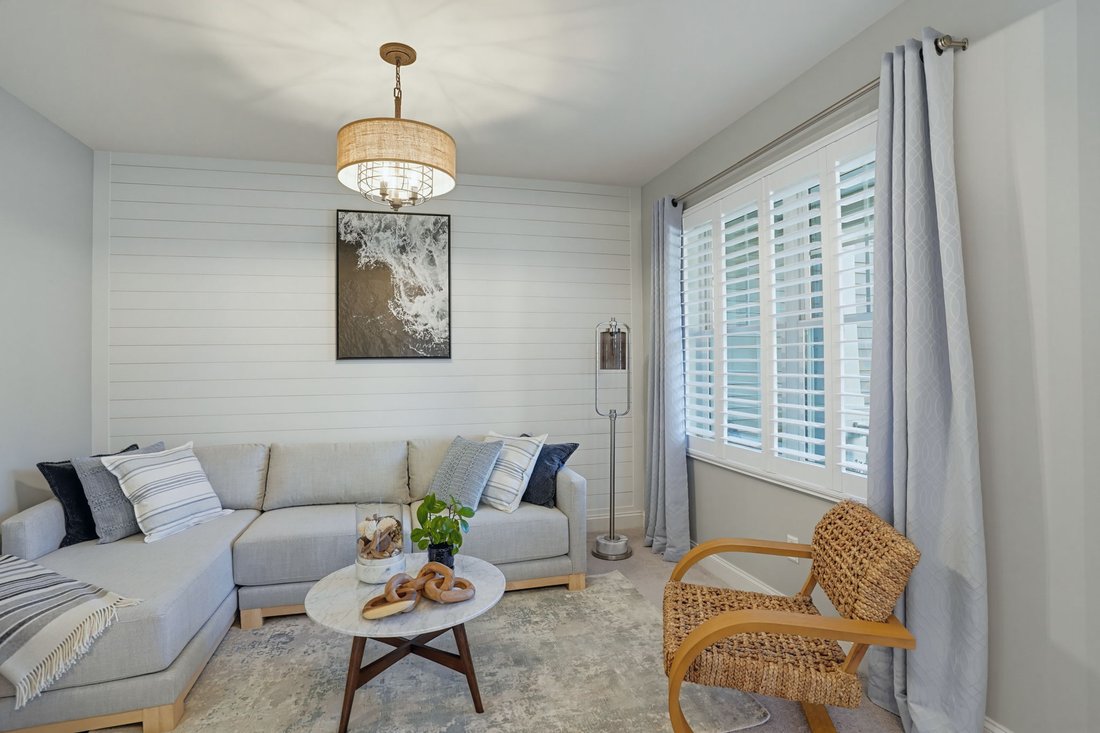
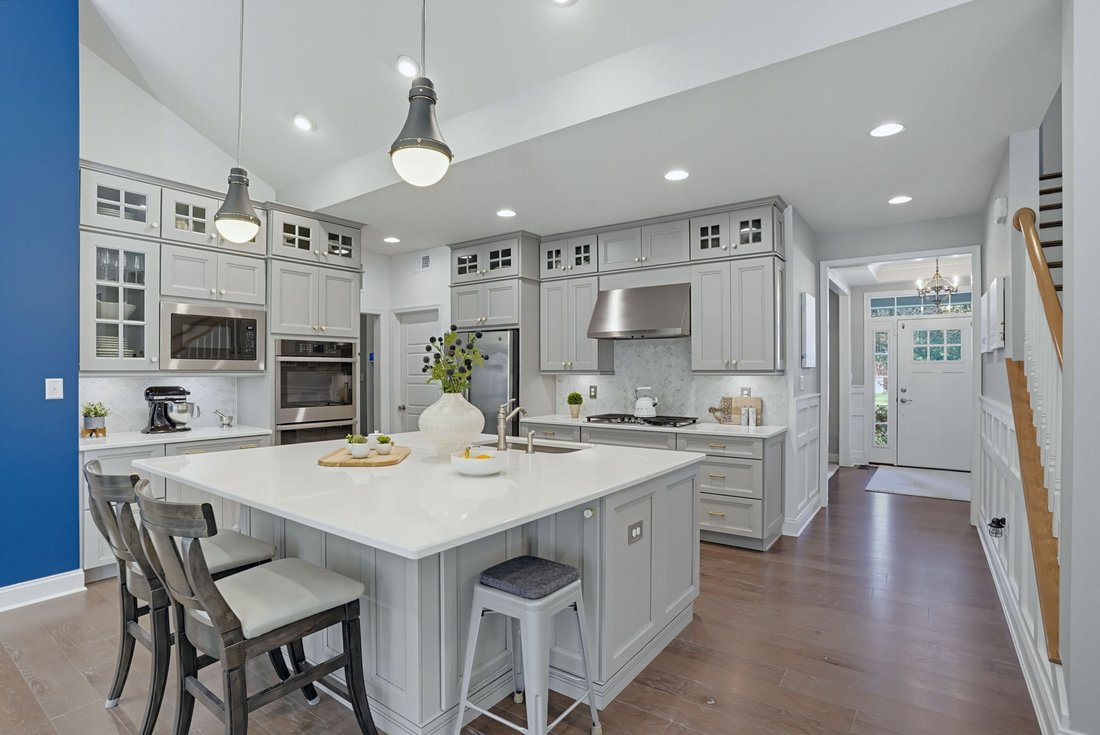
Welcome to Reddenwood! Experience the perfect blend of refined living, peaceful country surroundings, and coastal convenience in this beautifully appointed Schell Brothers Whimbrel model, situated on a private, professionally landscaped .75-acre homesite in the highly regarded Cape Henlopen School District. With thoughtful upgrades, elegant finishes, and inviting indoor and outdoor living spaces, this exceptional home is ready for you to enjoy! A welcoming front porch overlooking the pond sets the tone as you enter the gracious foyer, featuring wainscoting, a tray ceiling with custom moldings, and a beautiful chandelier. To the right, a versatile flex room offers the perfect space for a home office, formal living room, or dining room, complete with a shiplap accent wall and plantation shutters. To the left, two generously sized bedrooms share a full bathroom. The foyer opens to an impressive open-concept great room, kitchen, and dining area, enhanced by a two-foot extension that creates even more comfortable living space. The great room features a soaring cathedral ceiling, wide-plank hardwood flooring, surround sound, custom window treatments, and a stunning fireplace framed by a wood accent wall with decorative sconces. The beautifully appointed chef’s professional kitchen is designed for both everyday living and entertaining. Highlights include an oversized island with quartz countertops, marble backsplash, 36-inch GE Profile gas cooktop, GE Café range hood, GE stainless steel side-by-side refrigerator, GE Profile dishwasher and microwave, walk-in pantry, and custom pendant lighting. The kitchen flows seamlessly into the dining area, where continuous wide-plank brushed hickory hardwood flooring, custom window treatments, and a shiplap accent wall with decorative sconces create a warm and inviting atmosphere.
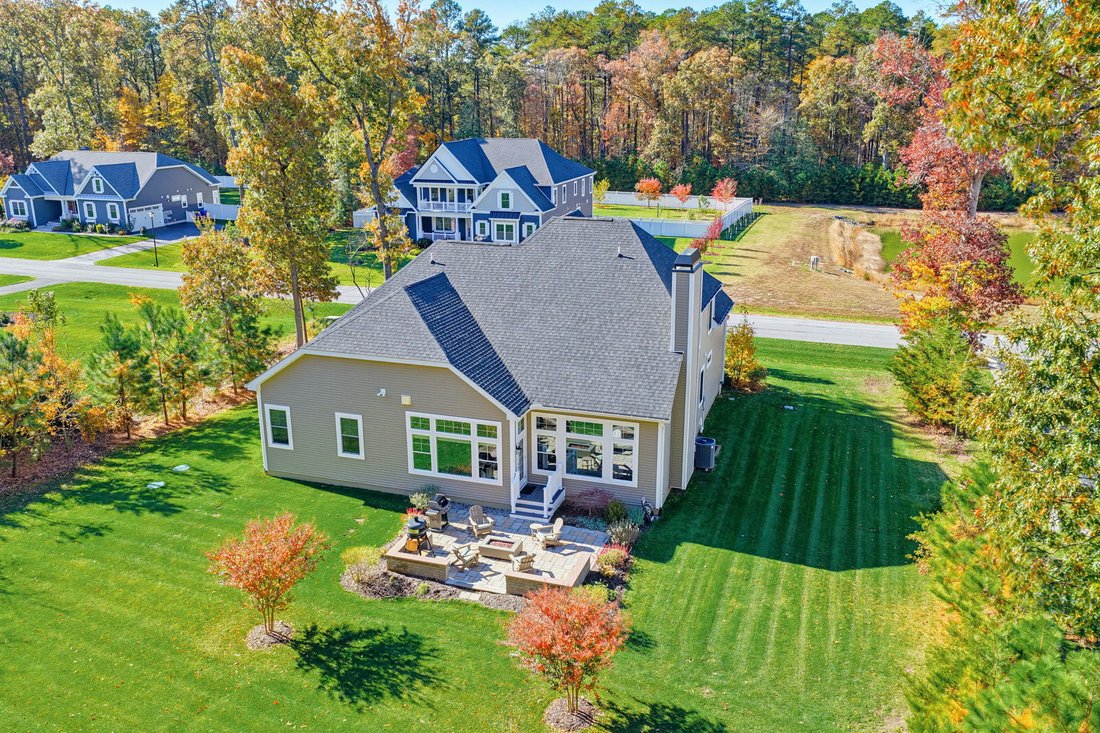
Just beyond, a door opens to the private backyard retreat, featuring a paver courtyard patio with a seating wall, fire pit, grill, and Gozney pizza oven. Overlooking the expansive, beautifully landscaped yard, this outdoor living space is ideal for entertaining, relaxing, and enjoying peaceful evenings. With plenty of room to accommodate a future pool or hot tub, the possibilities are endless! The thoughtfully designed main level also includes a convenient laundry room with access to the two-car garage and a beautiful owner’s suite. This private owner’s suite retreat features a custom wainscoting accent wall, tray ceiling, custom window treatments, walk-in closets, and a spacious owner’s bathroom with a tiled shower and a dual sink vanity. The second level offers even more flexible living space, including a fourth bedroom, third full bathroom, and a spacious family room currently furnished with a pool table. Additional highlights include a generous storage room above the garage and a deck overlooking the picturesque pond and fountain. Even better, this exceptional home conveys furnished and beautifully decorated, making it truly move-in ready! Reddenwood offers the best of both worlds: peaceful country living with convenient access to downtown Milton, historic Lewes, and Rehoboth’s beautiful beaches, restaurants, shopping, and attractions. Why wait to enjoy the coastal lifestyle you’ve been dreaming of? Welcome home to Reddenwood!
Just beyond, a door opens to the private backyard retreat, featuring a paver courtyard patio with a seating wall, fire pit, grill, and Gozney pizza oven. Overlooking the expansive, beautifully landscaped yard, this outdoor living space is ideal for entertaining, relaxing, and enjoying peaceful evenings. With plenty of room to accommodate a future pool or hot tub, the possibilities are endless! The thoughtfully designed main level also includes a convenient laundry room with access to the two-car garage and a beautiful owner’s suite. This private owner’s suite retreat features a custom wainscoting accent wall, tray ceiling, custom window treatments, walk-in closets, and a spacious owner’s bathroom with a tiled shower and a dual sink vanity. The second level offers even more flexible living space, including a fourth bedroom, third full bathroom, and a spacious family room currently furnished with a pool table. Additional highlights include a generous storage room above the garage and a deck overlooking the picturesque pond and fountain. Even better, this exceptional home conveys furnished and beautifully decorated, making it truly move-in ready! Reddenwood offers the best of both worlds: peaceful country living with convenient access to downtown Milton, historic Lewes, and Rehoboth’s beautiful beaches, restaurants, shopping, and attractions. Why wait to enjoy the coastal lifestyle you’ve been dreaming of? Welcome home to Reddenwood!
-
Tipo de propiedad
Casa
-
Año de construcción
2020
-
Precio/pie²
$316
Características
- Vestidor
- Garaje
- Cocina abierta
- Chimenea
- Fogata
- Terraza
- Jardín
- Oficina
- Lavadero
Características
Interior
- Techo alto
- Oficina
- Chimenea
- Isla de cocina
- Estufa de gas
- Lavadero
- Cocina abierta
- Sótano
- Vestidor
Outdoor
- Terraza
- Fogata
- Garaje
- Jardín
Explorar la zona
19027 Winterberry Street, Milton, DE 19968, Delaware, Estados Unidos
Ver en Google Maps
Precio por sqft
Bajo
Alto
Se unió hace 11 años
Usted ha preguntado por esta propiedad
El agente se comunicará con usted pronto por
Publicado por
87
Anuncios
2015
Se unió
Reserva una visita con the agent
Elija una fecha y si prefiere una visita virtual o presencial con el agente.
Fecha preferida
Tipo de tour

Monument Sotheby's International Realty
18949 Coastal Highway Suite 304, 19971, Rehoboth Beach, Delaware, United States
Ver perfil de la agencia
Última actualización
Noviembre 12
Primera publicación
Noviembre 12
Enlace del anuncio
Referencia del anuncio
6DQRD5
Propiedades similares cercanas
Nuevos anuncios en Milton






Explorar más viviendas en venta
Milton, DE, Estados Unidos tipos de propiedad
Guías e historias relacionadas
La confianza de los mejores brokers del mundo
Los agentes tras las propiedades más excepcionales del mundo publican en JamesEdition.
- Anuncios de Sotheby's, Christie's, BARNES y Engel & Völkers
- Cada anuncio se revisa antes de publicarse
- Conecte directamente con agentes verificados
Al continuar, acepta nuestros Términos y la Política de Privacidad.
Brokerages we
partnered with
partnered with