



$3,748,616
Single Family Detached Milton
- 6 Hab.
- 8 Baños
- 8,439 Sqft
- Actualizado: Septiembre 15
- 8
- MLS#40860117
Sobre la propiedad
La descripción se tradujo automáticamente.
La descripción se muestra en el idioma original.
UN RESORT PRIVADO CONSTRUIDO DURANTE GENERACIONES. Ubicada en 5,76 acres aislados y bordeados de árboles, esta propiedad personalizada combina privacidad, escala y estilo de vida al estilo de un centro turístico con fácil acceso al GTA. La residencia principal ofrece aproximadamente 6,595 pies cuadrados sobre el nivel del suelo más un nivel inferior de 3,193 pies cuadrados. Un apartamento independ
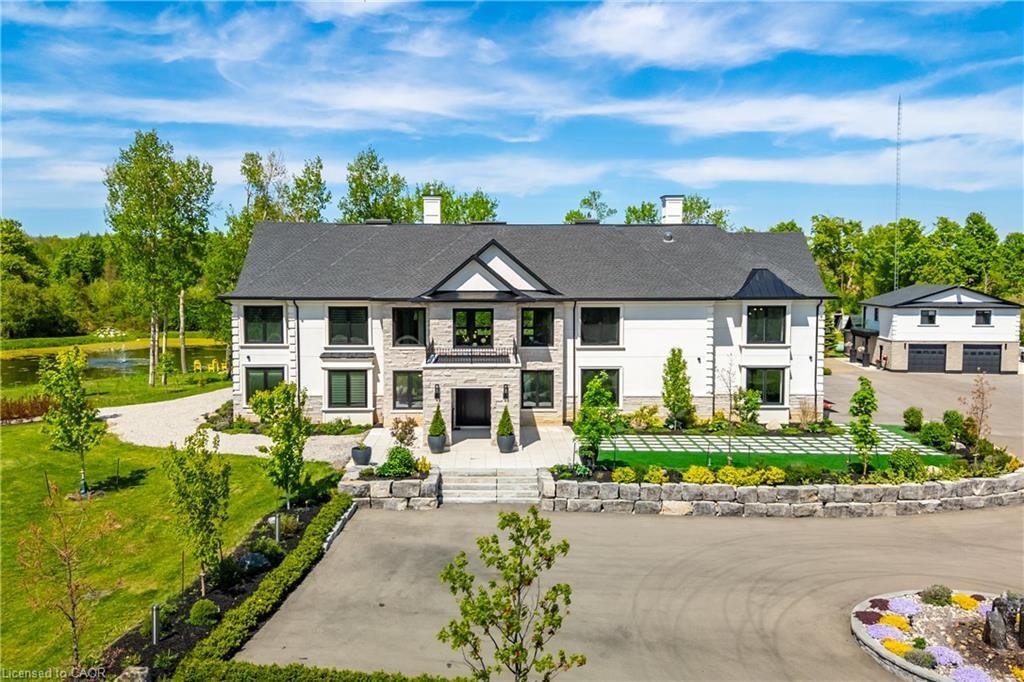
A PRIVATE RESORT BUILT FOR GENERATIONS. Set on 5.76 secluded, tree lined acres, this custom estate combines privacy, scale and resort style living within easy reach of the GTA. The main residence offers approx. 6,595 sq. ft. above grade plus a 3,193 sq. ft. lower level. A separate 897 sq. ft. 3 bedroom apartment brings the combined interior space to approx. 10,685 sq. ft., plus a 635 sq. ft. pool
UN RESORT PRIVADO CONSTRUIDO DURANTE GENERACIONES. Ubicada en 5,76 acres aislados y bordeados de árboles, esta propiedad personalizada combina privacidad, escala y estilo de vida al estilo de un centro turístico con fácil acceso al GTA. La residencia principal ofrece aproximadamente 6,595 pies cuadrados sobre el nivel del suelo más un nivel inferior de 3,193 pies cuadrados. Un apartamento independiente de 897 pies cuadrados y 3 habitaciones eleva el espacio interior combinado a aproximadamente 10,685 pies cuadrados, más una casa con piscina de 635 pies cuadrados. Construida meticulosamente por sus propietarios originales, la casa fue diseñada para el entretenimiento, la vida familiar y la flexibilidad multigeneracional. Un espectacular vestíbulo de 22 pies con escalera flotante y ventanas del piso al techo crea una llegada inolvidable. La cocina del chef, de 527 pies cuadrados, cuenta con 2 islas de gran tamaño con capacidad para hasta 14 personas, electrodomésticos de primera calidad y acceso ininterrumpido a la terraza acristalada y a la cocina exterior. Un dormitorio en la planta principal con baño privado, una oficina, un vestíbulo y una lavandería en el segundo piso añaden funcionalidad a la vida diaria. El spa interior ofrece una bañera de hidromasaje para 10 personas, sauna y baño de vapor. El nivel inferior compite con un club privado con cine en casa, gimnasio, área de juegos, bar completo, mesa de billar, futbolín y sala de juegos Pac-Man. Un ascensor conecta todos los niveles. El apartamento que se encuentra sobre el garaje independiente es ideal para familias extensas, niños mayores, personas que viven en casas particulares o invitados. La casa de la piscina ofrece su propia cocina y sala de recreo. Al aire libre, disfrute de una piscina climatizada de agua salada, canchas de tenis y baloncesto, 2 áreas para fogatas, varias terrazas y un estanque privado, todo rodeado de árboles maduros. Los sistemas solares y geotérmicos, la integración de hogares inteligentes, los equipos de seguridad y los sistemas sépticos duales añaden eficiencia y tranquilidad. Entre los servicios excepcionales se incluyen asientos y equipos de teatro, equipos de gimnasio, mesas de juegos, máquinas recreativas, juegos de mesa personalizados, piano, muebles de oficina, taburetes tipo isla, televisores selectos, equipos para barbacoas selectos, equipos para piscinas y electrodomésticos específicos. Más que una casa de lujo, se trata de un complejo familiar privado cuyo terreno, comodidades y versatilidad serían casi imposibles de recrear en la actualidad.
A PRIVATE RESORT BUILT FOR GENERATIONS. Set on 5.76 secluded, tree lined acres, this custom estate combines privacy, scale and resort style living within easy reach of the GTA. The main residence offers approx. 6,595 sq. ft. above grade plus a 3,193 sq. ft. lower level. A separate 897 sq. ft. 3 bedroom apartment brings the combined interior space to approx. 10,685 sq. ft., plus a 635 sq. ft. pool house. Meticulously built by its original owners, the home was designed for entertaining, family life and multigenerational flexibility. A dramatic 22 ft. foyer with floating staircase and floor to ceiling windows creates an unforgettable arrival. The 527 sq. ft. chef’s kitchen features 2 oversized islands with seating for up to 14, premium appliances and seamless flow to the sunroom and outdoor kitchen. A main floor bedroom with ensuite, office, mudroom and second floor laundry add everyday function. The indoor spa offers a 10 person hot tub, sauna and steam room. The lower level rivals a private club with a home theatre, gym, games area, full bar, pool table, foosball and Pac-Man arcade. An elevator connects all levels. The apartment above the detached garage is ideal for extended family, older children, live in support or guests. The pool house offers its own kitchen and rec room. Outdoors, enjoy a heated saltwater pool, tennis and basketball courts, 2 fire pit areas, multiple terraces, and a private pond, all surrounded by mature trees. Solar and geothermal systems, smart home integration, security equipment and dual septic systems add efficiency and peace of mind. Exceptional inclusions include theatre seating and equipment, gym equipment, games tables, arcade machine, custom dining set, piano, office furnishings, island stools, select TVs, select BBQ equipment, pool equipment and specified appliances. More than a luxury home, this is a private family compound whose land, amenities and versatility would be nearly impossible to recreate today.
-
Tipo de propiedad
Casa
-
Año de construcción
2022
-
Precio/pie²
$444
Características
- Jardín
- Chimenea
- Piscina
- Garaje
- Sauna
- Cancha de baloncesto
- Piscina cubierta
- Cine
- Sala de juegos
Características
Lote
- Vista al Agua
- Privacidad
Interior
- Techo alto
- Oficina
- Chimenea
- Isla de cocina
- Jacuzzi
- Bar
- Sauna
- Sala de juegos
- Cine
- Ascensor
- Sótano
- Piscina cubierta
- Encimeras de piedra
- Sauna
- Gimnasio
Outdoor
- Terraza
- Balcón
- Aparcamiento
- Fogata
- Piscina
- Garaje
- Cocina exterior
- Espacio de vida al aire libre
- Jardín
- Cancha de baloncesto
Explorar la zona
13311 Sixth Line Nassagaweya, Milton, ON L7J 2L7, Ontario, Canadá
Ver en Google Maps
Precio por sqft
Bajo
Alto
Se unió hace 4 años
Usted ha preguntado por esta propiedad
El agente se comunicará con usted pronto por
Publicado por
10
Anuncios
2022
Se unió
Reserva una visita con Karen Paul
Elija una fecha y si prefiere una visita virtual o presencial con el agente.
Fecha preferida
Tipo de tour

Keller Williams Edge Realty, Brokerage
3185 Harvester Rd, Unit 1, L7N 3N8, Burlington, Canada
Ver perfil de la agencia
Última actualización
Septiembre 15
Primera publicación
Septiembre 9
Referencia del anuncio
2154834531270058
Estado del anuncio
Propiedades similares cercanas
Nuevos anuncios en Milton






Explorar más viviendas en venta
Milton, Canadá tipos de propiedad
Milton, Canadá búsquedas populares
- Propiedades con Piscina en Milton, Canadá
- Propiedades con Garaje en Milton, Canadá
- Propiedades Vista al Agua en Milton, Canadá
- Propiedades con Gimnasio en Milton, Canadá
- Propiedades con Cocina exterior en Milton, Canadá
- Propiedades con Sauna en Milton, Canadá
- Propiedades con Piscina cubierta en Milton, Canadá
Guías e historias relacionadas
La confianza de los mejores brokers del mundo
Los agentes tras las propiedades más excepcionales del mundo publican en JamesEdition.
- Anuncios de Sotheby's, Christie's, BARNES y Engel & Völkers
- Cada anuncio se revisa antes de publicarse
- Conecte directamente con agentes verificados
Al continuar, acepta nuestros Términos y la Política de Privacidad.