Ihr Gesundes Heim In Traumlage!
- 3 Hab.
- 1 Baños
- 1,206 Sqft
- Actualizado: Octubre 16
Sobre la propiedad
Healthy living meets luxurious features in a wonderful, nature-close quiet location – a dream home for the whole family!
This semi-detached house built in 2014 in Thoma construction style leaves no wishes unfulfilled.
You reach your new home via an approximately 5 m² forecourt.
After the entrance area with space for your wardrobe, you enter the open, exc
Healthy living meets luxurious features in a wonderful, nature-close quiet location – a dream home for the whole family!
This semi-detached house built in 2014 in Thoma construction style leaves no wishes unfulfilled.
You reach your new home via an approximately 5 m² forecourt.
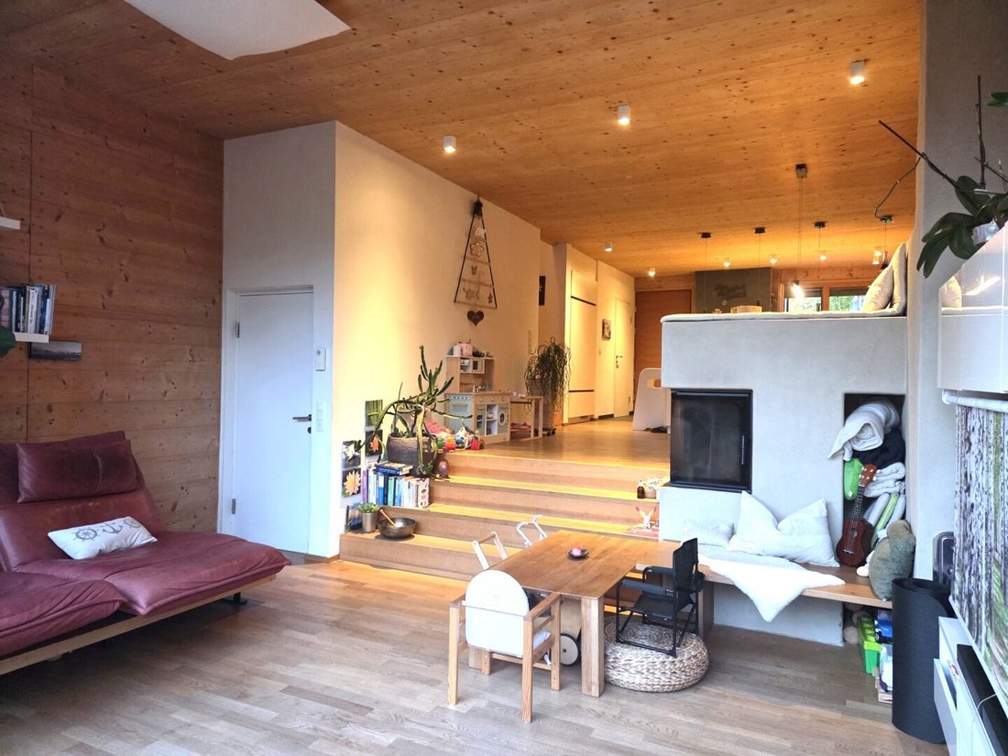
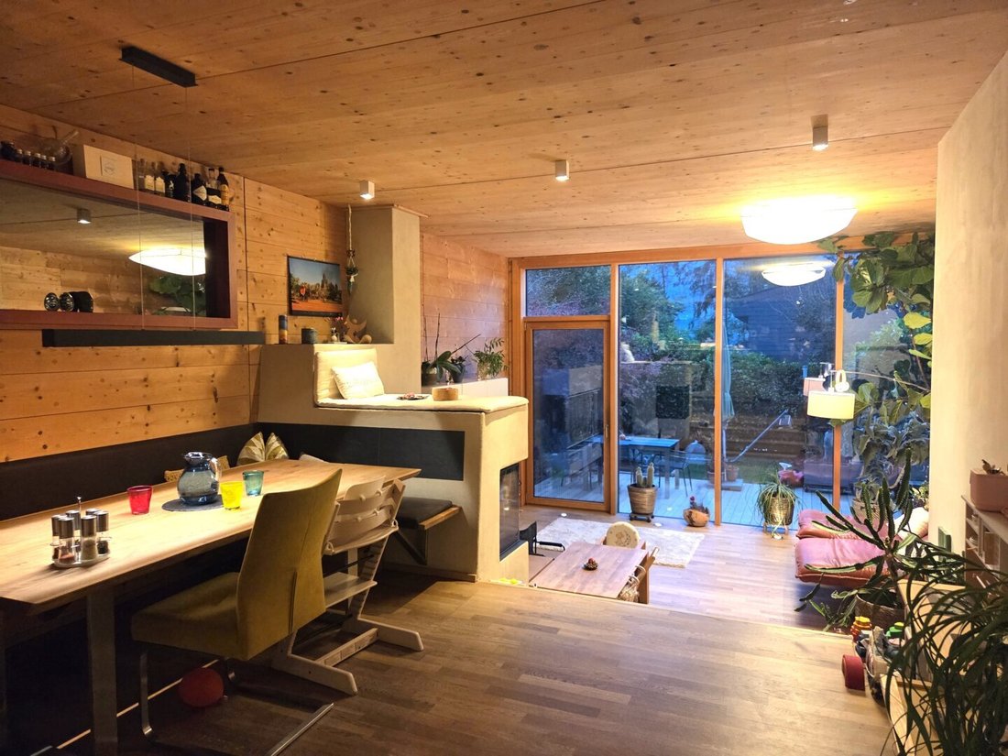
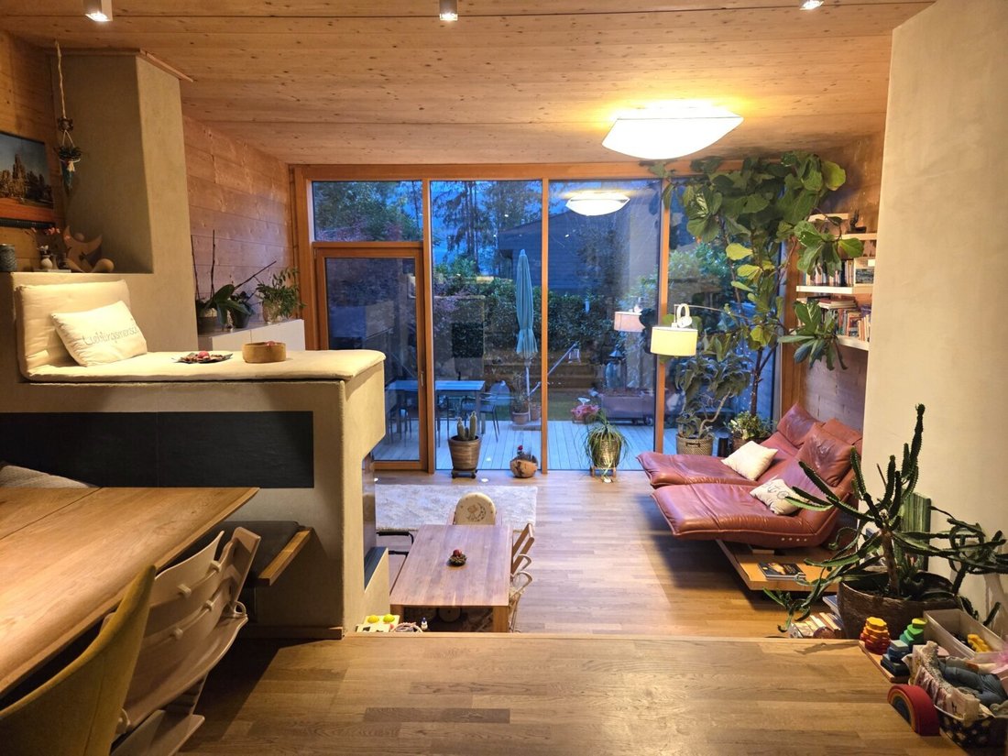
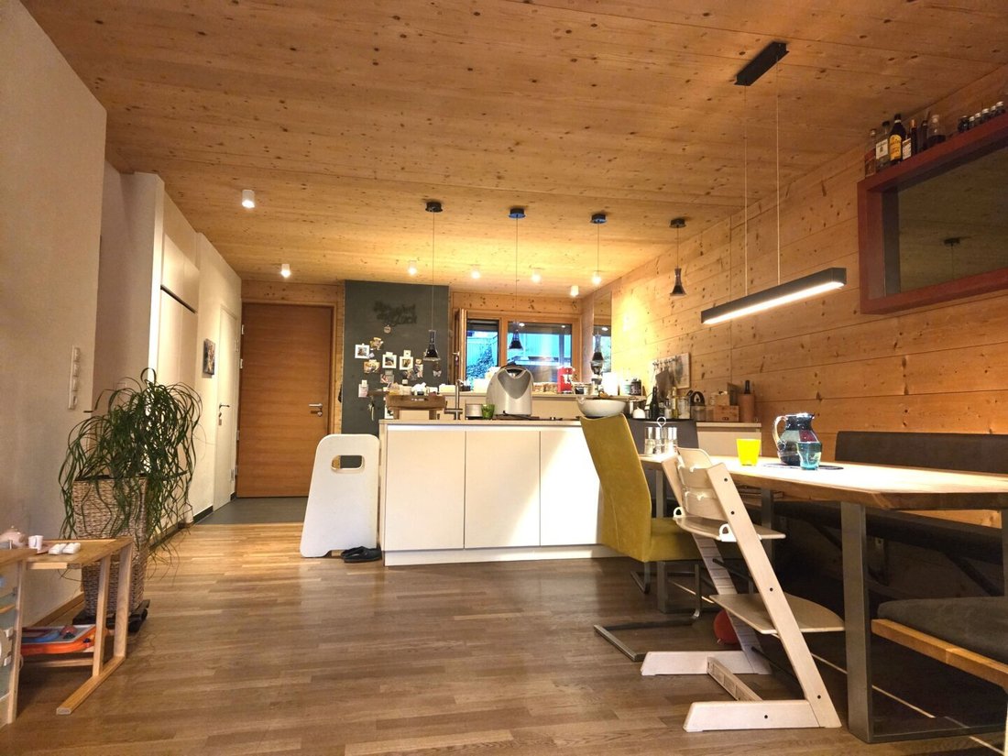
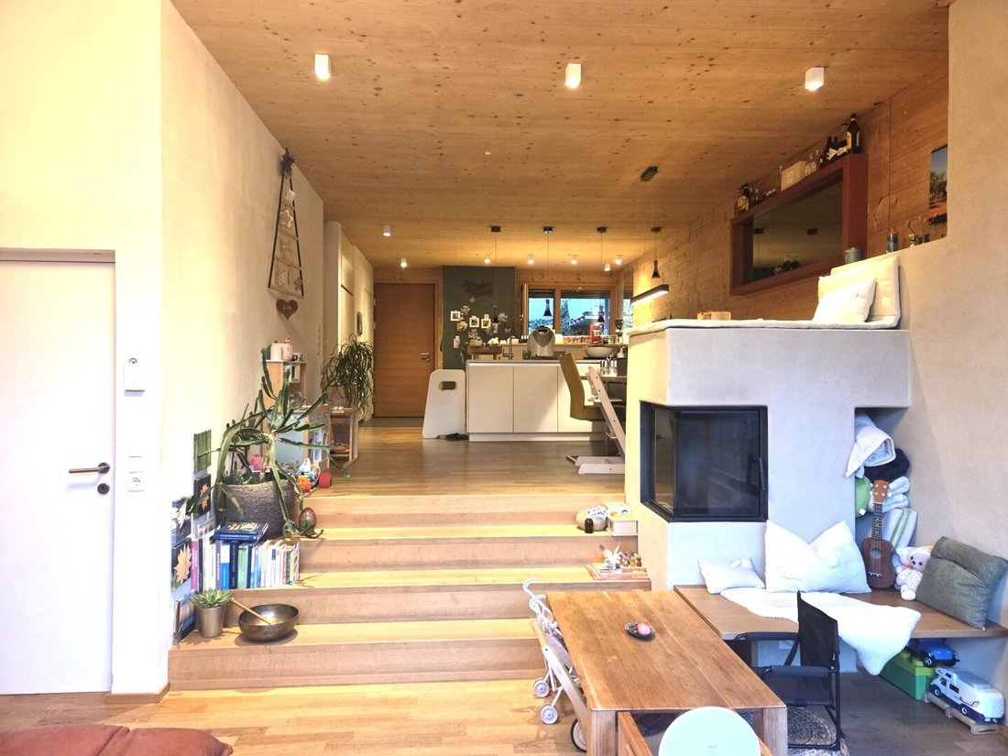
After the entrance area with space for your wardrobe, you enter the open, exclusively equipped kitchen and dining area. Four steps down leads you to the beautiful living room with a built-in fireplace – your luxury for cold winter days.
From the living room, you access the terrace and your garden – here you can relax and enjoy cozy barbecue evenings with your loved ones.
An absolute highlight is the glass front with floor-to-ceiling windows facing the terrace. This floods the entire open-plan ground floor with natural daylight.
Also on the ground floor is a guest WC and the staircase to the finished basement of about 31.5 m². With underfloor heating, a shower, and a sauna connection installed, it offers versatile uses such as a wellness oasis, fitness room, hobby room, or your own treatment/training room for physiotherapy, occupational therapy, etc.
A bright staircase leads you to the upper floor.
Here you will find a master bedroom with floor-to-ceiling windows and a wonderful view, two children’s rooms of about 13 m² each, and a spacious daylight bathroom with a bathtub, shower, and WC.
Great emphasis was placed on high-quality, durable materials and luxurious technical equipment when building this family dream.
Heating is provided by a heat pump (underfloor heating). All rooms feature oiled solid wood parquet flooring, and high-quality wood-aluminum windows with electric blinds have been installed.
Exclusive Thoma Holz 100 construction and natural clay walls ensure a wonderful indoor climate – no metal, no glue, no chemicals or wood preservatives – here you and your children can breathe healthily.
A new photovoltaic system was installed in 2026.
For your vehicles, you have the option to purchase two additional carport spaces.
This offer is rounded off with a cellar compartment of about 4 m² and additional storage space outside the apartment.
Facts:
- 4-room semi-detached house, living area 112 m² / usable area 143 m² – built 2014
- Thoma Holz 100 construction for healthy living
- low operating costs
- quiet location, very sunny
- exclusive features + very well maintained
- south-facing terrace approx. 8 m²
- garden approx. 68 m²
- Daylight bathroom with bathtub, shower + WC, guest WC
- Heat pump (underfloor heating), built-in stove in living area, new photovoltaic system
- Approx. 31 m² basement with underfloor heating, shower + sauna connection
- 2 carport spaces available for purchase
I would be happy to introduce you to this special property in a meeting and tell you more about the features and construction.
What are you waiting for?
Call me today to arrange your viewing appointment at [hidden information]. I look forward to your call, Gerhard Kirchler, Erler & Kirchler Immobilien OG.
Note according to the Energy Performance Certificate Presentation Act: An energy certificate has not yet been presented by the owner or seller, despite our clarification about the general obligation to present one and the request to prepare it. Therefore, at least an overall energy efficiency corresponding to the age and type of the building is assumed. We assume no guarantee or liability for the actual energy efficiency of the offered property.
The agent acts as a dual agent.
This semi-detached house is located in a nature-close quiet area of Mils.
The proximity to Halltal and Karwendel offers high recreational and quality of life. Hiking trails, mountains, and nature are practically on your doorstep. The bus stop and a natural playground are in the immediate vicinity. The supermarket (MiniM) for your daily shopping is about an 8-minute walk away. All other daily necessities such as doctor, pharmacy, bank, etc., are about a 6-minute drive away.
The kindergarten and primary school in Mils can be reached in about 5 minutes by car. The middle school in Absam in about 8 minutes.
The center of Hall is about 8 minutes by car. The center of Innsbruck is about 20 minutes by car.
-
Tipo de propiedad
Casa
-
Pisos
2
-
Año de construcción
2014
-
Precio/pie²
$1,049
Características
Explorar la zona
El agente se comunicará con usted pronto por
Publicado por
Reserva una visita con the agent
Elija una fecha y si prefiere una visita virtual o presencial con el agente.
La confianza de los mejores brokers del mundo
Los agentes tras las propiedades más excepcionales del mundo publican en JamesEdition.
- Anuncios de Sotheby's, Christie's, BARNES y Engel & Völkers
- Cada anuncio se revisa antes de publicarse
- Conecte directamente con agentes verificados
Al continuar, acepta nuestros Términos y la Política de Privacidad.