

$1,154,950
5 Bedrooms Single Family Detached
- 5 Hab.
- 3 Baños
- 2,608 Sqft
- 5,663 Sqft lot
- Actualizado: Septiembre 15
- MLS#2499627
Sobre la propiedad
La descripción se tradujo automáticamente.
La descripción se muestra en el idioma original.
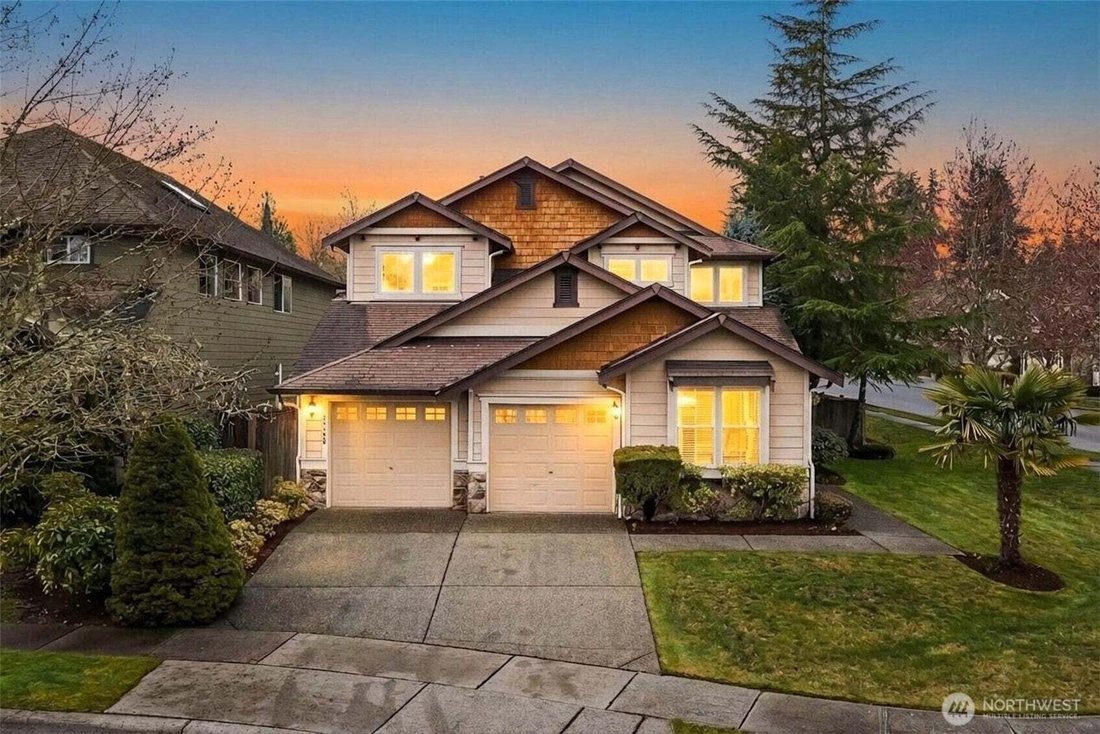
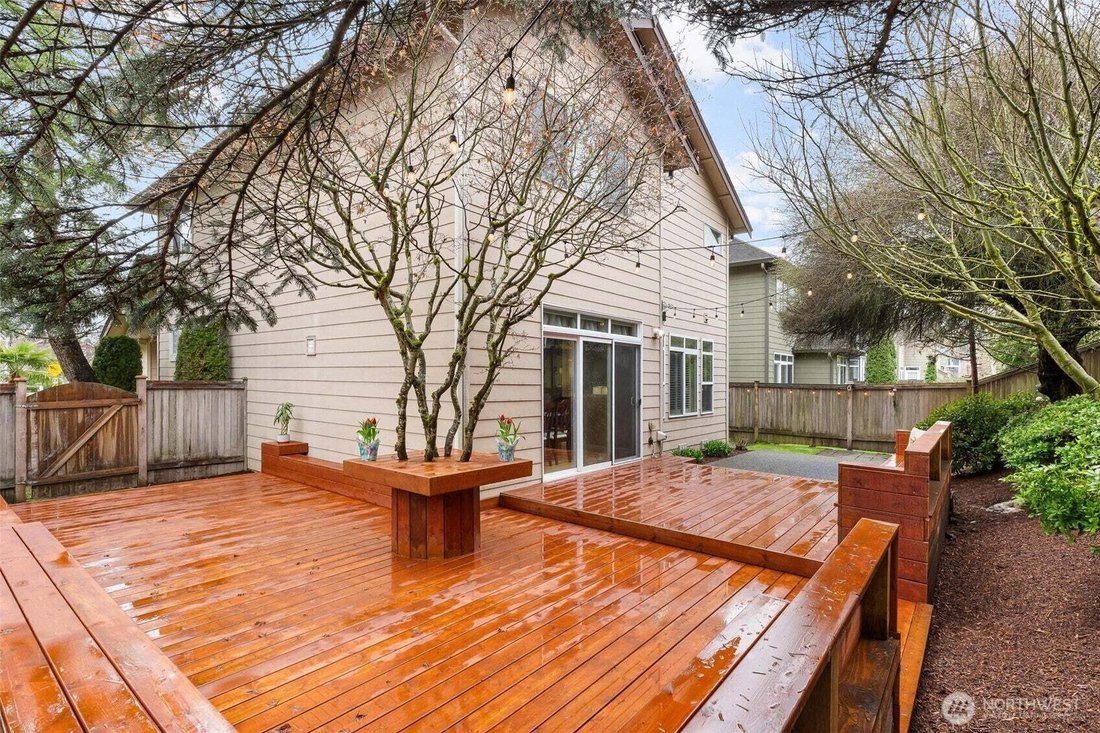
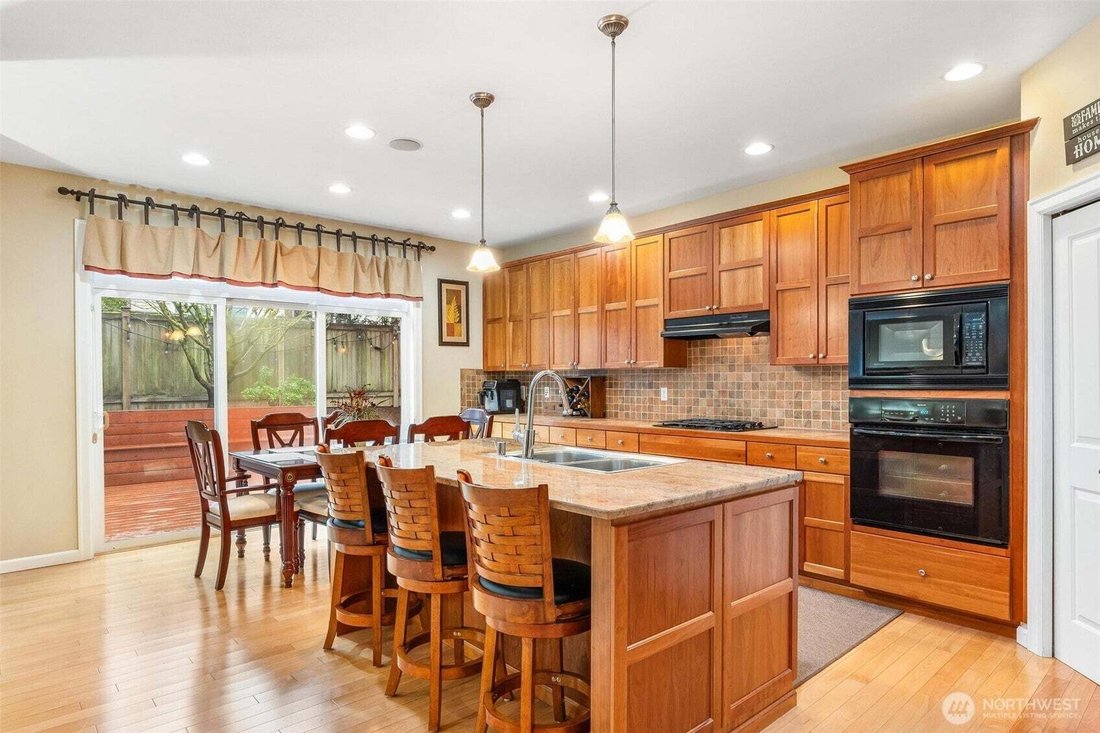
Thoughtfully updated and maintained, this former model home delivers value with major improvements already completed, including a new roof, furnace, refrigerator, wraparound deck, and added hardwood flooring. The costly upgrades are done, allowing buyers to move in with confidence to enjoy worry-free ownership from day one. Situated on a corner lot, across from the neighborhood park, enjoy a 3-car
Thoughtfully updated and maintained, this former model home delivers value with major improvements already completed, including a new roof, furnace, refrigerator, wraparound deck, and added hardwood flooring. The costly upgrades are done, allowing buyers to move in with confidence to enjoy worry-free ownership from day one. Situated on a corner lot, across from the neighborhood park, enjoy a 3-car tandem garage & abundant storage. Inside, natural light fills the home through skylights and oversized windows, showcasing cherry cabinetry, custom plantation shutters, built-in surround sound, and a warm gas fireplace. The versatile floor plan features 5 bedrooms, including a main-floor suite and adjacent ¾ bath, ideal for guests, multigenerational living or a home office. The brand-new wraparound deck provides the perfect setting for outdoor dining, entertaining, or relaxing evenings. A fully fenced backyard with dual gates, sprinkler system, and thoughtfully designed landscaping offers both privacy and low-maintenance enjoyment. Storage enthusiasts will appreciate the 3-car tandem garage, overhead storage racks, additional closets, and spacious walk-in pantry. With more than 2,600 square feet, a model-home pedigree, and a desirable location within the Everett School District, this move-in-ready residence presents an outstanding opportunity. Now priced at $1,154,950, this exceptional home is positioned to attract motivated buyers looking to settle in before the end of the year.
-
Tipo de propiedad
Casa
-
Año de construcción
2004
-
Precio/pie²
$442
Características
- Chimenea
- Jardín
- Garaje
- Propiedad de Inversión
- Puerta
- Lavadora Secadora
- Privacidad
- Aire Acondicionado
- Oficina
Explorar la zona
14600 36th Avenue Se, Mill Creek, WA 98012, Washington, Estados Unidos
Ver en Google Maps
Precio por sqft
Bajo
Alto
Se unió hace 7 años
Usted ha preguntado por esta propiedad
El agente se comunicará con usted pronto por
Publicado por
4
Anuncios
2020
Se unió
Reserva una visita con Sarah Gravelle
Elija una fecha y si prefiere una visita virtual o presencial con el agente.
Fecha preferida
Tipo de tour

CENTURY 21 Real Estate Center
19020 33rd Ave W. Suite 300, 98036, Lynnwood, Washington, United States
Ver perfil de la agencia
We are a family-owned and operated real estate firm, servicing the Pacific
Northwest since 1984. The
Northwest since 1984. The
We are a family-owned and operated real estate firm, servicing the Pacific
Northwest since 1984. The brightest minds of the real estate world and
solution-driven attitude distinguish us in the competitiveness on the market.
Customer-centered services we offer are unparalleled and pair with astonishing
performances. Led by knowledgeable and experienced innovators, our team serves
you with accuracy and refinement, providing the most suitable resolutions. We
make sure our clients are satisfied from the beginning of house-hunting to the
rest of their lives, living in the places we helped them find.
Northwest since 1984. The brightest minds of the real estate world and
solution-driven attitude distinguish us in the competitiveness on the market.
Customer-centered services we offer are unparalleled and pair with astonishing
performances. Led by knowledgeable and experienced innovators, our team serves
you with accuracy and refinement, providing the most suitable resolutions. We
make sure our clients are satisfied from the beginning of house-hunting to the
rest of their lives, living in the places we helped them find.
Última actualización
Septiembre 15
Primera publicación
Abril 6
Referencia del anuncio
9A0B9D0A-D53C-439F-8062-062F4418D4F8
Propiedades similares cercanas
Nuevos anuncios en Mill Creek








Explorar más viviendas en venta
Mill Creek, WA, Estados Unidos tipos de propiedad
Mill Creek, WA, Estados Unidos búsquedas populares
- Propiedades con Terraza en Mill Creek, WA, Estados Unidos
- Propiedades Vista a la Montaña en Mill Creek, WA, Estados Unidos
- Propiedades Renovado en Mill Creek, WA, Estados Unidos
- Propiedades Vista al Agua en Mill Creek, WA, Estados Unidos
- Propiedades Obras nuevas en Mill Creek, WA, Estados Unidos
- Propiedades Propiedad de Inversión en Mill Creek, WA, Estados Unidos
- Propiedades Vista de la ciudad en Mill Creek, WA, Estados Unidos
- Propiedades con Sala de juegos en Mill Creek, WA, Estados Unidos
- Propiedades Vista al Campo de Golf en Mill Creek, WA, Estados Unidos
- Propiedades con Cancha de Tenis en Mill Creek, WA, Estados Unidos
- Propiedades Vista Panorámica en Mill Creek, WA, Estados Unidos
- Propiedades con Cine en Mill Creek, WA, Estados Unidos
- Propiedades con Viñedo / Bodega en Mill Creek, WA, Estados Unidos
- Propiedades Ecuestre en Mill Creek, WA, Estados Unidos
Guías e historias relacionadas
La confianza de los mejores brokers del mundo
Los agentes tras las propiedades más excepcionales del mundo publican en JamesEdition.
- Anuncios de Sotheby's, Christie's, BARNES y Engel & Völkers
- Cada anuncio se revisa antes de publicarse
- Conecte directamente con agentes verificados
Al continuar, acepta nuestros Términos y la Política de Privacidad.
brokerages we
partnered with
partnered with