


$1,098,000
Single Family Detached Milford
- 4 Hab.
- 5 Baños
- 5,155 Sqft
- 43,560 Sqft lot
- Actualizado: Hoy
- MLS#PW263553
Sobre la propiedad
La descripción se tradujo automáticamente.
La descripción se muestra en el idioma original.
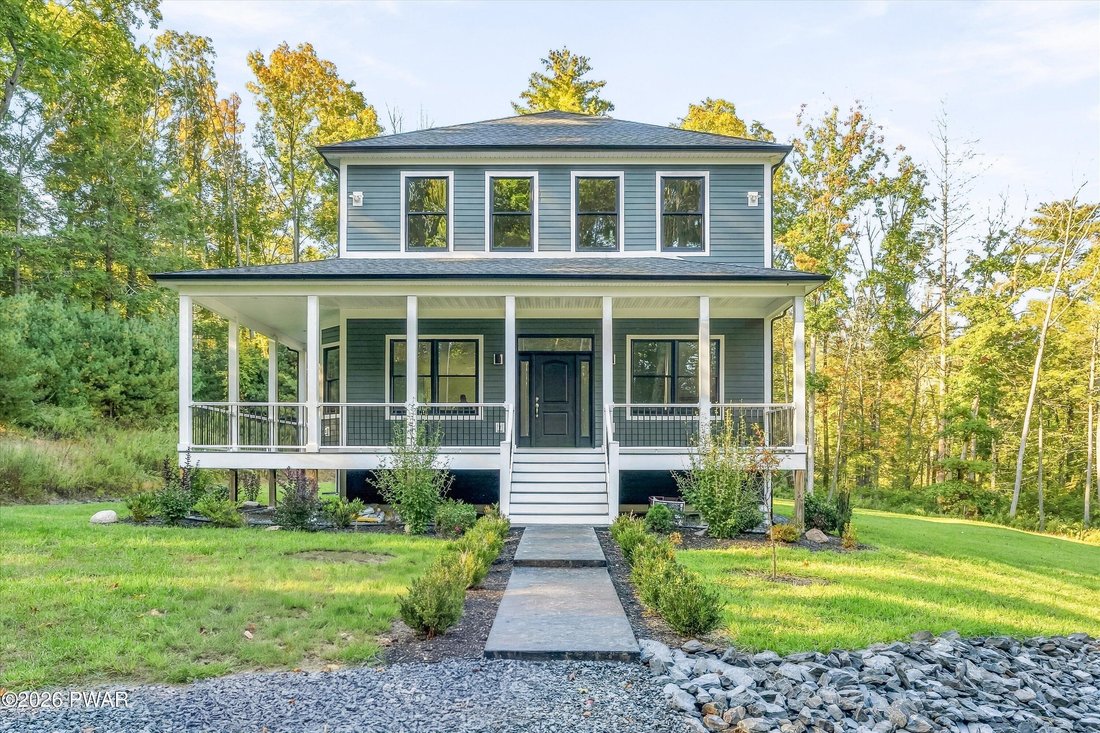
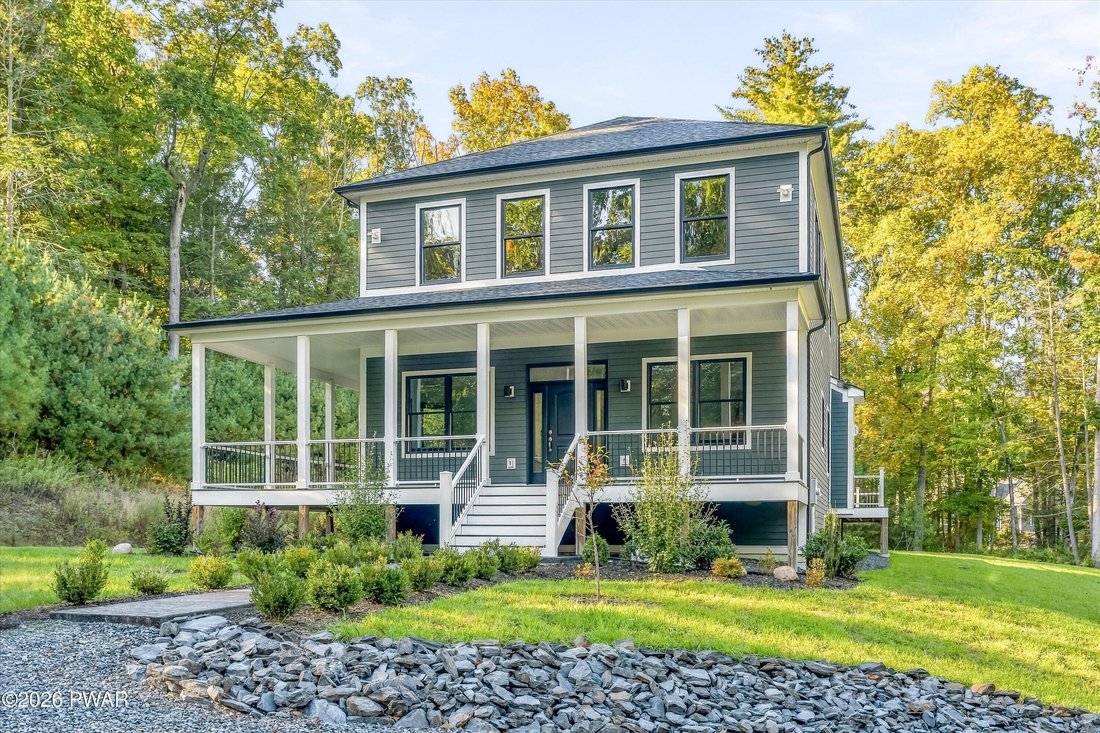
MODERN ELEGANCE MEETS SMALL-TOWN CHARM | BRAND NEW CONSTRUCTIONNO HOA WALK TO DOWNTOWN MILFORD DELAWARE VALLEY SCHOOL DISTRICTStep into custom-crafted luxury just a five-minute walk from the vibrant shops, dining, and galleries of historic downtown Milford. Built by a renowned local artisan, this stunning 5-bedroom home (4 bedrooms plus a versatile bonus room) combines sleek contemporary architect
MODERN ELEGANCE MEETS SMALL-TOWN CHARM | BRAND NEW CONSTRUCTIONNO HOA WALK TO DOWNTOWN MILFORD DELAWARE VALLEY SCHOOL DISTRICTStep into custom-crafted luxury just a five-minute walk from the vibrant shops, dining, and galleries of historic downtown Milford. Built by a renowned local artisan, this stunning 5-bedroom home (4 bedrooms plus a versatile bonus room) combines sleek contemporary architecture with warm, comfortable living--all with zero HOA fees or regulations. Light-Filled Open DesignRich oak hardwood flooring flows seamlessly across an open layout flooded with natural light and anchored by soaring ceilings. At the heart of the home, the high-end kitchen features white shaker cabinets, stone countertops, a modern white tile backsplash, and upgraded Samsung appliances with a double oven and French door refrigerator. Unwind in the great room beside the cozy propane fireplace or step outside to the covered front porch. Dual Primary Suites & Dynamic LayoutDesigned for flexible living, the home boasts two primary suites--one on each floor. Both feature spa-inspired marble bathrooms with tile floors and surrounds, walk-in closets, and matte black fixtures. The upstairs retreat adds a double vanity and a Jacuzzi tub, while character-rich angled ceilings throughout all bedrooms enhance the sense of space. Finished Walkout Lower LevelThe fully finished lower level includes durable tile flooring, a full bath, and direct exterior access--making it an ideal setup for an in-law suite, guest accommodations, or a recreation room. High-End Finishes & Practical DetailsAndersen windows with crisp black interior trimEnergy-efficient LED recessed lighting, digital thermostats, central air, and propane heatAbundant storage capacity throughoutPrivate treetop views setting a serene backdropDon’t miss this rare opportunity to own a brand-new custom home in gorgeous Milford PA !
-
Tipo de propiedad
Casa
-
Año de construcción
2024
-
Precio/pie²
$213
Características
- Chimenea
- Vestidor
- Moderno
- Jacuzzi
- Cocina abierta
- Balcón
- Terraza
- Obras nuevas
- Estufa de gas
Características
Lote
- Obras nuevas
- Moderno
Interior
- Techo alto
- Chimenea
- Aire Acondicionado
- Isla de cocina
- Estufa de gas
- Jacuzzi
- Cocina abierta
- Sótano
- Encimeras de piedra
- Vestidor
Outdoor
- Terraza
- Balcón
- Jardín
Explorar la zona
110 Shadow Lane, Milford, PA 18337, Pensilvania, Estados Unidos
Ver en Google Maps
Precio por sqft
Bajo
Alto
Se unió hace 5 años
Usted ha preguntado por esta propiedad
El agente se comunicará con usted pronto por
Publicado por
75
Anuncios
2022
Se unió
Reserva una visita con the agent
Elija una fecha y si prefiere una visita virtual o presencial con el agente.
Fecha preferida
Tipo de tour

Keller Williams Realty First In New York
69 Brookside Ave, Suite 225, 10918, Chester, United States
Ver perfil de la agencia
Última actualización
Hoy
Primera publicación
Octubre 12
Licencia del agente
#RS379058
Referencia del anuncio
2168665421846740
Estado del anuncio
Propiedades similares cercanas
Nuevos anuncios en Milford





Explorar más viviendas en venta
Milford, PA, Estados Unidos búsquedas populares
- Propiedades Moderno en Milford, PA, Estados Unidos
- Propiedades Vista Panorámica en Milford, PA, Estados Unidos
- Propiedades Vista a la Montaña en Milford, PA, Estados Unidos
- Propiedades con Cocina exterior en Milford, PA, Estados Unidos
- Propiedades con Ascensor en Milford, PA, Estados Unidos
- Propiedades con Jacuzzi en Milford, PA, Estados Unidos
- Propiedades Frente al Agua en Milford, PA, Estados Unidos
- Propiedades Duplex en Milford, PA, Estados Unidos
- Propiedades Comunidad Cerrada en Milford, PA, Estados Unidos
- Propiedades Cima de una colina en Milford, PA, Estados Unidos
- Propiedades Propiedad de Inversión en Milford, PA, Estados Unidos
- Propiedades Renovado en Milford, PA, Estados Unidos
Guías e historias relacionadas
La confianza de los mejores brokers del mundo
Los agentes tras las propiedades más excepcionales del mundo publican en JamesEdition.
- Anuncios de Sotheby's, Christie's, BARNES y Engel & Völkers
- Cada anuncio se revisa antes de publicarse
- Conecte directamente con agentes verificados
Al continuar, acepta nuestros Términos y la Política de Privacidad.
brokerages we
partnered with
partnered with