

$1,803,626
Milford on Sea, Lymington
- 5 Hab.
- 3 Baños
- 2,350 Sqft
- Actualizado: Ayer
Sobre la propiedad
La descripción se tradujo automáticamente.
La descripción se muestra en el idioma original.
Situated in a prime location in peaceful location close to the heart of Milford on Sea which is a thriving coastal village positioned between the Georgian market towns of both Lymington and Christchurch. There are nearby wooded walks via Danestream Pleasure Gardens to the safe swimming beaches and it is only an 8 minute walk to the village green.
This coastal village has a popular wine bar, a
This coastal village has a popular wine bar, a
Situated in a prime location in peaceful location close to the heart of Milford on Sea which is a thriving coastal village positioned between the Georgian market towns of both Lymington and Christchurch. There are nearby wooded walks via Danestream Pleasure Gardens to the safe swimming beaches and it is only an 8 minute walk to the village green.
This coastal village has a popular wine bar, a variety of boutique shops, several high-quality restaurants, three pubs, doctors and dentists surgeries, a thriving tennis/squash club and a lively, ever active Community Centre. It is arguably one of the most sought-after villages on the South Coast. The beaches offer crystal clear waters, making them ideal for swimming and water sports.
The picturesque hamlet of Keyhaven is close by with two sailing clubs and river moorings. The deep-water marinas of Lymington, with world-class yachting facilities, are within only 6 miles.
To the front of the house is a large driveway with parking for several cars which is bordered by oak fencing and mature planting which provides access to the garage. To the side of the parking area is a level lawn garden with planing borders containing a variety of mature shrubs and plants.
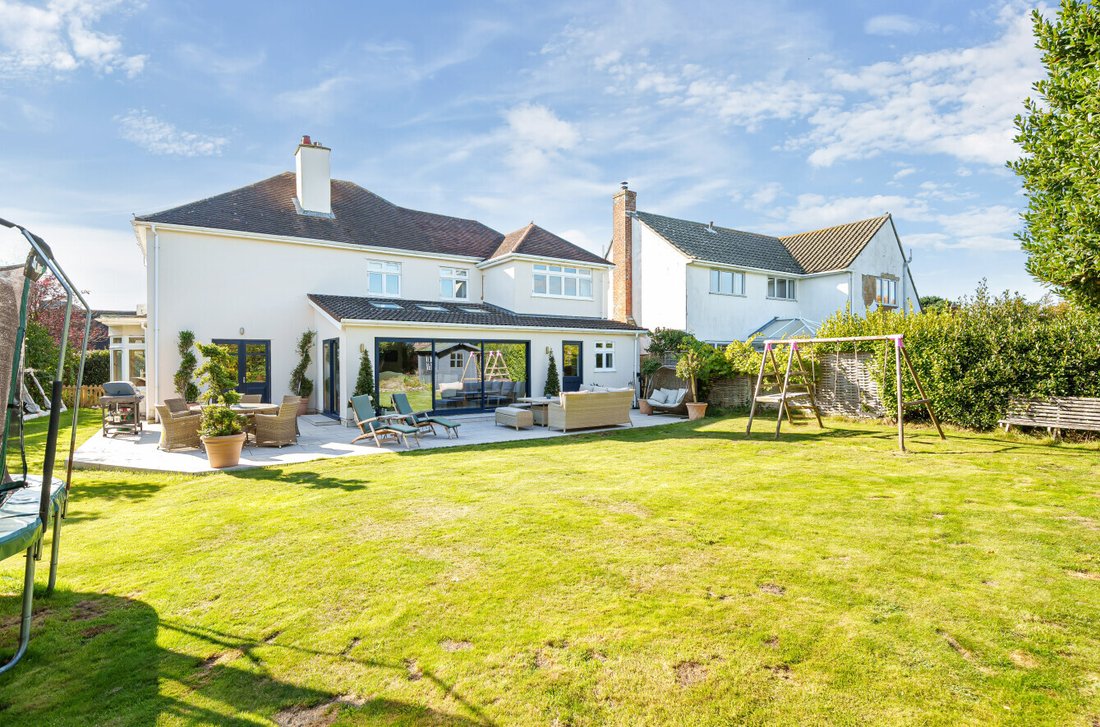
The rear garden is a joy to behold and enjoys both southerly and easterly aspects allowing for sun right through the day. There is a raised deck area immediately adjacent to the rear and side of the house which is ideal for entertaining, relaxing or dining. From the deck, steps lead down to a large level area of lawn with raised beds.
Additional Information:
Tenure: Freehold
Council Tax Band: G
Energy Performance Rating: D Current: 67 Potential: 78
All mains services connected
Heating: Gas central heating
Property Construction: Traditional brick and block
Flood Risk: Very low
Broadband: FFTC – Fibre-optic cable to the cabinet, then to the property.
Ultrafast broadband with speeds of up to 1000 Mbps is available at the property (Ofcom).
Mobile Signal/Coverage: No known issues, please check with your provider for further clarity.
This delightful detached home shares its Arts & Crafts inspired design with numerous other properties in this charming coastal village. High ceilings and large windows provide an unrivalled sense of light and the careful attention to detail in the presentation of each room is truly impressive.
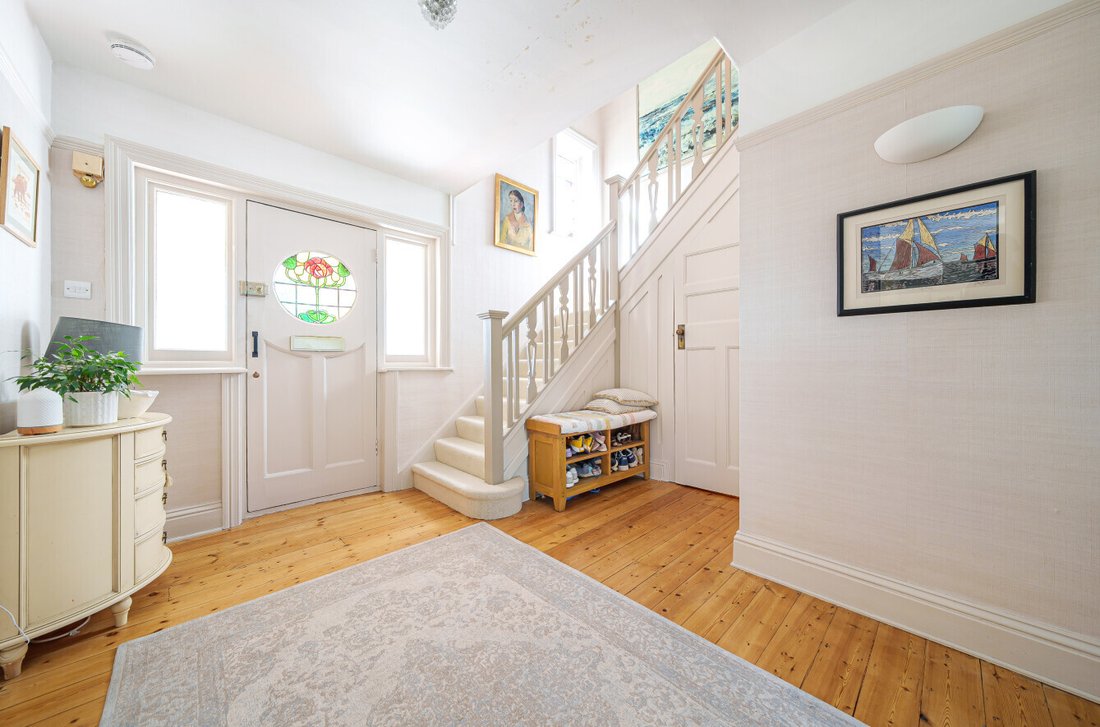
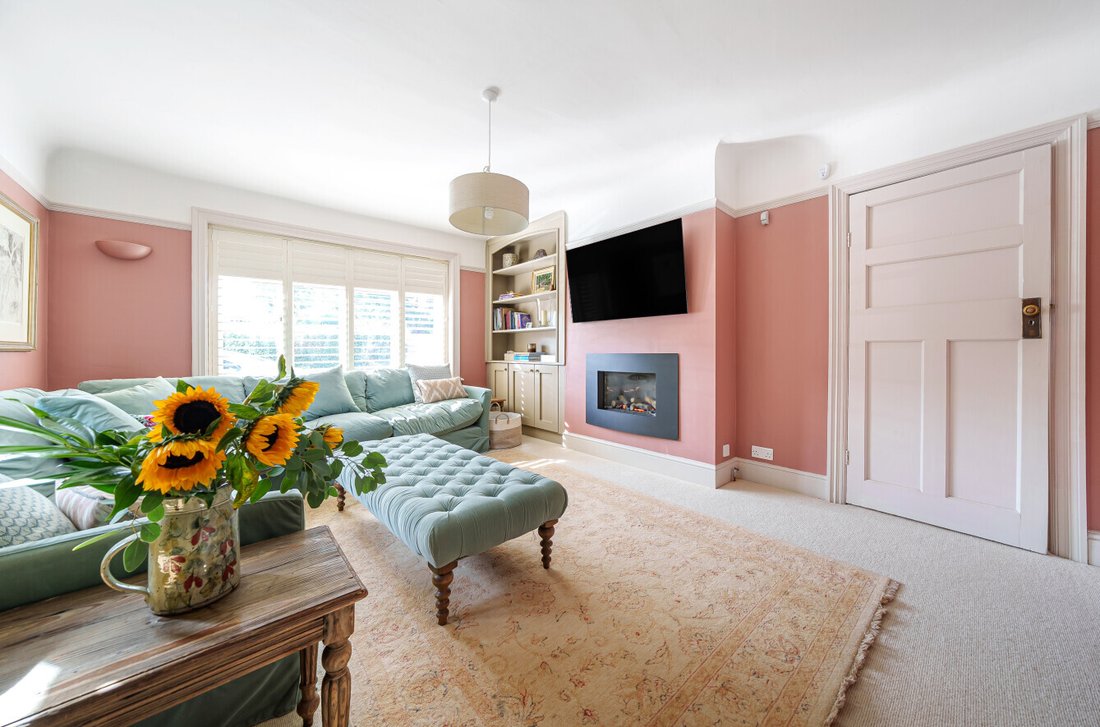
The front door opens to a generous staircase hall with doors to a cloak room and wc. There is a very generous sitting room with a southerly aspect and French windows to the garden.
There is also a spacious dining room with beautiful curved bay window which also has French windows to the garden.
The kitchen / family room is a particular feature of the house and extends to 24′ x 17’6 featuring sliding doors and three skylights which flood the room with natural light. There is a central island with breakfast bar, a modern fitted kitchen and Aga. Off the kitchen is a utility room with back door to the outside as well as a twin butler sink and work surface with cupboards under and space for both washing machine and tumble dryer. There is also a downstairs shower room off the utility room as well as a door directly in to the integral garage which has double doors to the driveway.
Upstairs there is a central landing providing access to all bedrooms and bathrooms. The main bedroom has fitted air conditioning and also has an adjoining bathroom with free standing bath and twin basins. This is currently open but could easily have a door fitted to create a standalone bedroom suite.
There are four further bedrooms, three of which are doubles of which two are extremely generous. The fifth bedroom also has fitted wardrobes. There is a family bathroom featuring a freestanding bath, basin and wc.
This coastal village has a popular wine bar, a variety of boutique shops, several high-quality restaurants, three pubs, doctors and dentists surgeries, a thriving tennis/squash club and a lively, ever active Community Centre. It is arguably one of the most sought-after villages on the South Coast. The beaches offer crystal clear waters, making them ideal for swimming and water sports.
The picturesque hamlet of Keyhaven is close by with two sailing clubs and river moorings. The deep-water marinas of Lymington, with world-class yachting facilities, are within only 6 miles.
To the front of the house is a large driveway with parking for several cars which is bordered by oak fencing and mature planting which provides access to the garage. To the side of the parking area is a level lawn garden with planing borders containing a variety of mature shrubs and plants.
The rear garden is a joy to behold and enjoys both southerly and easterly aspects allowing for sun right through the day. There is a raised deck area immediately adjacent to the rear and side of the house which is ideal for entertaining, relaxing or dining. From the deck, steps lead down to a large level area of lawn with raised beds.
Additional Information:
Tenure: Freehold
Council Tax Band: G
Energy Performance Rating: D Current: 67 Potential: 78
All mains services connected
Heating: Gas central heating
Property Construction: Traditional brick and block
Flood Risk: Very low
Broadband: FFTC – Fibre-optic cable to the cabinet, then to the property.
Ultrafast broadband with speeds of up to 1000 Mbps is available at the property (Ofcom).
Mobile Signal/Coverage: No known issues, please check with your provider for further clarity.
This delightful detached home shares its Arts & Crafts inspired design with numerous other properties in this charming coastal village. High ceilings and large windows provide an unrivalled sense of light and the careful attention to detail in the presentation of each room is truly impressive.
The front door opens to a generous staircase hall with doors to a cloak room and wc. There is a very generous sitting room with a southerly aspect and French windows to the garden.
There is also a spacious dining room with beautiful curved bay window which also has French windows to the garden.
The kitchen / family room is a particular feature of the house and extends to 24′ x 17’6 featuring sliding doors and three skylights which flood the room with natural light. There is a central island with breakfast bar, a modern fitted kitchen and Aga. Off the kitchen is a utility room with back door to the outside as well as a twin butler sink and work surface with cupboards under and space for both washing machine and tumble dryer. There is also a downstairs shower room off the utility room as well as a door directly in to the integral garage which has double doors to the driveway.
Upstairs there is a central landing providing access to all bedrooms and bathrooms. The main bedroom has fitted air conditioning and also has an adjoining bathroom with free standing bath and twin basins. This is currently open but could easily have a door fitted to create a standalone bedroom suite.
There are four further bedrooms, three of which are doubles of which two are extremely generous. The fifth bedroom also has fitted wardrobes. There is a family bathroom featuring a freestanding bath, basin and wc.
-
Tipo de propiedad
Casa
-
Precio/pie²
$767
Características
- Jardín
- Garaje
- Chimenea
- Patio de recreo
- Lavadora Secadora
- Lavadero
- Espacio de vida al aire libre
- Estufa de gas
- Isla de cocina
Características
Interior
- Techo alto
- Chimenea
- Aire Acondicionado
- Isla de cocina
- Estufa de gas
- Lavadora Secadora
- Bar
- Lavadero
- Encimeras de piedra
Outdoor
- Aparcamiento
- Garaje
- Patio de recreo
- Espacio de vida al aire libre
- Jardín
Explorar la zona
Milford-on-Sea, Inglaterra
Ver en Google Maps
Precio por sqft
Bajo
Alto
Se unió hace 8 meses
Usted ha preguntado por esta propiedad
El agente se comunicará con usted pronto por
Publicado por
135
Anuncios
2026
Se unió
Reserva una visita con the agent
Elija una fecha y si prefiere una visita virtual o presencial con el agente.
Fecha preferida
Tipo de tour
Última actualización
Ayer
Primera publicación
Noviembre 19
Referencia del anuncio
-
La confianza de los mejores brokers del mundo
Los agentes tras las propiedades más excepcionales del mundo publican en JamesEdition.
- Anuncios de Sotheby's, Christie's, BARNES y Engel & Völkers
- Cada anuncio se revisa antes de publicarse
- Conecte directamente con agentes verificados
Al continuar, acepta nuestros Términos y la Política de Privacidad.