$2,300,000
Single Family Detached Milford Charter Township
- 5 Hab.
- 8 Baños
- 8,589 Sqft
- 1.88 Ac lot
- Actualizado: Agosto 5
- MLS#20261027016
Sobre la propiedad
La descripción se tradujo automáticamente.
La descripción se muestra en el idioma original.
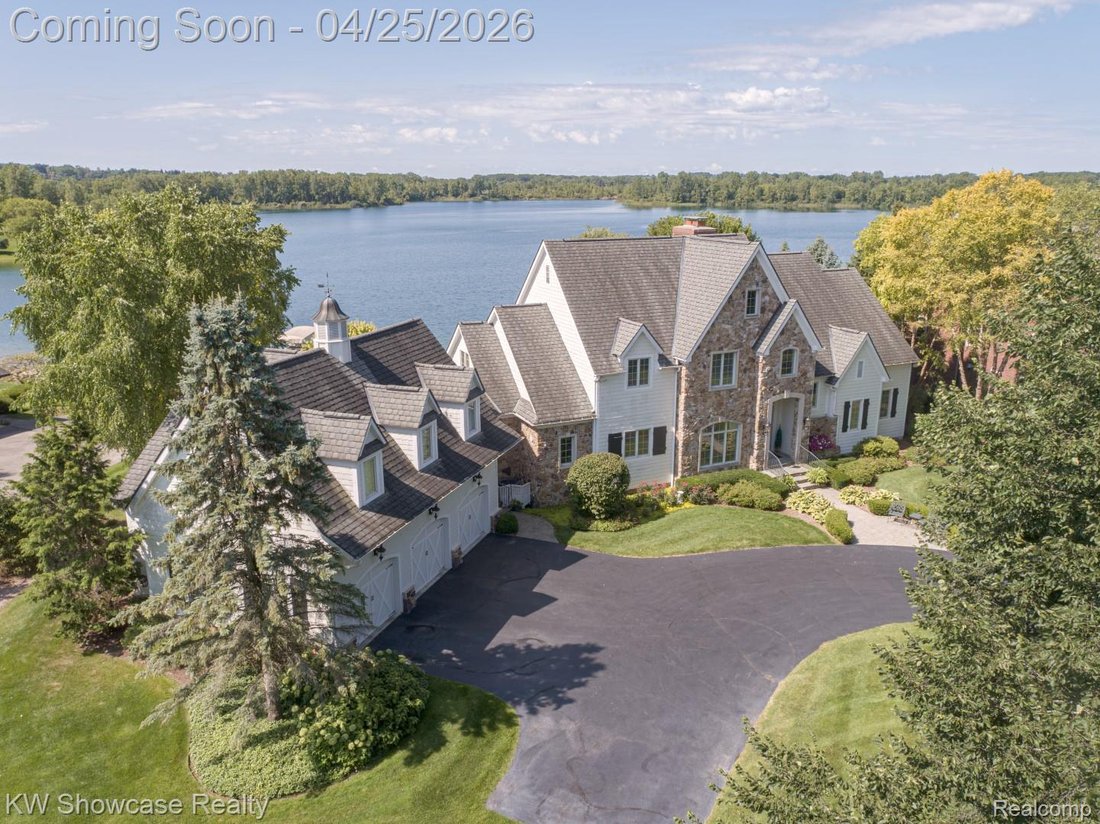
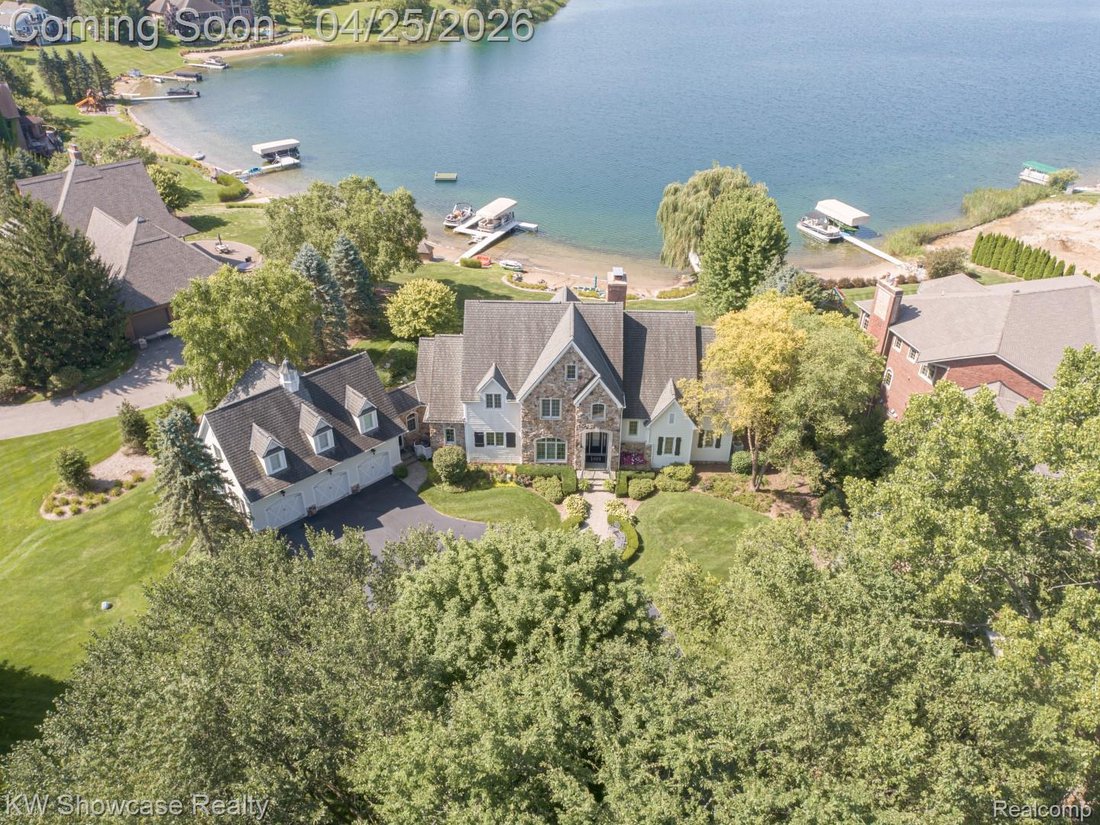
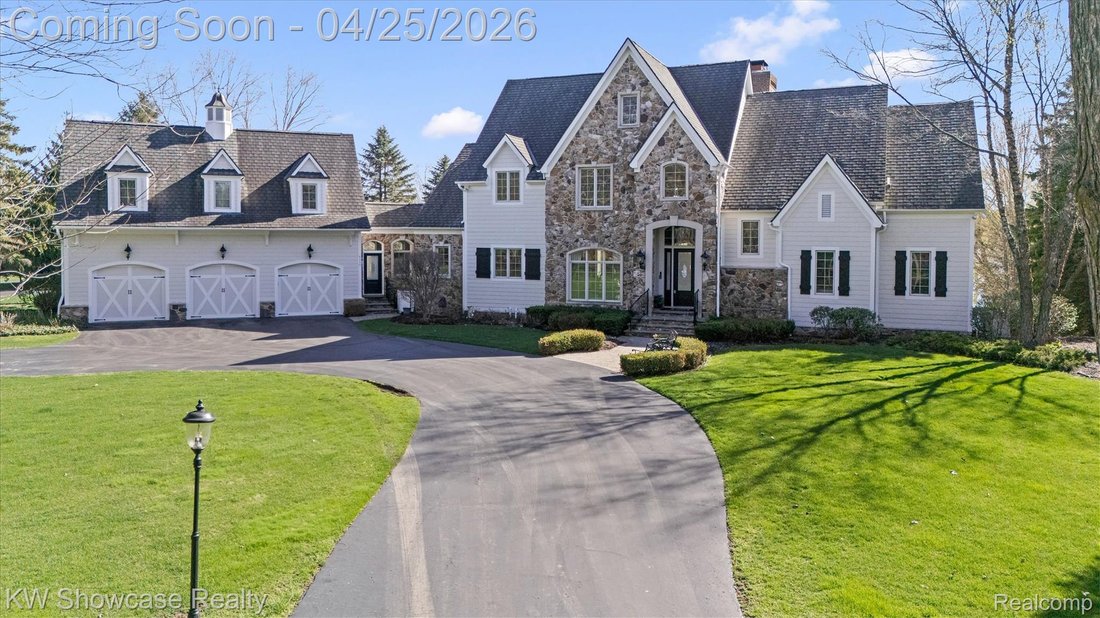
WELCOME TO SUNRISE LAKE! THIS MAGNIFICENT MANOR IS LOCATED ON A QUIET, DEAD END STREET AND SITUATED ON A LARGE (1.88 acre) BEAUTIFULLY LANDSCAPED LOT INCLUDING AN ELEVATED TERRACE, HUGE PAVER PATIO, BOULDER LINED BEACH AND 97 FEET OF SHORELINE. Descriptions cannot do the home justice, It’s a must see! The stunning home features an open floor plan with over 8,500 Square Feet of living space, soarin
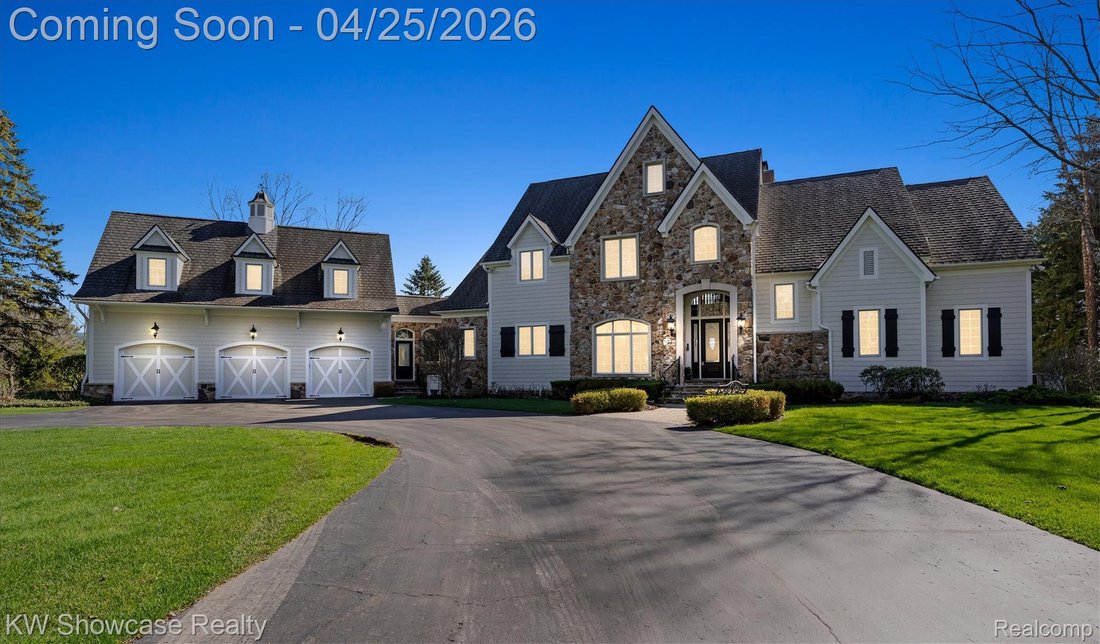
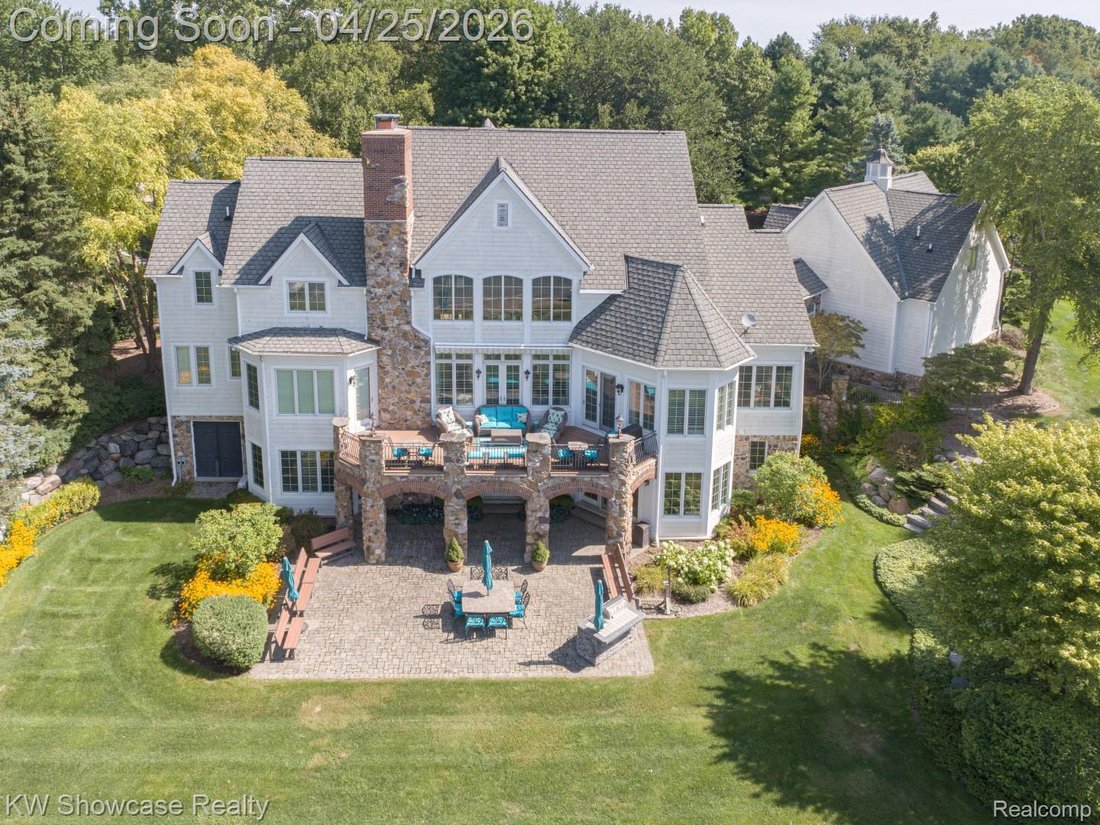
WELCOME TO SUNRISE LAKE! THIS MAGNIFICENT MANOR IS LOCATED ON A QUIET, DEAD END STREET AND SITUATED ON A LARGE (1.88 acre) BEAUTIFULLY LANDSCAPED LOT INCLUDING AN ELEVATED TERRACE, HUGE PAVER PATIO, BOULDER LINED BEACH AND 97 FEET OF SHORELINE. Descriptions cannot do the home justice, It’s a must see! The stunning home features an open floor plan with over 8,500 Square Feet of living space, soaring ceilings, an extensive use of glass, rich hardwood and luxurious appointments throughout. The desirable layout includes a first floor Owner’s Suite, first floor Laundry Room, finished Lower Level Walk-Out, 3 Car Garage, and a fantastic In-Law Suite! The covered entry leads to a two-story Foyer and adjoining Dining Room. Beyond the Foyer features lies a two-story Great Room with stone fireplace and wall of windows facing the lake. The Gourmet Kitchen is furnished with custom cabinetry, granite counters, premium SS appliances and snack-bar. The Breakfast Nook is surrounded by windows and a French door leading to the terrace. The wonderful Owner’s Suite includes 2 walk-in closets and elegant Ensuite with luxury jet tub. Upstairs 4 spacious Bedrooms, each with a ceiling fan/light and walk-in closet, share two Buddy Baths. The beautifully finished lower level features a huge Family/Rec Room with stone fireplace and French doors leading to the paver patio, Bar/Kitchenette, Gaming Room, Bedroom, Flex Room and full Bath. Separated for Privacy, the In-law Suite includes a Living Room, Full Kitchen, Bath and Bedroom area. The home generator runs essentials in the home. Not a whole house generator. AGENTS: PRE-APPROVAL LETTERS/PROOF OF FUNDS NEED TO BE PROVIDED PRIOR TO SCHEDULING A SHOWING.
-
Tipo de propiedad
Casa
-
Año de construcción
2005
-
Precio/pie²
$267
Características
- Garaje
- Chimenea
- Vestidor
- Frente al Agua
- Terraza
- Bar
- Privacidad
- Lavadero
Explorar la zona
4334 Terra Ridge Drive, Milford Charter Township, MI 48381, Municipio de Milford, Míchigan, Estados Unidos
Ver en Google Maps
Precio por sqft
Bajo
Alto
Se unió hace 4 años
Usted ha preguntado por esta propiedad
El agente se comunicará con usted pronto por
Publicado por
3
Anuncios
2022
Se unió
Reserva una visita con Janet Stockton
Elija una fecha y si prefiere una visita virtual o presencial con el agente.
Fecha preferida
Tipo de tour

Última actualización
Agosto 5
Primera publicación
Apr 25
Licencia del agente
#6501238297
Referencia del anuncio
2107786591190622
Estado del anuncio
La confianza de los mejores brokers del mundo
Los agentes tras las propiedades más excepcionales del mundo publican en JamesEdition.
- Anuncios de Sotheby's, Christie's, BARNES y Engel & Völkers
- Cada anuncio se revisa antes de publicarse
- Conecte directamente con agentes verificados
Al continuar, acepta nuestros Términos y la Política de Privacidad.
brokerages we
partnered with
partnered with