$4,692,395
Villa Aurelia, an Exclusive Townhouse in Porta Venezia
- 6 Hab.
- 7 Baños
- 5,393 Sqft
- Actualizado: Noviembre 5
- 27
Sobre la propiedad
La descripción se tradujo automáticamente.
La descripción se muestra en el idioma original.
Located on Via Maiocchi, in the heart of Porta Venezia, Villa Aurelia defies conventional definitions. It is not simply an apartment, nor a villa, nor a loft, but a rare Milanese townhouse that combines the privacy of a detached home with the cultured and cosmopolitan charm of one of the city’s most iconic neighborhoods.
Aurelia doesn’t ask to be viewed in a hurry. It asks to be experienced.
Aurelia doesn’t ask to be viewed in a hurry. It asks to be experienced.
Located on Via Maiocchi, in the heart of Porta Venezia, Villa Aurelia defies conventional definitions. It is not simply an apartment, nor a villa, nor a loft, but a rare Milanese townhouse that combines the privacy of a detached home with the cultured and cosmopolitan charm of one of the city’s most iconic neighborhoods.
Aurelia doesn’t ask to be viewed in a hurry. It asks to be experienced.
The name evokes an ideal place, a secret refuge where one can rediscover harmony and beauty far from the noise of the world. Once you cross the threshold, the city seems to disappear: natural light floods the rooms, the private garden opens up to the sky, and the rhythm of Milan gives way to a more intimate atmosphere.
The residence spans a total of 624 square meters: 501 square meters of living space spread over two floors, a private courtyard of 54.15 square meters, two terraces totaling 69 square meters, and a 45-square-meter loft. Rounding out the property are six bedrooms, wellness spaces, and areas dedicated to leisure.
The entrance serves as a space for unwinding. The mudroom introduces a different way of living: slower, more mindful, and more private. Stairs, views, and interior pathways create a sequence of full and empty spaces that makes Aurelia a home to be discovered gradually.
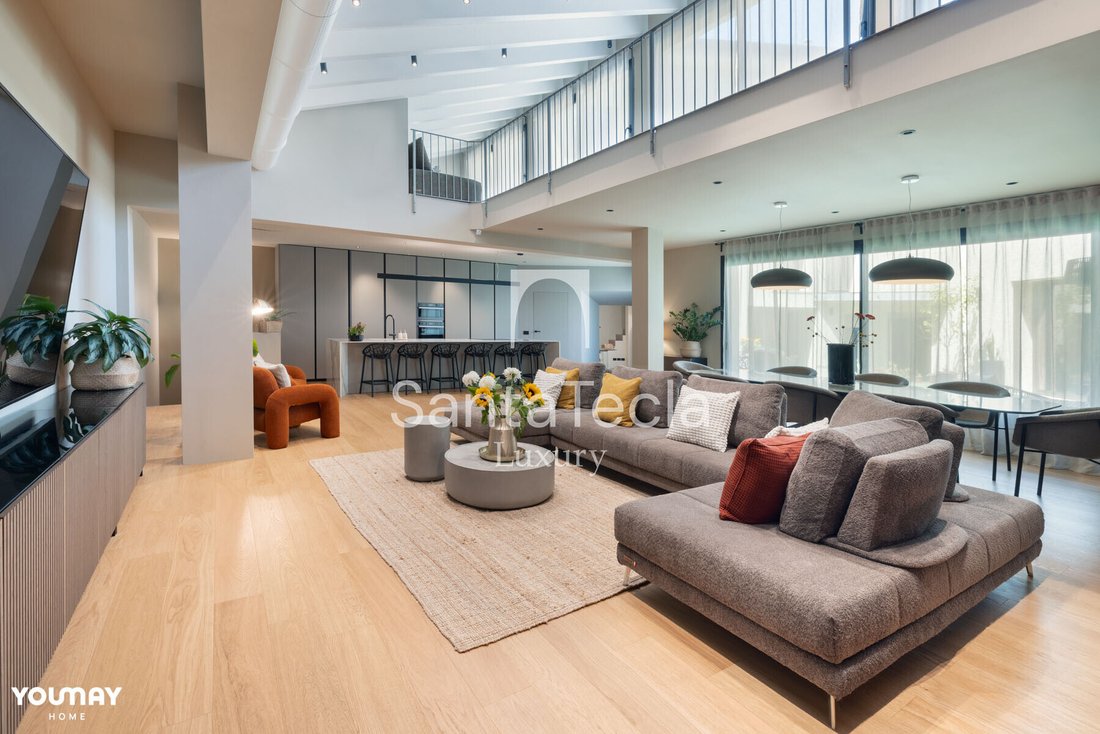
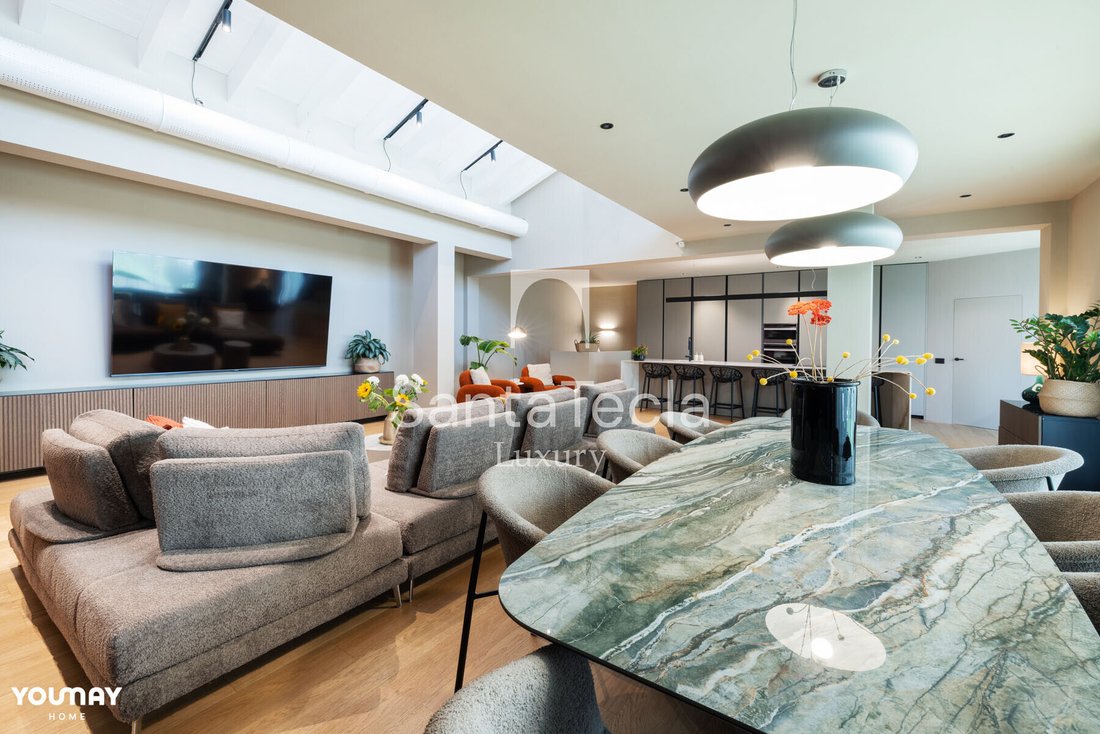
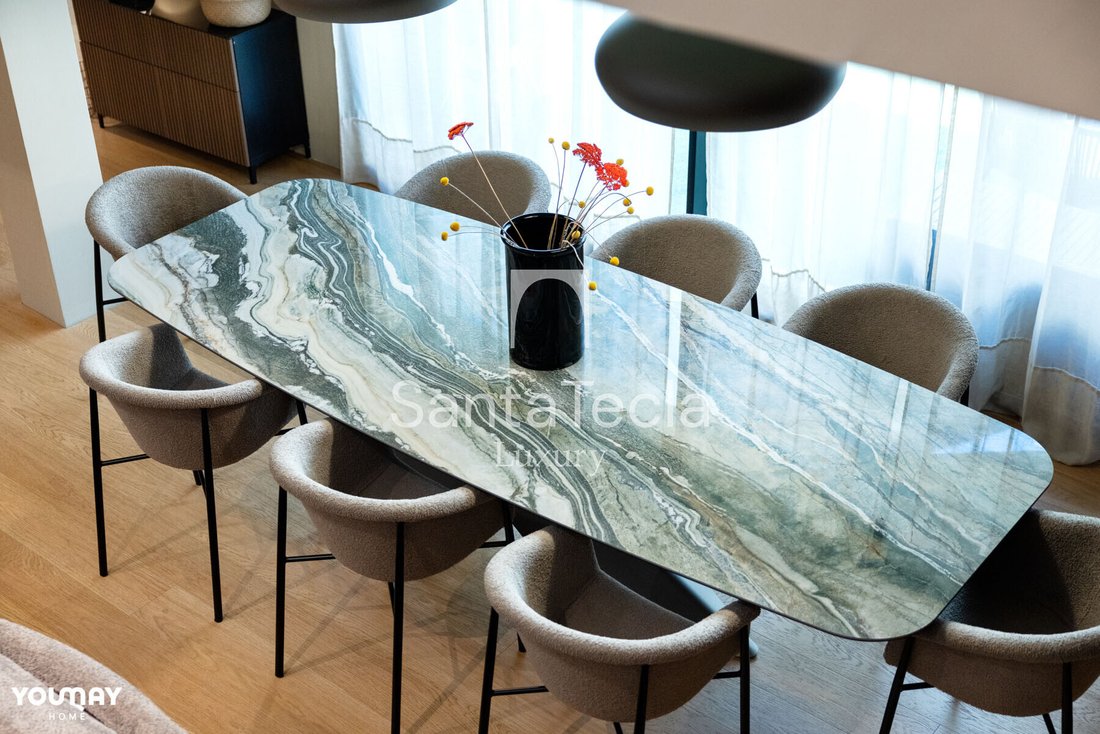
The living room is where the residence truly reveals itself: 115 square meters of light, space, and unexpected proportions. The floor-to-ceiling living room interacts with the suspended mezzanine, while the dining and relaxation areas create a spacious and fluid domestic setting—deeply Milanese yet far from the city’s noise.
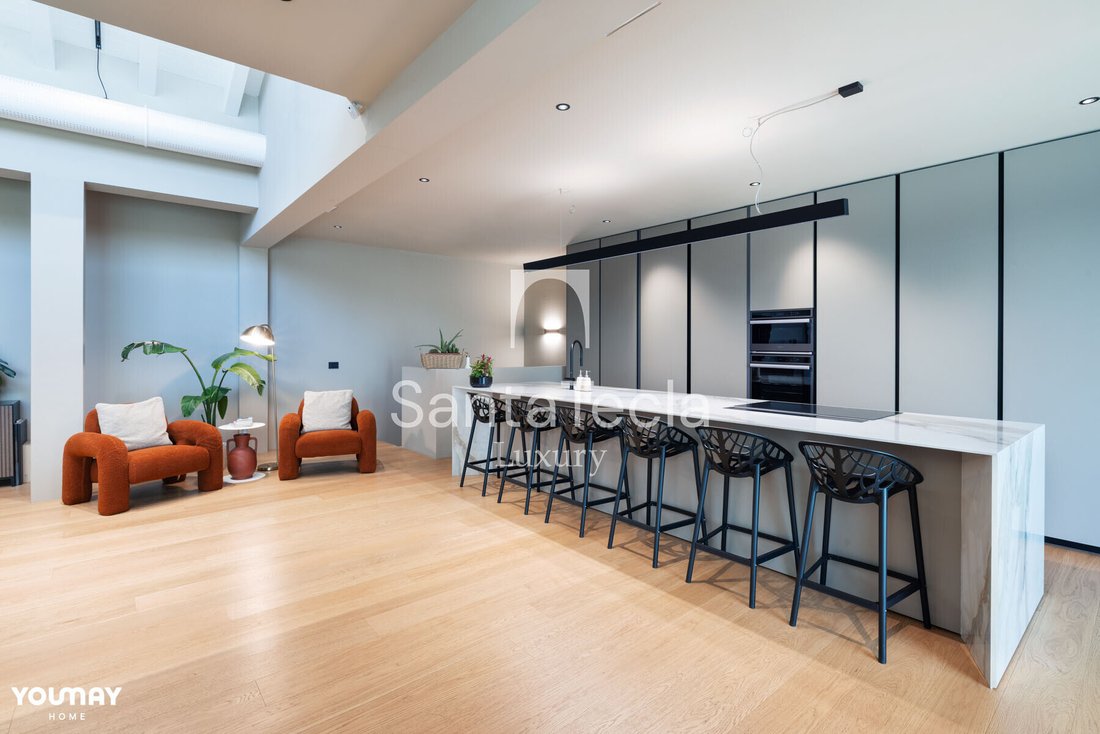
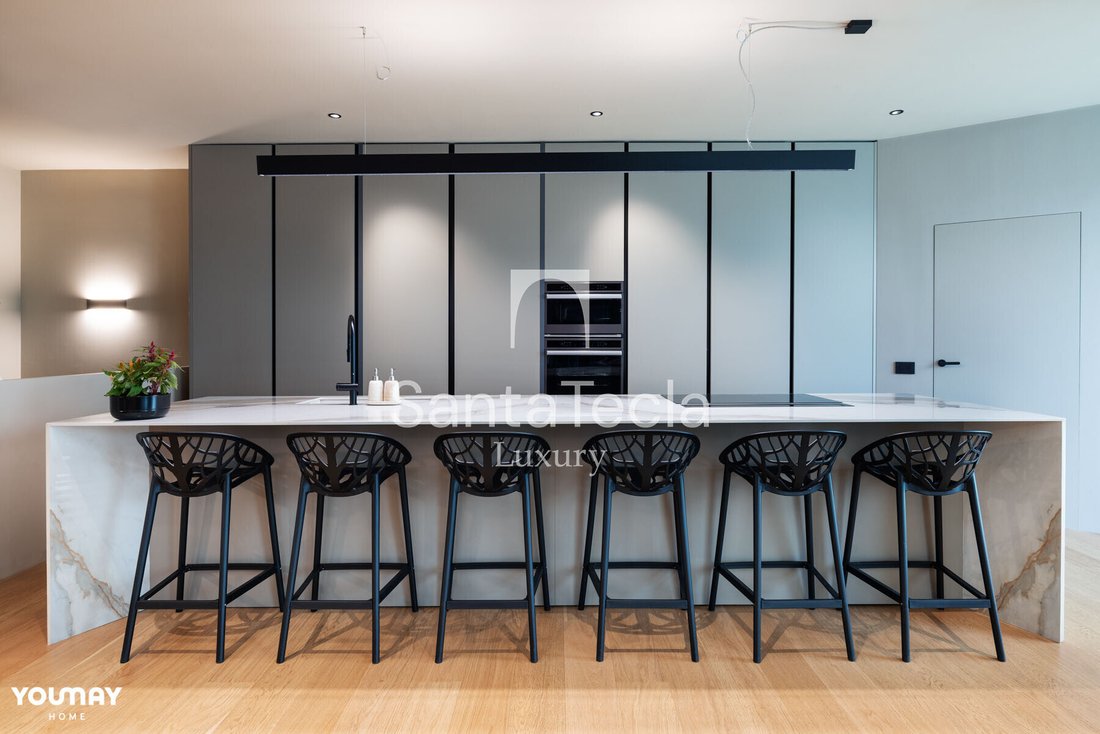
The kitchen, over eight meters long, takes center stage. Textured surfaces, custom-made furnishings, and the design beneath the staircase transform it into a true architectural element, designed for cooking, entertaining, and fostering a sense of togetherness.
The bedrooms are conceived as self-contained worlds. Three single suites with private bathrooms and dedicated lofts offer independence and privacy, with spaces for sleeping, studying, reading, or simply finding one’s own rhythm. Rich color palettes, hexagonal geometries, black faucets, and textured surfaces give each bathroom a distinct identity within a cohesive design language.
The ground floor also houses the home’s most dynamic areas: a game room with ping-pong and foosball, a gaming corner, a fully equipped private gym, a laundry room, a guest bedroom, and restrooms. Leisure thus becomes part of daily life, without the need to leave home.
Lofts, double-height spaces, and interior views introduce a rare quality to urban living: not just surface area, but depth. The spaces expand without losing intimacy, creating suspended areas dedicated to reading, studying, and relaxation.
Outside, the private courtyard becomes an open-air living room, featuring social areas and more intimate nooks. A private green space that extends the home’s tranquility beyond its walls.
On the first floor, the master suite is set apart from the rest of the residence, creating a private sanctuary. The bedroom opens onto the balcony, while the custom walk-in closet interacts with the bed through wood paneling and integrated lighting. A discreet path leads to the private spa: light-colored marble, walk-in showers, a freestanding tub, a private sauna, and warm surfaces transform the bathroom into a daily ritual.
Aurelia is a home designed to welcome, never to show off. A place where architecture, light, privacy, and well-being coexist naturally.
A secret townhouse in the heart of Milan, where the city remains just beyond the threshold.
Aurelia doesn’t ask to be viewed in a hurry. It asks to be experienced.
The name evokes an ideal place, a secret refuge where one can rediscover harmony and beauty far from the noise of the world. Once you cross the threshold, the city seems to disappear: natural light floods the rooms, the private garden opens up to the sky, and the rhythm of Milan gives way to a more intimate atmosphere.
The residence spans a total of 624 square meters: 501 square meters of living space spread over two floors, a private courtyard of 54.15 square meters, two terraces totaling 69 square meters, and a 45-square-meter loft. Rounding out the property are six bedrooms, wellness spaces, and areas dedicated to leisure.
The entrance serves as a space for unwinding. The mudroom introduces a different way of living: slower, more mindful, and more private. Stairs, views, and interior pathways create a sequence of full and empty spaces that makes Aurelia a home to be discovered gradually.
The living room is where the residence truly reveals itself: 115 square meters of light, space, and unexpected proportions. The floor-to-ceiling living room interacts with the suspended mezzanine, while the dining and relaxation areas create a spacious and fluid domestic setting—deeply Milanese yet far from the city’s noise.
The kitchen, over eight meters long, takes center stage. Textured surfaces, custom-made furnishings, and the design beneath the staircase transform it into a true architectural element, designed for cooking, entertaining, and fostering a sense of togetherness.
The bedrooms are conceived as self-contained worlds. Three single suites with private bathrooms and dedicated lofts offer independence and privacy, with spaces for sleeping, studying, reading, or simply finding one’s own rhythm. Rich color palettes, hexagonal geometries, black faucets, and textured surfaces give each bathroom a distinct identity within a cohesive design language.
The ground floor also houses the home’s most dynamic areas: a game room with ping-pong and foosball, a gaming corner, a fully equipped private gym, a laundry room, a guest bedroom, and restrooms. Leisure thus becomes part of daily life, without the need to leave home.
Lofts, double-height spaces, and interior views introduce a rare quality to urban living: not just surface area, but depth. The spaces expand without losing intimacy, creating suspended areas dedicated to reading, studying, and relaxation.
Outside, the private courtyard becomes an open-air living room, featuring social areas and more intimate nooks. A private green space that extends the home’s tranquility beyond its walls.
On the first floor, the master suite is set apart from the rest of the residence, creating a private sanctuary. The bedroom opens onto the balcony, while the custom walk-in closet interacts with the bed through wood paneling and integrated lighting. A discreet path leads to the private spa: light-colored marble, walk-in showers, a freestanding tub, a private sauna, and warm surfaces transform the bathroom into a daily ritual.
Aurelia is a home designed to welcome, never to show off. A place where architecture, light, privacy, and well-being coexist naturally.
A secret townhouse in the heart of Milan, where the city remains just beyond the threshold.
-
Tipo de propiedad
Villa
-
Pisos
3
-
Año de construcción
2024
-
Precio/pie²
$870
-
Emisiones
A
Características
- Jardín
- Terraza
- Vestidor
- Gimnasio
- Sala de juegos
- Sauna
- Lavadero
- Espacio de vida al aire libre
- Privacidad
Características
Lote
Interior
- Techo alto
- Aire Acondicionado
- Isla de cocina
- Estufa de gas
- Bar
- Lavadero
- Sauna
- Sala de juegos
- Encimeras de piedra
- Vestidor
- Gimnasio
Outdoor
Explorar la zona
Via Maiocchi 22, Porta Venezia - Repubblica, Milán, Italia
Ver en Google Maps
Precio por sqft
Bajo
Alto
Situada en el barrio Porta Venezia de Milán, esta propiedad ofrece fácil acceso a los nudos de transporte Garibaldi y Repubblica, tiendas de alta gama y reconocidos espacios culturales. Los parques cercanos brindan áreas verdes, mientras que el aeropuerto de Milán Linate está a 20 minutos en coche. Escuelas internacionales y privadas prestigiosas están al alcance, apoyando un estilo de vida urbano refinado con excelente conectividad y opciones de ocio.
Ver lugares cercanos
Atracciones
Escuelas
Estación Central de Milán
Estación de tren
5 min
Aeropuerto de Milán Linate
Aeropuerto
20 min
Puerto de Milán
Puerto / Marina
25 min
Parco Sempione
Naturaleza y exterior
7 min
Armani/Ristorante Nobu Milano
Restauración y vino
6 min
Spa en el Hotel Principe di Savoia
Bienestar y spas de lujo
8 min
Distrito comercial Via Montenapoleone
Compras y estilo de vida
9 min
Teatro alla Scala
Cultura y patrimonio
8 min
Escuela Internacional de Milán
Escuela Internacional
15 min
Escuela Americana de Milán
Escuela Internacional
20 min
Liceo Clásico Giuseppe Parini
Escuela pública
7 min
Escuela Montessori
Escuela privada
10 min
Usted ha preguntado por esta propiedad
El agente se comunicará con usted pronto por
Publicado por
26
Anuncios
2025
Se unió
Reserva una visita con Santa Tecla Luxury
Elija una fecha y si prefiere una visita virtual o presencial con el agente.
Fecha preferida
Tipo de tour

Santa Tecla Immobiliare
Largo 5° Alpini 12, 20145 Milano, ITALY, Milano, Italy
Ver perfil de la agencia
Santa Tecla Immobiliare has earned, through a path that began with its foundation in 2011 and continues to this day
Santa Tecla Immobiliare has earned, through a path that began with its foundation in 2011 and continues to this day, a position of authority in the real estate market, especially in the Milan market and in the segment of prestigious properties. The first core of Santa Tecla Immobiliare consisted of a small team of 5 people in an agency located in Via Emanuele Filiberto. Today, we have our main headquarters in a magnificent historic building in Milan, in Largo Quinto Alpini, as well as two retail offices, in Via Marghera and Foro Buonaparte. We continue to grow both as a company and as professionals, setting increasingly ambitious goals for ourselves.
Última actualización
Noviembre 5
Primera publicación
Septiembre 29
Referencia del anuncio
SG_340
Propiedades similares cercanas
Nuevos anuncios en Porta Venezia - Repubblica

Explorar más viviendas en venta
Porta Venezia - Repubblica, Milán, Italia tipos de propiedad
Porta Venezia - Repubblica, Milán, Italia búsquedas populares
- Propiedades Vista Panorámica en Porta Venezia - Repubblica, Milán, Italia
- Propiedades con Terraza en Porta Venezia - Repubblica, Milán, Italia
- Propiedades con Bar en Porta Venezia - Repubblica, Milán, Italia
- Propiedades con Sala de juegos en Porta Venezia - Repubblica, Milán, Italia
- Propiedades con Oficina en Porta Venezia - Repubblica, Milán, Italia
- Propiedades con Ascensor en Porta Venezia - Repubblica, Milán, Italia
- Propiedades Vista de la ciudad en Porta Venezia - Repubblica, Milán, Italia
- Propiedades Vista a la Montaña en Porta Venezia - Repubblica, Milán, Italia
- Propiedades con Jardín en Porta Venezia - Repubblica, Milán, Italia
- Propiedades Privacidad en Porta Venezia - Repubblica, Milán, Italia
- Propiedades Propiedad de Inversión en Porta Venezia - Repubblica, Milán, Italia
- Propiedades Moderno en Porta Venezia - Repubblica, Milán, Italia
- Propiedades Ecuestre en Porta Venezia - Repubblica, Milán, Italia
- Propiedades Obras nuevas en Porta Venezia - Repubblica, Milán, Italia
- Propiedades con Gimnasio en Porta Venezia - Repubblica, Milán, Italia
- Propiedades con Sauna en Porta Venezia - Repubblica, Milán, Italia
- Propiedades con Biblioteca en Porta Venezia - Repubblica, Milán, Italia
- Propiedades con Aire Acondicionado en Porta Venezia - Repubblica, Milán, Italia
- Propiedades con Bodega en Porta Venezia - Repubblica, Milán, Italia
- Propiedades con Jacuzzi en Porta Venezia - Repubblica, Milán, Italia
- Propiedades con Chimenea en Porta Venezia - Repubblica, Milán, Italia
- Propiedades con Garaje en Porta Venezia - Repubblica, Milán, Italia
- Propiedades con Balcón en Porta Venezia - Repubblica, Milán, Italia
- Propiedades Mansión en Porta Venezia - Repubblica, Milán, Italia
- Propiedades con Cocina abierta en Porta Venezia - Repubblica, Milán, Italia
- Propiedades Renovado en Porta Venezia - Repubblica, Milán, Italia
Guías e historias relacionadas
La confianza de los mejores brokers del mundo
Los agentes tras las propiedades más excepcionales del mundo publican en JamesEdition.
- Anuncios de Sotheby's, Christie's, BARNES y Engel & Völkers
- Cada anuncio se revisa antes de publicarse
- Conecte directamente con agentes verificados
Al continuar, acepta nuestros Términos y la Política de Privacidad.