$3,017,613
Exclusive Urban Villa In A New Residential Complex With Garden, Patio, And Terrace
- 3 Hab.
- 3 Baños
- 2,584 Sqft
- 2,584 Sqft lot
- Actualizado: Mayo 19
- 4
Sobre la propiedad
La descripción se tradujo automáticamente.
La descripción se muestra en el idioma original.
In the authentic and sophisticated heart of the Isola district, one of Milan’s most dynamic and sought-after neighborhoods, OASISOLA comes to life: an exclusive newly built residential development (2026), designed and recently completed by the Scandurra Architecture Studio. The project transforms a former 1940s industrial complex into a contemporary oasis of elegance, privacy, and well-being. Surr
In the authentic and sophisticated heart of the Isola district, one of Milan’s most dynamic and sought-after neighborhoods, OASISOLA comes to life: an exclusive newly built residential development (2026), designed and recently completed by the Scandurra Architecture Studio. The project transforms a former 1940s industrial complex into a contemporary oasis of elegance, privacy, and well-being. Surrounded by a large internal garden and enriched with premium amenities — dedicated concierge service, fitness area, co-working spaces, mini club, and advanced security systems — the development embodies a new way of experiencing the city, where urban energy meets a quiet and private atmosphere.
Within this remarkable setting lies an extraordinary urban villa of approximately 240 sqm, a rare residence that combines the charm of an independent home with the comfort and security of an exclusive residential context. The interiors unfold harmoniously and theatrically, guided by natural light and by a continuous dialogue between indoor and outdoor spaces.
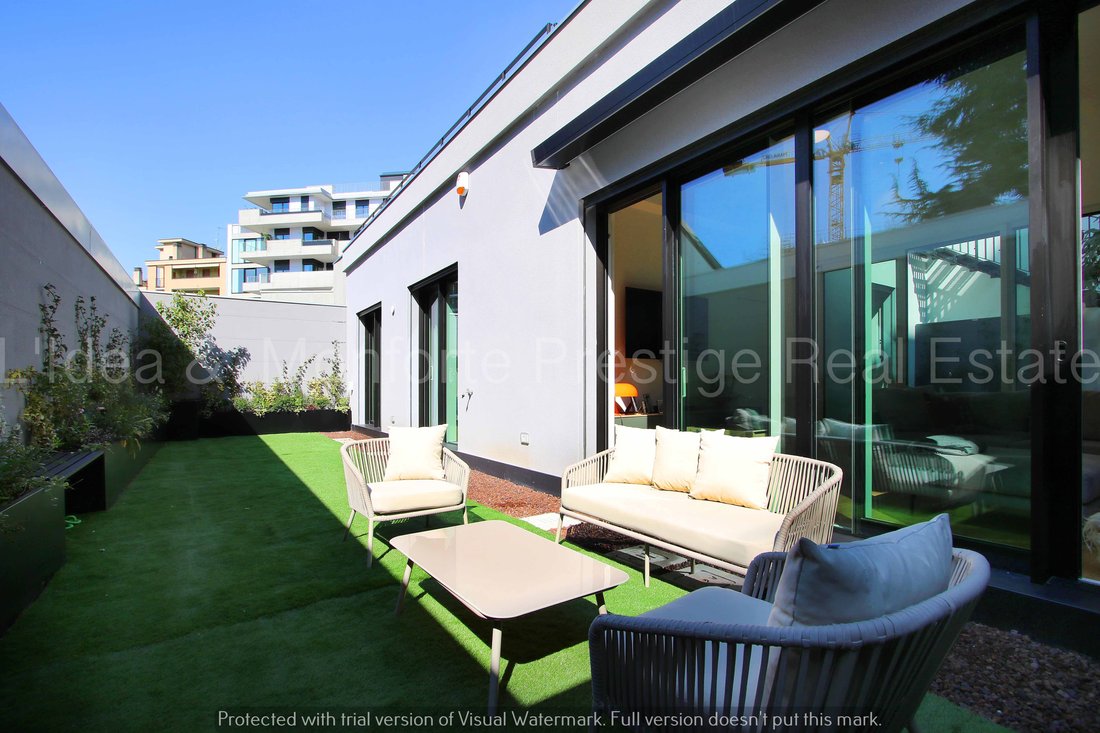
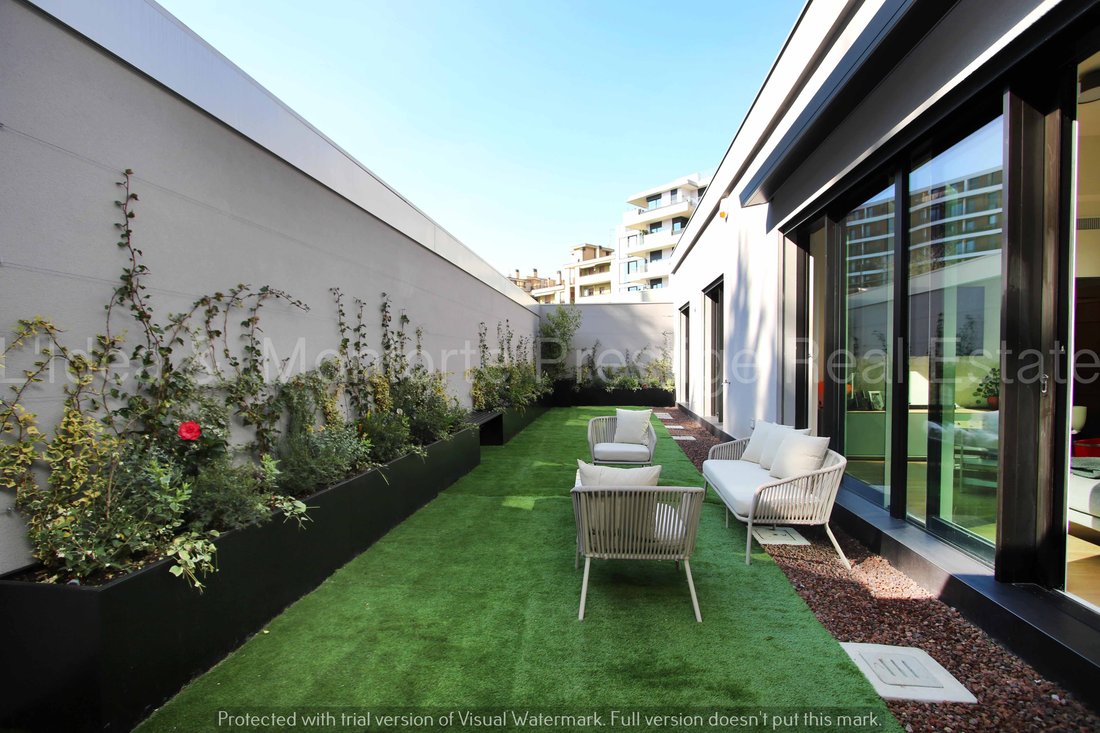
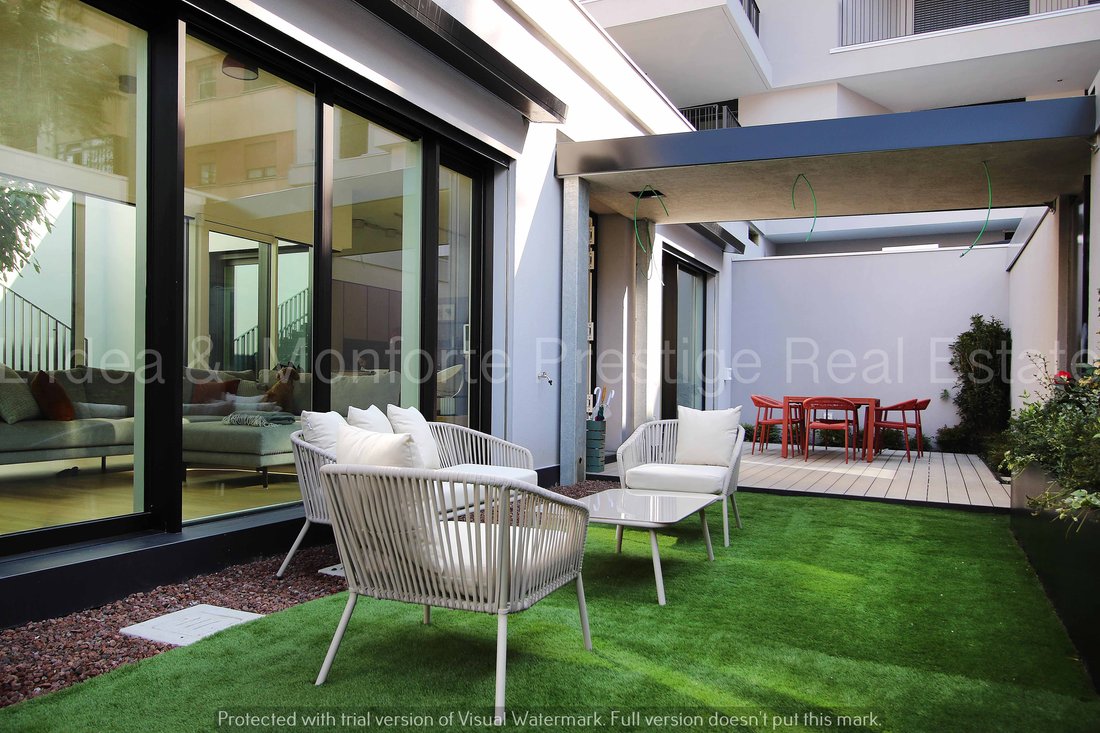
Even before crossing the threshold, one is welcomed by a large private garden — a true outdoor living area — meticulously designed and conceived as a natural extension of the home, featuring dedicated spaces for relaxation and entertaining.
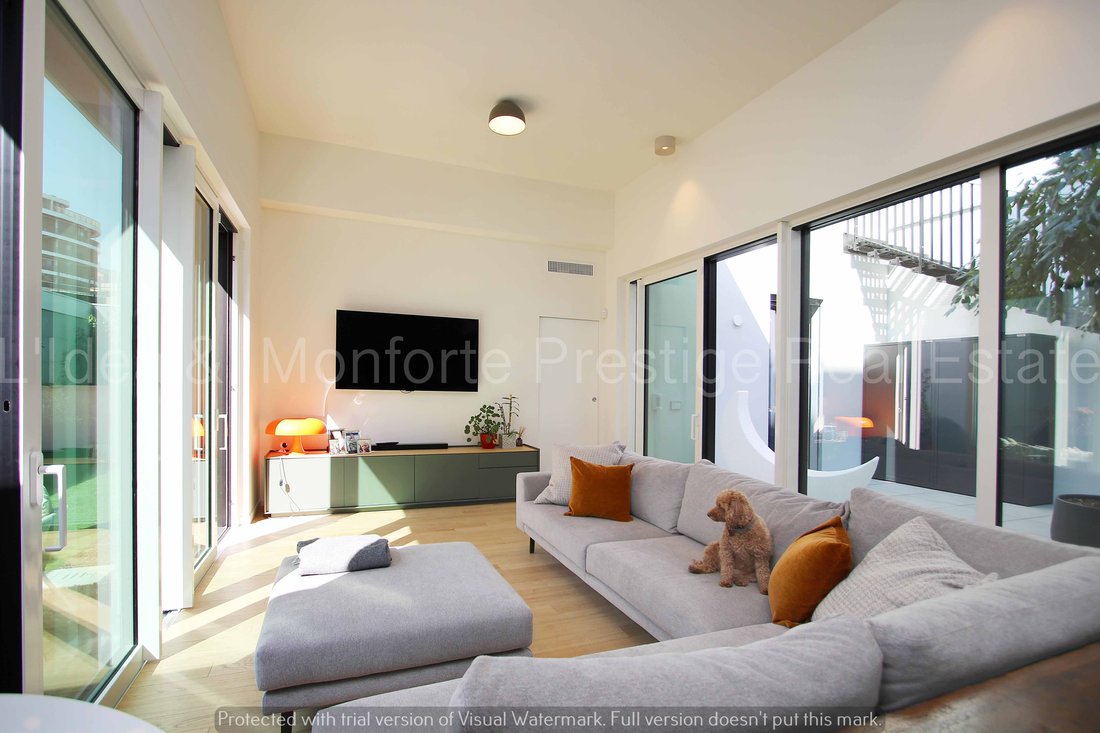
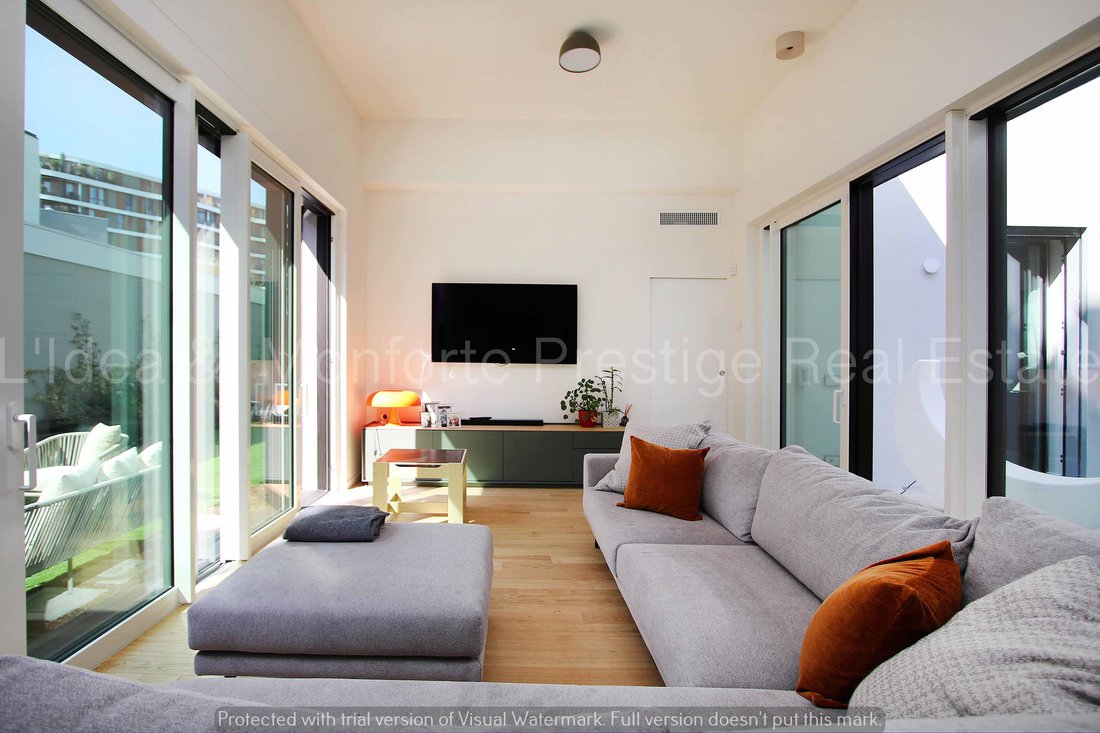
The residence opens onto a spacious open-plan living area, where the lounge and the Valdesign island kitchen blend seamlessly into a refined contemporary environment designed for hosting and sharing. Elegantly integrated, the kitchen is equipped with high-end appliances and advanced technological solutions.
Large openings draw the eye toward the garden and an evocative internal patio, through which one accesses the upper level, where an exclusive terrace unfolds, complete with a jacuzzi and pre-installation for an outdoor kitchen.
The sleeping area, entirely overlooking the greenery, has been conceived as a haven of tranquility and comfort. The elegant and private master bedroom features a walk-in wardrobe and an en-suite bathroom enhanced by a striking zenithal skylight that transforms the shower into a unique sensory experience. The two additional double bedrooms, spacious and versatile, maintain the same level of quality and are perfectly suited to accommodate a second master bedroom and a study, served by a second generously sized bathroom.
A practical service area with bathroom and perfectly concealed laundry facilities further enhances the functionality of the home.
Every detail reflects an exceptional level of aesthetic and functional research: continuous parquet flooring, Gessi fittings, Vibia lighting, and carefully selected finishes throughout. The residence is equipped with the latest technologies for residential comfort, including a home automation system, underfloor heating, adjustable cooling with air recirculation, and a comprehensive security system.
The property also includes a 21 sqm storage room adjacent to the villa, as well as the possibility to purchase separately a double garage (€150,000) and a covered motorcycle parking space (€10,000) within the building.
A truly one-of-a-kind residence where architecture, design, and nature coexist in perfect harmony, creating an exclusive living experience for those who wish to enjoy Milan with style, privacy, and a genuine sense of privilege.
Purchase not subject to VAT.
For more information: Simona, [hidden information]
Within this remarkable setting lies an extraordinary urban villa of approximately 240 sqm, a rare residence that combines the charm of an independent home with the comfort and security of an exclusive residential context. The interiors unfold harmoniously and theatrically, guided by natural light and by a continuous dialogue between indoor and outdoor spaces.
Even before crossing the threshold, one is welcomed by a large private garden — a true outdoor living area — meticulously designed and conceived as a natural extension of the home, featuring dedicated spaces for relaxation and entertaining.
The residence opens onto a spacious open-plan living area, where the lounge and the Valdesign island kitchen blend seamlessly into a refined contemporary environment designed for hosting and sharing. Elegantly integrated, the kitchen is equipped with high-end appliances and advanced technological solutions.
Large openings draw the eye toward the garden and an evocative internal patio, through which one accesses the upper level, where an exclusive terrace unfolds, complete with a jacuzzi and pre-installation for an outdoor kitchen.
The sleeping area, entirely overlooking the greenery, has been conceived as a haven of tranquility and comfort. The elegant and private master bedroom features a walk-in wardrobe and an en-suite bathroom enhanced by a striking zenithal skylight that transforms the shower into a unique sensory experience. The two additional double bedrooms, spacious and versatile, maintain the same level of quality and are perfectly suited to accommodate a second master bedroom and a study, served by a second generously sized bathroom.
A practical service area with bathroom and perfectly concealed laundry facilities further enhances the functionality of the home.
Every detail reflects an exceptional level of aesthetic and functional research: continuous parquet flooring, Gessi fittings, Vibia lighting, and carefully selected finishes throughout. The residence is equipped with the latest technologies for residential comfort, including a home automation system, underfloor heating, adjustable cooling with air recirculation, and a comprehensive security system.
The property also includes a 21 sqm storage room adjacent to the villa, as well as the possibility to purchase separately a double garage (€150,000) and a covered motorcycle parking space (€10,000) within the building.
A truly one-of-a-kind residence where architecture, design, and nature coexist in perfect harmony, creating an exclusive living experience for those who wish to enjoy Milan with style, privacy, and a genuine sense of privilege.
Purchase not subject to VAT.
For more information: Simona, [hidden information]
-
Tipo de propiedad
Villa
-
Pisos
2
-
Año de construcción
2026
-
Precio/pie²
$1,168
-
Emisiones
A4
-
Consumo
A4
Características
- Jardín
- Terraza
- Garaje
- Gimnasio
- Bodega
- Comunidad Cerrada
- Patio de recreo
- Cocina exterior
- Jacuzzi
Características
Lote
Interior
- Techo alto
- Aire Acondicionado
- Isla de cocina
- Jacuzzi
- Lavadora Secadora
- Lavadero
- Bodega
- Sótano
- Gimnasio
Outdoor
- Terraza
- Aparcamiento
- Garaje
- Patio de recreo
- Cocina exterior
- Espacio de vida al aire libre
- Puerta
- Pérgola
- Jardín
Explorar la zona
Via Ugo Bassi, 20159 Milano MI, Italy, Isola, Milán, Italia
Ver en Google Maps
Precio por sqft
Bajo
Alto
Ubicada en el bullicioso distrito de Via Ugo Bassi, esta propiedad milanesa ofrece acceso conveniente al corazón cultural y económico de Milán. La zona está bien comunicada por transporte público, proporcionando conexiones sin problemas al centro de la ciudad y más allá. Cerca, descubra una variedad de opciones gastronómicas, parques verdes y experiencias de compras de lujo, haciendo de este una ubicación deseable para disfrutar del vibrante estilo de vida milanés.
Ver lugares cercanos
Atracciones
Escuelas
Milán Central
Estación de tren
10 min
Aeropuerto de Linate
Aeropuerto
20 min
Teatro La Scala
Cultura y patrimonio
15 min
Cuadrilátero de la moda
Compras y estilo de vida
18 min
Escuela Internacional de Milán
Escuela internacional
30 min
Usted ha preguntado por esta propiedad
El agente se comunicará con usted pronto por
Publicado por
30
Anuncios
2025
Se unió
Reserva una visita con the agent
Elija una fecha y si prefiere una visita virtual o presencial con el agente.
Fecha preferida
Tipo de tour
Última actualización
Mayo 19
Primera publicación
Abril 24
Referencia del anuncio
v2320-st
Toda la información sobre propiedades se muestra en base a los datos más precisos que tenemos en el momento de la publicación. Los detalles sobre cómo recopilamos y verificamos estos datos se encuentran en la sección 5 de nuestros Términos y Condiciones.
Propiedades similares cercanas
Nuevos anuncios en Isola




Explorar más viviendas en venta
Isola, Milán, Italia tipos de propiedad
Isola, Milán, Italia búsquedas populares
- Propiedades Vista Panorámica en Isola, Milán, Italia
- Propiedades con Terraza en Isola, Milán, Italia
- Propiedades con Bar en Isola, Milán, Italia
- Propiedades con Oficina en Isola, Milán, Italia
- Propiedades con Ascensor en Isola, Milán, Italia
- Propiedades Vista de la ciudad en Isola, Milán, Italia
- Propiedades Vista a la Montaña en Isola, Milán, Italia
- Propiedades con Jardín en Isola, Milán, Italia
- Propiedades con Cocina exterior en Isola, Milán, Italia
- Propiedades Comunidad Cerrada en Isola, Milán, Italia
- Propiedades Privacidad en Isola, Milán, Italia
- Propiedades Gran Altitud en Isola, Milán, Italia
- Propiedades Propiedad de Inversión en Isola, Milán, Italia
- Propiedades Moderno en Isola, Milán, Italia
- Propiedades Obras nuevas en Isola, Milán, Italia
- Propiedades con Gimnasio en Isola, Milán, Italia
- Propiedades con Sauna en Isola, Milán, Italia
- Propiedades con Biblioteca en Isola, Milán, Italia
- Propiedades con Aire Acondicionado en Isola, Milán, Italia
- Propiedades con Bodega en Isola, Milán, Italia
- Propiedades con Jacuzzi en Isola, Milán, Italia
- Propiedades con Chimenea en Isola, Milán, Italia
- Propiedades con Piscina en Isola, Milán, Italia
- Propiedades con Garaje en Isola, Milán, Italia
- Propiedades con Balcón en Isola, Milán, Italia
- Propiedades con Cocina abierta en Isola, Milán, Italia
- Propiedades Renovado en Isola, Milán, Italia
Guías e historias relacionadas
La confianza de los mejores brokers del mundo
Los agentes tras las propiedades más excepcionales del mundo publican en JamesEdition.
- Anuncios de Sotheby's, Christie's, BARNES y Engel & Völkers
- Cada anuncio se revisa antes de publicarse
- Conecte directamente con agentes verificados
Al continuar, acepta nuestros Términos y la Política de Privacidad.